

42 Amelia Street Toronto, Ontario M4X 1E1

$4,800 Monthly
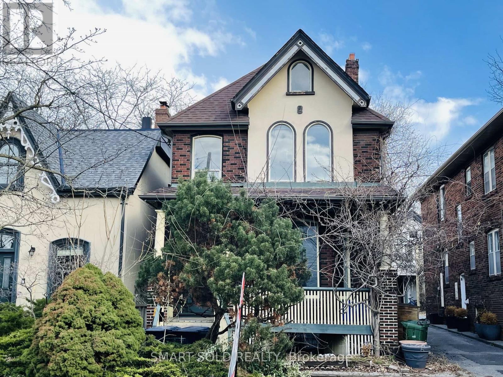
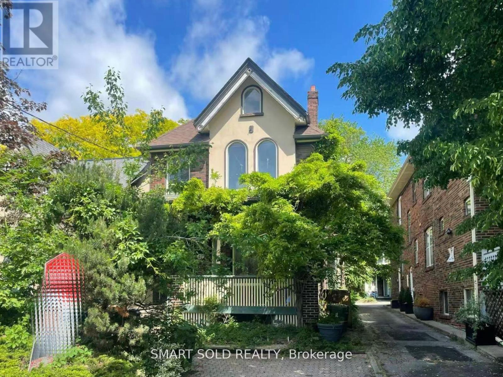
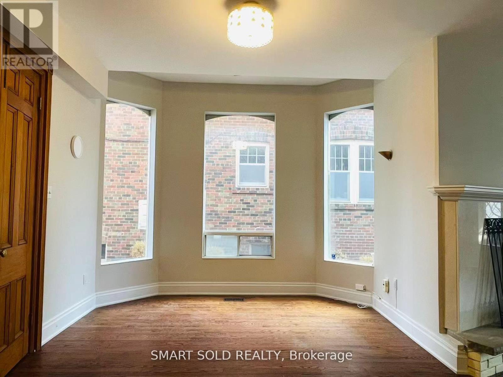
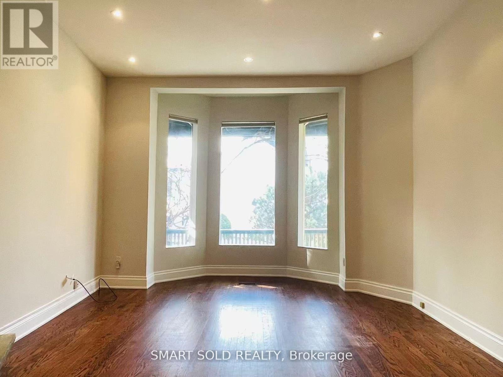
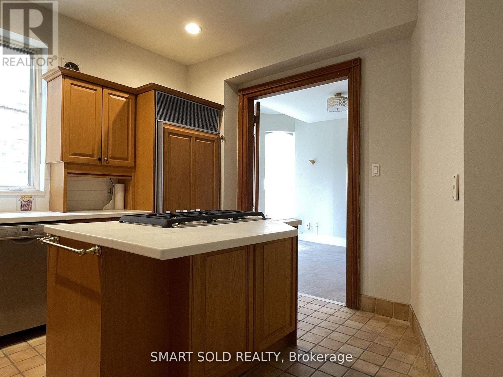
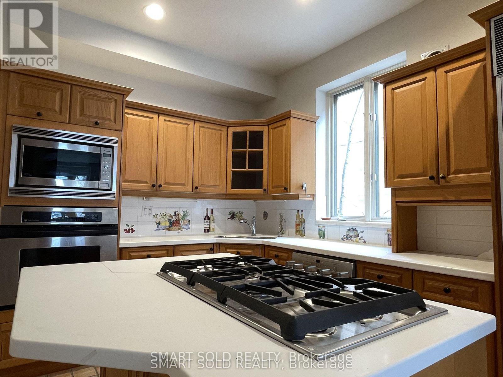
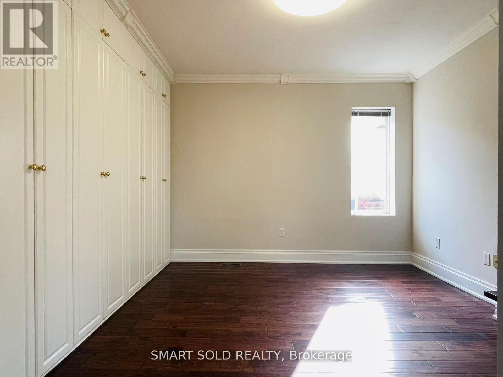
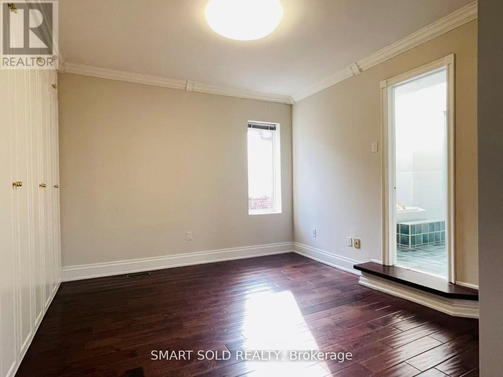
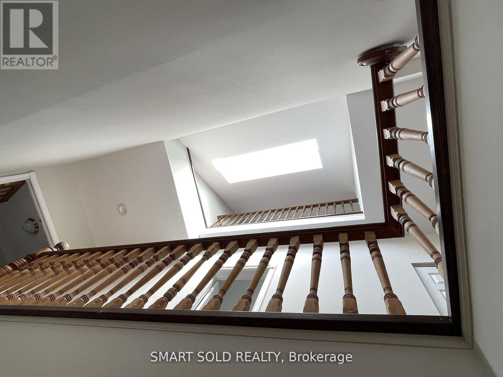
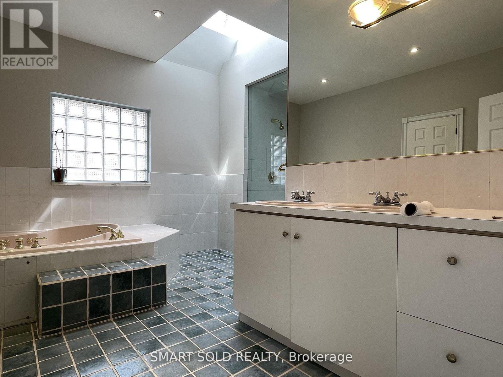
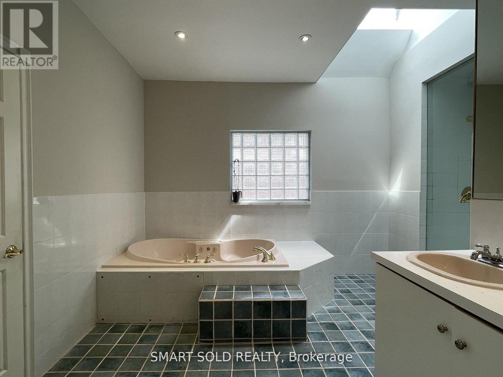
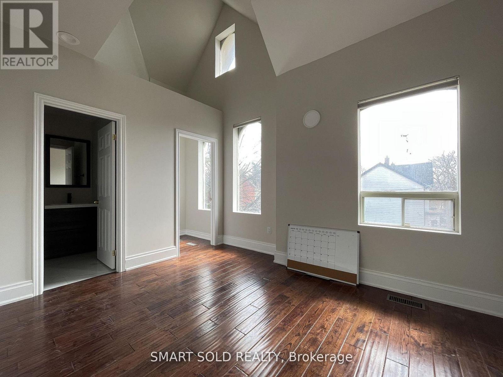
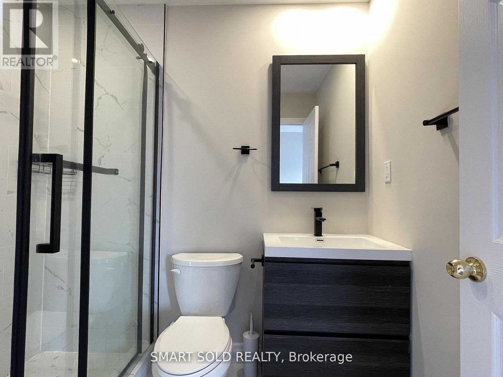
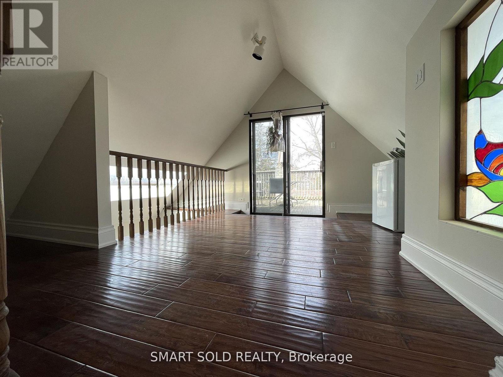
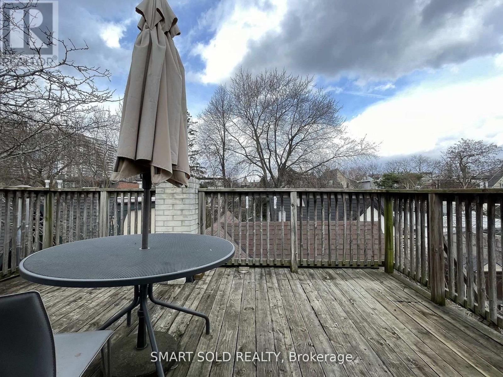
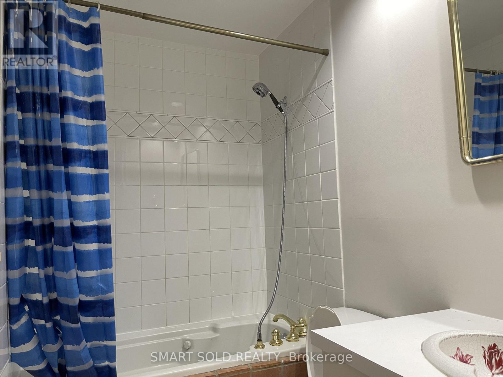
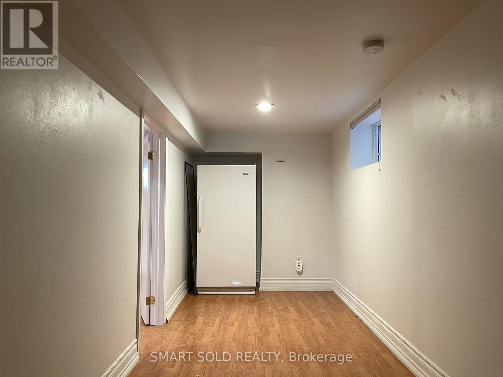
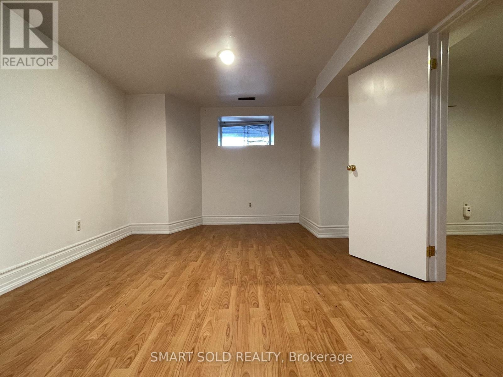
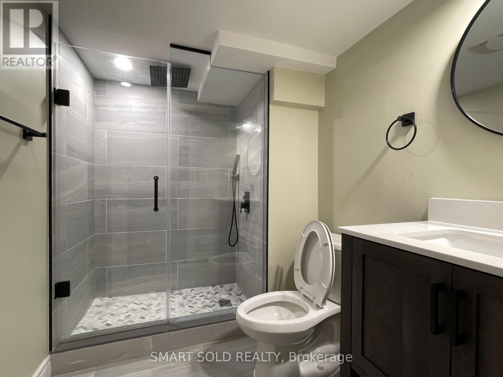
Freshly Painted Elegant Victorian Residence On A Quiet, Sought-After Street In Cabbage Town. Rare Offering With Two Self-Contained Dwellings Under One Address-Ideal For End-Users Or Investors. Main House Features Over 3,000 Sq. Ft. Above Grade With 3+2 Bedrooms Includes 2 Ensuites And 4 Full Bathrooms. 10 Feet High Main Floor. Bright Open-Concept Main Floor With Hardwood Floors, Gas Fireplace, High Ceilings, And Pot Lights. Large Gourmet Kitchen Perfect For Entertaining. Spacious Primary Bedroom With 5-Pc Ensuite And Closet. Second Bedroom With Renovated Ensuite And Walk-In Closet. Third Floor Walkout To Private Deck; Large Front Porch Ideal For Outdoor Enjoyment. Finished Basement Includes 2 Bedrooms And Renovated Bathroom For Added Living Space. Combines Classic Victorian Charm With Modern Upgrades. Located In North America's Largest Preserved Victorian Neighborhood. Walking Distance To Parks, Schools, Transit, Shopping, And Restaurants. (id:63203)
Property Details
| MLS® Number | C13653588 |
| Property Type | Single Family |
| Community Name | Cabbagetown-South St. James Town |
| Amenities Near By | Hospital, Park, Public Transit |
| Features | Carpet Free |
| Parking Space Total | 1 |
Building
| Bathroom Total | 4 |
| Bedrooms Above Ground | 3 |
| Bedrooms Below Ground | 2 |
| Bedrooms Total | 5 |
| Basement Development | Finished |
| Basement Type | N/a (finished) |
| Construction Style Attachment | Detached |
| Cooling Type | Central Air Conditioning |
| Exterior Finish | Brick |
| Fireplace Present | Yes |
| Flooring Type | Hardwood, Ceramic, Laminate |
| Foundation Type | Unknown |
| Heating Fuel | Natural Gas |
| Heating Type | Forced Air |
| Stories Total | 3 |
| Size Interior | 3,000 - 3,500 Ft2 |
| Type | House |
| Utility Water | Municipal Water |
Parking
| No Garage |
Land
| Acreage | No |
| Land Amenities | Hospital, Park, Public Transit |
| Sewer | Sanitary Sewer |
| Size Depth | 97 Ft ,9 In |
| Size Frontage | 29 Ft |
| Size Irregular | 29 X 97.8 Ft |
| Size Total Text | 29 X 97.8 Ft |
Rooms
| Level | Type | Length | Width | Dimensions |
|---|---|---|---|---|
| Second Level | Primary Bedroom | 3.6 m | 3.35 m | 3.6 m x 3.35 m |
| Second Level | Bedroom 2 | 5.12 m | 3.14 m | 5.12 m x 3.14 m |
| Second Level | Bathroom | 1.1 m | 1.5 m | 1.1 m x 1.5 m |
| Third Level | Bedroom 3 | 3.9 m | 3.44 m | 3.9 m x 3.44 m |
| Basement | Bedroom 4 | 4.15 m | 3.51 m | 4.15 m x 3.51 m |
| Basement | Recreational, Games Room | 5.24 m | 3.23 m | 5.24 m x 3.23 m |
| Main Level | Kitchen | 3.96 m | 3.93 m | 3.96 m x 3.93 m |
| Main Level | Dining Room | 5.64 m | 3.47 m | 5.64 m x 3.47 m |
| Main Level | Living Room | 5.76 m | 3.96 m | 5.76 m x 3.96 m |
| Main Level | Bathroom | 1.6 m | 1.1 m | 1.6 m x 1.1 m |
Contact Us
Contact us for more information

The trademarks REALTOR®, REALTORS®, and the REALTOR® logo are controlled by The Canadian Real Estate Association (CREA) and identify real estate professionals who are members of CREA. The trademarks MLS®, Multiple Listing Service® and the associated logos are owned by The Canadian Real Estate Association (CREA) and identify the quality of services provided by real estate professionals who are members of CREA. The trademark DDF® is owned by The Canadian Real Estate Association (CREA) and identifies CREA's Data Distribution Facility (DDF®)
August 08 2026 12:29:03
Toronto Regional Real Estate Board
Smart Sold Realty