

42a Amelia Street Toronto, Ontario M4S 1E1

$3,400 Monthly
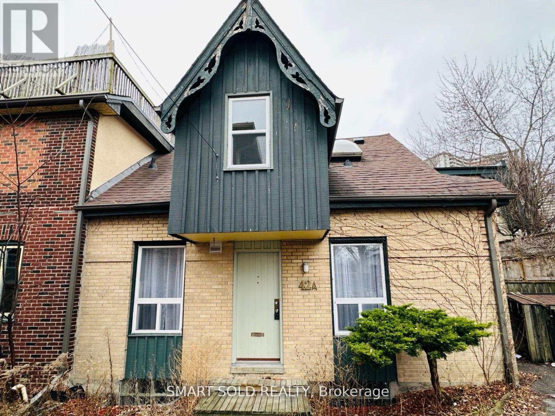
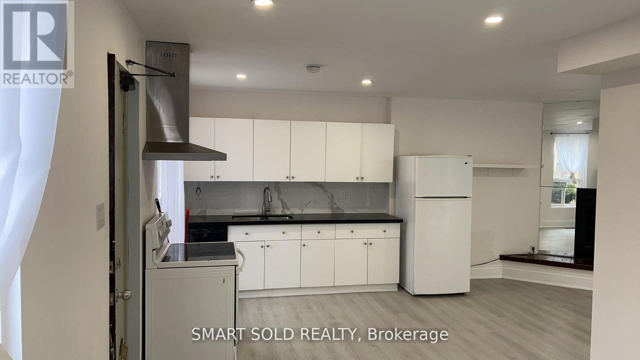
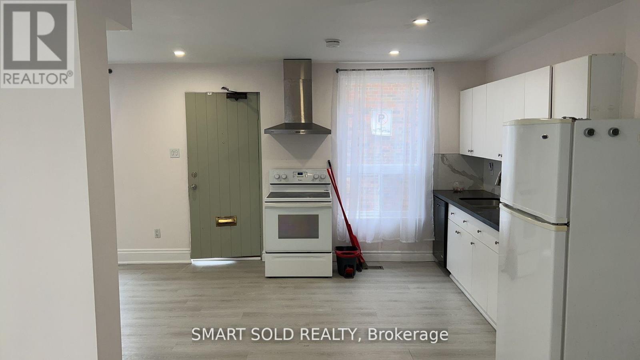
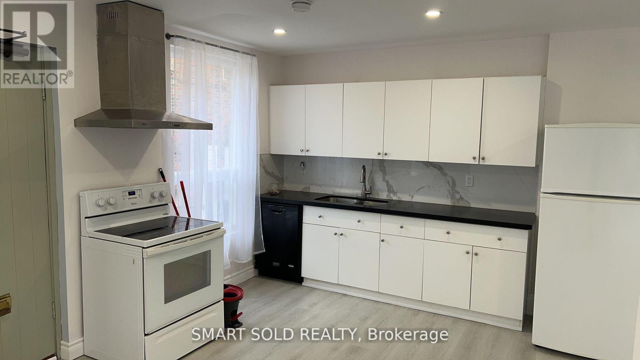
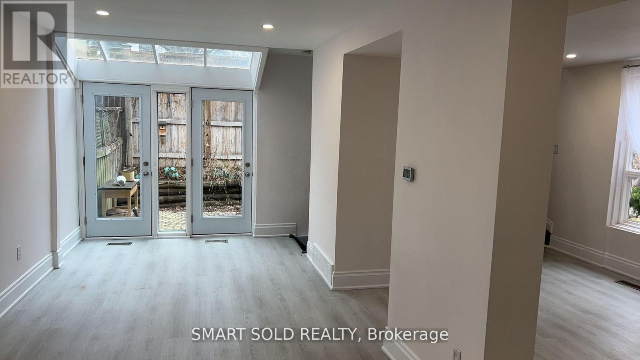
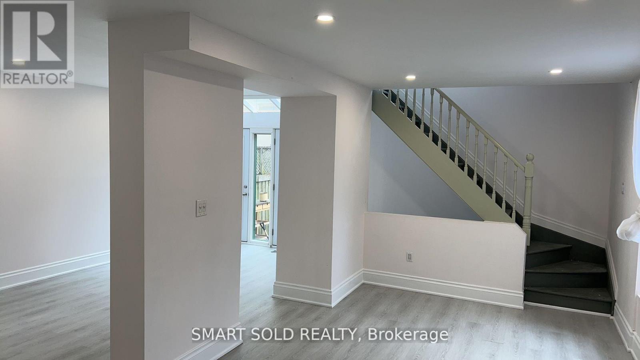
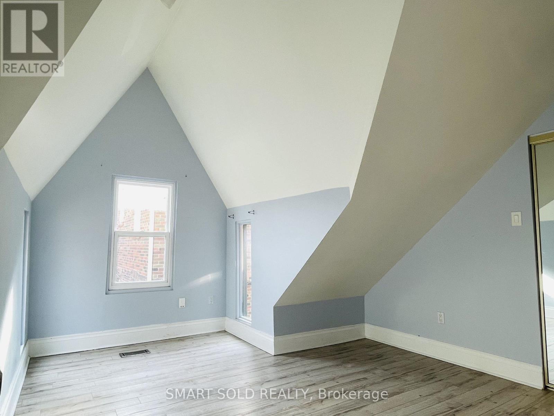
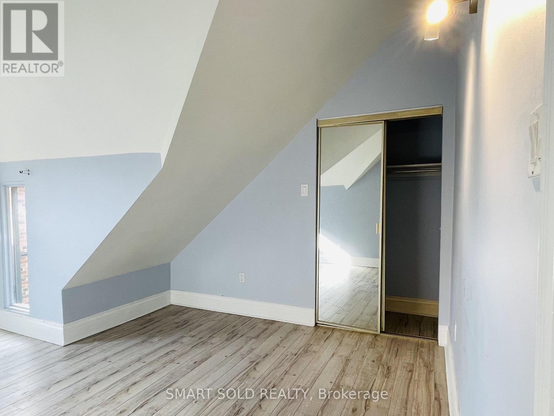
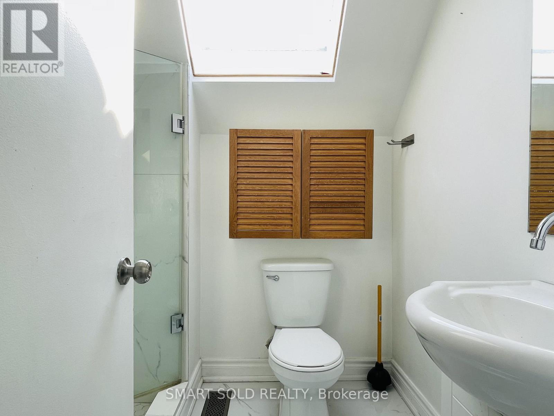
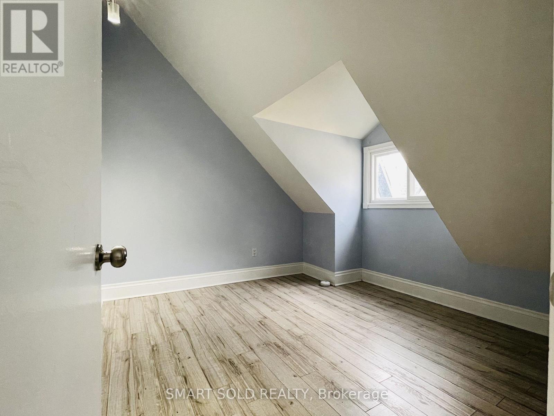
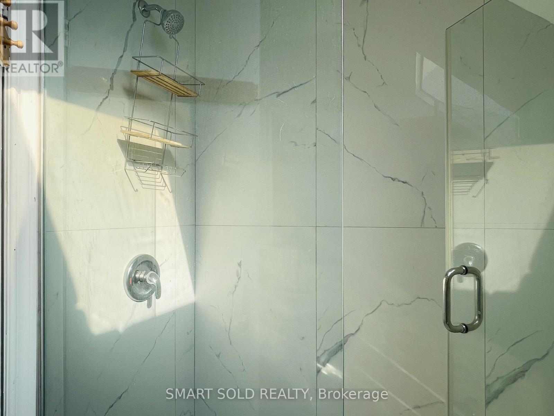
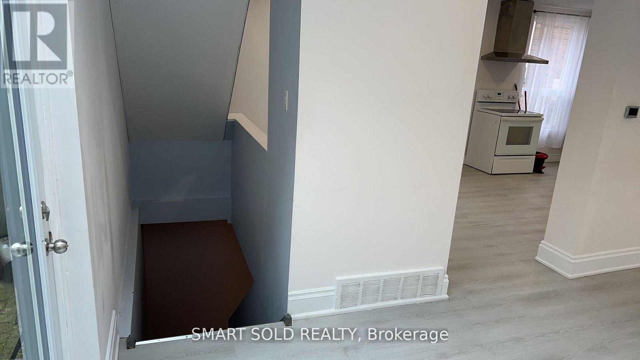
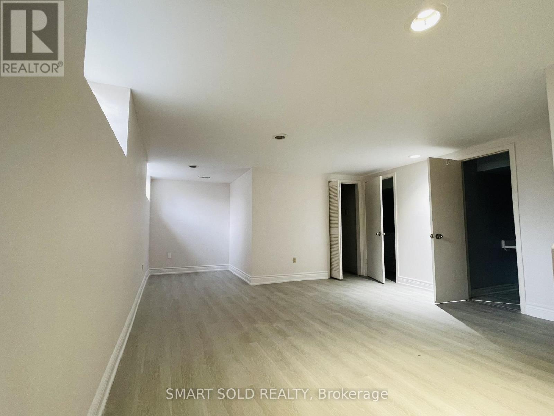
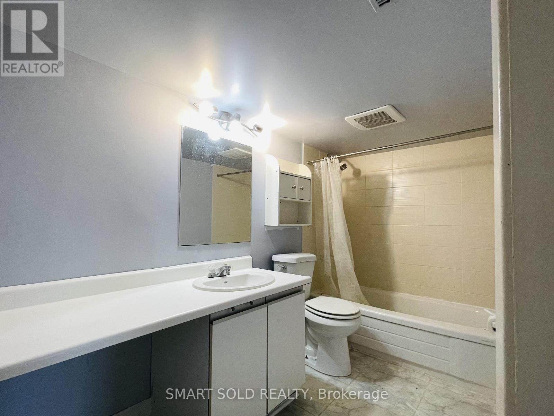
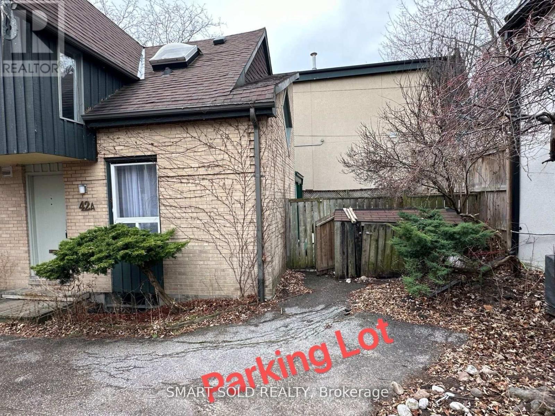
Charming And Bright Newly Painted Private Coach House On One Of Cabbagetown's Most Desirable Streets! Offering Over 1,760 Sq. Ft. Of Finished Living Space Across Three Levels, This Unique Home Features A Private Parking Space And A Private Courtyard. The Second Floor Offers Two Spacious Bedrooms, While The Open-Concept Finished Basement Can Be Used As A Third Bedroom, Recreation Room, Or Home Office. Includes Two Full Bathrooms.Surrounded By An Abundance Of Restaurants, Cafés, And Local Shops. Just Steps To The Vibrant Shops And Restaurants Of Cabbagetown, TTC At Your Doorstep, A Short Walk To Downtown, And Easy Access To The DVP. (id:63203)
Property Details
| MLS® Number | C13653586 |
| Property Type | Single Family |
| Community Name | Cabbagetown-South St. James Town |
| Features | Lane |
| Parking Space Total | 1 |
Building
| Bathroom Total | 2 |
| Bedrooms Above Ground | 2 |
| Bedrooms Total | 2 |
| Basement Development | Finished |
| Basement Type | N/a (finished) |
| Construction Style Attachment | Semi-detached |
| Cooling Type | Central Air Conditioning |
| Exterior Finish | Brick |
| Fireplace Present | Yes |
| Flooring Type | Laminate |
| Foundation Type | Unknown |
| Heating Fuel | Natural Gas |
| Heating Type | Forced Air |
| Stories Total | 2 |
| Size Interior | 1,500 - 2,000 Ft2 |
| Type | House |
| Utility Water | Municipal Water |
Parking
| Other | |
| No Garage |
Land
| Acreage | No |
| Sewer | Sanitary Sewer |
Rooms
| Level | Type | Length | Width | Dimensions |
|---|---|---|---|---|
| Second Level | Primary Bedroom | 4.27 m | 3.58 m | 4.27 m x 3.58 m |
| Second Level | Bedroom 2 | 3.66 m | 3.25 m | 3.66 m x 3.25 m |
| Basement | Recreational, Games Room | 4.34 m | 4.32 m | 4.34 m x 4.32 m |
| Main Level | Living Room | 7.54 m | 2.82 m | 7.54 m x 2.82 m |
| Main Level | Dining Room | 3.78 m | 3.28 m | 3.78 m x 3.28 m |
| Main Level | Kitchen | 3.28 m | 2.79 m | 3.28 m x 2.79 m |
Contact Us
Contact us for more information

The trademarks REALTOR®, REALTORS®, and the REALTOR® logo are controlled by The Canadian Real Estate Association (CREA) and identify real estate professionals who are members of CREA. The trademarks MLS®, Multiple Listing Service® and the associated logos are owned by The Canadian Real Estate Association (CREA) and identify the quality of services provided by real estate professionals who are members of CREA. The trademark DDF® is owned by The Canadian Real Estate Association (CREA) and identifies CREA's Data Distribution Facility (DDF®)
August 08 2026 12:29:03
Toronto Regional Real Estate Board
Smart Sold Realty