

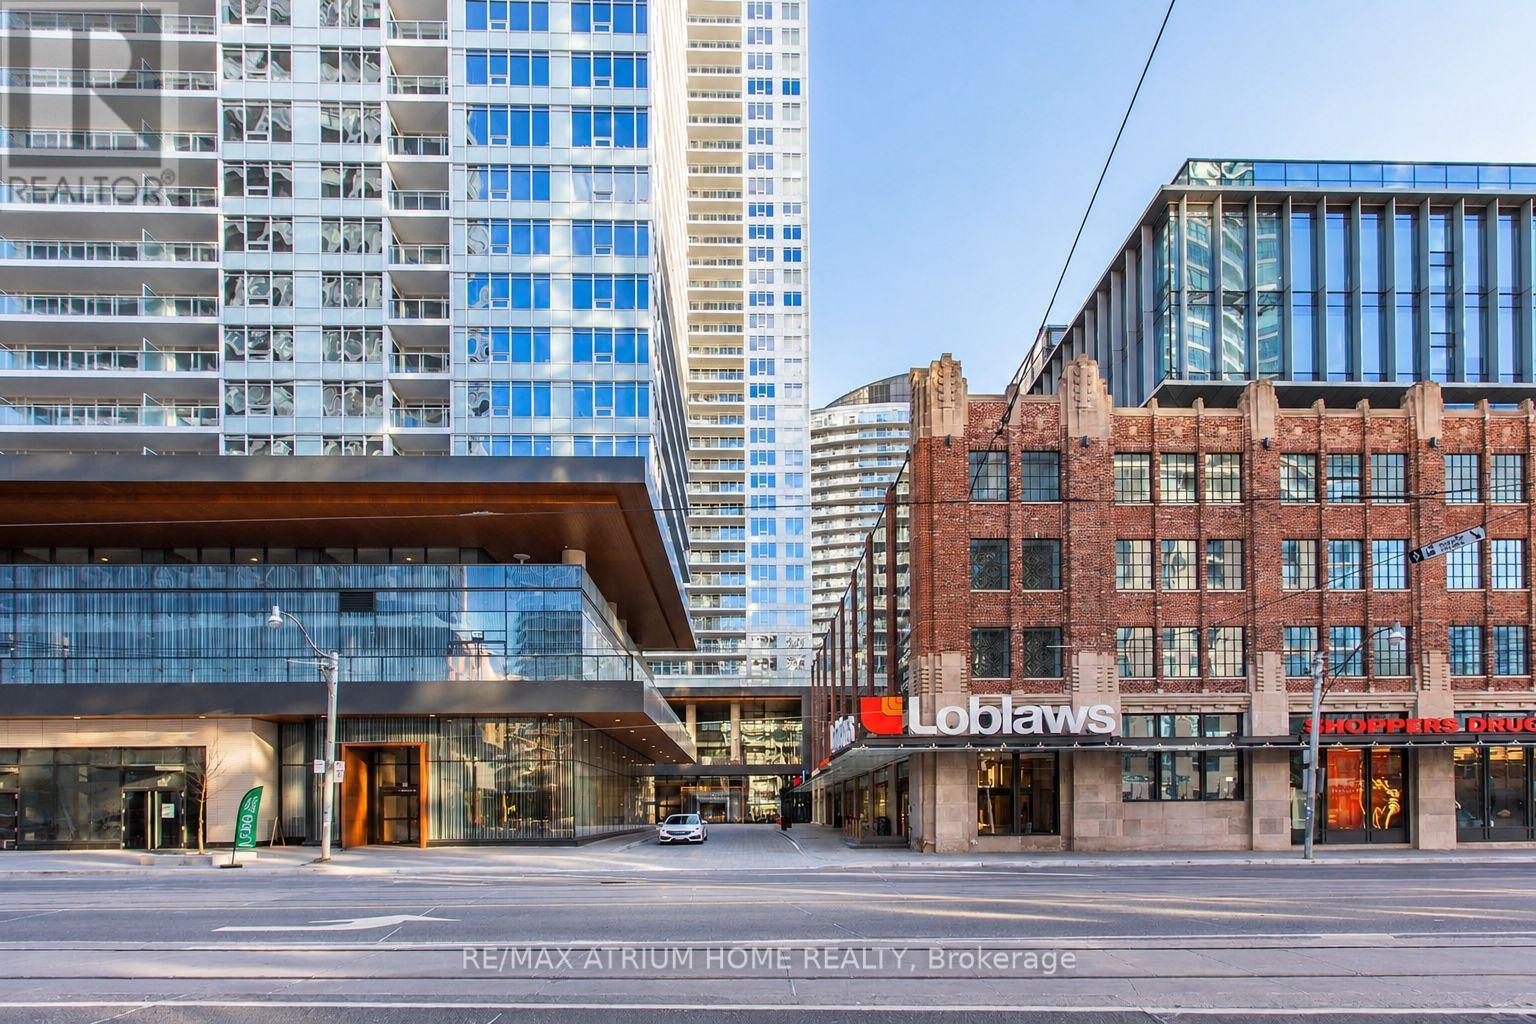
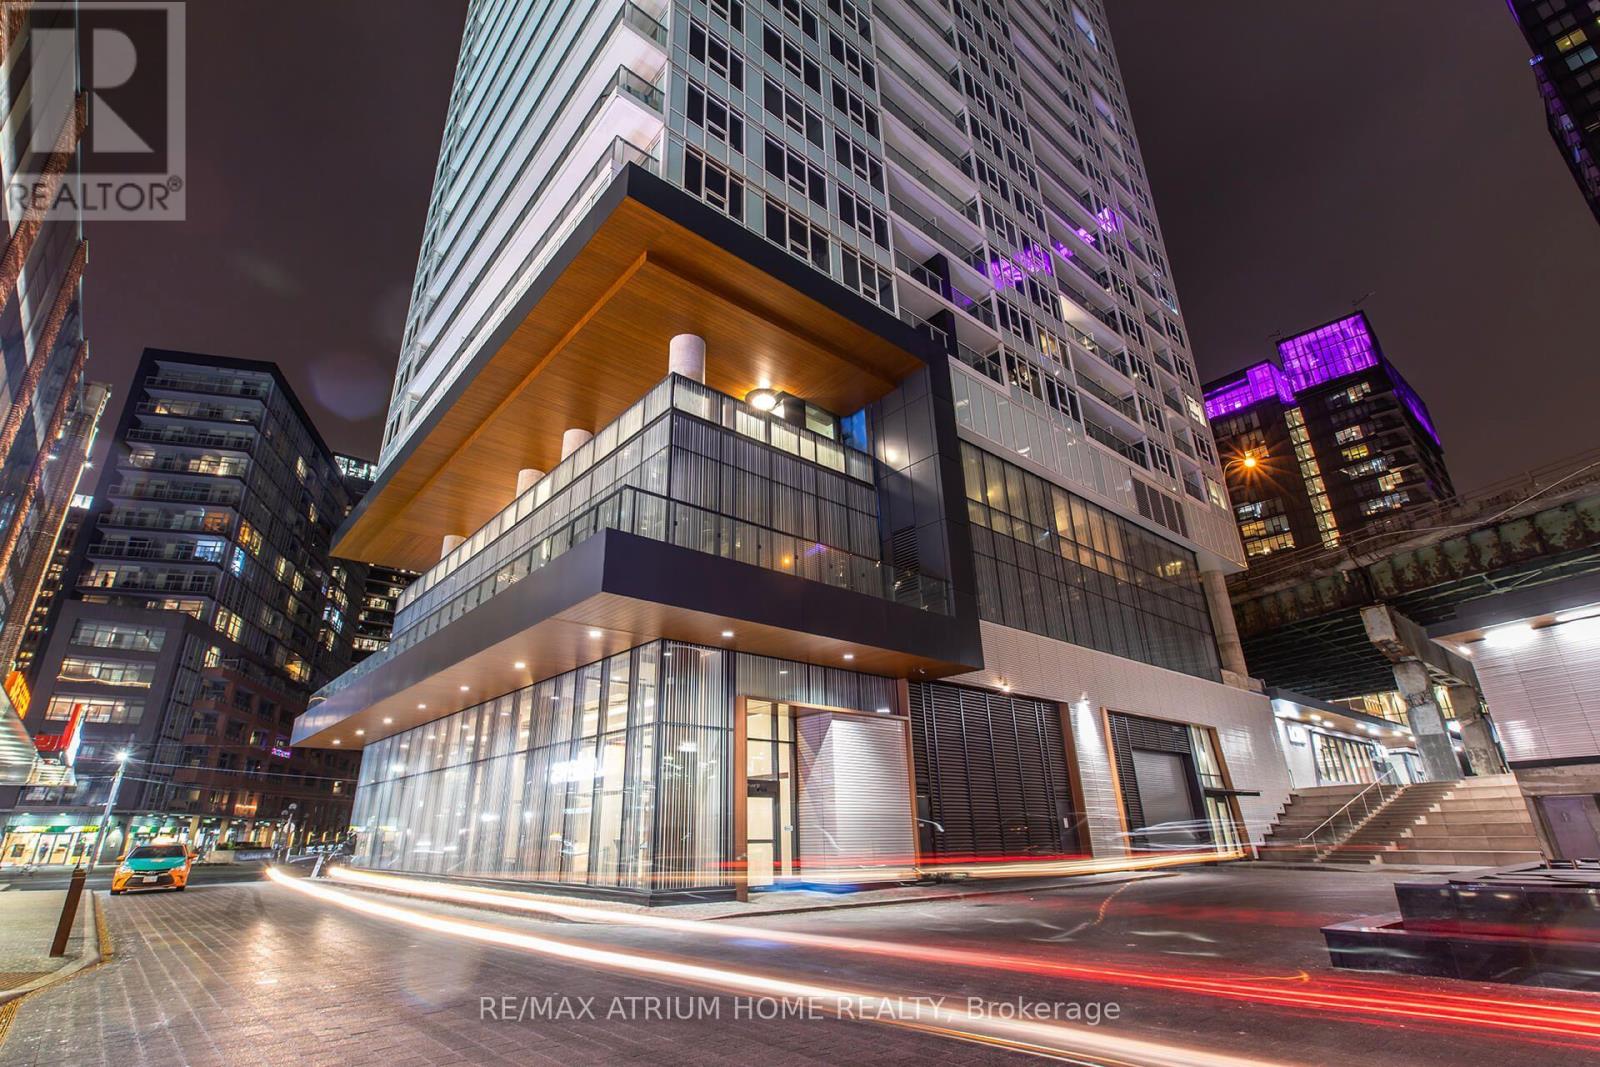
909 - 17 Bathurst Street Toronto, Ontario M5V 0N1

$2,400 Monthly
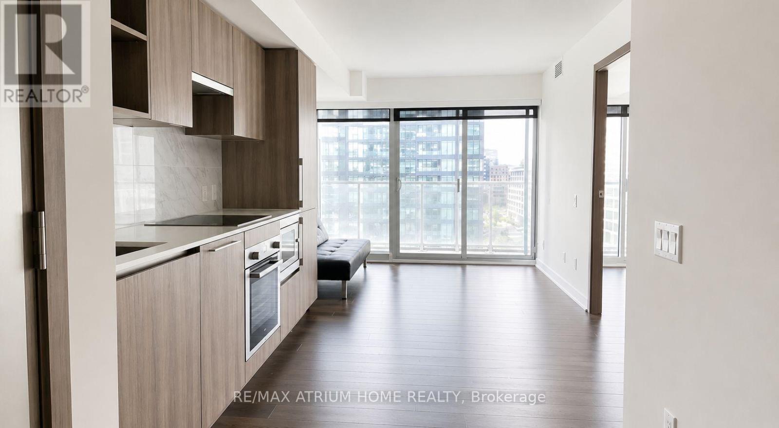
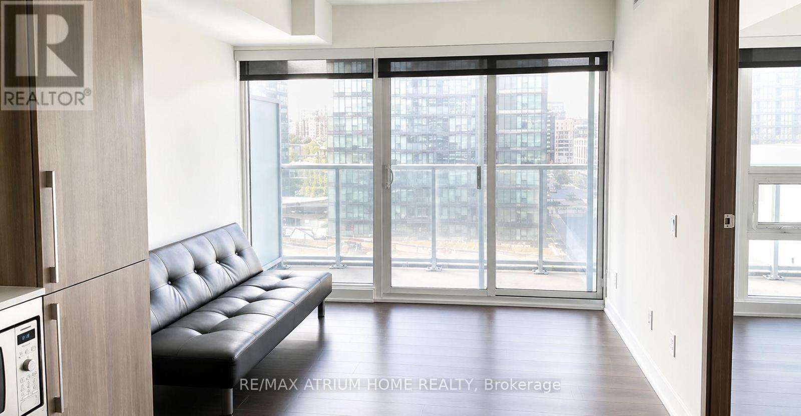
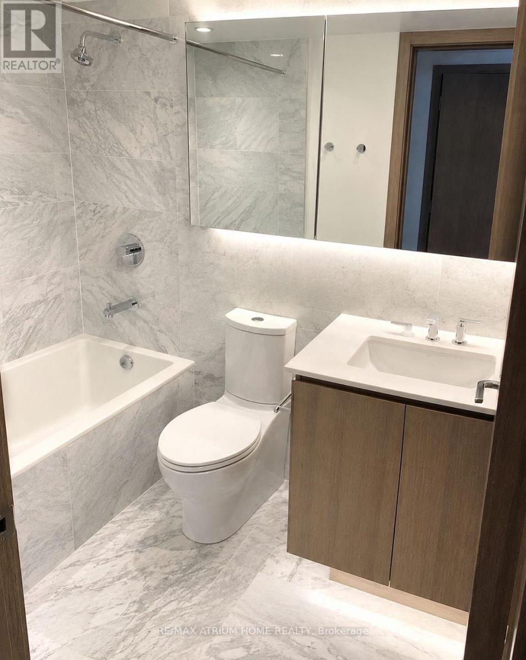
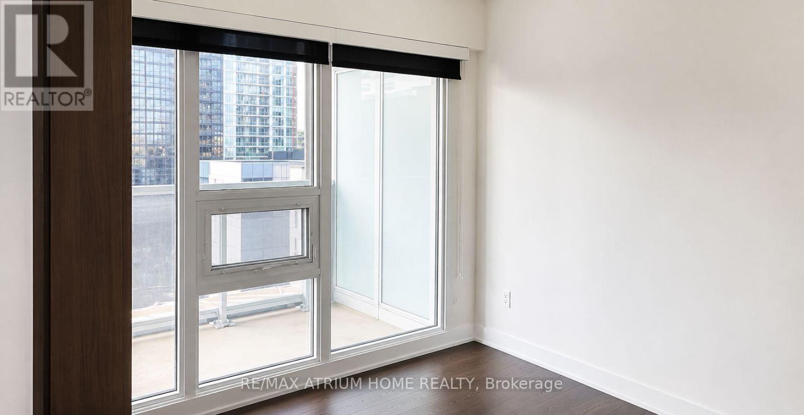
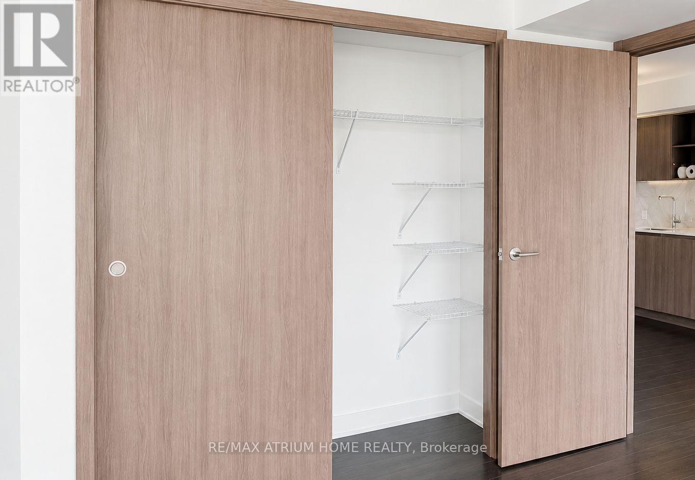
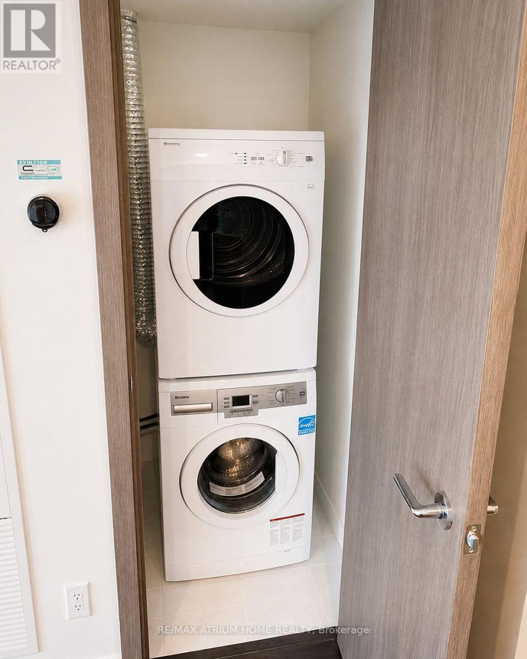
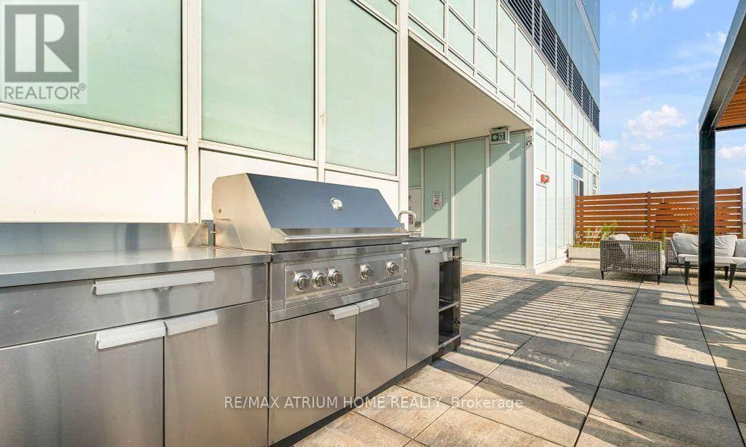
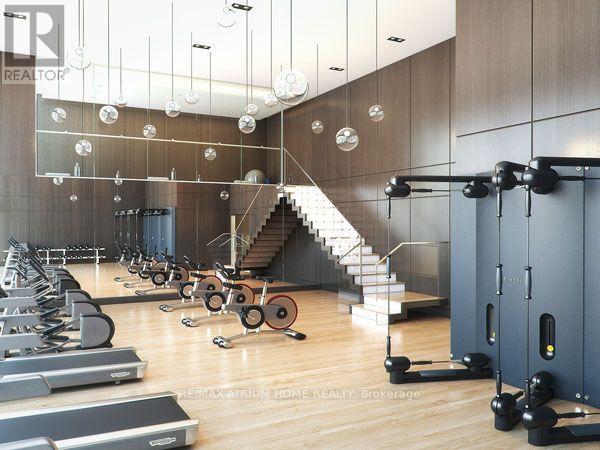
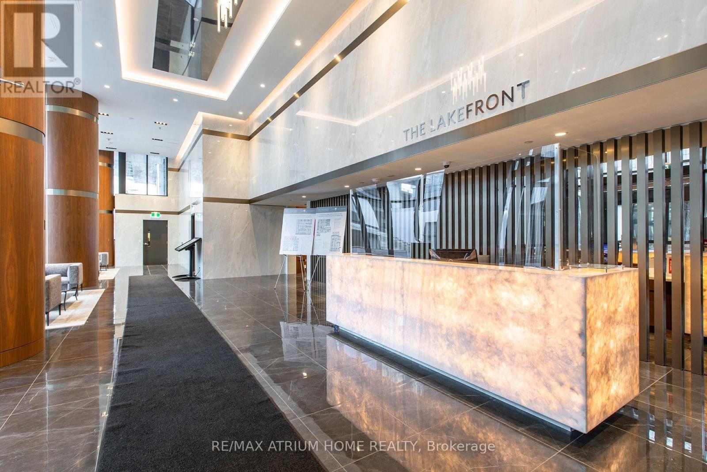
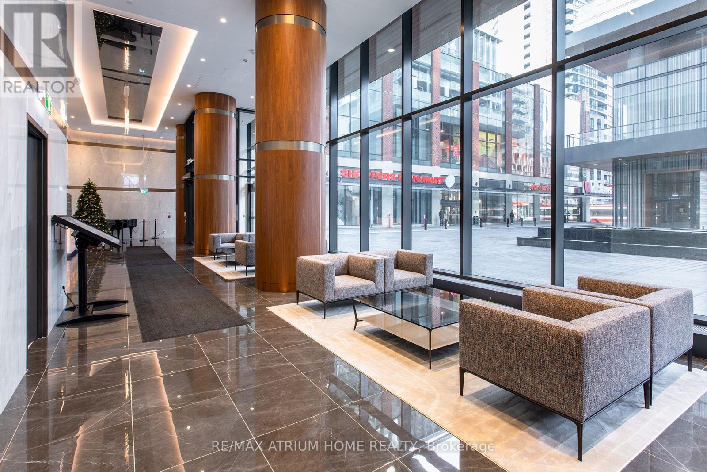
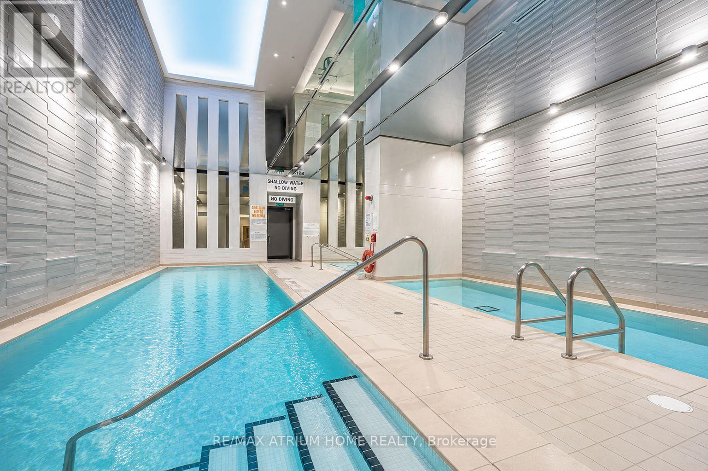
Bright, cozy and thoughtfully designed, this 1-bedroom suite at 17 Bathurst St offers an easy downtown lifestyle with 1 parking and 1 locker included. Floor-to-ceiling windows bring plenty of natural light into both the living space and bedroom, while the open-concept layout feels comfortable and inviting. Featuring a modern kitchen with built-in stainless steel appliances, laminate flooring throughout, a contemporary bathroom and ensuite laundry. Enjoy fantastic building amenities including a fitness centre, yoga studio, indoor pool, sauna, rooftop garden with BBQs, guest suites, media room and 24-hour concierge. Steps to transit, parks, the waterfront, shopping, restaurants and everyday essentials-everything you need to feel right at home in the city! (id:63203)
Property Details
| MLS® Number | C13653664 |
| Property Type | Single Family |
| Community Name | Waterfront Communities C1 |
| Community Features | Pets Not Allowed |
| Features | Elevator, Balcony, In Suite Laundry |
| Parking Space Total | 1 |
| Pool Type | Indoor Pool |
Building
| Bathroom Total | 1 |
| Bedrooms Above Ground | 1 |
| Bedrooms Total | 1 |
| Age | 0 To 5 Years |
| Amenities | Exercise Centre, Security/concierge, Recreation Centre, Sauna, Storage - Locker |
| Appliances | Dishwasher, Dryer, Microwave, Oven, Hood Fan, Stove, Washer, Refrigerator |
| Basement Type | None |
| Cooling Type | Central Air Conditioning |
| Exterior Finish | Concrete |
| Flooring Type | Laminate, Ceramic |
| Heating Fuel | Natural Gas |
| Heating Type | Forced Air |
| Size Interior | 500 - 599 Ft2 |
| Type | Apartment |
Parking
| Underground | |
| Garage |
Land
| Acreage | No |
Rooms
| Level | Type | Length | Width | Dimensions |
|---|---|---|---|---|
| Ground Level | Living Room | 3 m | 2.48 m | 3 m x 2.48 m |
| Ground Level | Kitchen | 3 m | 3.3 m | 3 m x 3.3 m |
| Ground Level | Primary Bedroom | 3.6 m | 2.8 m | 3.6 m x 2.8 m |
| Ground Level | Bathroom | 2.25 m | 1.4 m | 2.25 m x 1.4 m |
Contact Us
Contact us for more information

The trademarks REALTOR®, REALTORS®, and the REALTOR® logo are controlled by The Canadian Real Estate Association (CREA) and identify real estate professionals who are members of CREA. The trademarks MLS®, Multiple Listing Service® and the associated logos are owned by The Canadian Real Estate Association (CREA) and identify the quality of services provided by real estate professionals who are members of CREA. The trademark DDF® is owned by The Canadian Real Estate Association (CREA) and identifies CREA's Data Distribution Facility (DDF®)
August 08 2026 10:59:38
Toronto Regional Real Estate Board
RE/MAX Atrium Home Realty