

2907 - 397 Front Street W Toronto, Ontario M5V 3S1

$2,600 Monthly
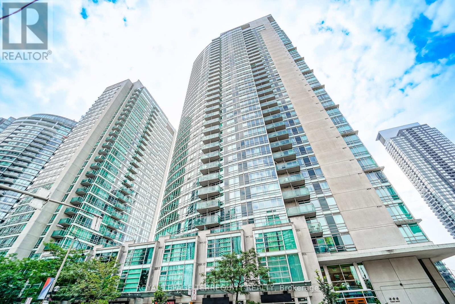
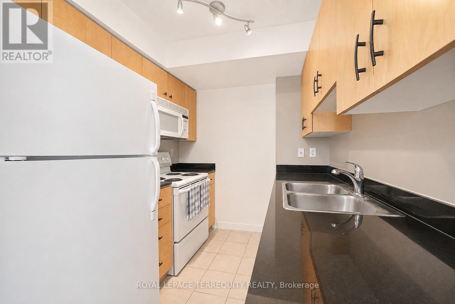
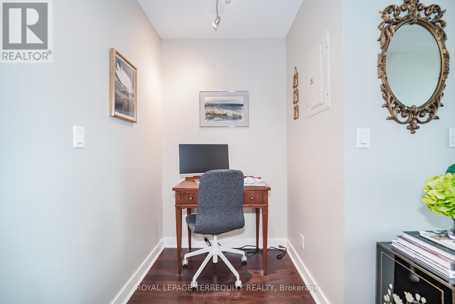
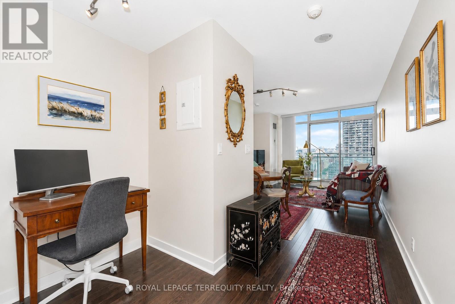
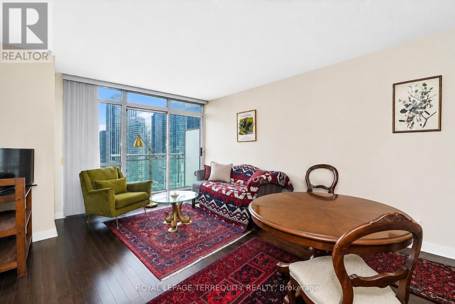
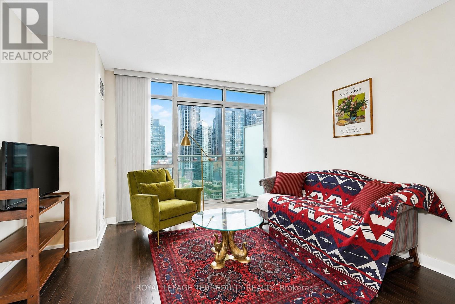
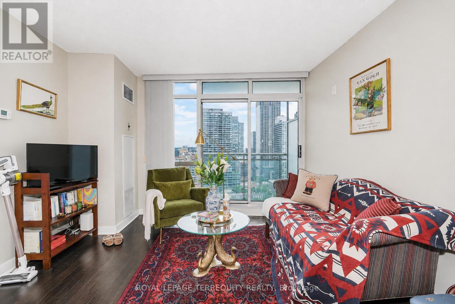
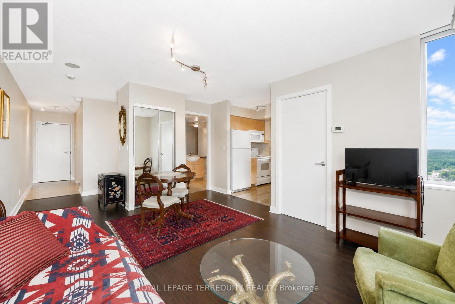
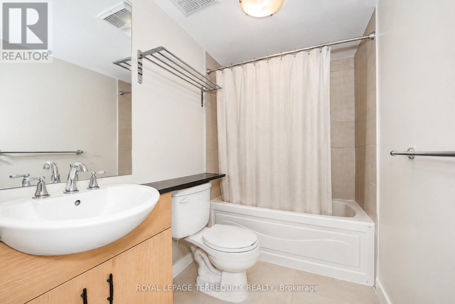
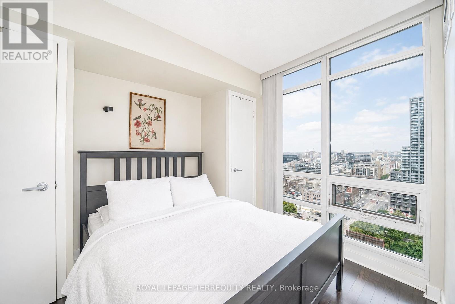
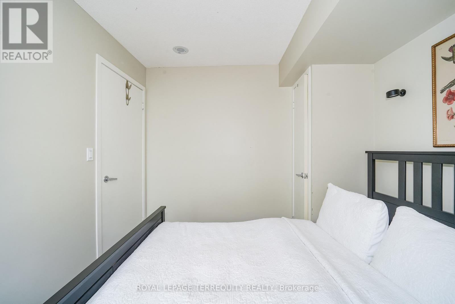
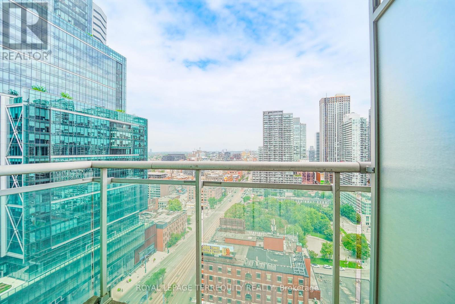
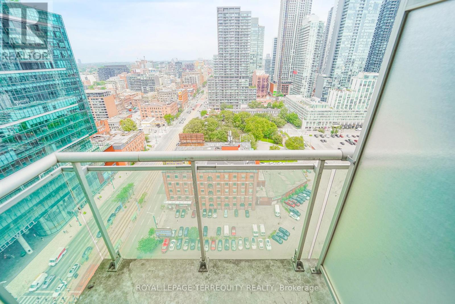
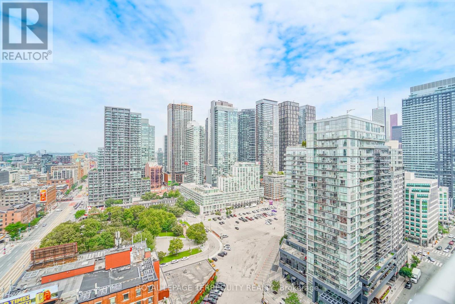
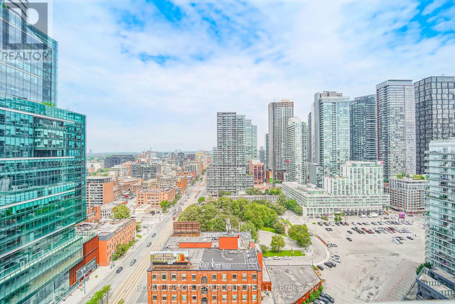
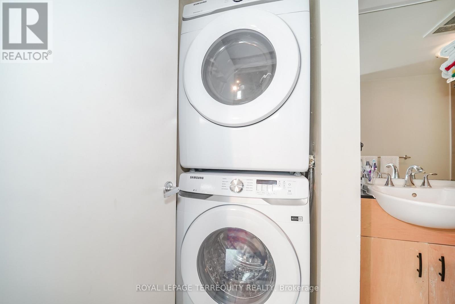
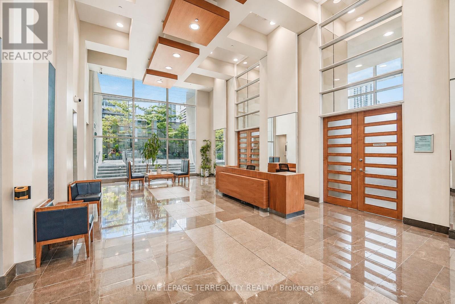
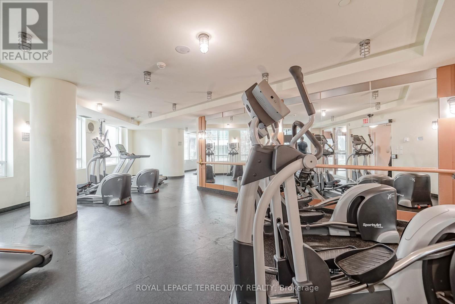
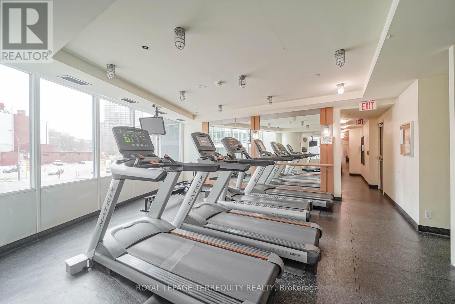
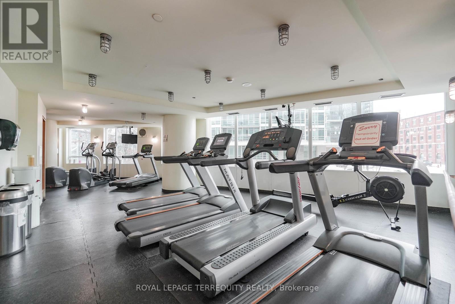
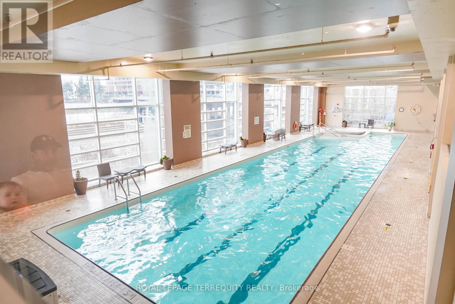
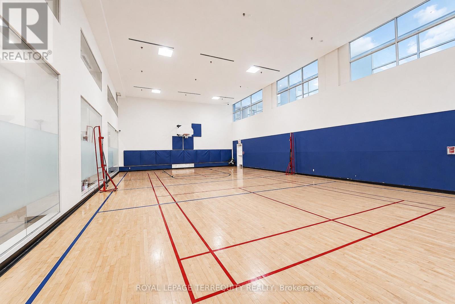
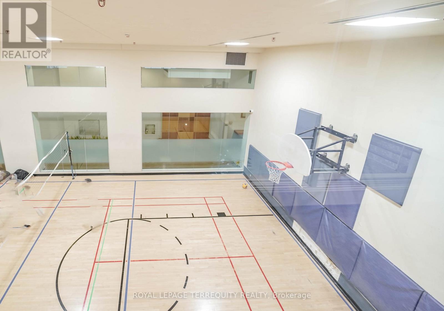
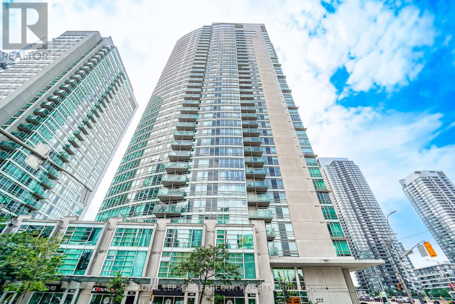
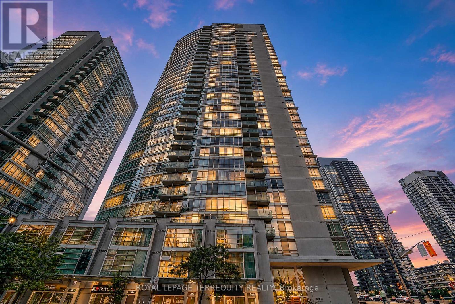
Welcome To Apex At CityPlace! This immaculate one-bedroom plus nook suite offers the perfect blend of comfort, style, and convenience in the heart of downtown Toronto. Perched on a highfloor with spectacular city views, this bright and meticulously maintained home features laminate flooring throughout and a modern kitchen complete with granite countertops, white appliances, and ample cabinetry. The versatile nook provides the perfect space for a home office or study area, while the spacious bedroom offers dual closets for exceptional storage. An updated washer and dryer add everyday convenience, and the private balcony is the perfect place to enjoy your morning coffee or unwind in the evening while taking in the city skyline.Offering 585 square feet of interior living space plus an additional 20-square-foot balcony, this suite also includes one underground parking space, with heating, electricity, water, and air conditioning all included in the rent. Residents enjoy an exceptional collection of resort-style amenities, including a 24-hour concierge, indoor pool, fully equipped fitness centre, basketball court, theatre room, spa, business centre, party room, outdoor patio, and BBQ area.Ideally situated in one of downtown Toronto's most desirable neighbourhoods, you're just steps to The Well, Shops & Restaurants, Rogers Centre, CN Tower, Scotiabank Arena, UnionStation, The Well, The PATH, TTC, waterfront trails, countless restaurants, cafés, grocery stores, and all the everyday essentials. Easy access to the Gardiner Expressway makes commuting a breeze. Whether you're a young professional or simply looking to experience the very best of downtown living, this exceptional suite offers the ultimate urban lifestyle. Walk Score of 98 and a perfect Transit Score of 100, virtually everything you need is right at your doorstep. (id:63203)
Property Details
| MLS® Number | C13653864 |
| Property Type | Single Family |
| Community Name | Waterfront Communities C1 |
| Amenities Near By | Hospital, Park, Public Transit |
| Community Features | Pets Allowed With Restrictions, Community Centre |
| Features | Balcony, Carpet Free, In Suite Laundry |
| Parking Space Total | 1 |
| Pool Type | Indoor Pool |
| View Type | City View |
| Water Front Type | Waterfront |
Building
| Bathroom Total | 1 |
| Bedrooms Above Ground | 1 |
| Bedrooms Below Ground | 1 |
| Bedrooms Total | 2 |
| Amenities | Security/concierge, Exercise Centre |
| Appliances | Dryer, Microwave, Stove, Washer, Window Coverings, Refrigerator |
| Basement Type | None |
| Cooling Type | Central Air Conditioning |
| Exterior Finish | Concrete |
| Flooring Type | Ceramic, Laminate |
| Heating Fuel | Natural Gas |
| Heating Type | Forced Air |
| Size Interior | 500 - 599 Ft2 |
| Type | Apartment |
Parking
| Underground | |
| Garage |
Land
| Acreage | No |
| Land Amenities | Hospital, Park, Public Transit |
| Landscape Features | Landscaped |
| Surface Water | Lake/pond |
Rooms
| Level | Type | Length | Width | Dimensions |
|---|---|---|---|---|
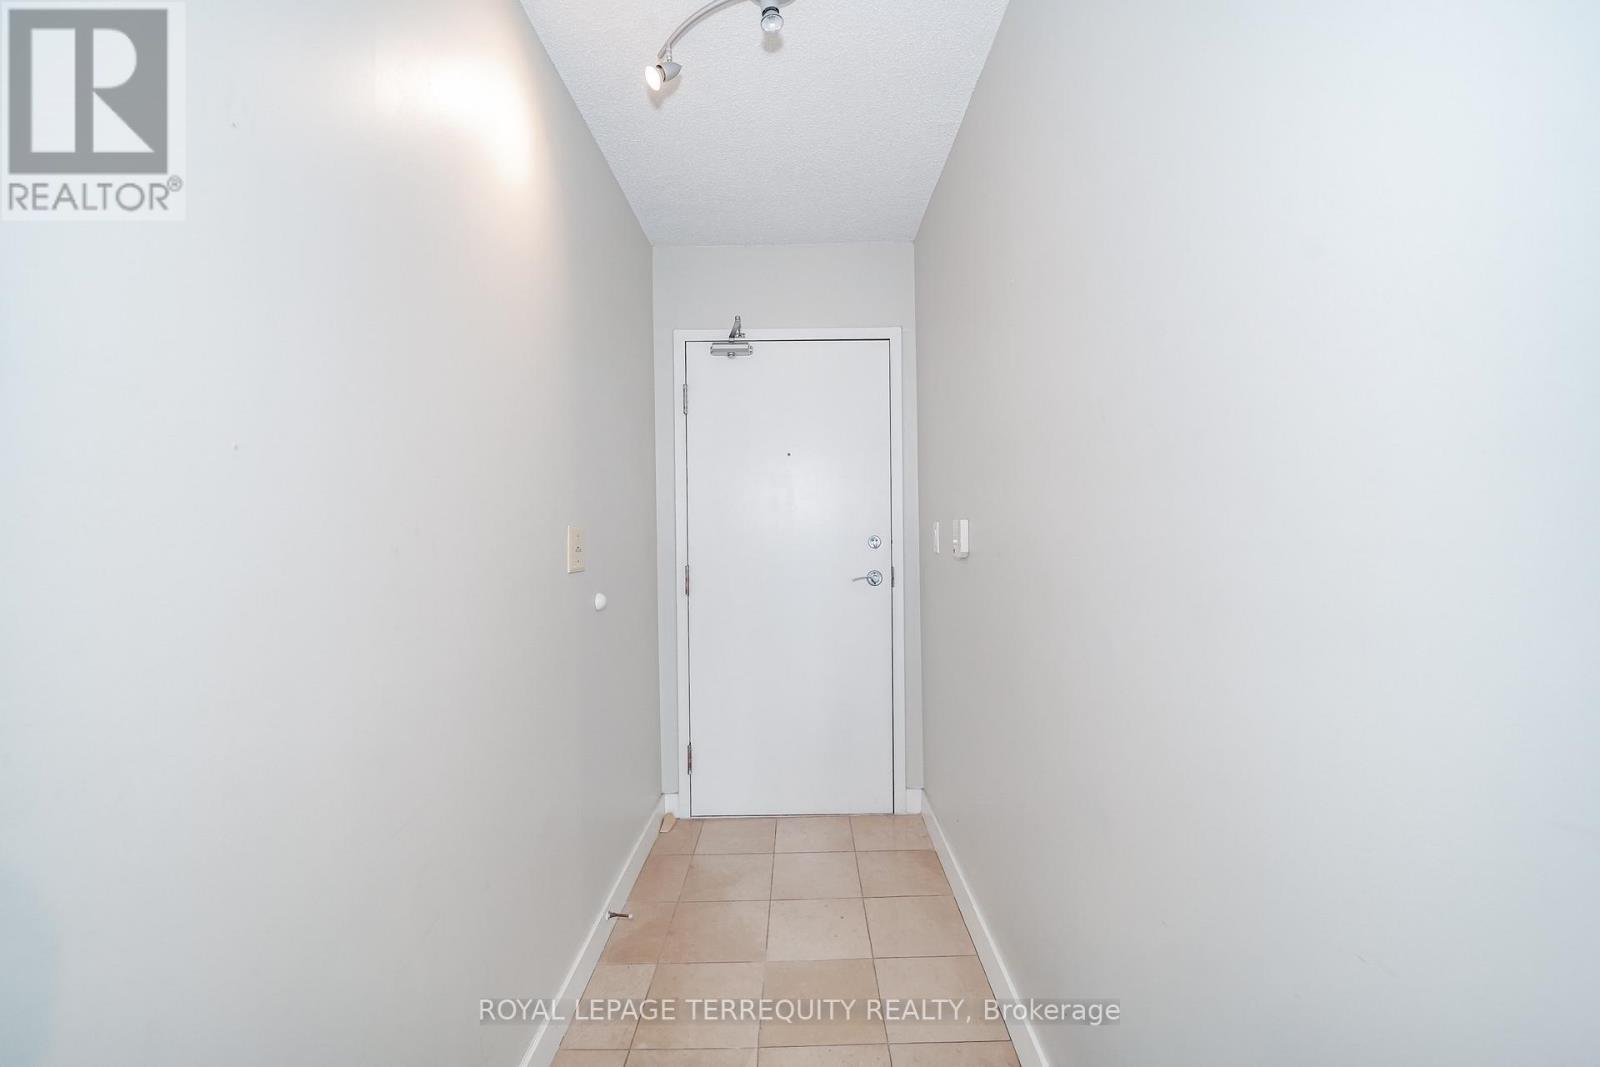
| Flat | Foyer | 2.81 m | 1.11 m | 2.81 m x 1.11 m |
| Flat | Den | 1.46 m | 1.09 m | 1.46 m x 1.09 m |
| Flat | Kitchen | 2.51 m | 2.21 m | 2.51 m x 2.21 m |
| Flat | Living Room | 4.89 m | 3.78 m | 4.89 m x 3.78 m |
| Flat | Dining Room | 4.89 m | 3.78 m | 4.89 m x 3.78 m |
| Flat | Bedroom | 3.08 m | 2.75 m | 3.08 m x 2.75 m |
Contact Us
Contact us for more information

The trademarks REALTOR®, REALTORS®, and the REALTOR® logo are controlled by The Canadian Real Estate Association (CREA) and identify real estate professionals who are members of CREA. The trademarks MLS®, Multiple Listing Service® and the associated logos are owned by The Canadian Real Estate Association (CREA) and identify the quality of services provided by real estate professionals who are members of CREA. The trademark DDF® is owned by The Canadian Real Estate Association (CREA) and identifies CREA's Data Distribution Facility (DDF®)
August 08 2026 03:30:17
Toronto Regional Real Estate Board
Royal LePage Terrequity Realty