

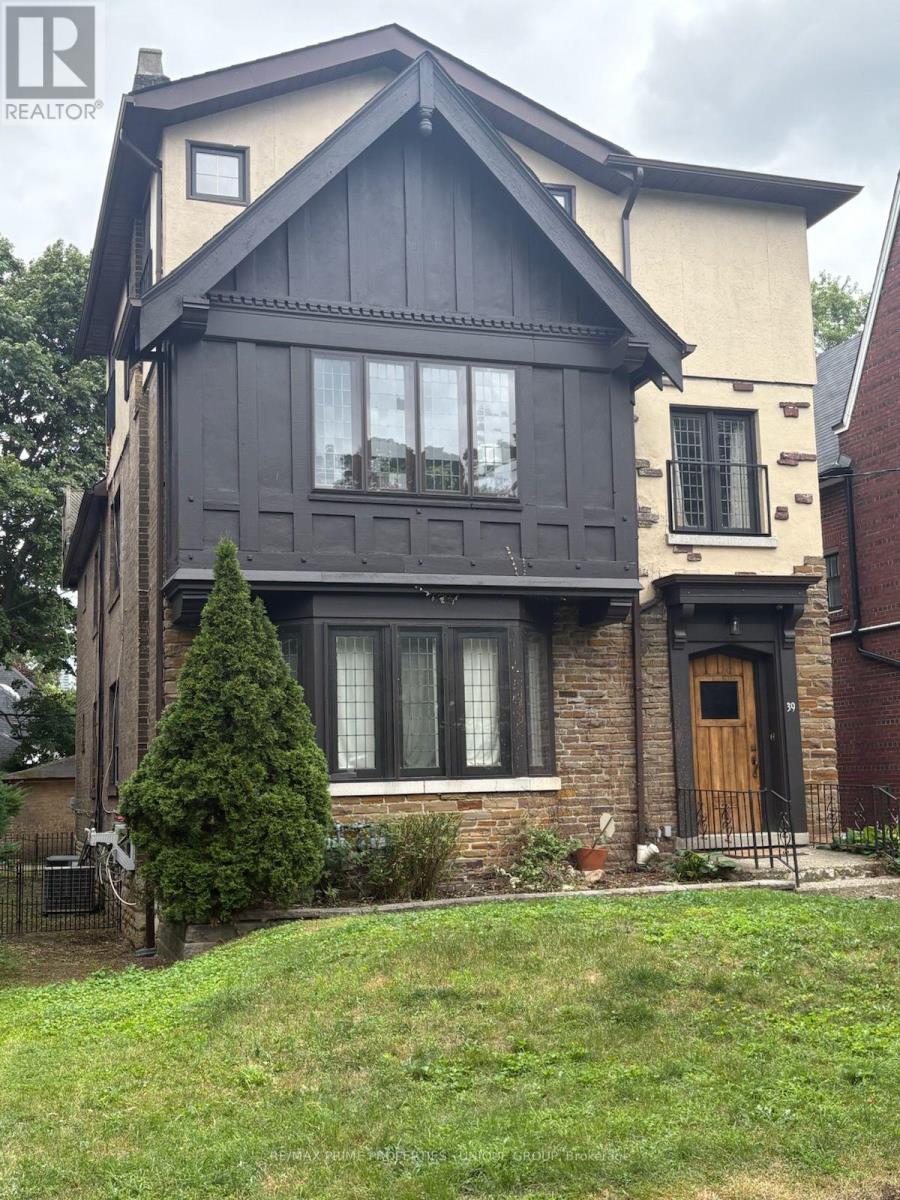
Upper - 39 Whitehall Road Toronto, Ontario M4W 2C5

$6,450 Monthly
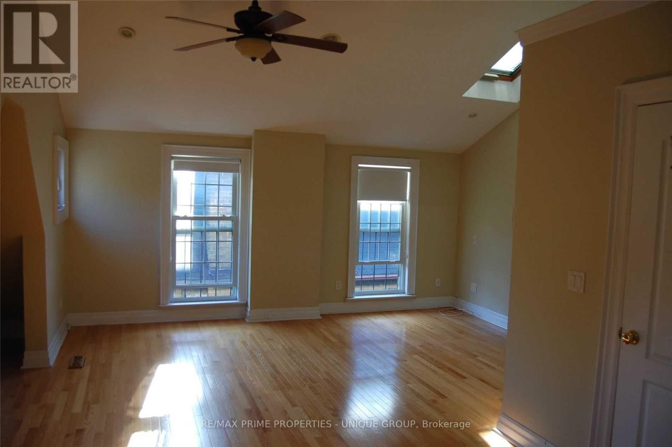
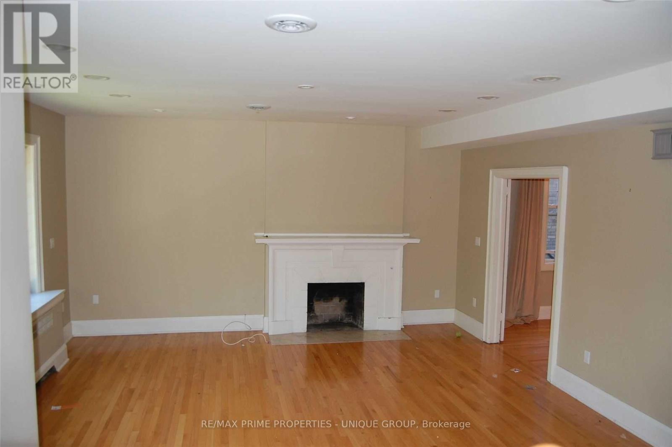
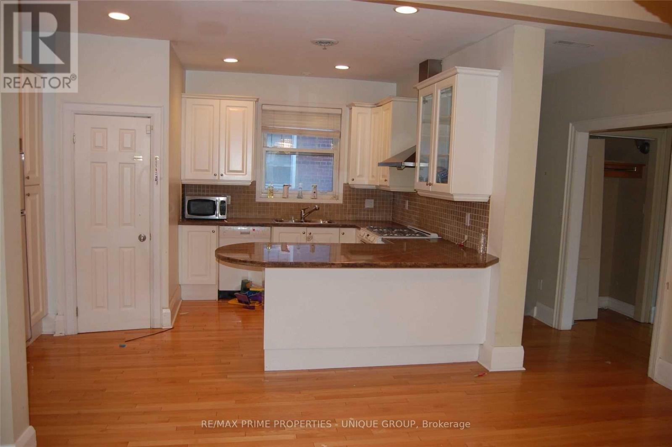
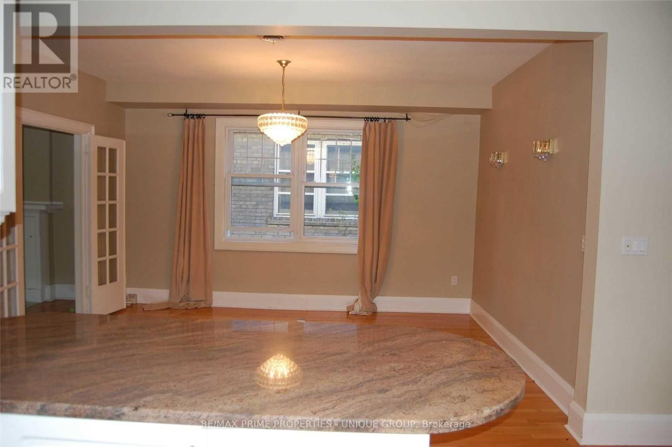
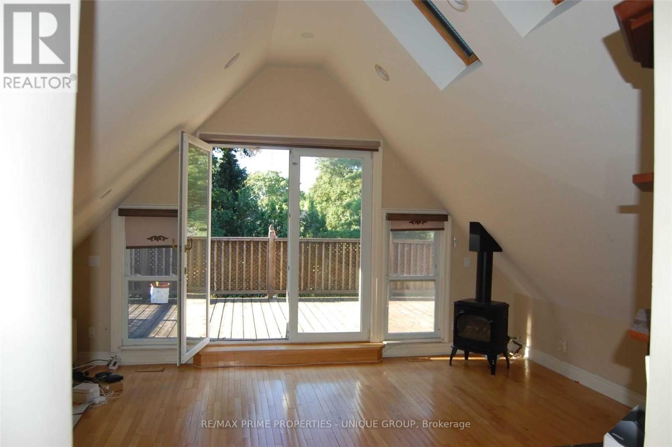
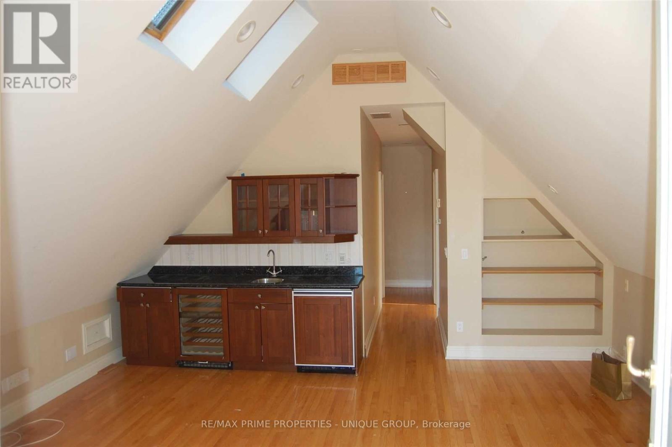
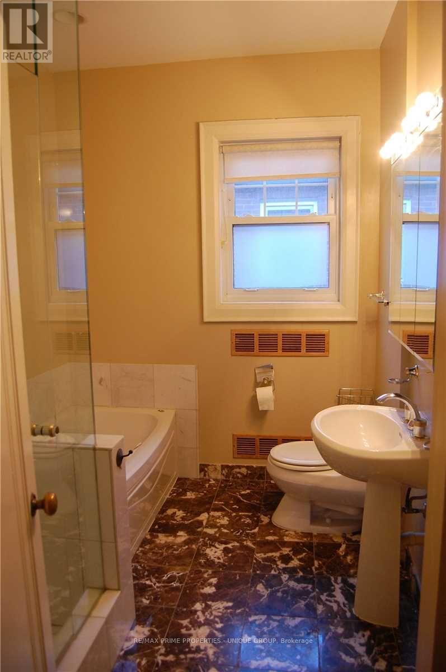
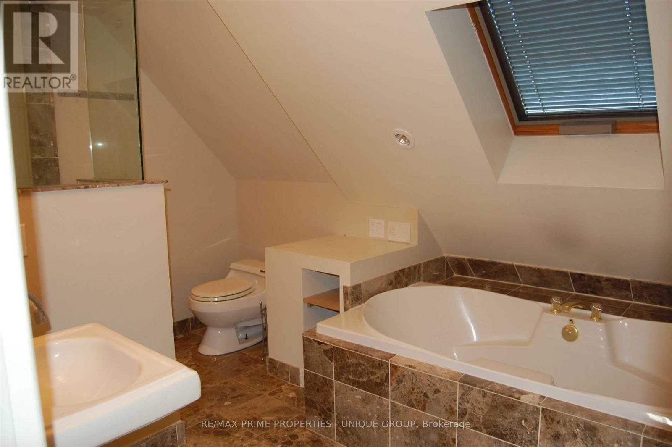
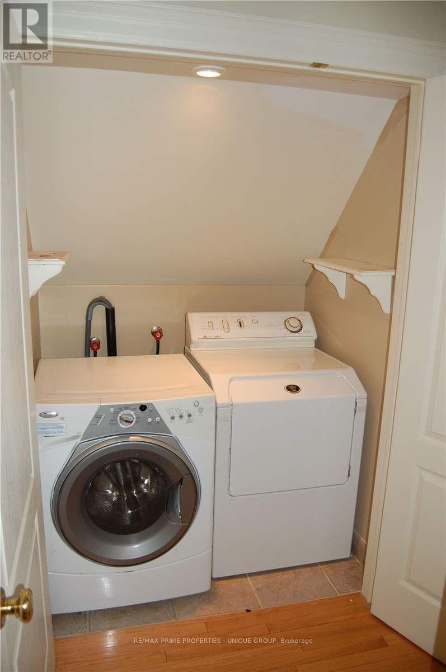
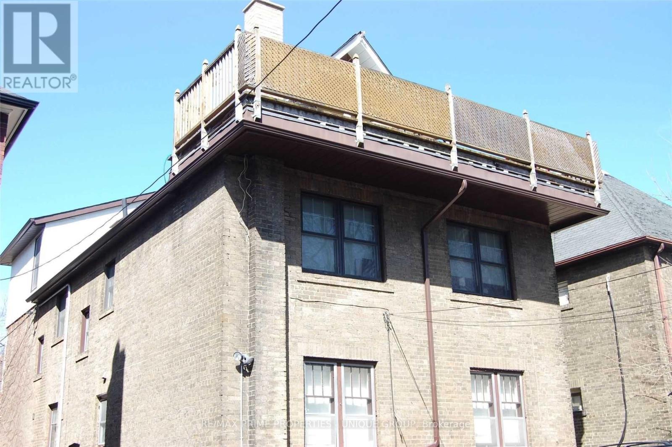
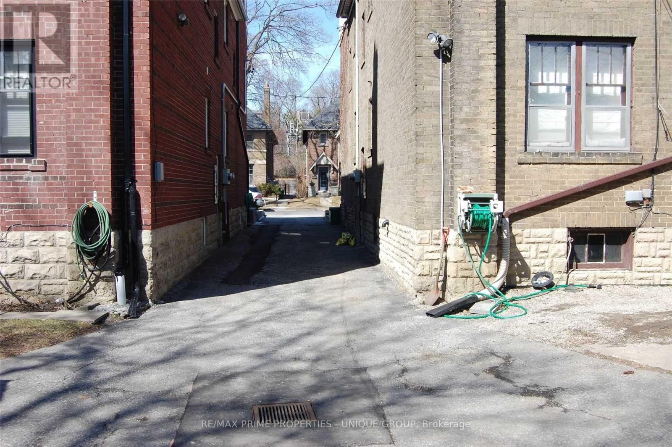
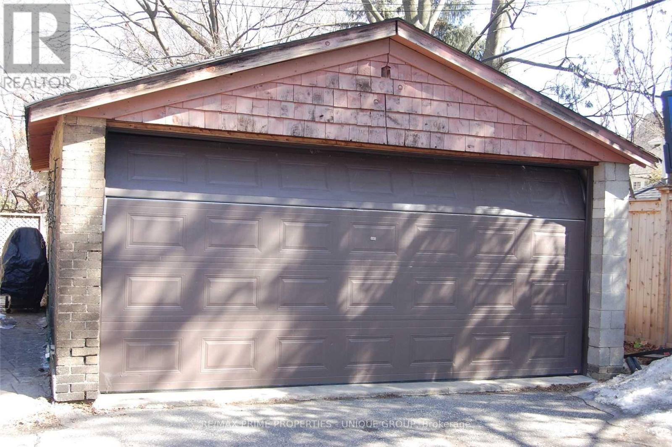
Upper 2-Level Suite in a Rare North Rosedale Duplex.Exceptional and Very Large Second and Third Floor Apartment.Third Floor: Huge Primary Bedroom with: Skylights/Walk-in Closet/4 piece Ensuite bathroom withSkylight. Office. Sun-Filled Family Room with Skylights & Wet Bar. 28x8 ft balcony with PowerAwning & BBQ, Ensuite Laundry.Second Floor: 3 Bedrooms. Open-concept Family Room with Wood-Burning Fireplace. 4 piece bathroom.2-car Garage $200/Month additional, Large approx 300 square feet Basement Storage. New WindowsThroughout.Steps to Rosedale Ravine/Brickworks, Rosedale Park (Tennis, Ice Rink+++), Summerhill Market,Close to Mooredale House and Pool. Walk to top rated public schools: Whitney / Our Lady of Perpetual Help (id:63203)
Property Details
| MLS® Number | C13580270 |
| Property Type | Multi-family |
| Community Name | Rosedale-Moore Park |
| Features | In Suite Laundry |
| Parking Space Total | 2 |
Building
| Bathroom Total | 2 |
| Bedrooms Above Ground | 5 |
| Bedrooms Total | 5 |
| Amenities | Fireplace(s) |
| Appliances | Dishwasher, Dryer, Stove, Washer, Wine Fridge, Refrigerator |
| Basement Type | Partial |
| Cooling Type | Central Air Conditioning |
| Exterior Finish | Brick |
| Fireplace Present | Yes |
| Foundation Type | Block |
| Heating Fuel | Natural Gas |
| Stories Total | 3 |
| Size Interior | 2,500 - 3,000 Ft2 |
| Type | Duplex |
| Utility Water | Municipal Water |
Parking
| Detached Garage | |
| Garage |
Land
| Acreage | No |
| Sewer | Sanitary Sewer |
| Size Depth | 123 Ft |
| Size Frontage | 43 Ft |
| Size Irregular | 43 X 123 Ft |
| Size Total Text | 43 X 123 Ft|under 1/2 Acre |
Rooms
| Level | Type | Length | Width | Dimensions |
|---|---|---|---|---|
| Second Level | Living Room | 6.8 m | 5.3 m | 6.8 m x 5.3 m |
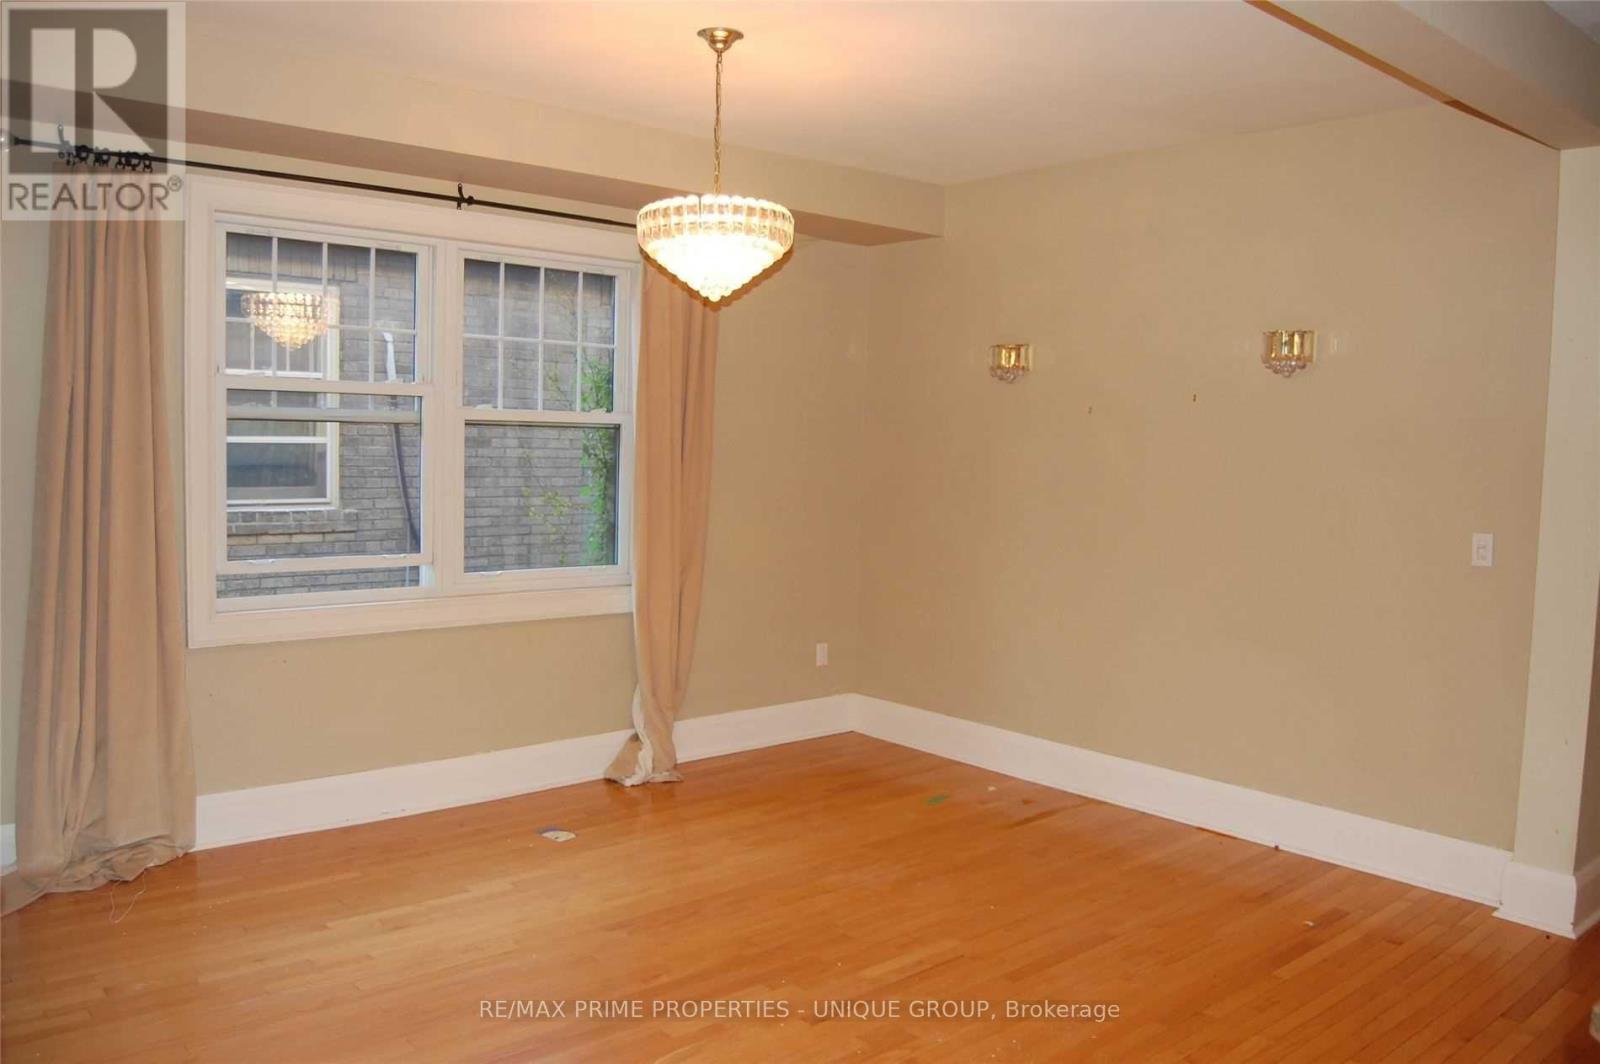
| Second Level | Dining Room | 4.3 m | 4.3 m | 4.3 m x 4.3 m |
| Second Level | Kitchen | 4.4 m | 3.4 m | 4.4 m x 3.4 m |
| Second Level | Office | 3.4 m | 2.5 m | 3.4 m x 2.5 m |
| Second Level | Bedroom | 4.1 m | 3.3 m | 4.1 m x 3.3 m |
| Second Level | Bedroom | 5.1 m | 3.3 m | 5.1 m x 3.3 m |
| Third Level | Bathroom | 3.4 m | 2.5 m | 3.4 m x 2.5 m |
| Third Level | Family Room | 5.6 m | 5.2 m | 5.6 m x 5.2 m |
| Third Level | Bedroom | 5.8 m | 4.9 m | 5.8 m x 4.9 m |
| Third Level | Bedroom | 3.1 m | 2.8 m | 3.1 m x 2.8 m |
| Third Level | Bathroom | 3.4 m | 2.5 m | 3.4 m x 2.5 m |
Contact Us
Contact us for more information

The trademarks REALTOR®, REALTORS®, and the REALTOR® logo are controlled by The Canadian Real Estate Association (CREA) and identify real estate professionals who are members of CREA. The trademarks MLS®, Multiple Listing Service® and the associated logos are owned by The Canadian Real Estate Association (CREA) and identify the quality of services provided by real estate professionals who are members of CREA. The trademark DDF® is owned by The Canadian Real Estate Association (CREA) and identifies CREA's Data Distribution Facility (DDF®)
August 08 2026 03:00:05
Toronto Regional Real Estate Board
RE/MAX Prime Properties - Unique Group