

103 Lee Lane Cramahe, Ontario K0K 1S0

$1,800 Monthly
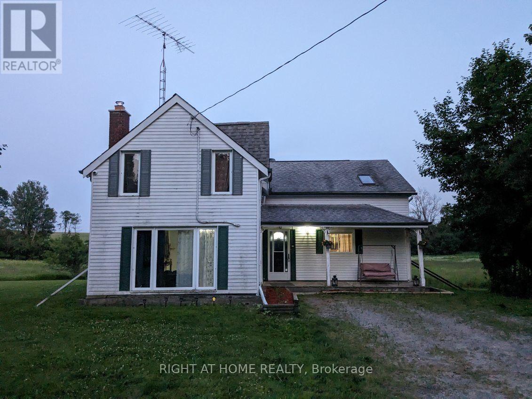
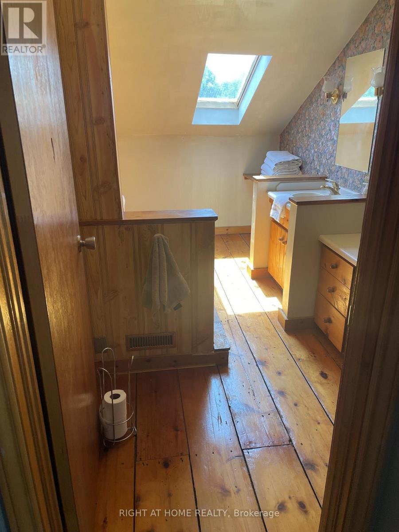
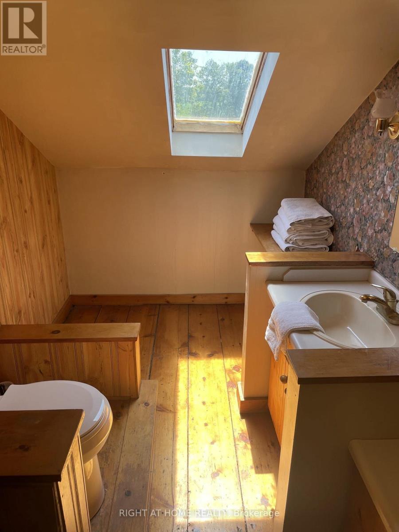
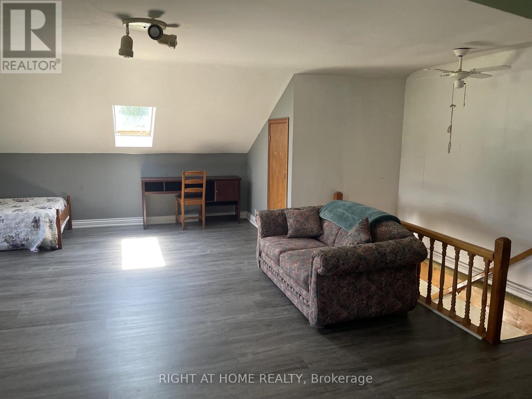
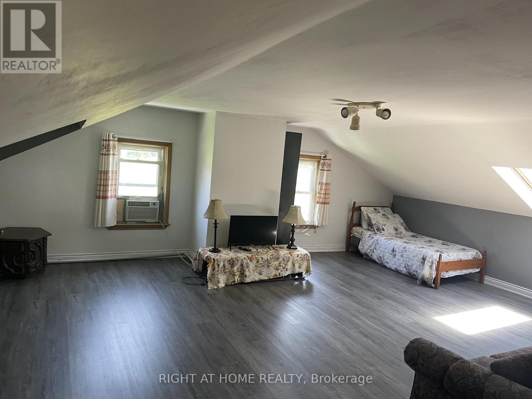
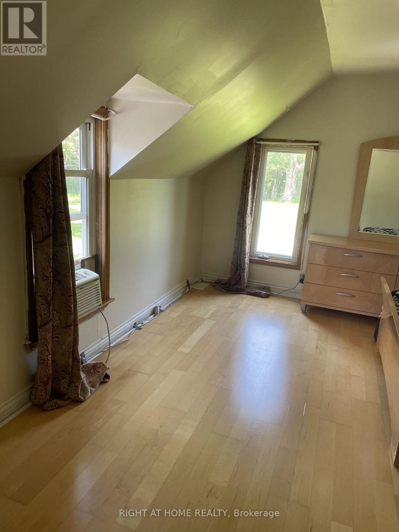
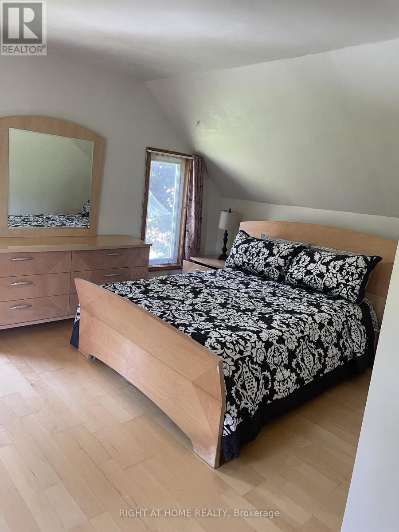
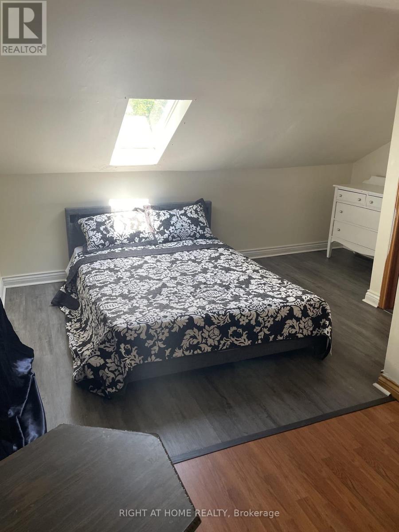
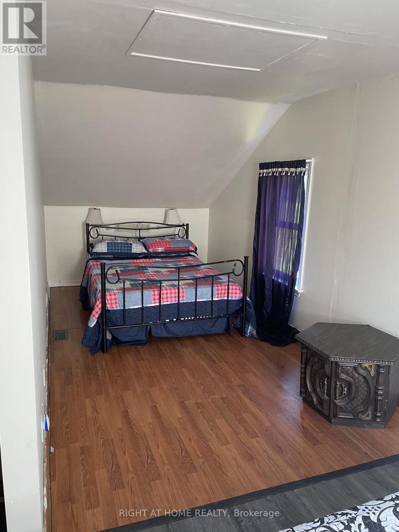
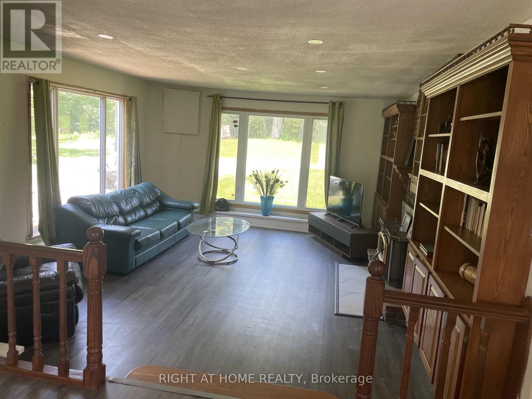
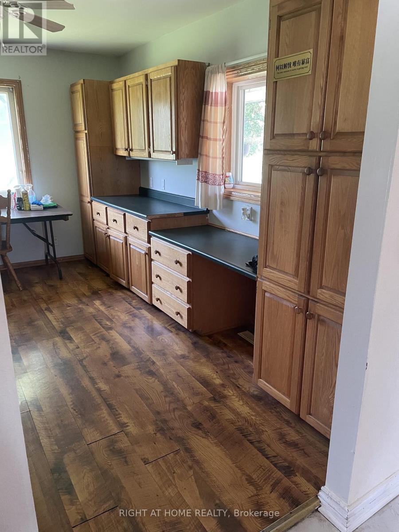
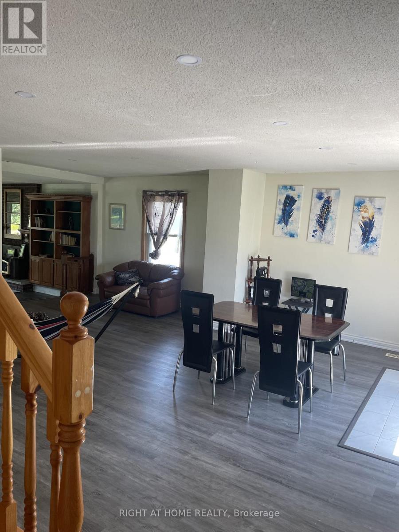
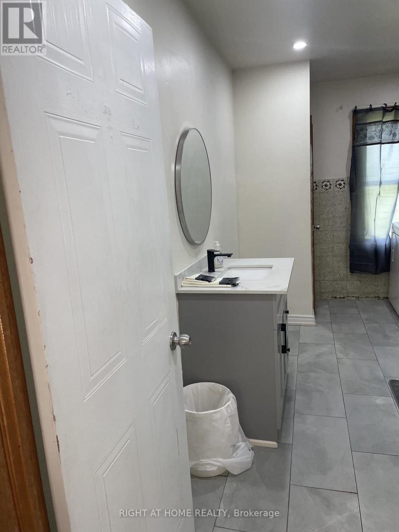
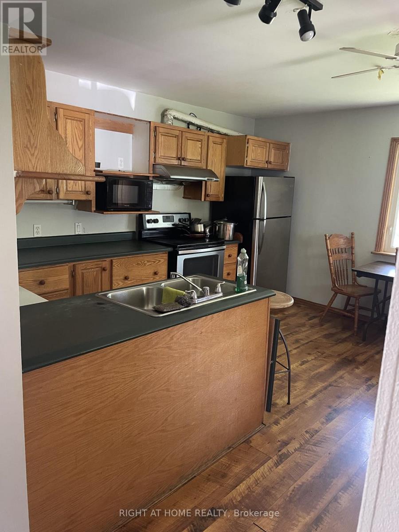
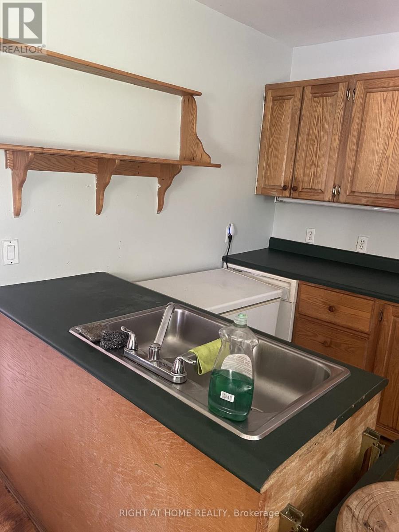
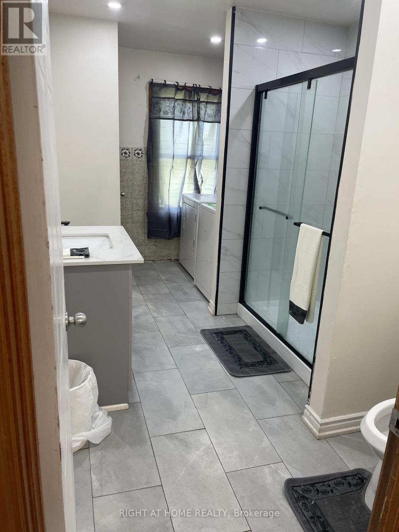
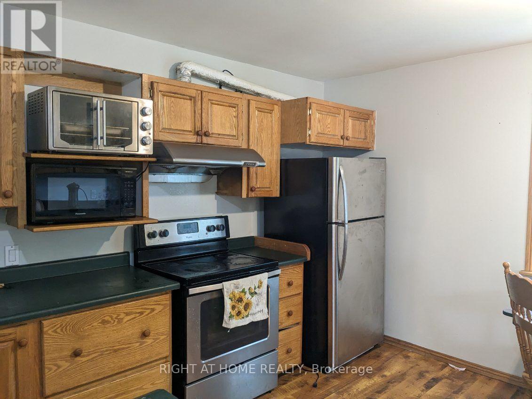
Welcome to 103 Lee Lane, Colborne - a spacious and versatile 2-bedroom, 2-bathroom home offering the perfect blend of privacy, comfort and convenient access to town and Highway 401.. Set in a peaceful residential setting surrounded by mature trees and open space, this bright home offers significantly more room and flexibility than the typical 2-bedroom rental.. The main level features generous living and dining areas, a well-appointed kitchen with stainless steel appliances, and comfortable everyday living space designed for both relaxation and entertaining.. The upper level offers two private bedrooms plus a spacious family room, providing excellent separation between living and sleeping areas and making the home ideal for professionals, couples, small families or tenants requiring additional work-from-home or recreational space.. The home also features two full bathrooms and convenient in-suite laundry.. Outside, the property truly stands apart with large private driveway parking for 10+ vehicles, with room for recreational vehicles.. The property fronts a treed area, creating a peaceful country-style atmosphere.. while Minutes to all major Banks, Big Box Stores, Schools, Hwy 401, local shops and recreation.. Property features CCTV, stainless steel kitchen appliances, generous living spaces, 10+ driveway parking.. Option to lease the property furnished or unfurnished based on Tenant needs.. Also HUGE WELCOME to Short Term Rentals.. Best option to live a resort life but still within driving distance to city's life.. Don't miss this GEM!! (id:63203)
Property Details
| MLS® Number | X13653718 |
| Property Type | Single Family |
| Community Name | Rural Cramahe |
| Equipment Type | Water Heater |
| Parking Space Total | 10 |
| Rental Equipment Type | Water Heater |
Building
| Bathroom Total | 2 |
| Bedrooms Above Ground | 2 |
| Bedrooms Total | 2 |
| Appliances | Microwave, Oven, Hood Fan, Stove, Refrigerator |
| Basement Type | Partial |
| Construction Style Attachment | Detached |
| Cooling Type | Wall Unit |
| Exterior Finish | Aluminum Siding |
| Fireplace Present | Yes |
| Foundation Type | Unknown |
| Half Bath Total | 1 |
| Heating Fuel | Electric |
| Heating Type | Baseboard Heaters |
| Stories Total | 2 |
| Size Interior | 2,000 - 2,500 Ft2 |
| Type | House |
Parking
| No Garage |
Land
| Acreage | No |
| Sewer | Septic System |
| Size Depth | 1675 Ft |
| Size Frontage | 650 Ft |
| Size Irregular | 650 X 1675 Ft ; 650 X 1675 Ft |
| Size Total Text | 650 X 1675 Ft ; 650 X 1675 Ft |
Rooms
| Level | Type | Length | Width | Dimensions |
|---|---|---|---|---|
| Second Level | Primary Bedroom | 5.18 m | 4.57 m | 5.18 m x 4.57 m |
| Second Level | Bedroom 2 | 6.71 m | 2.44 m | 6.71 m x 2.44 m |
| Second Level | Family Room | 7.01 m | 6.4 m | 7.01 m x 6.4 m |
| Second Level | Bathroom | 3.9 m | 3.1 m | 3.9 m x 3.1 m |
| Basement | Other | 7.92 m | 7.32 m | 7.92 m x 7.32 m |
| Main Level | Living Room | 5.18 m | 4.27 m | 5.18 m x 4.27 m |
| Main Level | Kitchen | 4.27 m | 3.3 m | 4.27 m x 3.3 m |
| Main Level | Dining Room | 7.32 m | 5.18 m | 7.32 m x 5.18 m |
| Main Level | Bathroom | 2.9 m | 2.9 m | 2.9 m x 2.9 m |
Contact Us
Contact us for more information

The trademarks REALTOR®, REALTORS®, and the REALTOR® logo are controlled by The Canadian Real Estate Association (CREA) and identify real estate professionals who are members of CREA. The trademarks MLS®, Multiple Listing Service® and the associated logos are owned by The Canadian Real Estate Association (CREA) and identify the quality of services provided by real estate professionals who are members of CREA. The trademark DDF® is owned by The Canadian Real Estate Association (CREA) and identifies CREA's Data Distribution Facility (DDF®)
August 08 2026 02:08:50
Toronto Regional Real Estate Board
Right At Home Realty