

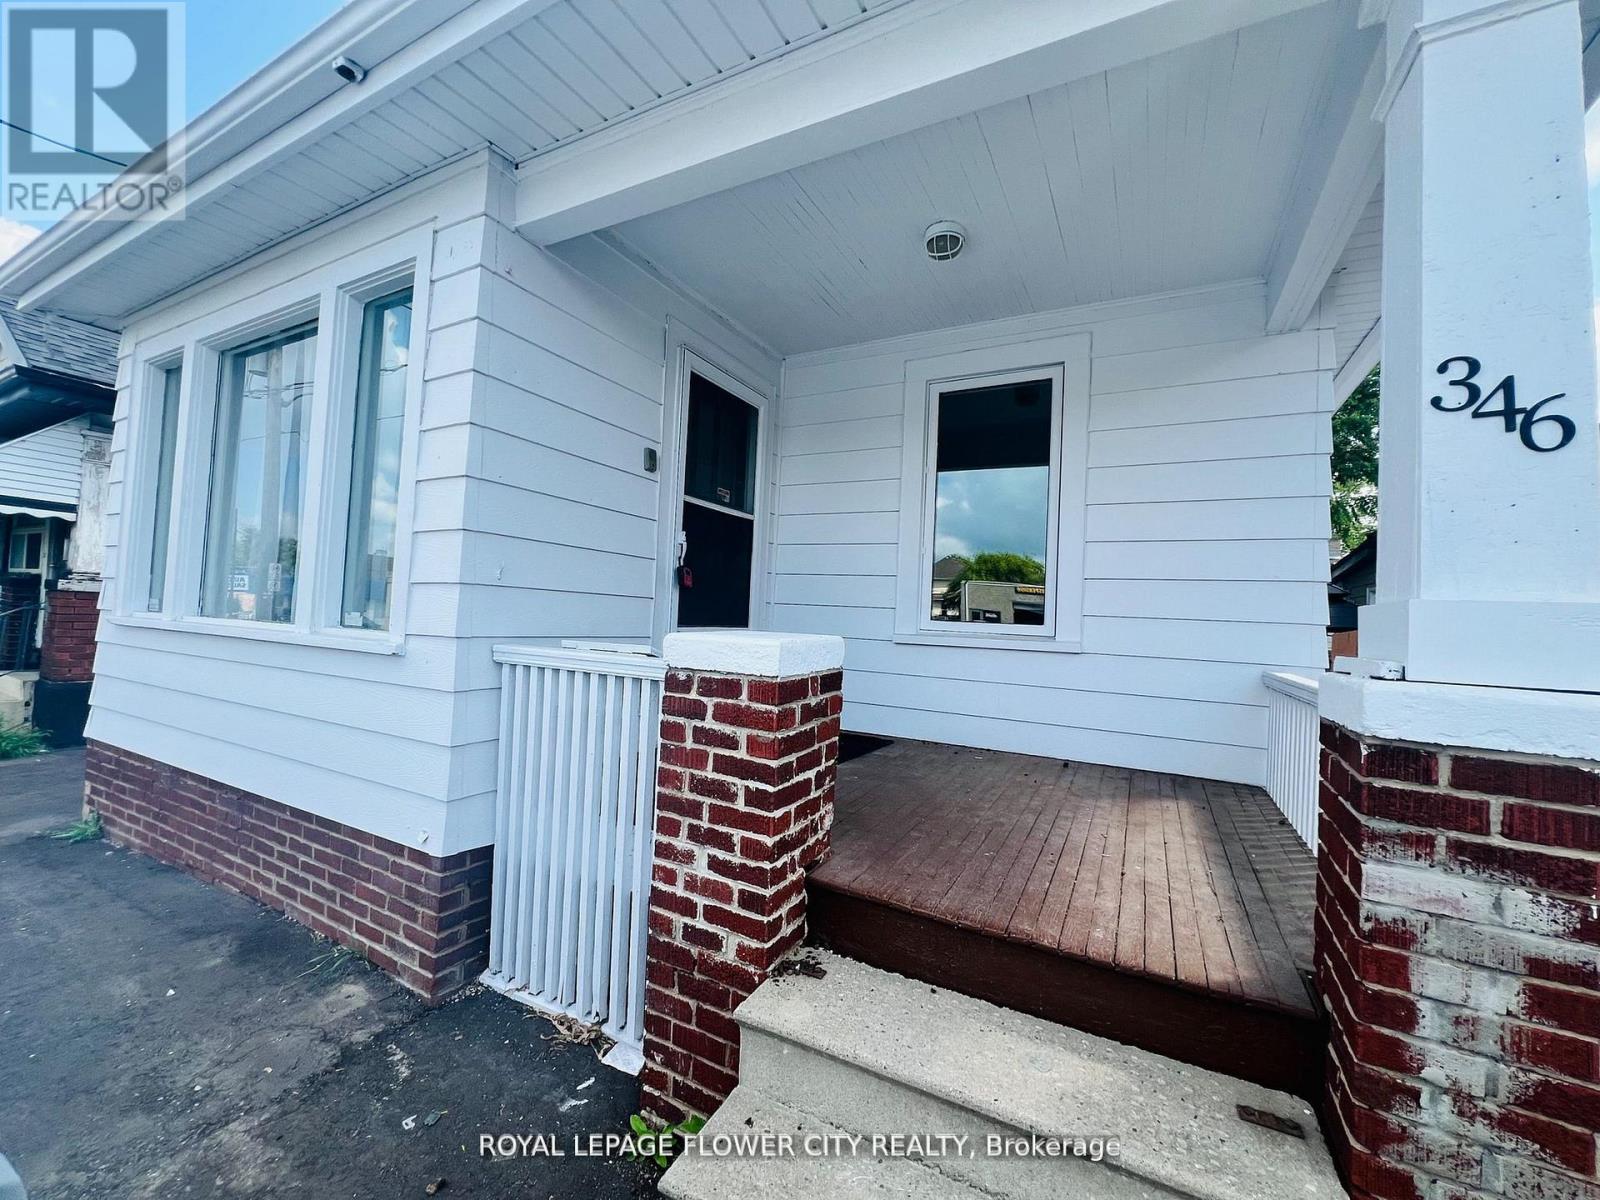
346 Wharncliffe Road S London South, Ontario N6J 2L8

$349,000
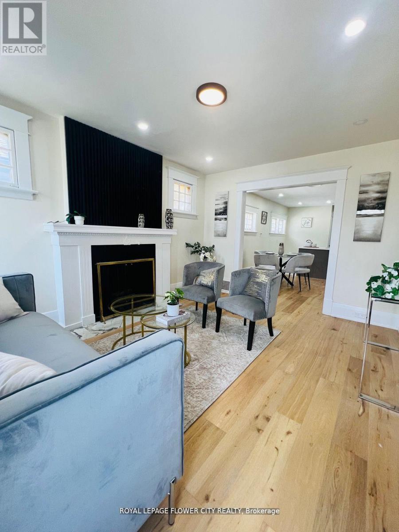
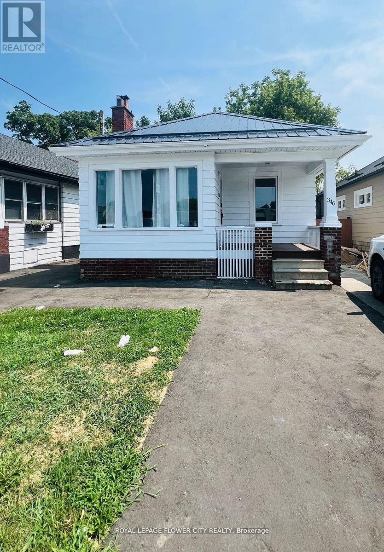
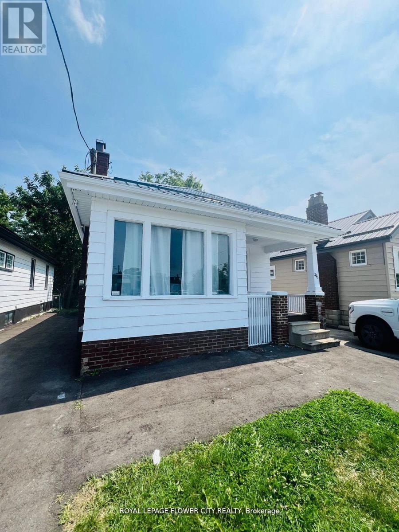
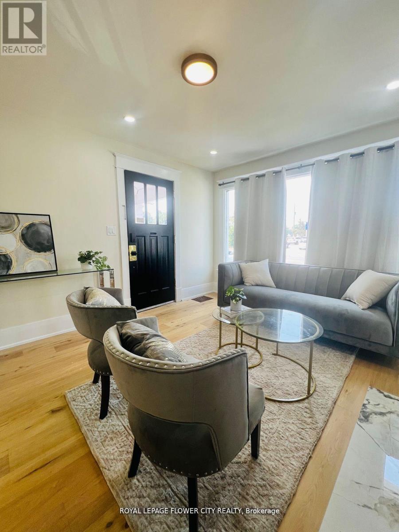
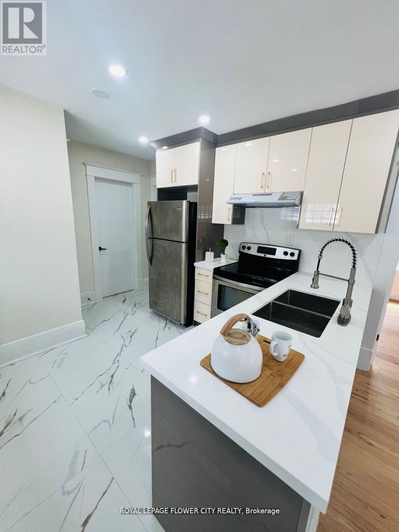
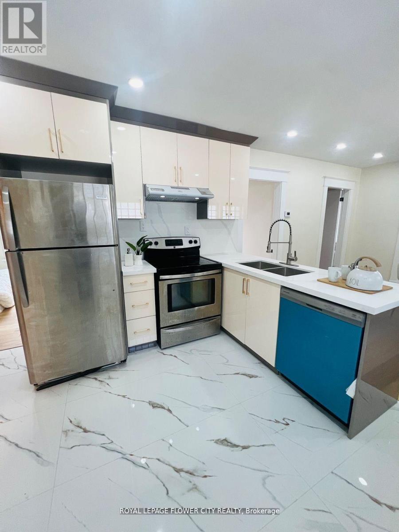
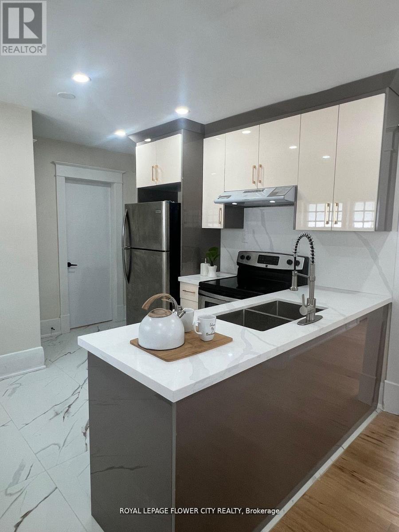
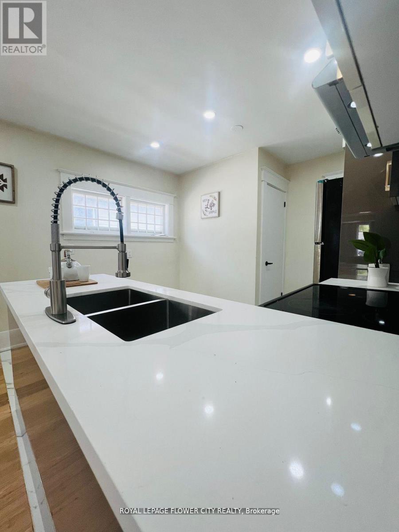
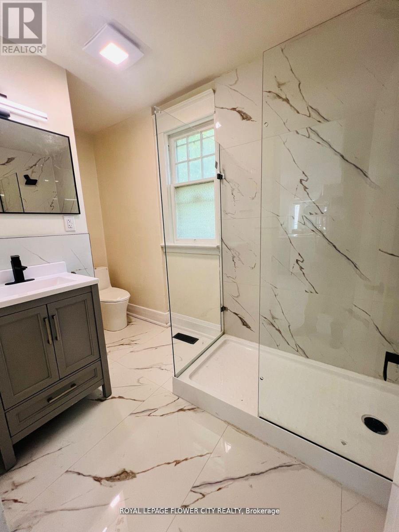
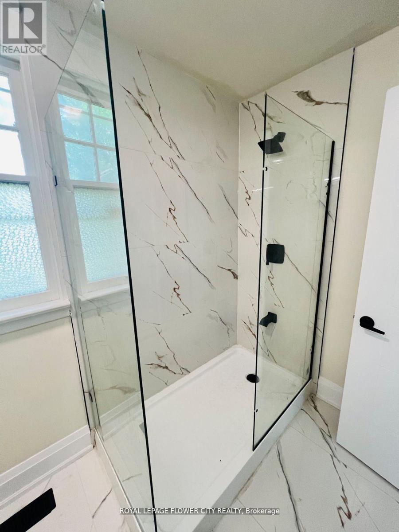
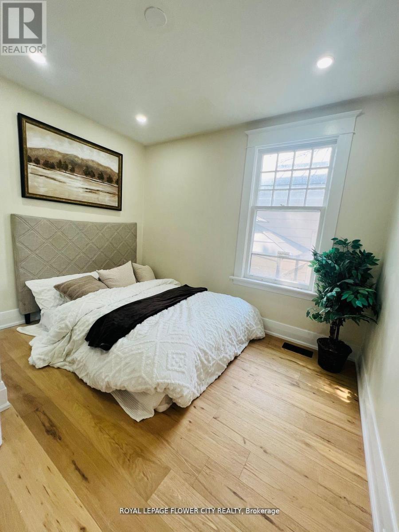
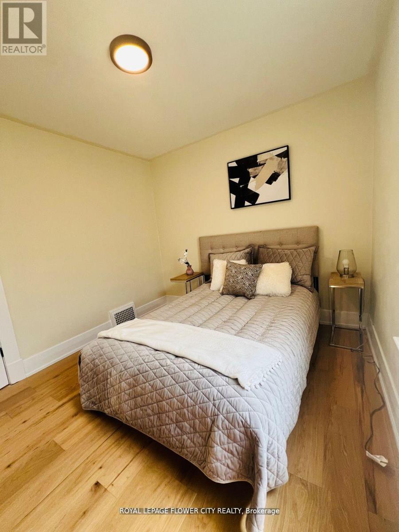
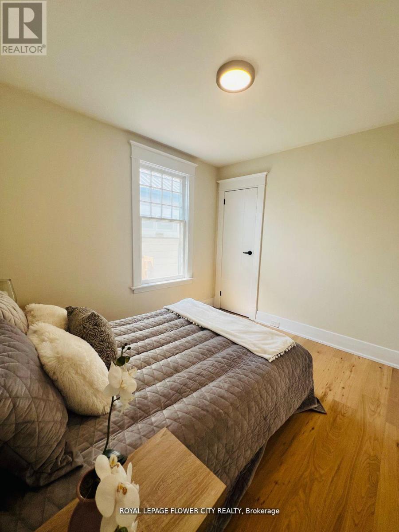
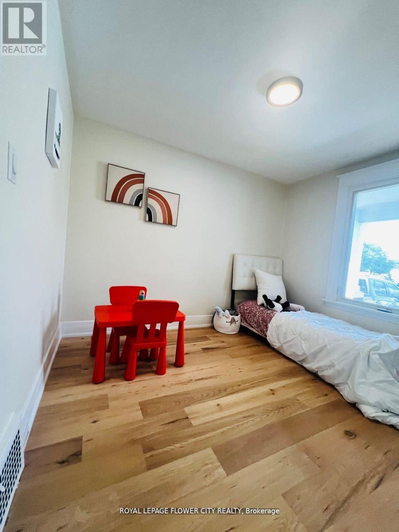
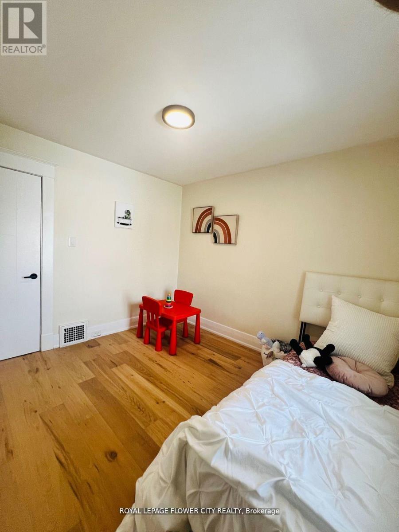
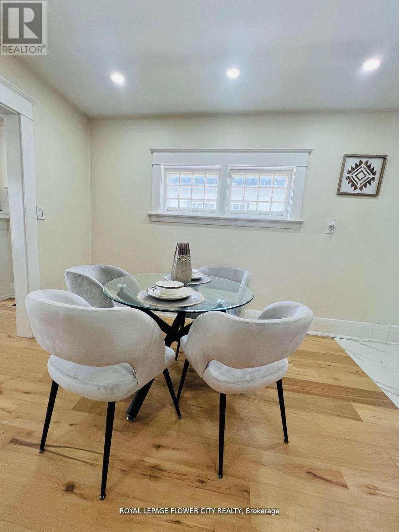
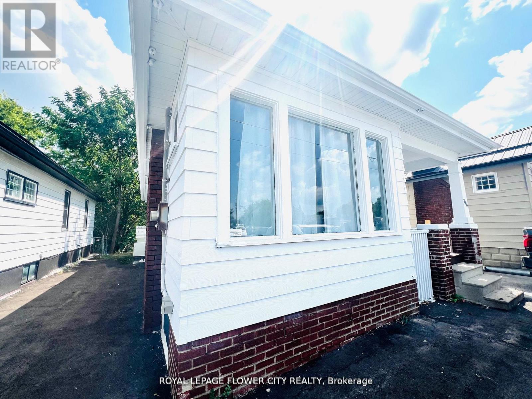
This high-visibility property sits on a busy corridor, offering excellent exposure and easyaccess. Ideal for First time Home buyer, investors or business owners looking to establishthemselves in a thriving, high-traffic location. Don't miss your chance to secure a versatilespace in one of London's most active areas. This charming 3-bed, 1-bath home has beenbeautifully updated from top to bottom. Enjoy a bright open-concept layout featuring a brandnewkitchen with modern finishes, stylish flooring, and an updated bathroom. Ideally locatedclose to shopping, schools, parks, and transit - this home is perfect for first-time buyers,families, or investors alike. Easy Access from Highway 401 & 402, and close to Costco, HomeDepot, Tim Hortons, grocery stores, schools, and parks-this location offers unbeatableconvenience with everything at your doorstep. (id:63203)
Property Details
| MLS® Number | X13653952 |
| Property Type | Single Family |
| Community Name | South F |
| Amenities Near By | Golf Nearby, Hospital, Park |
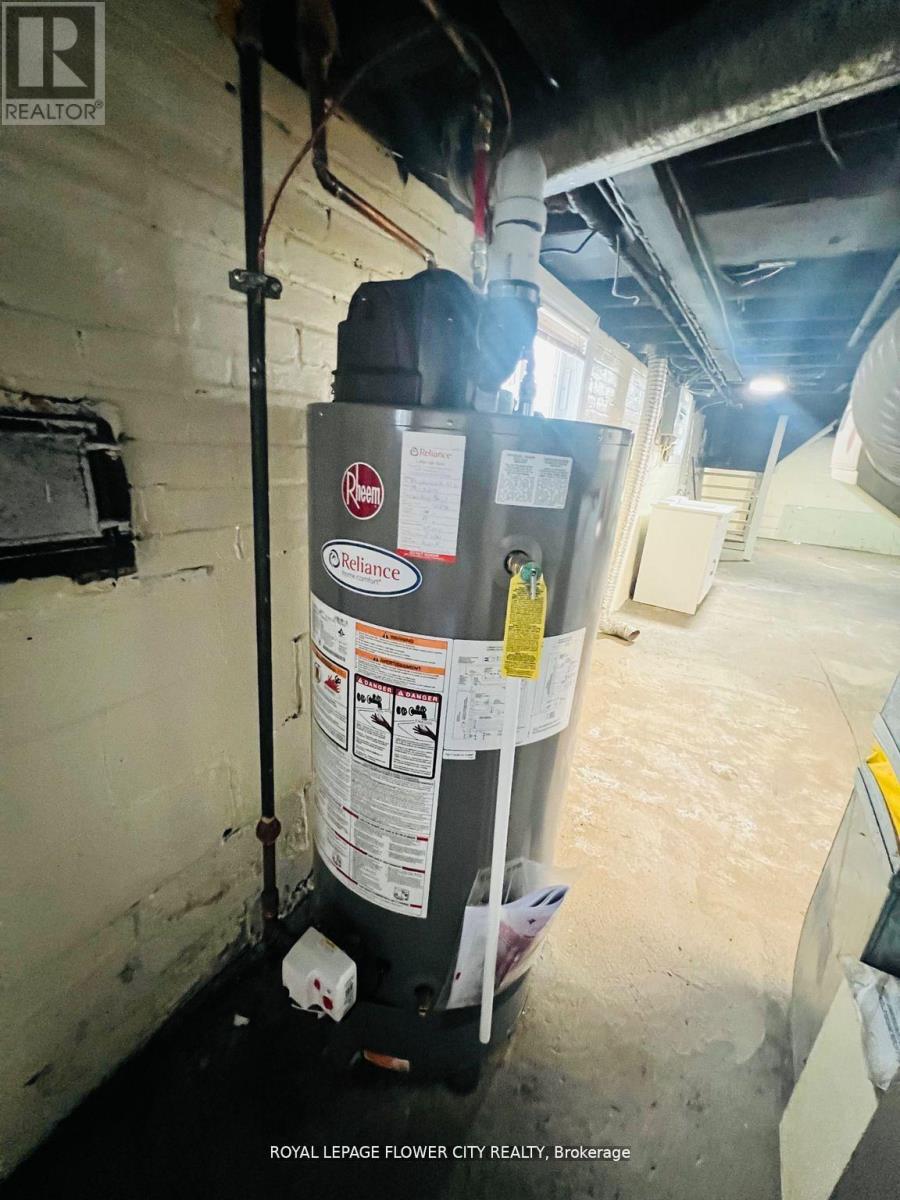
| Equipment Type | Water Heater |
| Features | Irregular Lot Size, Conservation/green Belt |
| Parking Space Total | 4 |
| Rental Equipment Type | Water Heater |
Building
| Bathroom Total | 1 |
| Bedrooms Above Ground | 3 |
| Bedrooms Below Ground | 1 |
| Bedrooms Total | 4 |
| Age | 51 To 99 Years |
| Amenities | Fireplace(s) |
| Appliances | All, Gas Stove(s), Refrigerator |
| Architectural Style | Bungalow |
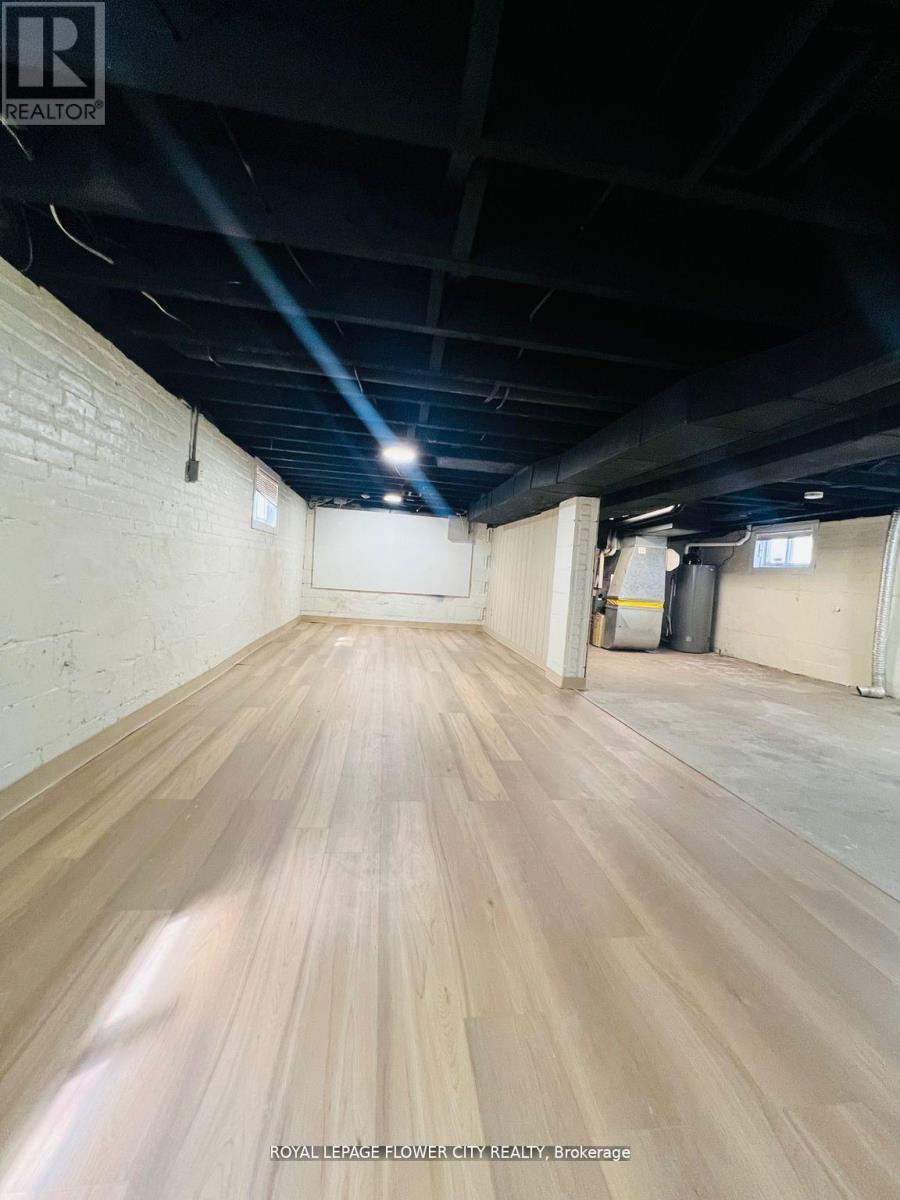
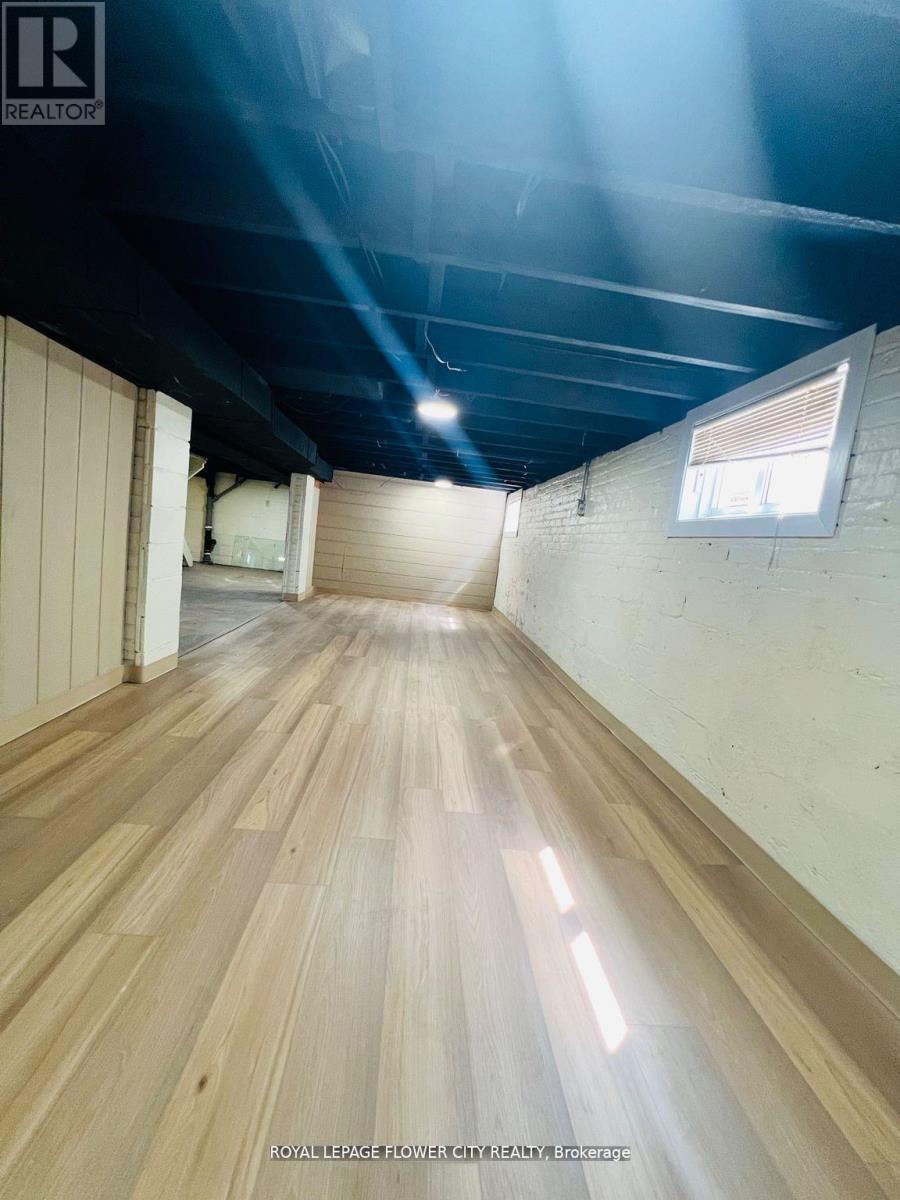
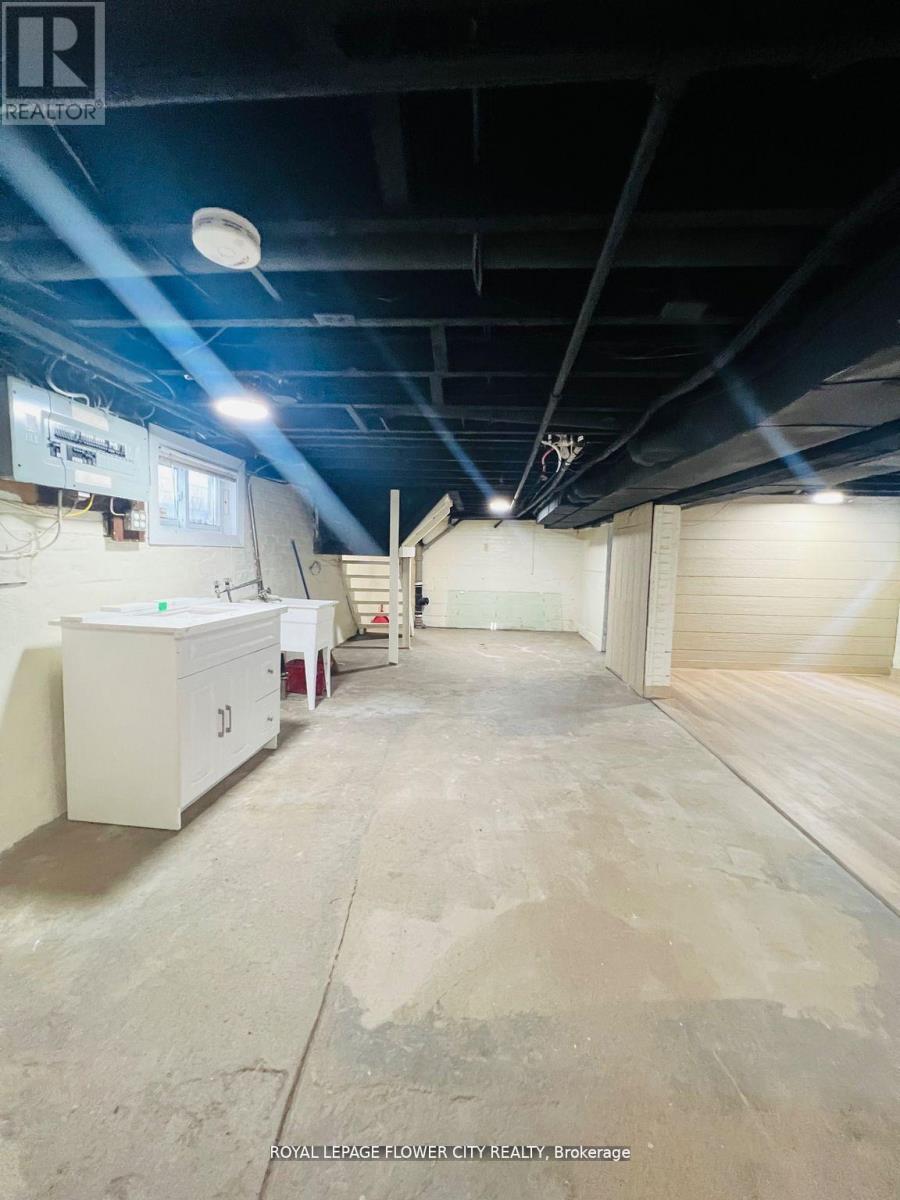
| Basement Development | Partially Finished |
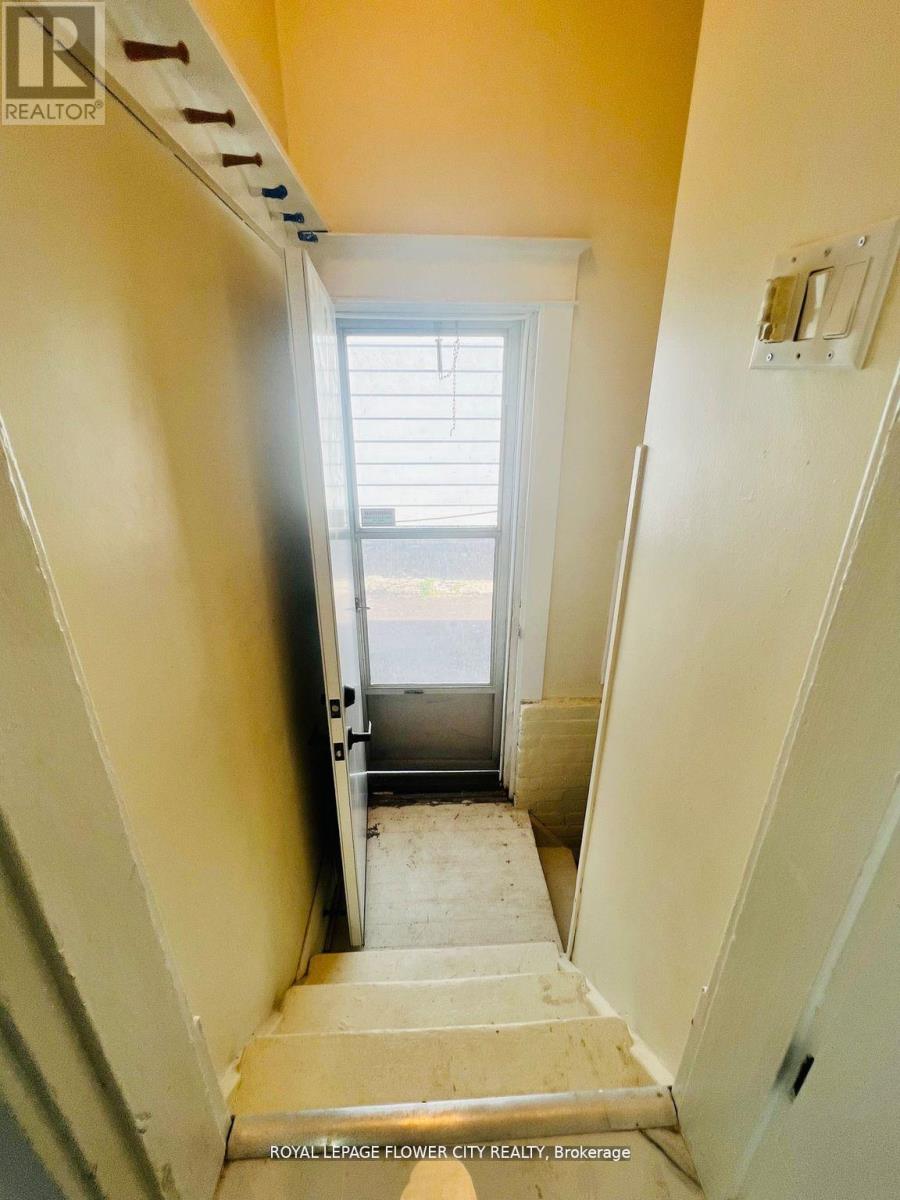
| Basement Features | Separate Entrance |
| Basement Type | N/a, N/a (partially Finished) |
| Construction Style Attachment | Detached |
| Cooling Type | Central Air Conditioning |
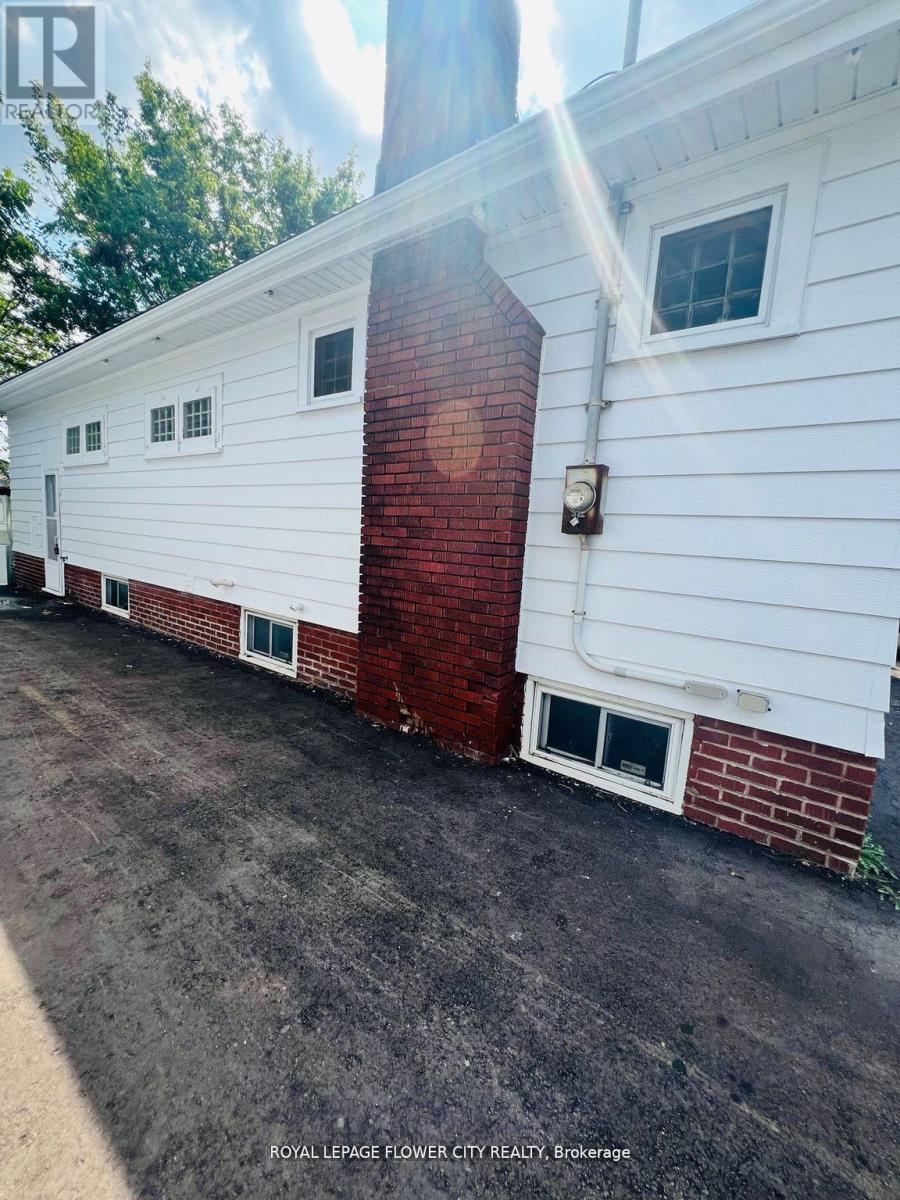
| Exterior Finish | Aluminum Siding, Brick |
| Fireplace Present | Yes |
| Fireplace Total | 1 |
| Flooring Type | Hardwood, Tile |
| Foundation Type | Brick, Block |
| Heating Fuel | Wood |
| Heating Type | Forced Air |
| Stories Total | 1 |
| Size Interior | 700 - 1,100 Ft2 |
| Type | House |
| Utility Water | Municipal Water |
Parking
| No Garage |
Land
| Acreage | No |
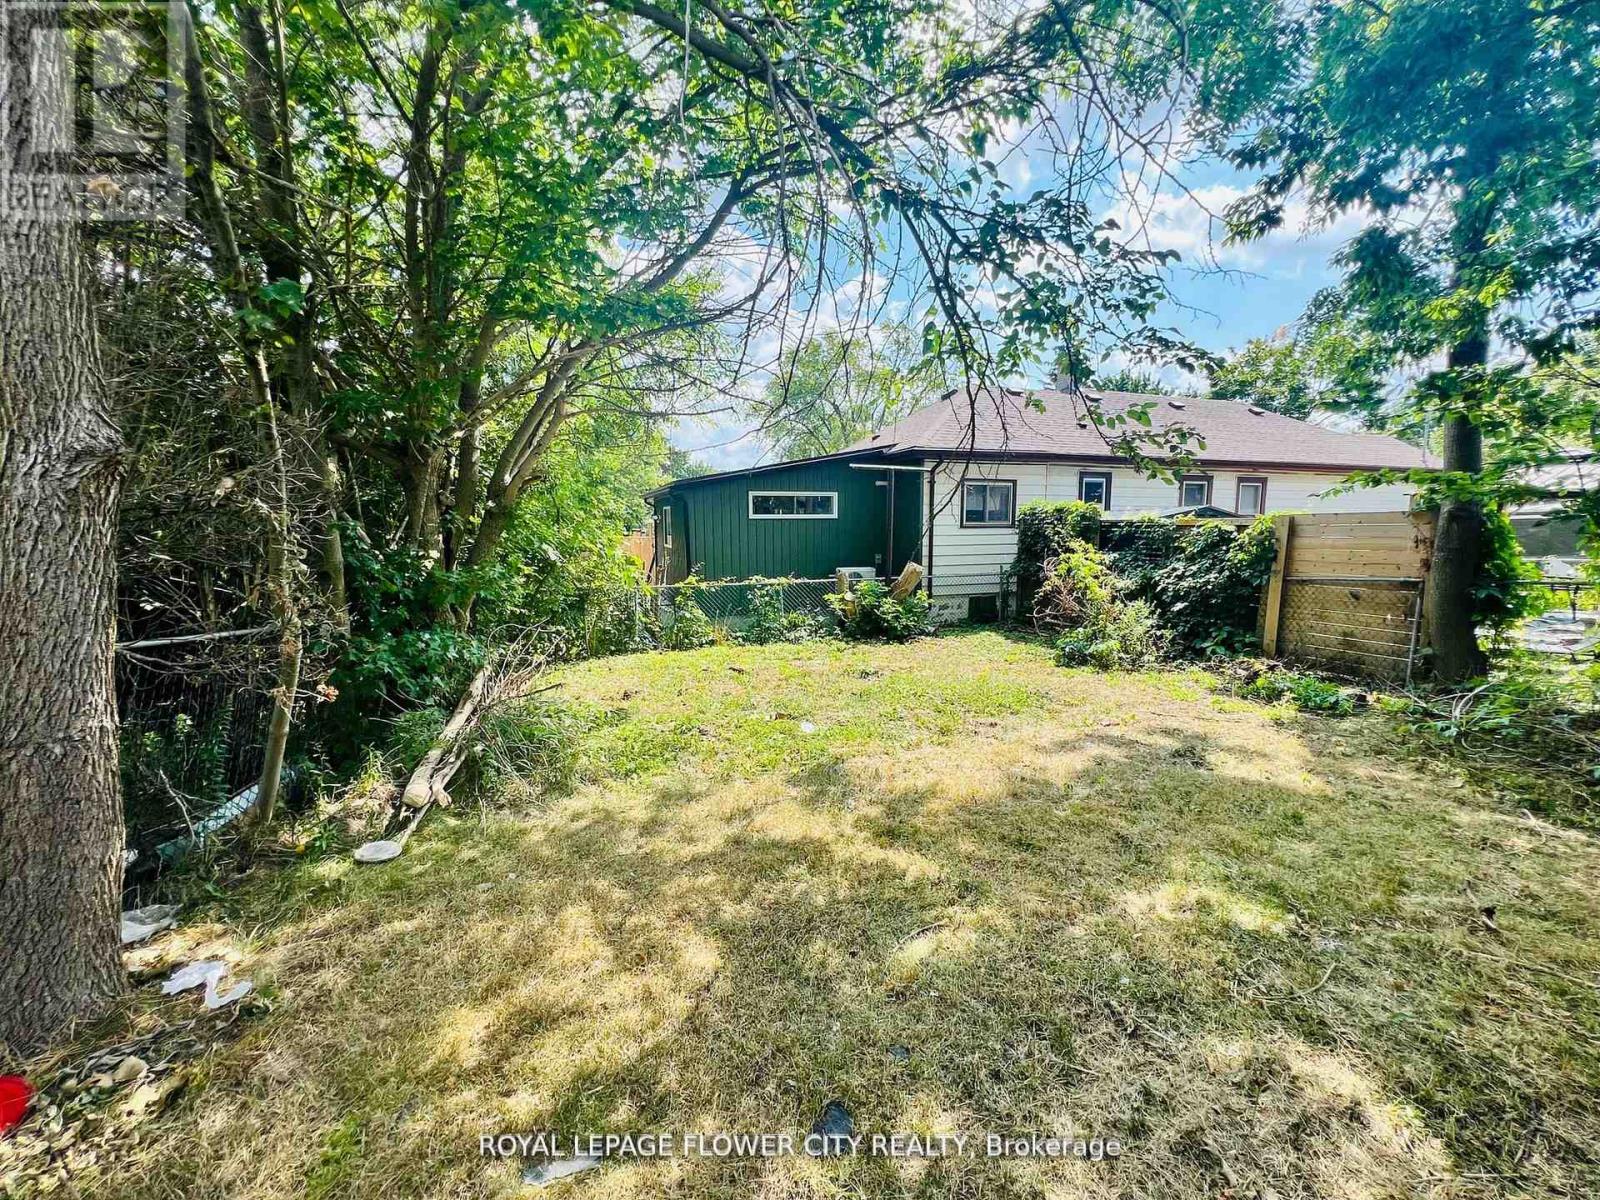
| Fence Type | Fenced Yard |
| Land Amenities | Golf Nearby, Hospital, Park |
| Sewer | Sanitary Sewer |
| Size Depth | 102 Ft ,3 In |
| Size Frontage | 31 Ft ,6 In |
| Size Irregular | 31.5 X 102.3 Ft |
| Size Total Text | 31.5 X 102.3 Ft |
| Zoning Description | Ac |
Rooms
| Level | Type | Length | Width | Dimensions |
|---|---|---|---|---|
| Basement | Utility Room | 8.04 m | 2.92 m | 8.04 m x 2.92 m |
| Basement | Laundry Room | 12.88 m | 3.88 m | 12.88 m x 3.88 m |
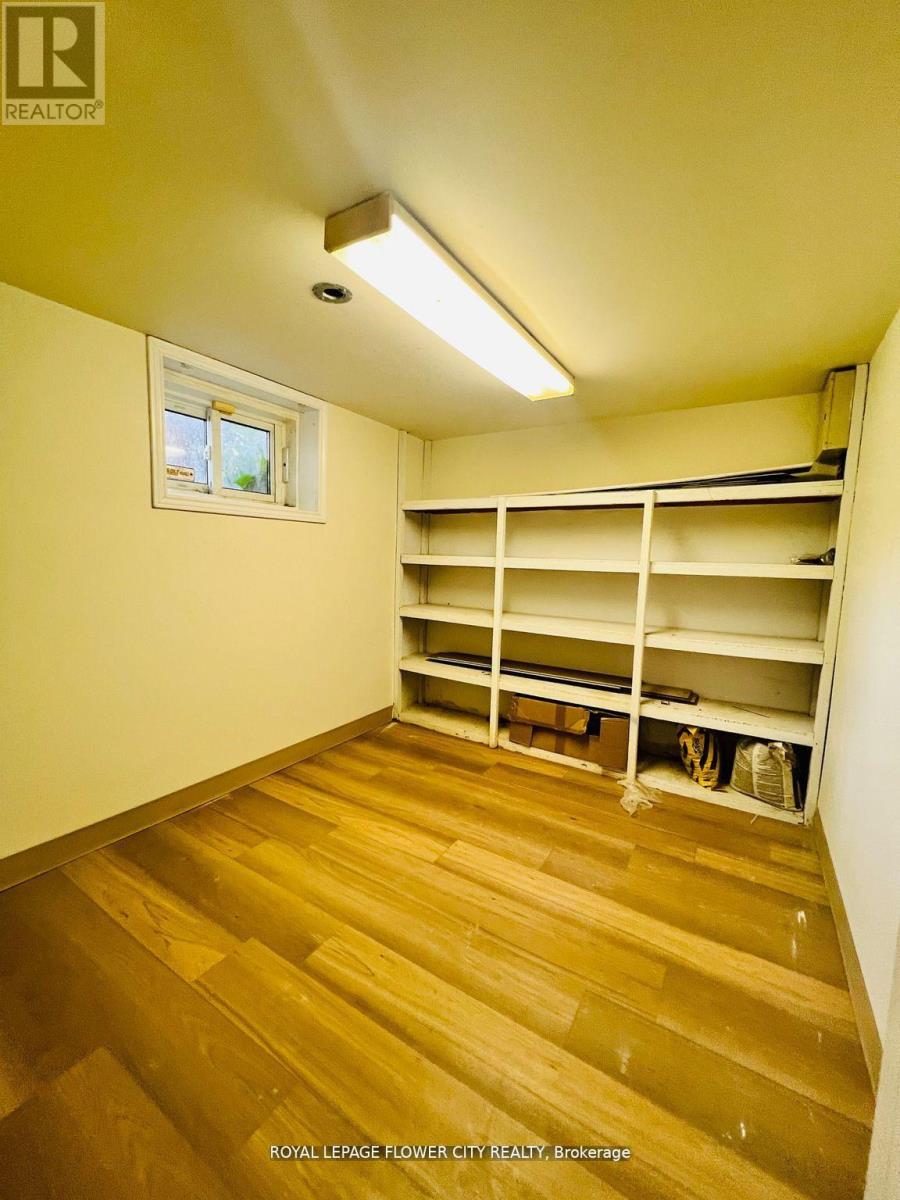
| Basement | Other | 2.4 m | 2.92 m | 2.4 m x 2.92 m |
| Main Level | Living Room | 4.17 m | 3.37 m | 4.17 m x 3.37 m |
| Main Level | Dining Room | 3.61 m | 3.37 m | 3.61 m x 3.37 m |
| Main Level | Kitchen | 3.08 m | 3.37 m | 3.08 m x 3.37 m |
| Main Level | Bedroom | 3.23 m | 2.92 m | 3.23 m x 2.92 m |
| Main Level | Bedroom | 3.61 m | 2.92 m | 3.61 m x 2.92 m |
| Main Level | Bedroom | 3.18 m | 2.92 m | 3.18 m x 2.92 m |
| Main Level | Bathroom | 3.37 m | 1.71 m | 3.37 m x 1.71 m |
Utilities
| Cable | Available |
| Electricity | Available |
| Sewer | Available |
Contact Us
Contact us for more information

The trademarks REALTOR®, REALTORS®, and the REALTOR® logo are controlled by The Canadian Real Estate Association (CREA) and identify real estate professionals who are members of CREA. The trademarks MLS®, Multiple Listing Service® and the associated logos are owned by The Canadian Real Estate Association (CREA) and identify the quality of services provided by real estate professionals who are members of CREA. The trademark DDF® is owned by The Canadian Real Estate Association (CREA) and identifies CREA's Data Distribution Facility (DDF®)
August 08 2026 03:38:47
Toronto Regional Real Estate Board
Royal LePage Flower City Realty