

47 Chamberlain Avenue Toronto, Ontario M6E 4J9

$4,700 Monthly
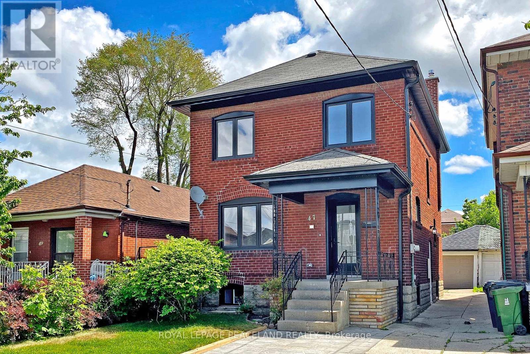
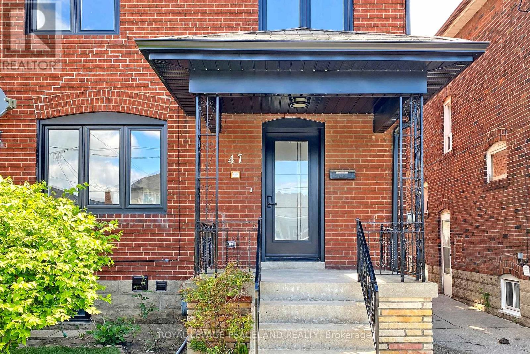
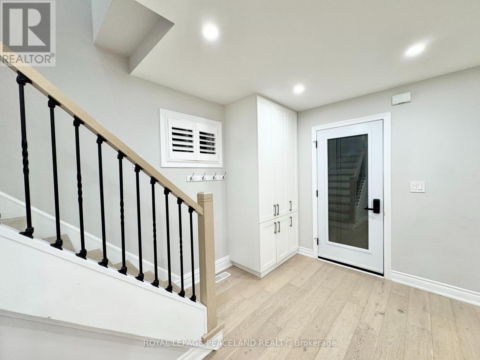
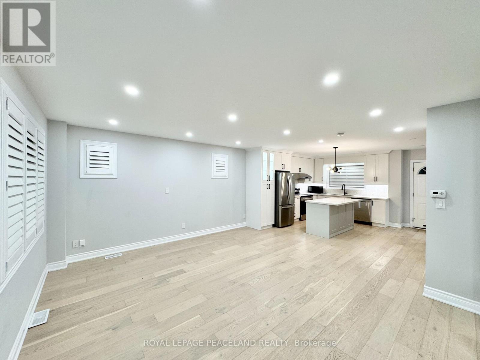
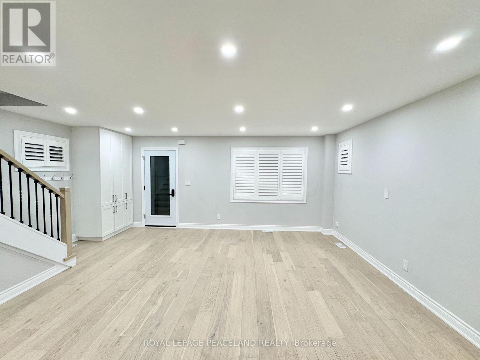
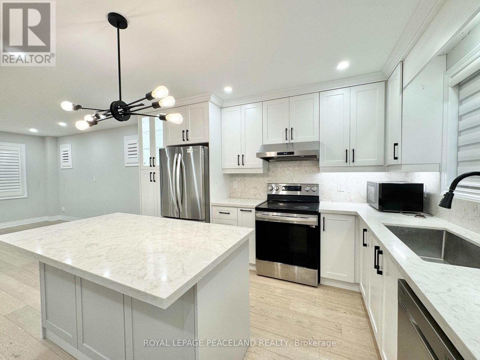
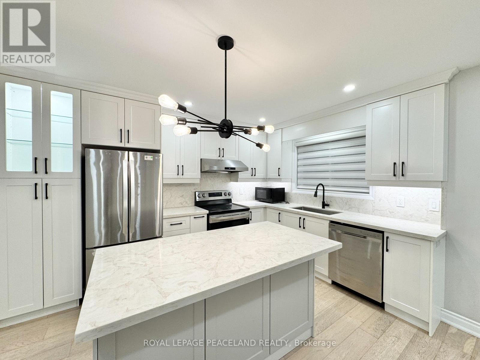
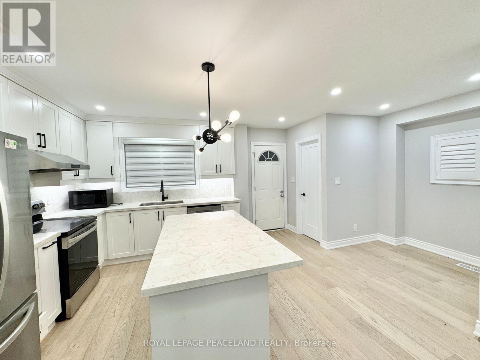
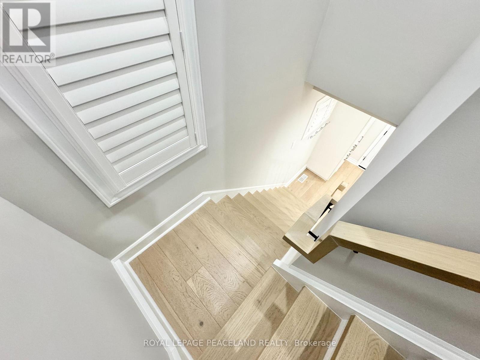
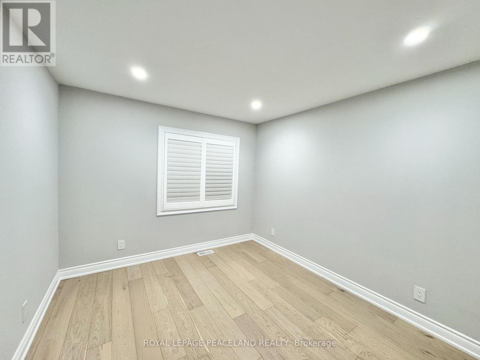
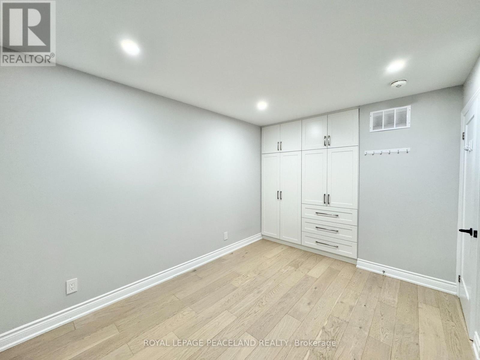
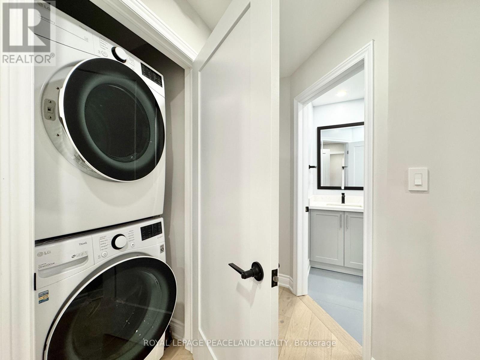
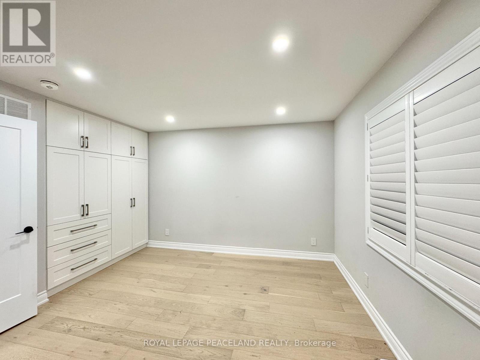
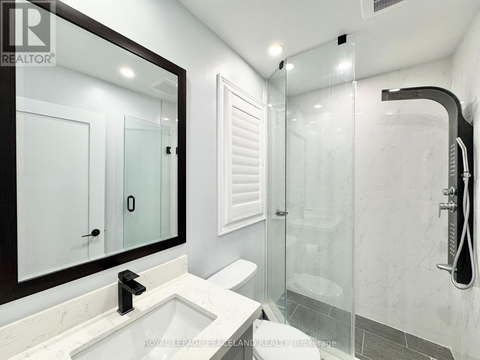
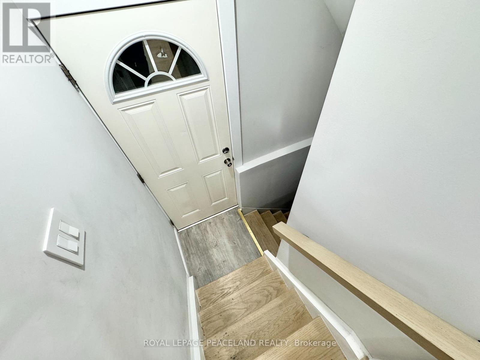
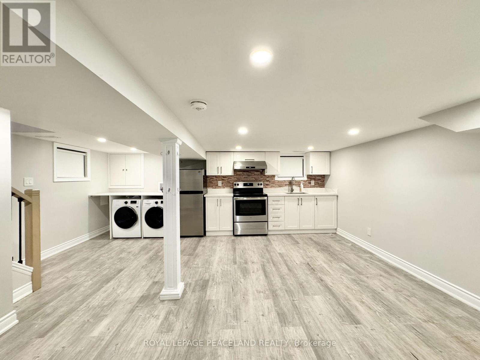
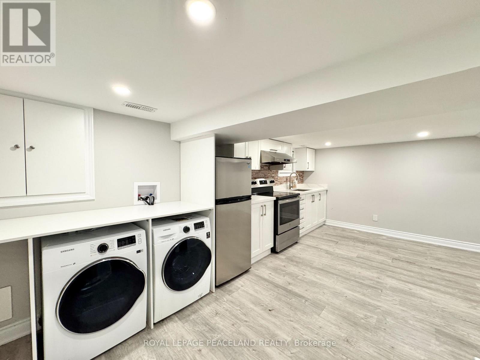
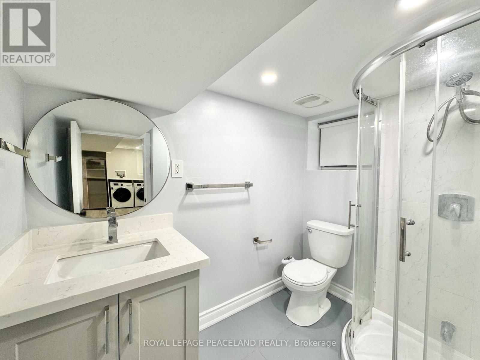
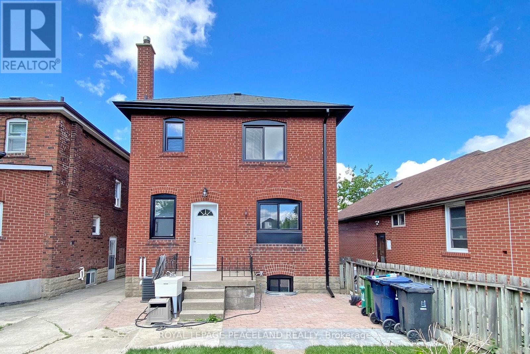
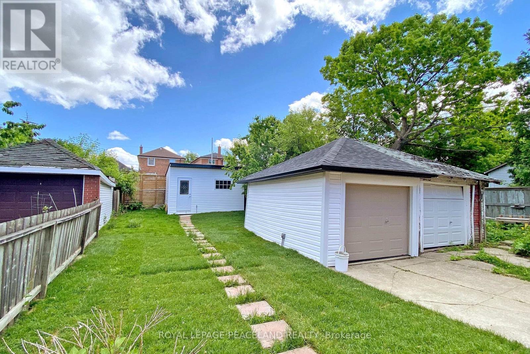
Updated Detached Home In High Demand Neighborhood. 3+1 Bed & 4 Washroom. Open Concept, Sun Fill With Large Living Room Overlooks The Front Yard. Custom Kitchen With All Brand-New S/S Appliances And Centre Island. Very Functional Den/Study Area Perfectly For Work From Home. 3 Good Size Bedrooms With Master Ensuite. All Equipped With Built In Closet. Brand New Windows. Pot Lights Throughout. Deep Lot With A Big Shed At Rear. *Sep Entrance To Finished Basement, Big Living Area With Full Kitchen, 1 Bed & 1Bath. Good For Growing Or Big Family. Super Convenient Location, Walk To Eglinton Lrt. Closed To All Amenities. Mins To Yorkdale Mall, Allen Rd And 401. Mins Drive To Top Private Schools As Well - Ucc, Bss, Harvergal Etc. Cozy Design Home With All Convenience You Need! (id:63203)
Property Details
| MLS® Number | W13654998 |
| Property Type | Single Family |
| Neigbourhood | Briar Hill-Belgravia |
| Community Name | Briar Hill-Belgravia |
| Parking Space Total | 2 |
Building
| Bathroom Total | 4 |
| Bedrooms Above Ground | 3 |
| Bedrooms Below Ground | 1 |
| Bedrooms Total | 4 |
| Appliances | Dishwasher, Dryer, Hood Fan, Two Stoves, Two Washers, Two Refrigerators |
| Basement Development | Finished |
| Basement Features | Separate Entrance |
| Basement Type | N/a (finished), N/a |
| Construction Style Attachment | Detached |
| Cooling Type | Central Air Conditioning |
| Exterior Finish | Brick |
| Flooring Type | Wood, Laminate |
| Foundation Type | Concrete |
| Half Bath Total | 1 |
| Heating Fuel | Natural Gas |
| Heating Type | Forced Air |
| Stories Total | 2 |
| Size Interior | 1,100 - 1,500 Ft2 |
| Type | House |
| Utility Water | Municipal Water |
Parking
| Detached Garage | |
| Garage |
Land
| Acreage | No |
| Sewer | Sanitary Sewer |
Rooms
| Level | Type | Length | Width | Dimensions |
|---|---|---|---|---|
| Second Level | Primary Bedroom | 3.47 m | 3.58 m | 3.47 m x 3.58 m |
| Second Level | Bedroom | 3.17 m | 3.71 m | 3.17 m x 3.71 m |
| Second Level | Bedroom 3 | 2.77 m | 2.59 m | 2.77 m x 2.59 m |
| Basement | Bathroom | 1.65 m | 2.23 m | 1.65 m x 2.23 m |
| Basement | Bedroom 4 | 2.95 m | 3.1 m | 2.95 m x 3.1 m |
| Basement | Recreational, Games Room | 5.41 m | 4.67 m | 5.41 m x 4.67 m |
| Main Level | Living Room | 4.6 m | 4.42 m | 4.6 m x 4.42 m |
| Main Level | Dining Room | 4.6 m | 4.42 m | 4.6 m x 4.42 m |
| Main Level | Kitchen | 2.87 m | 3.94 m | 2.87 m x 3.94 m |
| Main Level | Study | 1.5 m | 2.03 m | 1.5 m x 2.03 m |
Contact Us
Contact us for more information

The trademarks REALTOR®, REALTORS®, and the REALTOR® logo are controlled by The Canadian Real Estate Association (CREA) and identify real estate professionals who are members of CREA. The trademarks MLS®, Multiple Listing Service® and the associated logos are owned by The Canadian Real Estate Association (CREA) and identify the quality of services provided by real estate professionals who are members of CREA. The trademark DDF® is owned by The Canadian Real Estate Association (CREA) and identifies CREA's Data Distribution Facility (DDF®)
August 09 2026 04:00:12
Toronto Regional Real Estate Board
Royal LePage Peaceland Realty