

29 Rosita Crescent Toronto, Ontario M1L 1X7

$4,100 Monthly
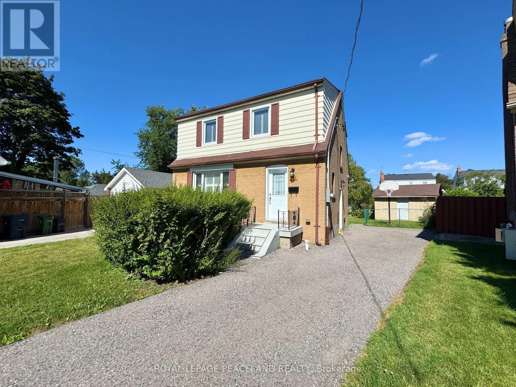
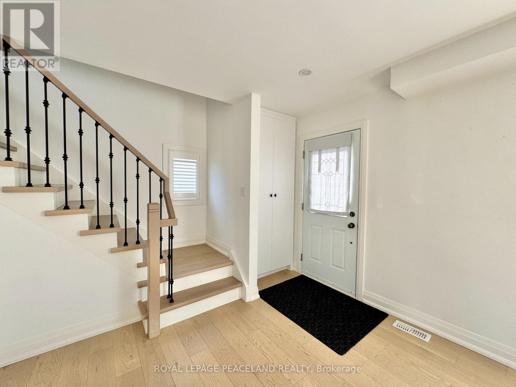
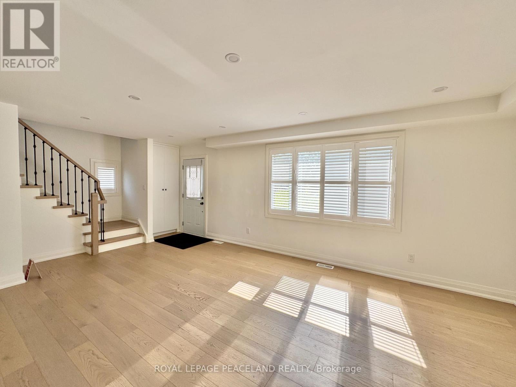
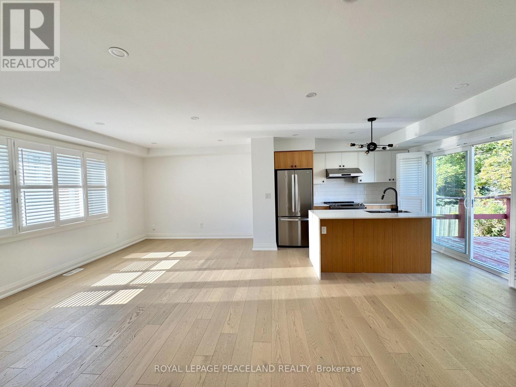
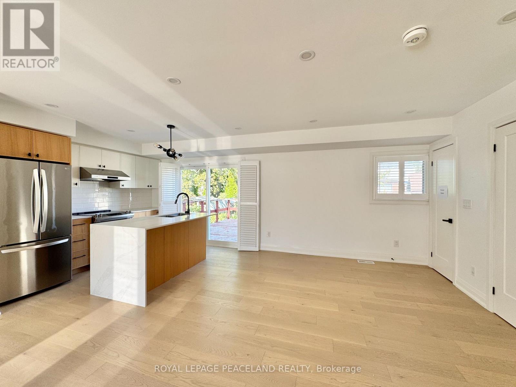
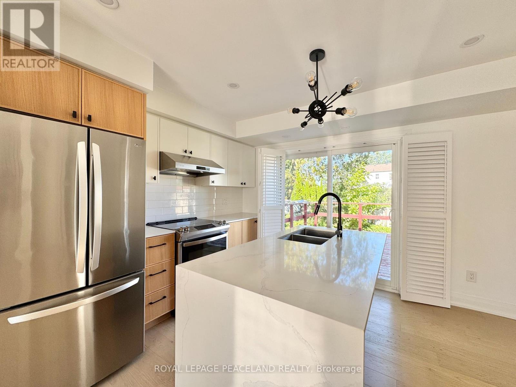
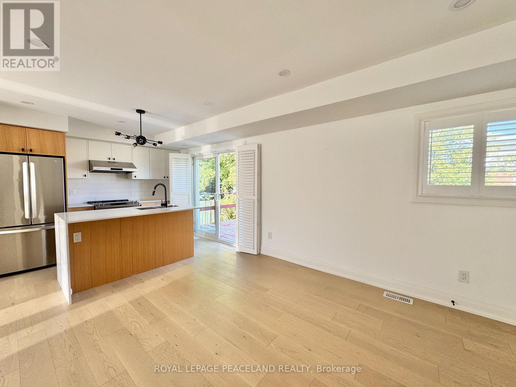
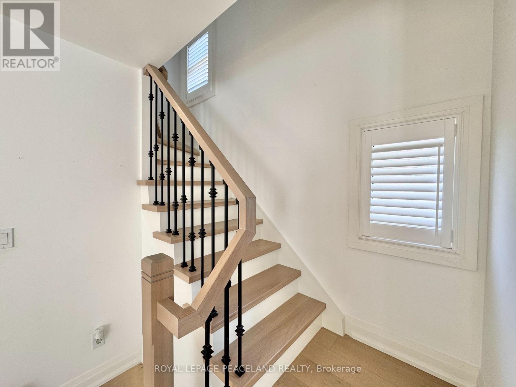
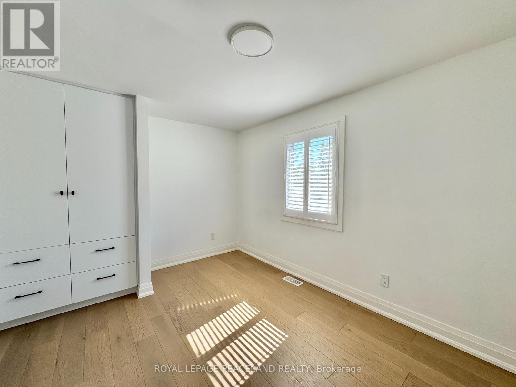
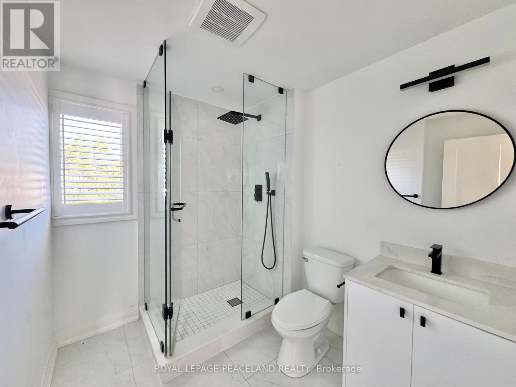
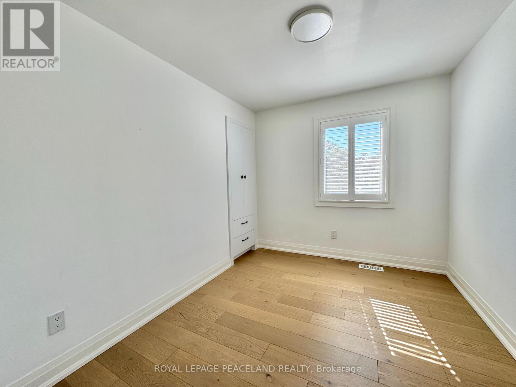
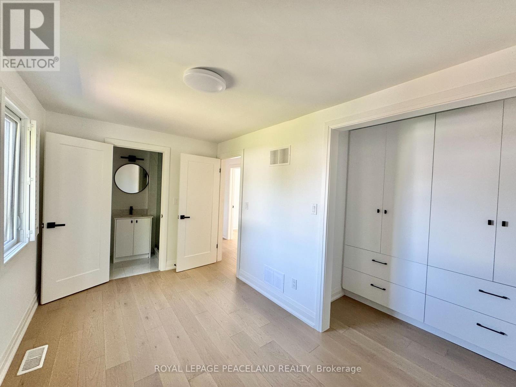
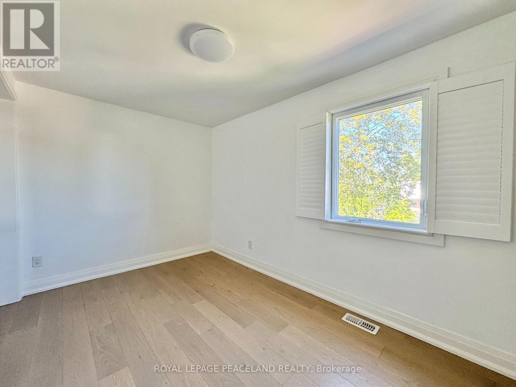
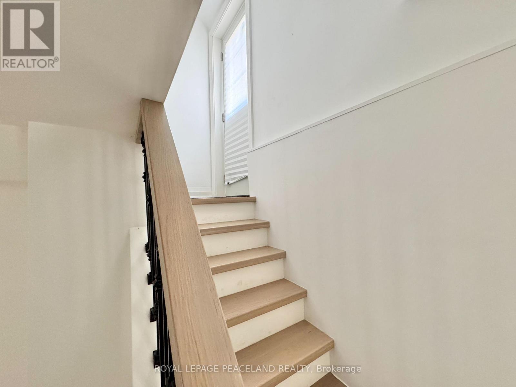
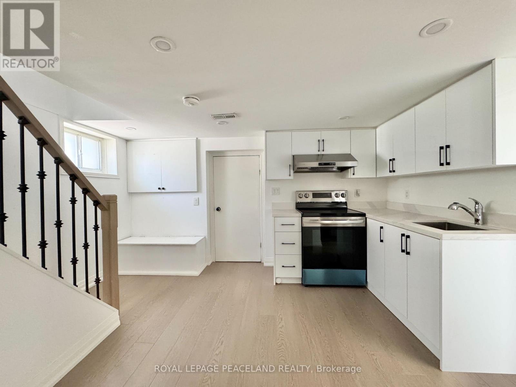
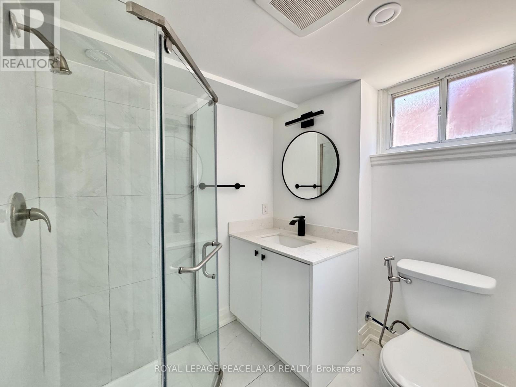
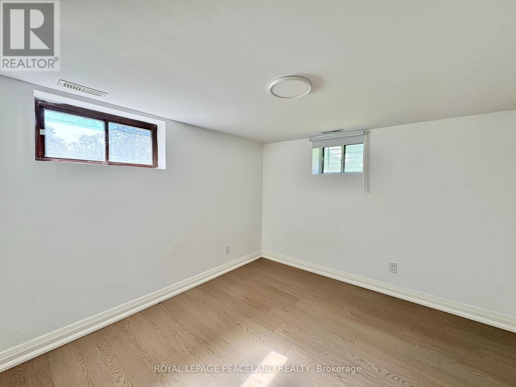
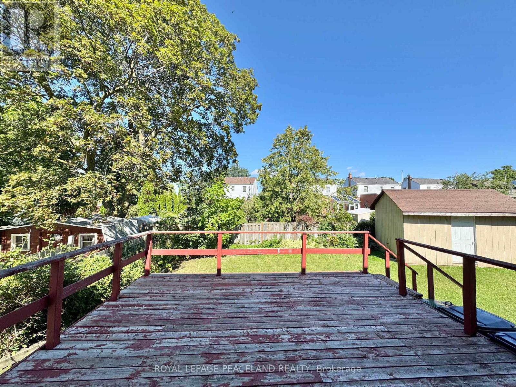
Beautiful updated Detached Home 3 Beds + 4 Washrooms. 3 Good Size Bdrms All Equipped Built-In Closets; Master W/ 3Pc Ensuite. Engineering Hardwood flr, Calif Shutters & Pot Lights Thrght. Powder Room on main floor! Great Living Rm W/ Large Window Oversees The Fr Yard. S/S Appliances W/ Designer Kitchen Cabinets From BL Woodworking & Design. Quartz Countertop & Centre Island. Huge Desk & Back Yard Provide A Paradise For Summer Bbq Parties. Long Driveway parks 4 cars. Large Shed For Extra Storage. ** Sep Entrance To The Finished Bsmt W/ 2 Bed & Bath. In-Law Suite or for your growing family! Sep pair of Washer and Dryer ! *1 Min Walk To Park And 10 Mins Walk To Subway (Warden Station). Easy access to Tennis court and Scarborough Soccer Centre. Shops, restaurants, groceries & schools are just minutes away. Everything You Need Is In This neat and Lovely Home! (id:63203)
Property Details
| MLS® Number | E13655002 |
| Property Type | Single Family |
| Community Name | Clairlea-Birchmount |
| Parking Space Total | 4 |
Building
| Bathroom Total | 4 |
| Bedrooms Above Ground | 3 |
| Bedrooms Below Ground | 2 |
| Bedrooms Total | 5 |
| Appliances | Dishwasher, Dryer, Hood Fan, Two Stoves, Washer, Two Refrigerators |
| Basement Development | Finished |
| Basement Features | Separate Entrance |
| Basement Type | N/a (finished), N/a |
| Construction Style Attachment | Detached |
| Cooling Type | Central Air Conditioning |
| Exterior Finish | Brick |
| Flooring Type | Hardwood, Laminate |
| Foundation Type | Concrete |
| Heating Fuel | Natural Gas |
| Heating Type | Forced Air |
| Stories Total | 2 |
| Size Interior | 1,100 - 1,500 Ft2 |
| Type | House |
| Utility Water | Municipal Water |
Parking
| Detached Garage | |
| Garage |
Land
| Acreage | No |
| Sewer | Sanitary Sewer |
| Size Depth | 105 Ft ,6 In |
| Size Frontage | 29 Ft |
| Size Irregular | 29 X 105.5 Ft ; Pine Shape, Irreg N 100.09 Ft, E 60 Ft. |
| Size Total Text | 29 X 105.5 Ft ; Pine Shape, Irreg N 100.09 Ft, E 60 Ft. |
Rooms
| Level | Type | Length | Width | Dimensions |
|---|---|---|---|---|
| Second Level | Primary Bedroom | 4.02 m | 3.23 m | 4.02 m x 3.23 m |
| Second Level | Bedroom 2 | 3.03 m | 2.5 m | 3.03 m x 2.5 m |
| Second Level | Bedroom 3 | 4.1 m | 3.78 m | 4.1 m x 3.78 m |
| Basement | Bedroom 4 | 3.03 m | 3.07 m | 3.03 m x 3.07 m |
| Basement | Kitchen | 4.09 m | 5.37 m | 4.09 m x 5.37 m |
| Basement | Living Room | 4.09 m | 5.37 m | 4.09 m x 5.37 m |
| Main Level | Living Room | 4.21 m | 3.1 m | 4.21 m x 3.1 m |
| Main Level | Dining Room | 3.44 m | 3.51 m | 3.44 m x 3.51 m |
| Main Level | Kitchen | 2.62 m | 3.51 m | 2.62 m x 3.51 m |
Contact Us
Contact us for more information

The trademarks REALTOR®, REALTORS®, and the REALTOR® logo are controlled by The Canadian Real Estate Association (CREA) and identify real estate professionals who are members of CREA. The trademarks MLS®, Multiple Listing Service® and the associated logos are owned by The Canadian Real Estate Association (CREA) and identify the quality of services provided by real estate professionals who are members of CREA. The trademark DDF® is owned by The Canadian Real Estate Association (CREA) and identifies CREA's Data Distribution Facility (DDF®)
August 09 2026 03:55:13
Toronto Regional Real Estate Board
Royal LePage Peaceland Realty