

702 - 28 Harrison Garden Boulevard Toronto, Ontario M2N 7B5

$3,600 Monthly
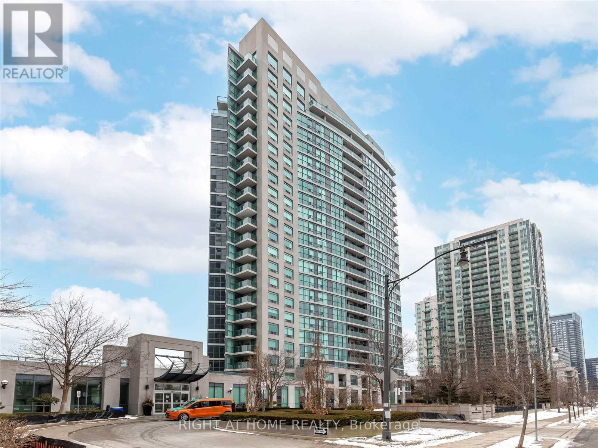
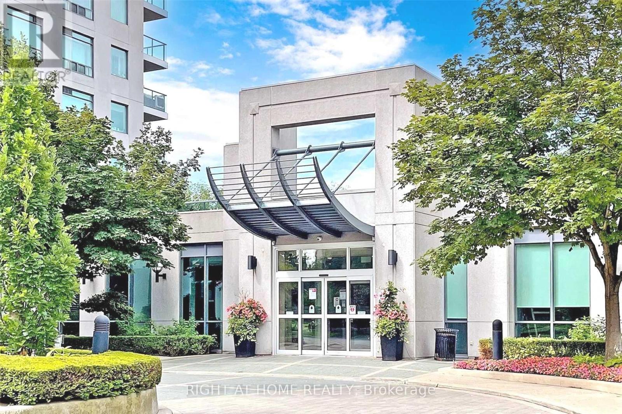
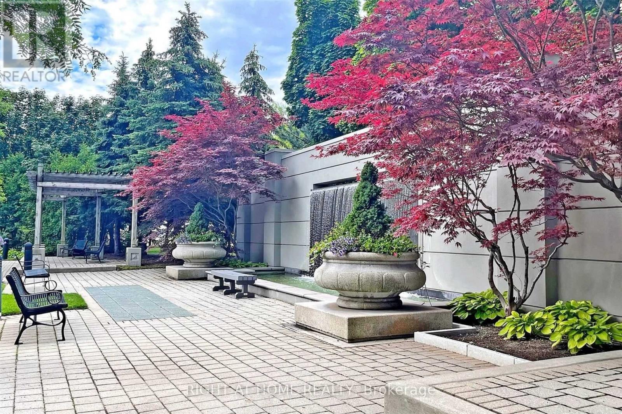
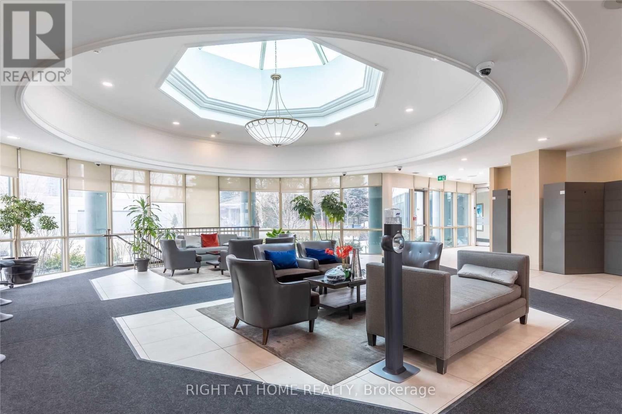
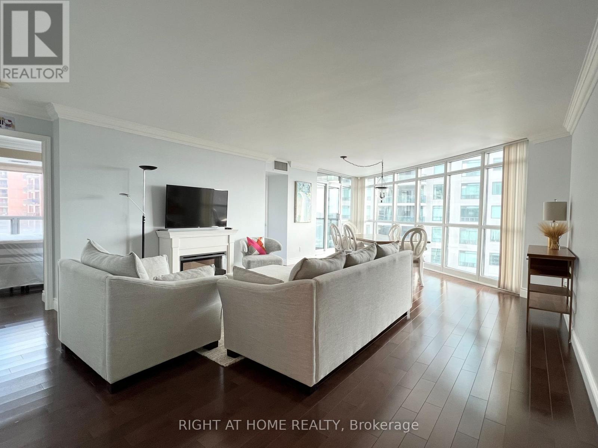
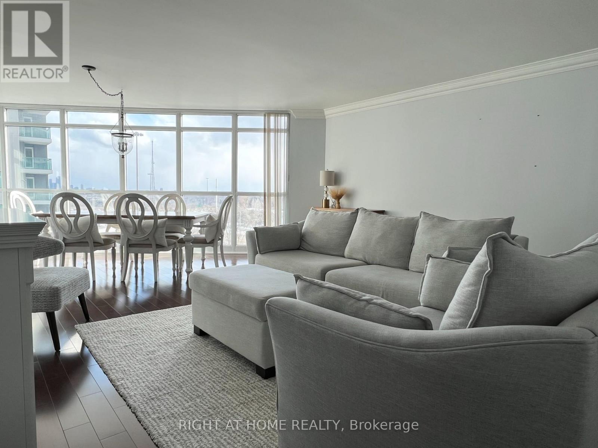
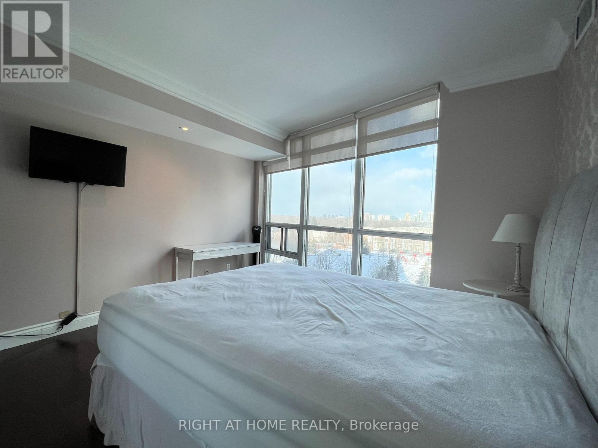
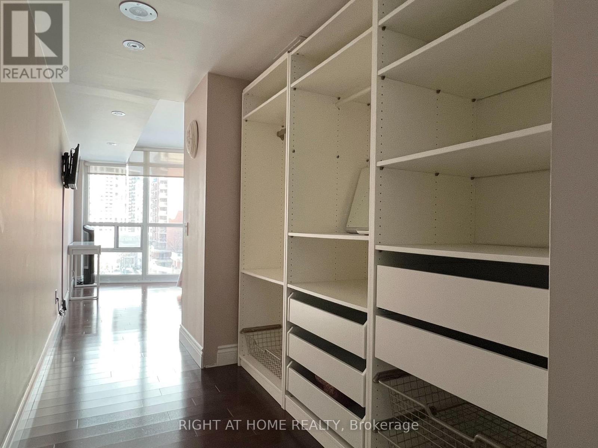
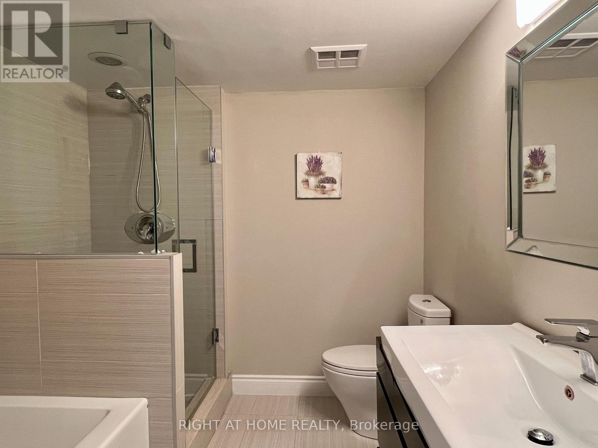
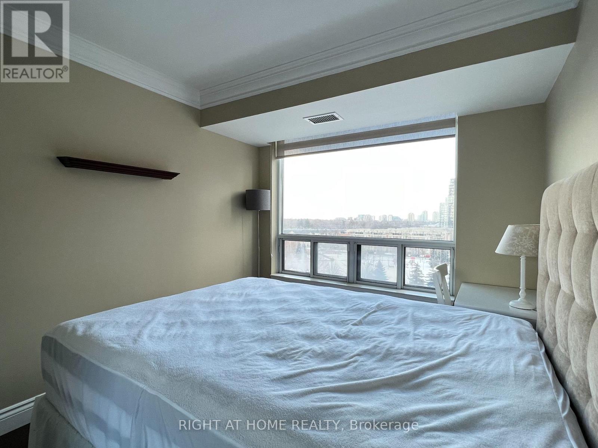
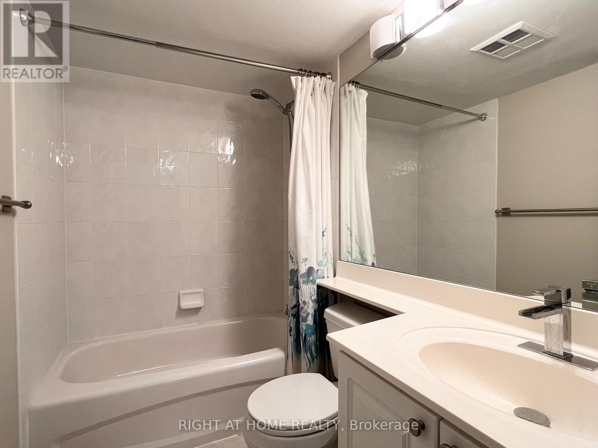
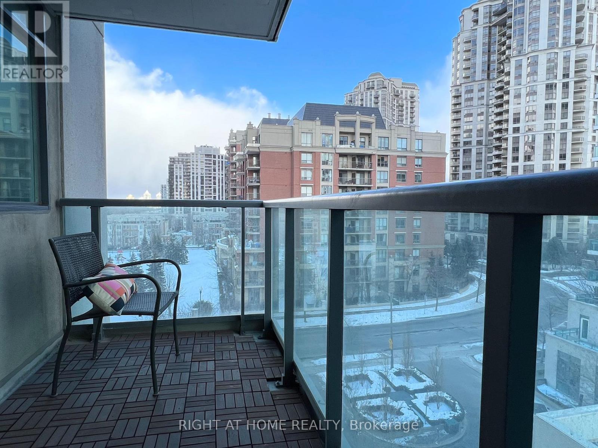
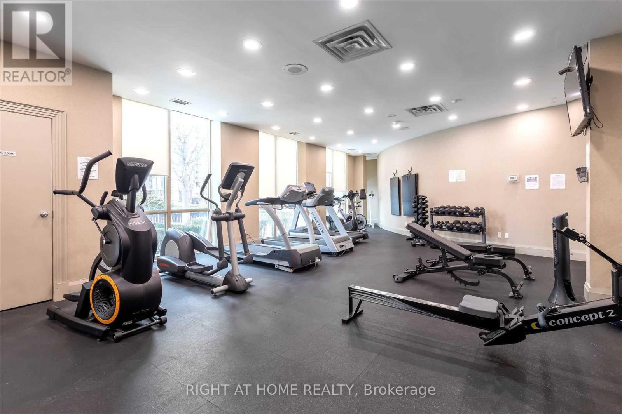
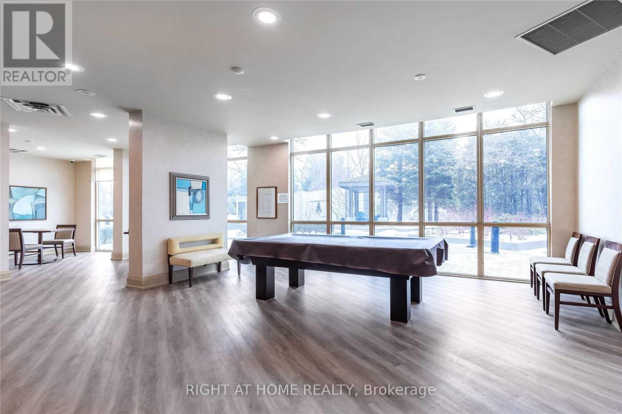
Spectacular & Immaculate Corner Unit W/ Unobstructed Views! This Bright, Sun-Filled 2 Bed/2 Bath Gem Boasts Soaring 9' Smooth Ceilings, Elegant Crown Moldings, Premium Flooring, & Upgraded Modern Finishes Throughout. Features A Brand-New Chef's Kitchen Complete W/ Sleek Custom Cabinetry, Matte Black Hardware, Quartz Counters, Seamless Marble Backsplash & Brand-New Stainless Steel Appliances. Open-Concept Layout W/ Private Balcony Walk-Out. Walk To Yonge/Sheppard Subway Station, Shops, & Parks W/ Instant Hwy 401 Access. Resort-Style Amenities: 24/7 Concierge, Gym, Party Room, BBQ Terrace & More. Fully Furnished & Turnkey-Just Move In! (id:63203)
Property Details
| MLS® Number | C13655304 |
| Property Type | Single Family |
| Community Name | Willowdale East |
| Amenities Near By | Park, Public Transit |
| Community Features | Pets Not Allowed |
| Features | Balcony, Carpet Free |
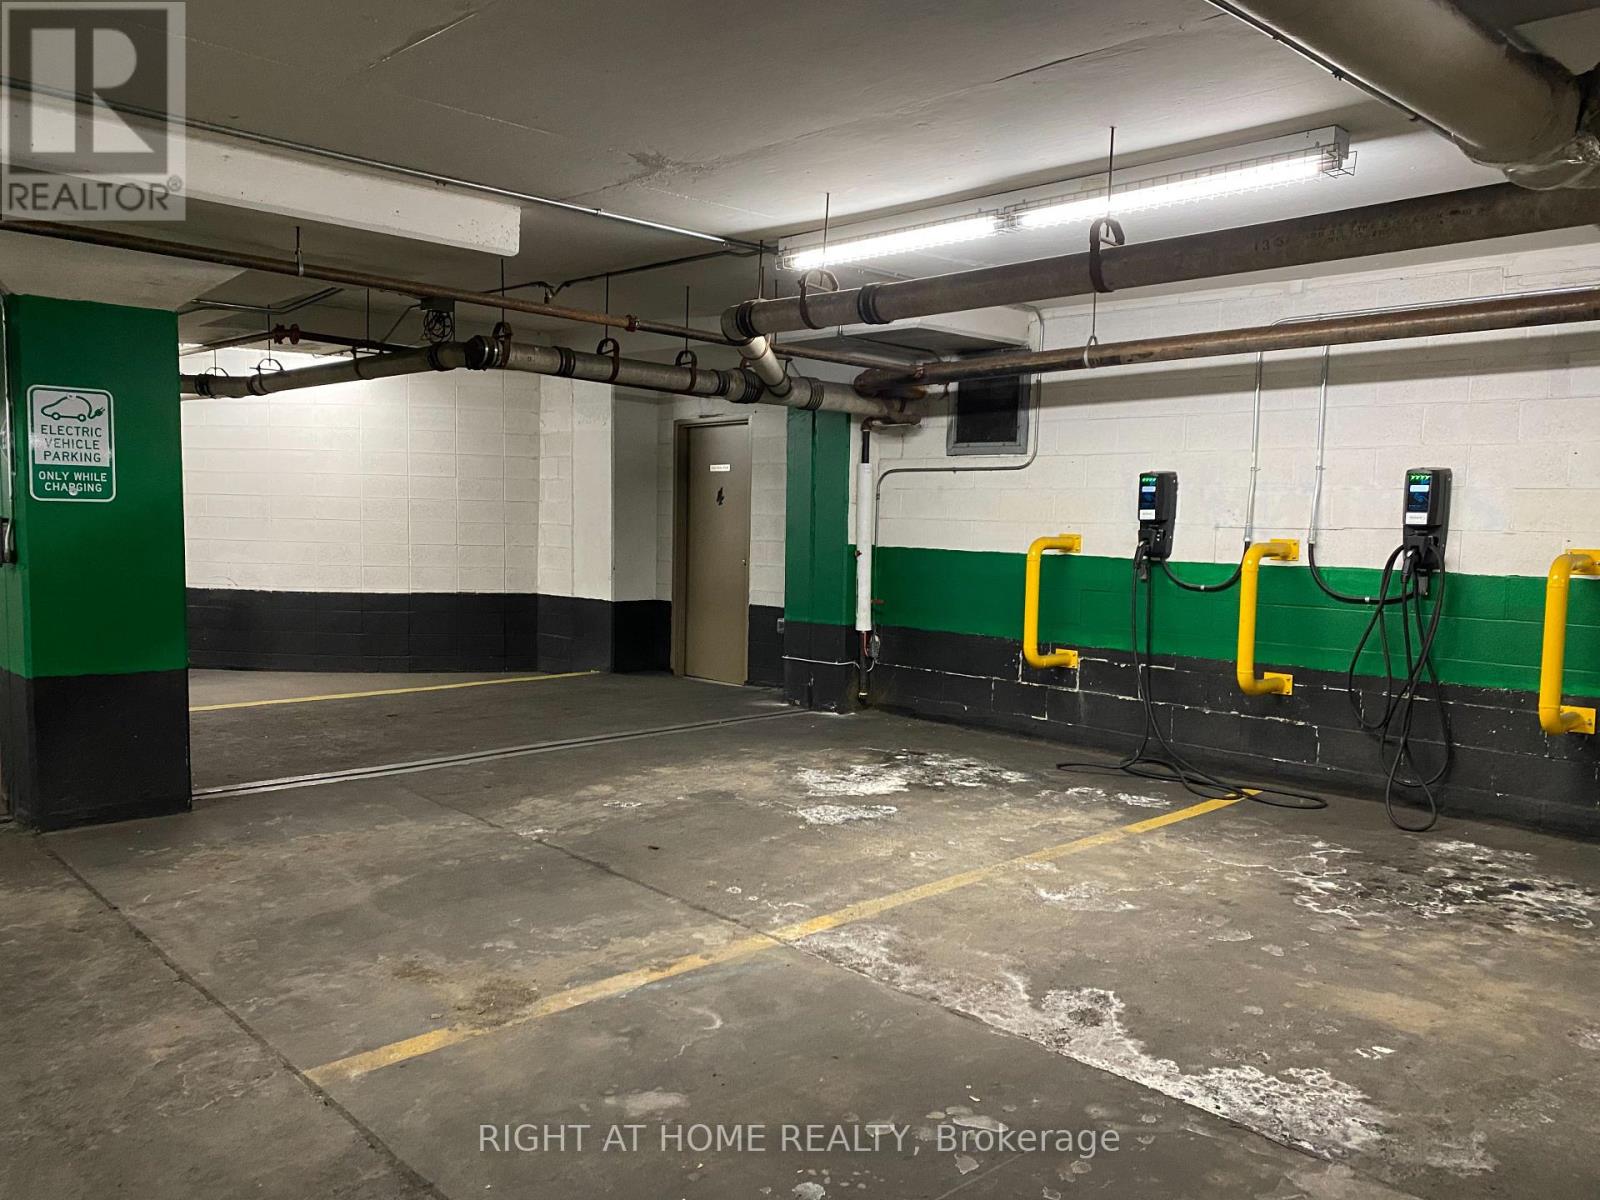
| Parking Space Total | 1 |
Building
| Bathroom Total | 2 |
| Bedrooms Above Ground | 2 |
| Bedrooms Total | 2 |
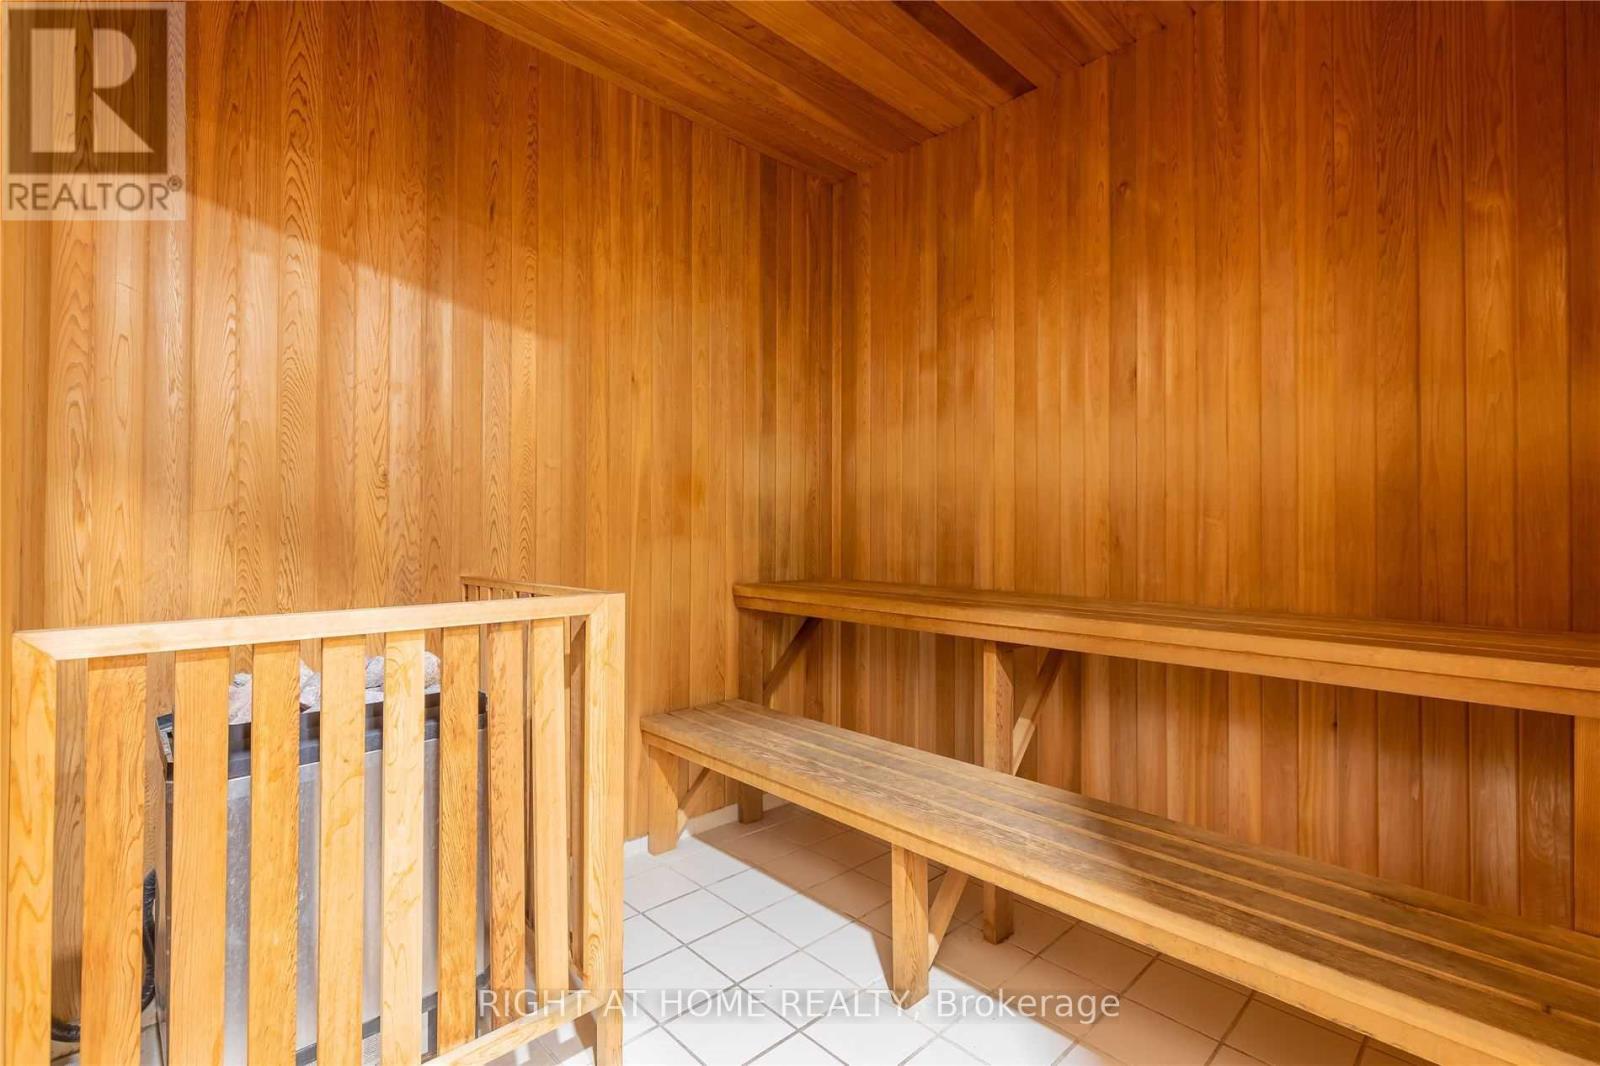
| Amenities | Security/concierge, Exercise Centre, Party Room, Sauna, Visitor Parking |
| Appliances | Dishwasher, Dryer, Microwave, Range, Stove, Washer, Window Coverings, Refrigerator |
| Basement Type | None |
| Cooling Type | Central Air Conditioning |
| Exterior Finish | Concrete |
| Flooring Type | Laminate |
| Heating Fuel | Natural Gas |
| Heating Type | Forced Air |
| Size Interior | 1,200 - 1,399 Ft2 |
| Type | Apartment |
Parking
| Underground | |
| Garage |
Land
| Acreage | No |
| Land Amenities | Park, Public Transit |
Rooms
| Level | Type | Length | Width | Dimensions |
|---|---|---|---|---|
| Flat | Living Room | 9.05 m | 4.75 m | 9.05 m x 4.75 m |
| Flat | Dining Room | 9.05 m | 4.75 m | 9.05 m x 4.75 m |
| Flat | Kitchen | 3.96 m | 3.27 m | 3.96 m x 3.27 m |
| Flat | Primary Bedroom | 4.75 m | 3.7 m | 4.75 m x 3.7 m |
| Flat | Bedroom | 3.78 m | 2.72 m | 3.78 m x 2.72 m |
Contact Us
Contact us for more information

The trademarks REALTOR®, REALTORS®, and the REALTOR® logo are controlled by The Canadian Real Estate Association (CREA) and identify real estate professionals who are members of CREA. The trademarks MLS®, Multiple Listing Service® and the associated logos are owned by The Canadian Real Estate Association (CREA) and identify the quality of services provided by real estate professionals who are members of CREA. The trademark DDF® is owned by The Canadian Real Estate Association (CREA) and identifies CREA's Data Distribution Facility (DDF®)
August 09 2026 04:00:43
Toronto Regional Real Estate Board
Right At Home Realty