

1109 - 9 Valhalla Inn Road Toronto, Ontario M9B 0B2

$2,200 Monthly
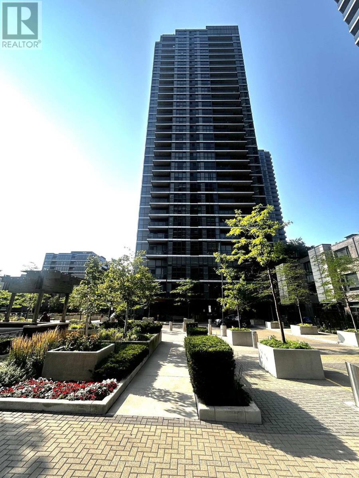
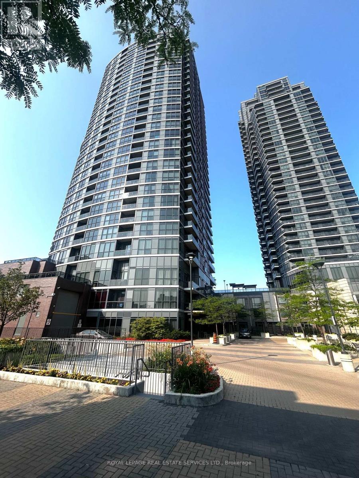
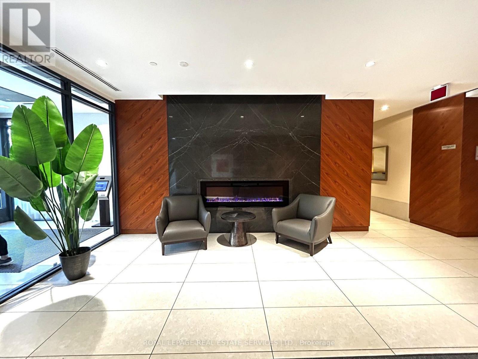
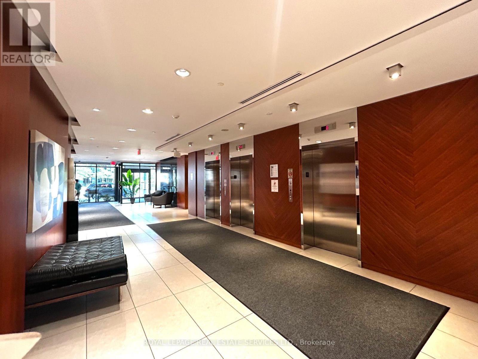
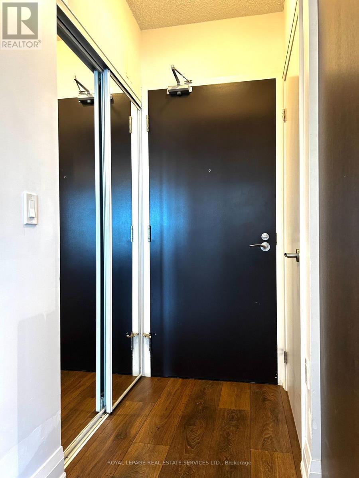
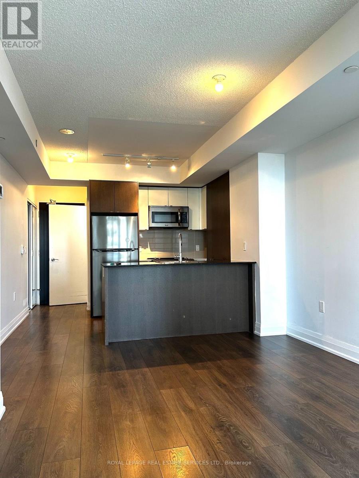
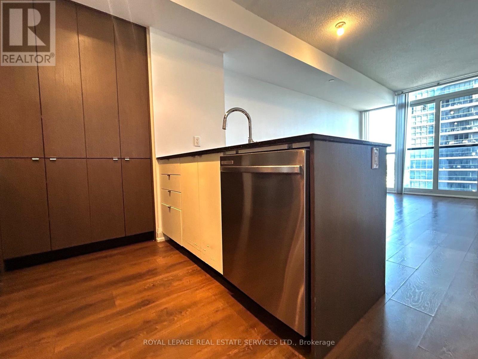
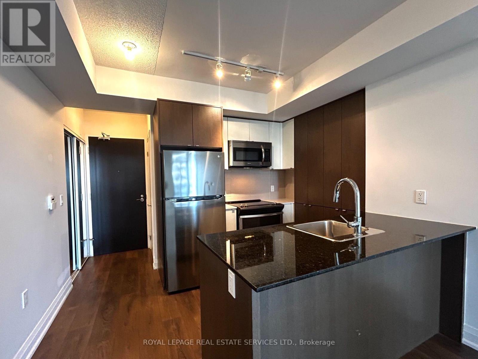
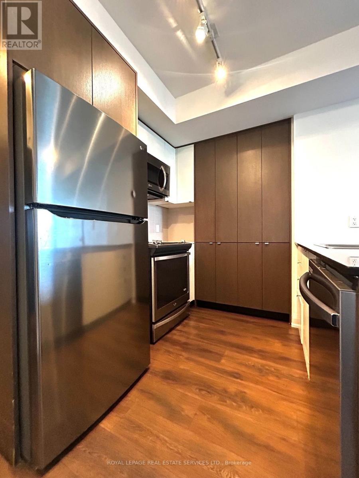
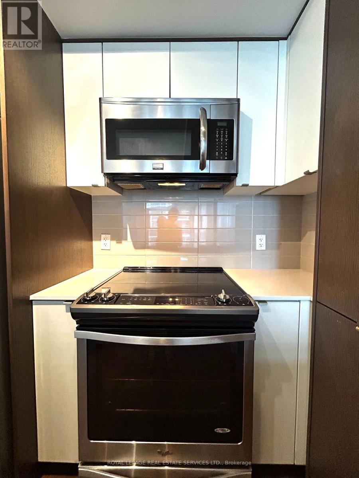
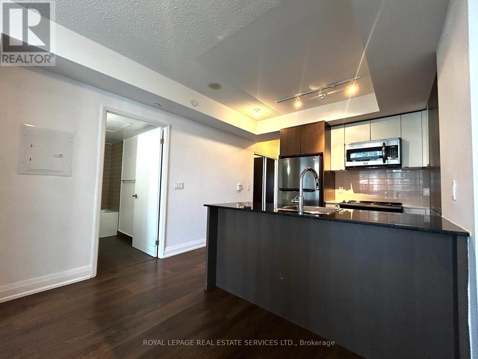
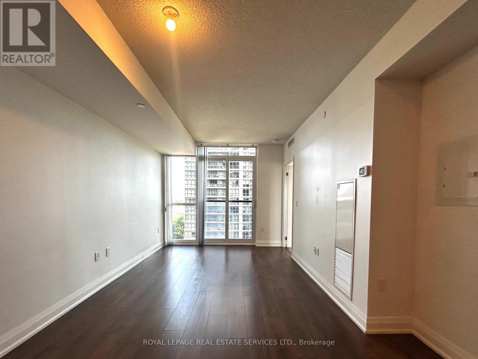
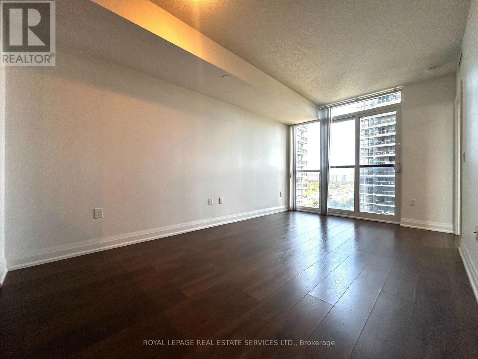
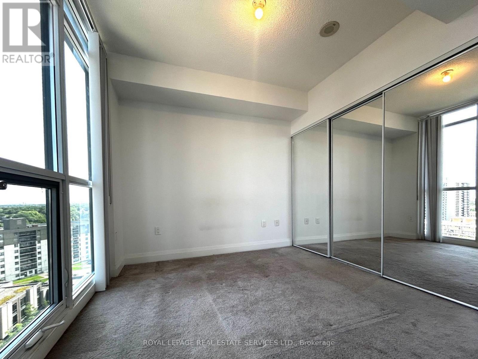
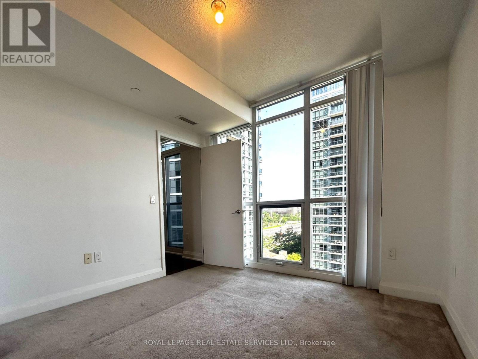
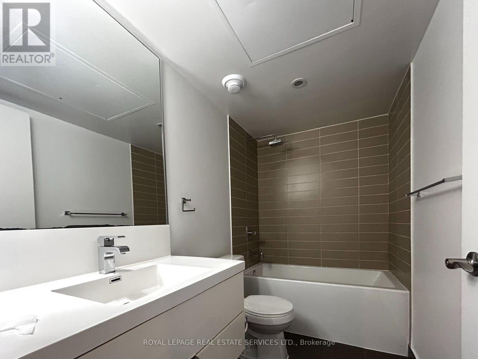
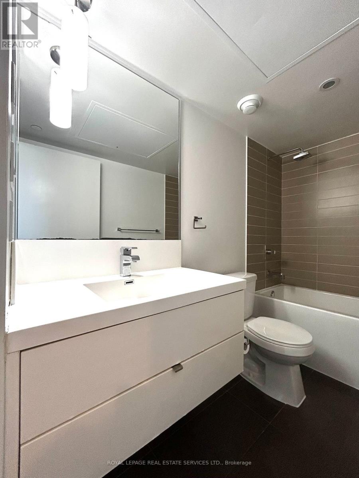
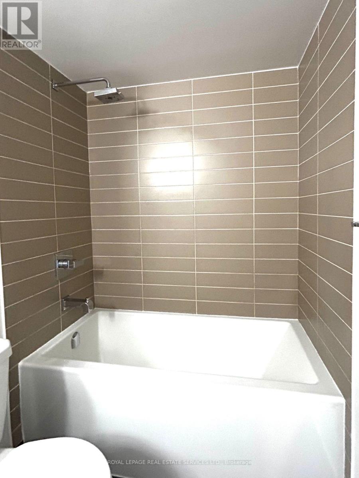
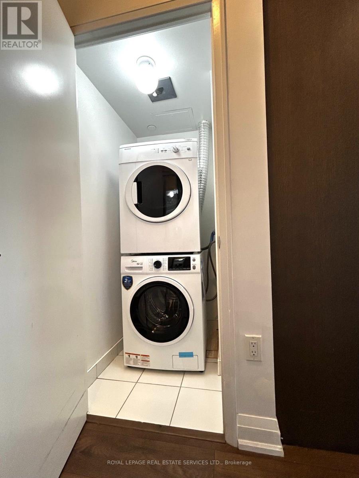
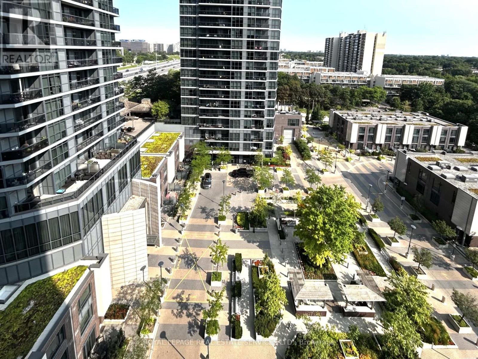
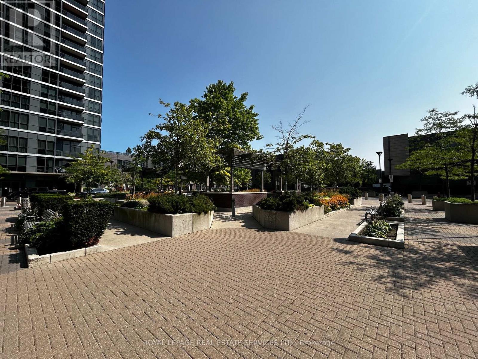
Prime Etobicoke Location! Bright 1-Bedroom with 4pc bath. This bright and spacious 1-bedroom condo featuring a functional open-concept layout and 9-ft ceilings with floor-to-ceiling windows, bringing in an abundance of natural light. The modern kitchen offers stainless steel appliances, granite countertops, subway tile backsplash, and a convenient pantry with large counter spaces. Enjoy the convenience in suite washer and dryer. The generously sized bedroom features a wall triple door closet and excellent storage space. Includes 1 parking space. Only hydro is extra. Excellent location with easy access to the QEW, Gardiner Expressway, major highways, public transit, shopping, restaurants, and all amenities. A fantastic opportunity for comfortable living in a well-connected Etobicoke location! (id:63203)
Property Details
| MLS® Number | W13655416 |
| Property Type | Single Family |
| Community Name | Islington-City Centre West |
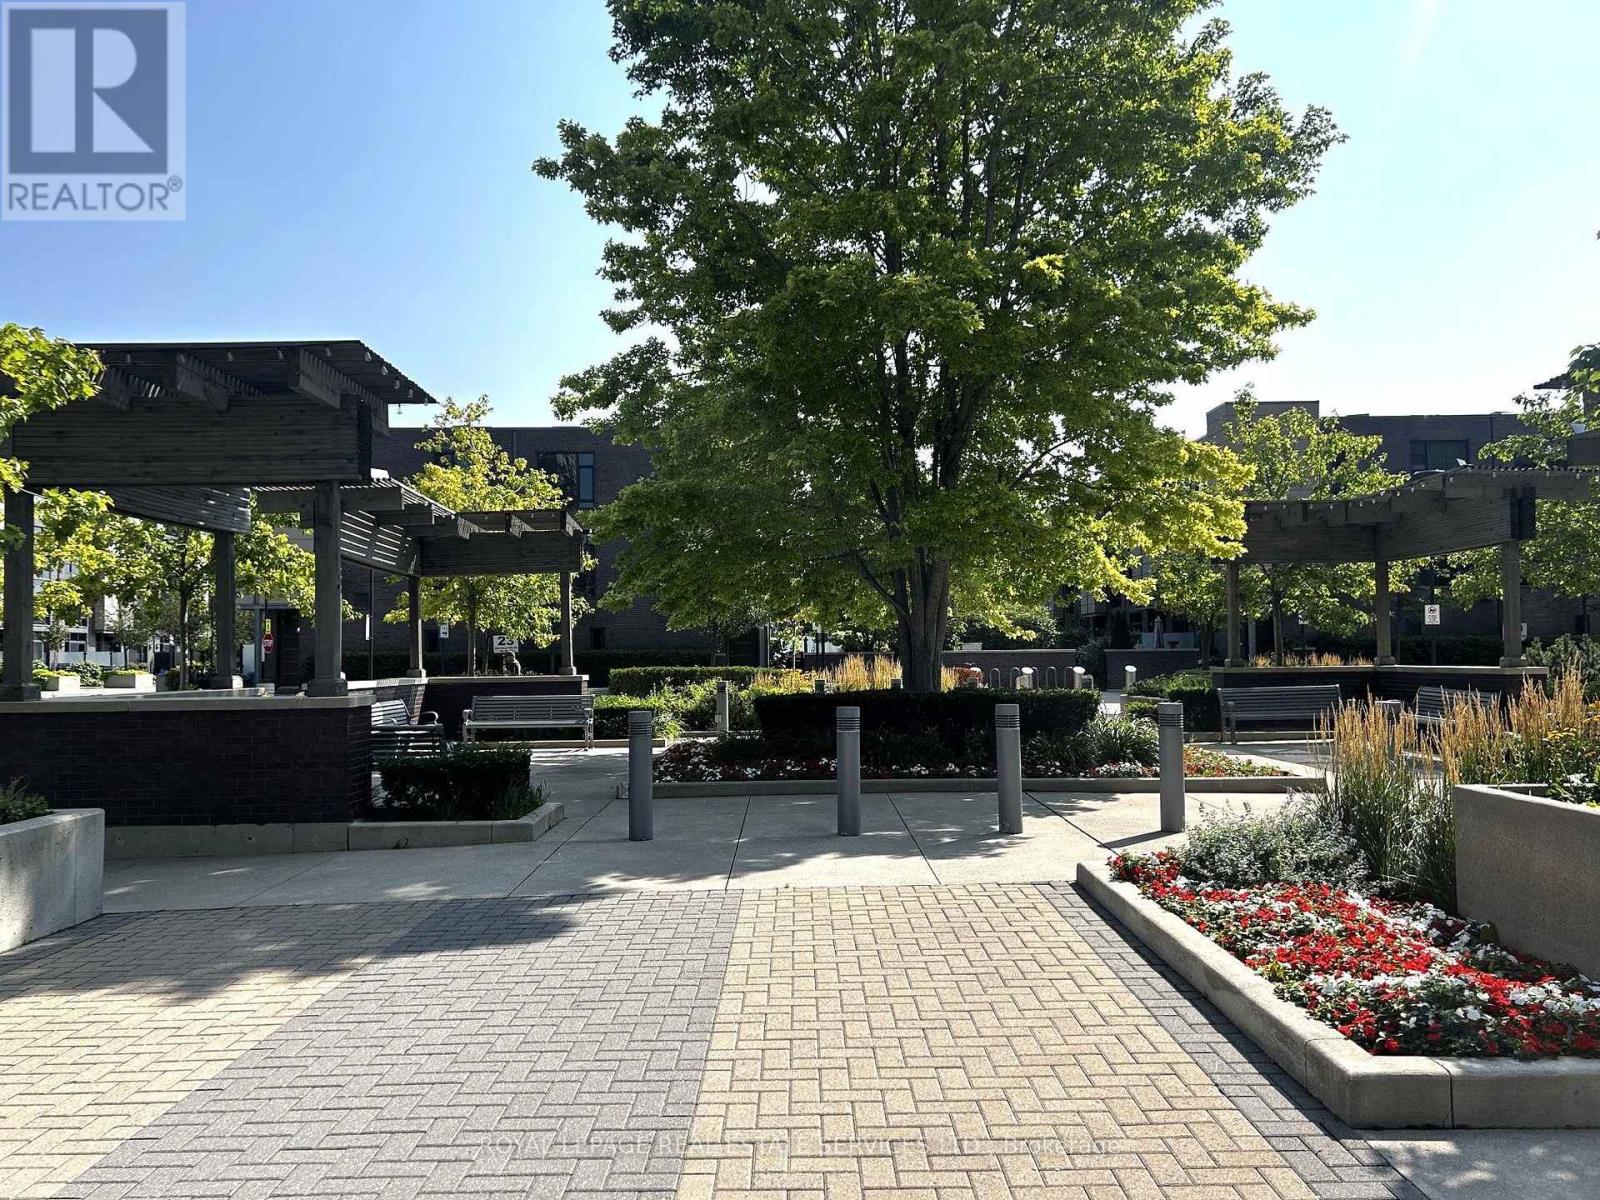
| Amenities Near By | Park, Public Transit, Schools |
| Community Features | Pets Allowed With Restrictions, Community Centre, School Bus |
| Features | Balcony, In Suite Laundry |
| Parking Space Total | 1 |
| Pool Type | Indoor Pool |
| View Type | City View |
Building
| Bathroom Total | 1 |
| Bedrooms Above Ground | 1 |
| Bedrooms Total | 1 |
| Age | 6 To 10 Years |
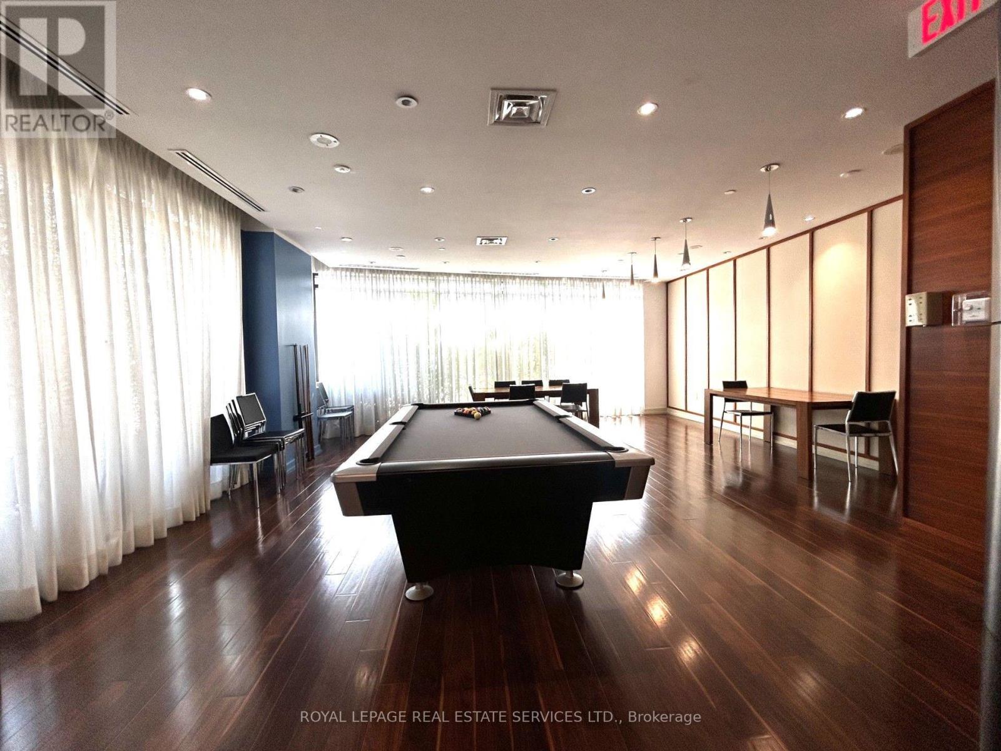
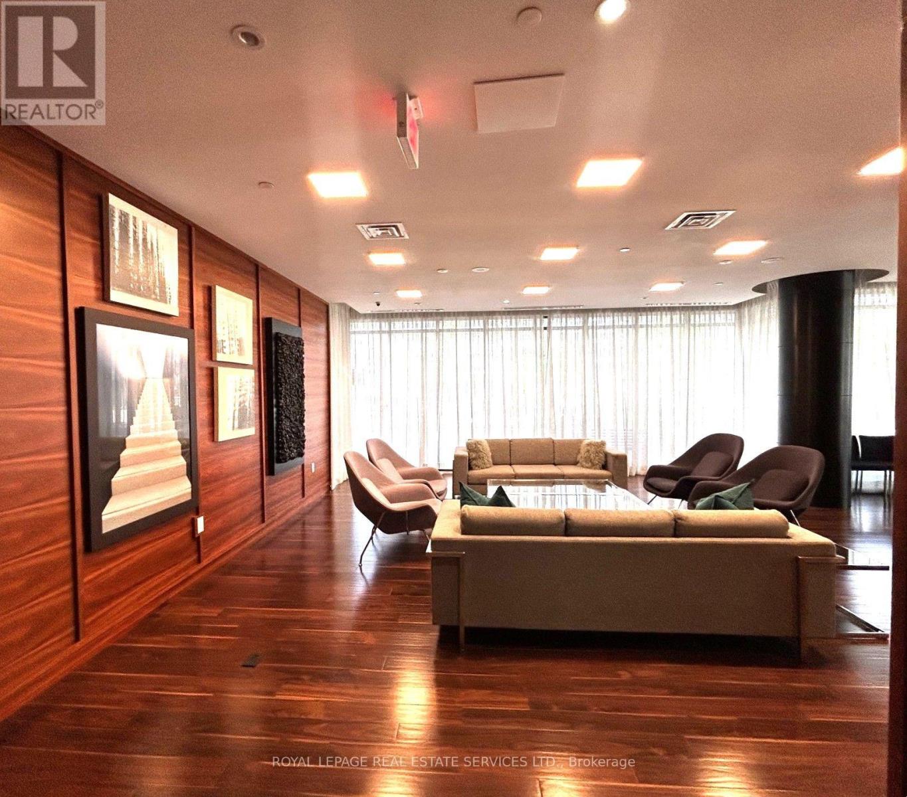
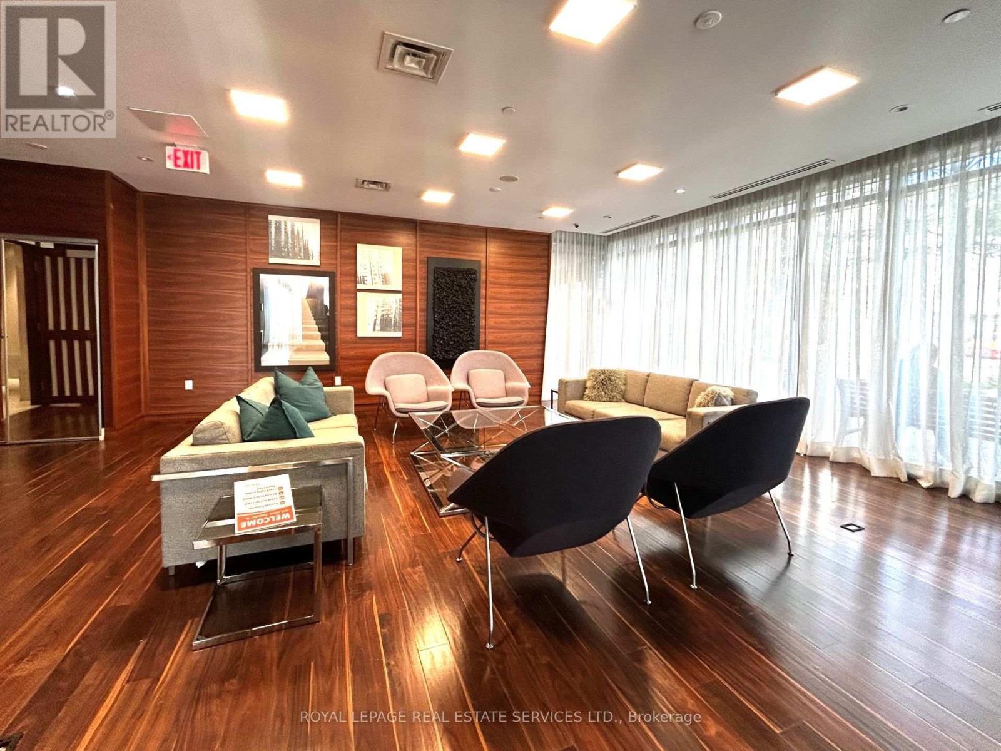
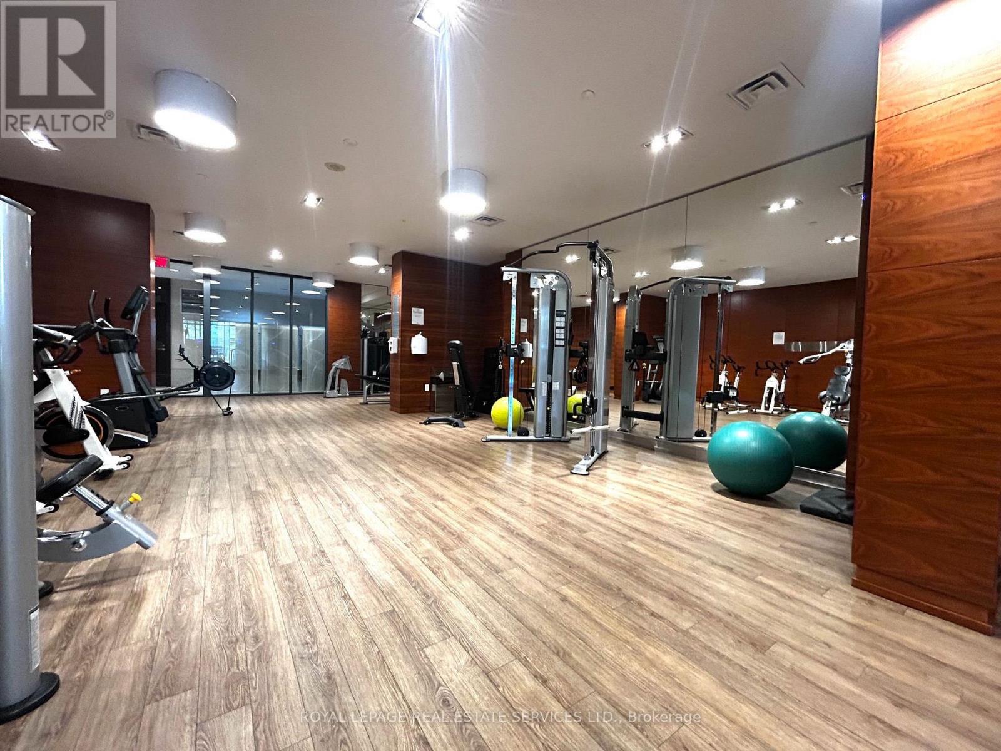
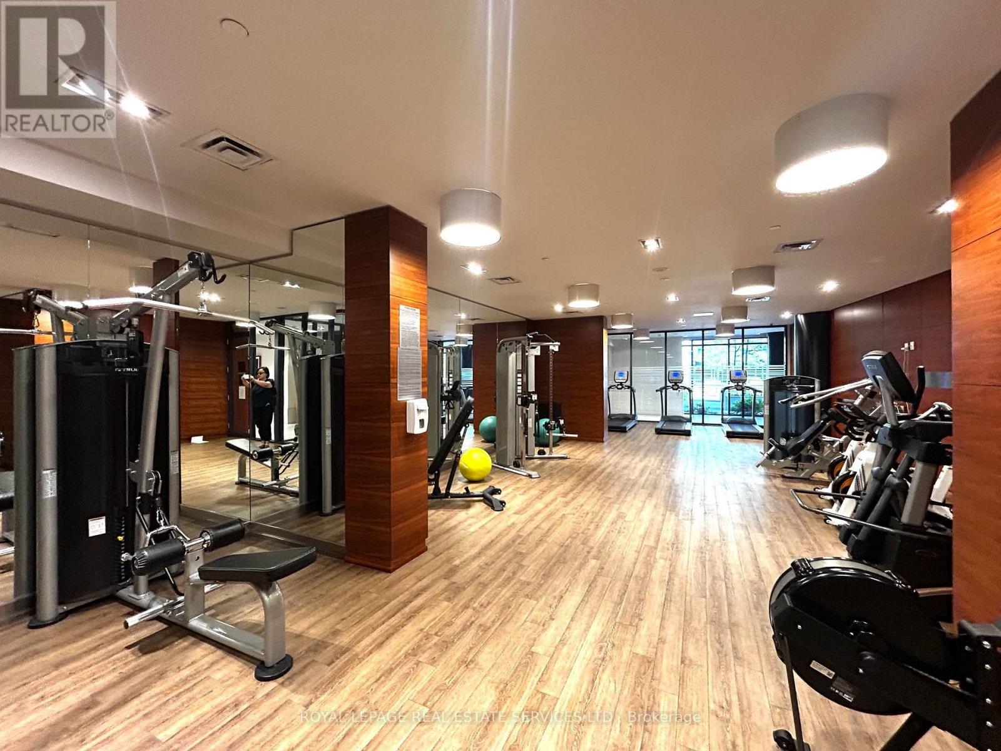
| Amenities | Security/concierge, Exercise Centre, Recreation Centre, Separate Electricity Meters |
| Appliances | Dishwasher, Dryer, Microwave, Hood Fan, Stove, Washer, Window Coverings, Refrigerator |
| Basement Type | None |
| Cooling Type | Central Air Conditioning |
| Flooring Type | Laminate, Carpeted |
| Heating Fuel | Natural Gas |
| Heating Type | Forced Air |
| Size Interior | 500 - 599 Ft2 |
| Type | Apartment |
Parking
| Underground | |
| Garage |
Land
| Acreage | No |
| Land Amenities | Park, Public Transit, Schools |
Rooms
| Level | Type | Length | Width | Dimensions |
|---|---|---|---|---|
| Flat | Living Room | 5.85 m | 3.1 m | 5.85 m x 3.1 m |
| Flat | Dining Room | 5.85 m | 3.1 m | 5.85 m x 3.1 m |
| Flat | Kitchen | 3.1 m | 2.44 m | 3.1 m x 2.44 m |
| Flat | Primary Bedroom | 3.13 m | 2.77 m | 3.13 m x 2.77 m |
Contact Us
Contact us for more information

The trademarks REALTOR®, REALTORS®, and the REALTOR® logo are controlled by The Canadian Real Estate Association (CREA) and identify real estate professionals who are members of CREA. The trademarks MLS®, Multiple Listing Service® and the associated logos are owned by The Canadian Real Estate Association (CREA) and identify the quality of services provided by real estate professionals who are members of CREA. The trademark DDF® is owned by The Canadian Real Estate Association (CREA) and identifies CREA's Data Distribution Facility (DDF®)
August 09 2026 05:06:14
Toronto Regional Real Estate Board
Royal LePage Real Estate Services Ltd.