

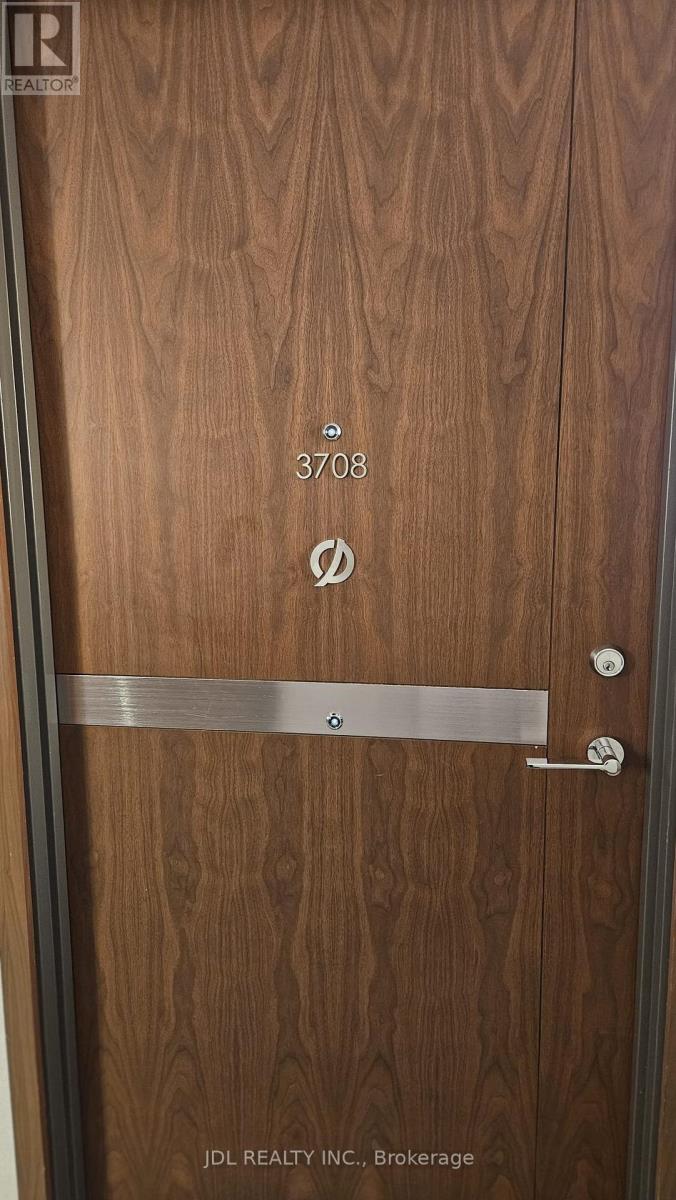
3708 - 19 Bathurst Street Toronto, Ontario M5V 0N2

$589,900Maintenance, Heat, Insurance, Common Area Maintenance, Water
$500.50 Monthly
Maintenance, Heat, Insurance, Common Area Maintenance, Water
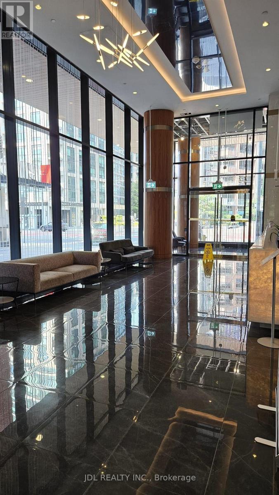
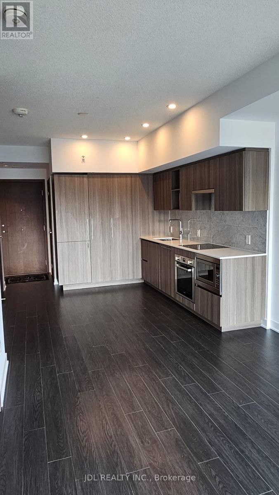
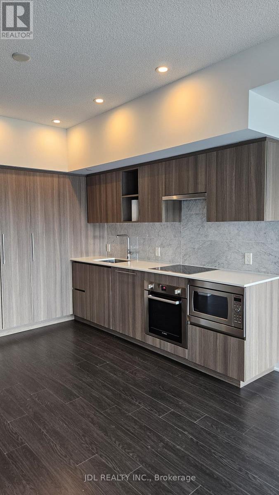
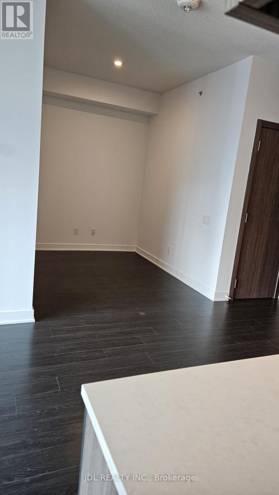
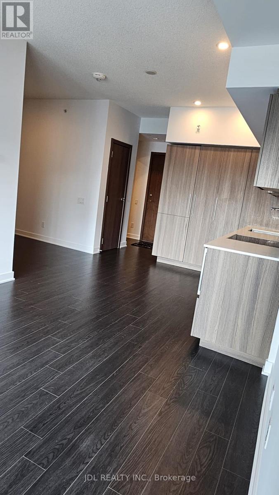
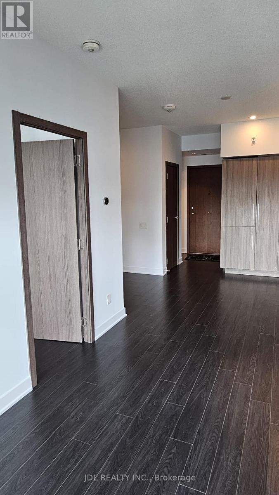
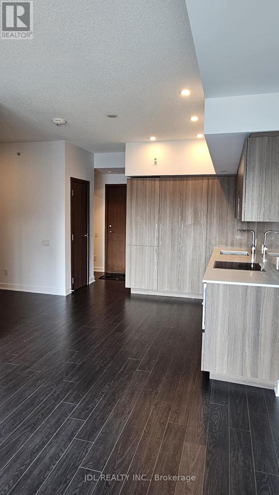
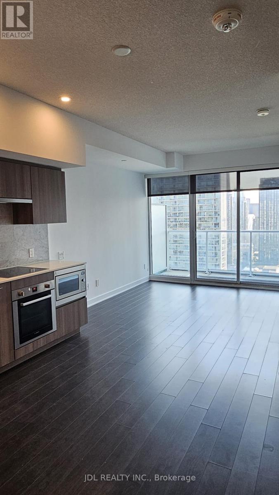
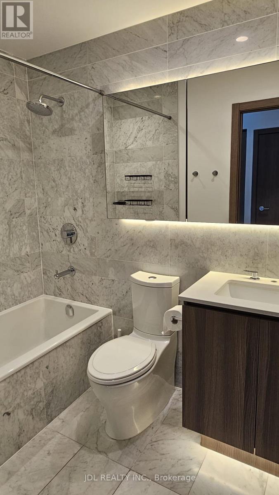
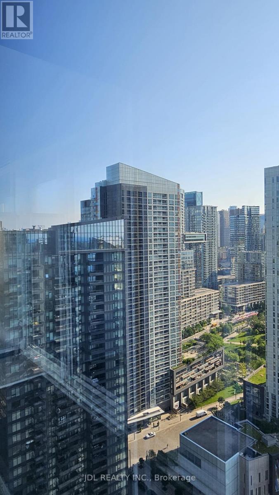
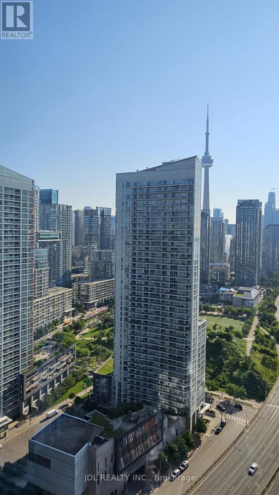
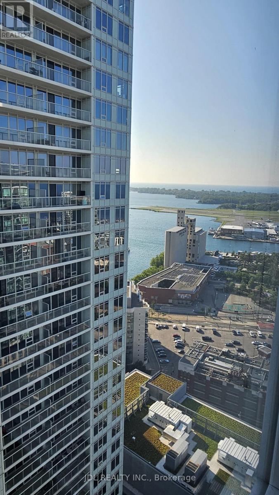
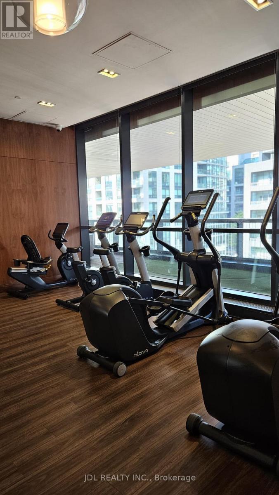
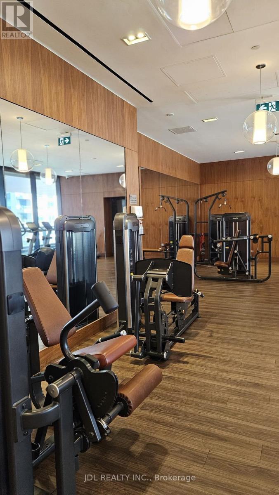
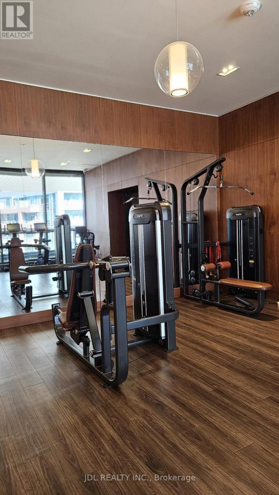
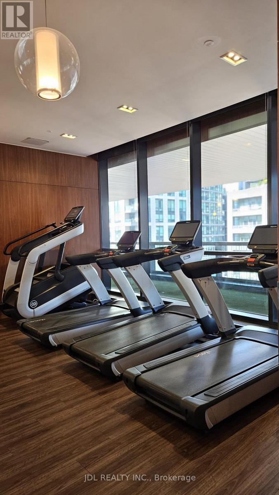
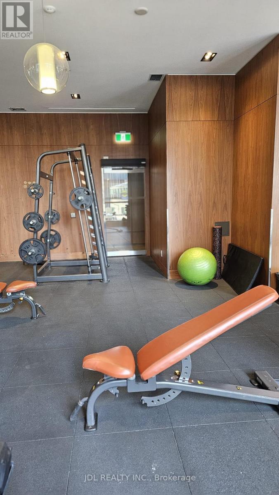
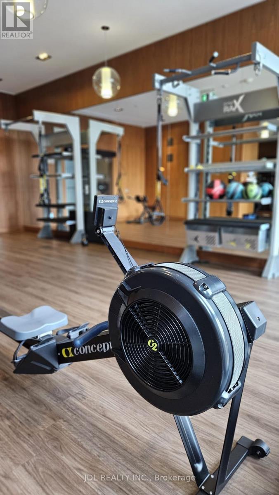
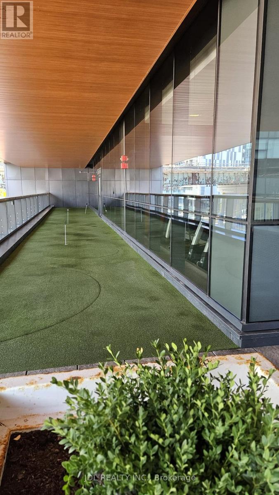
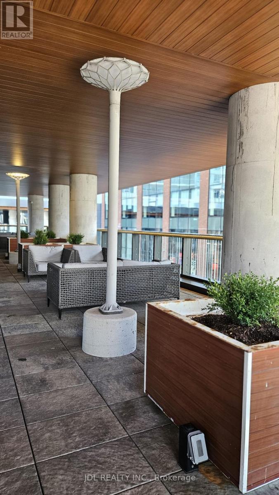
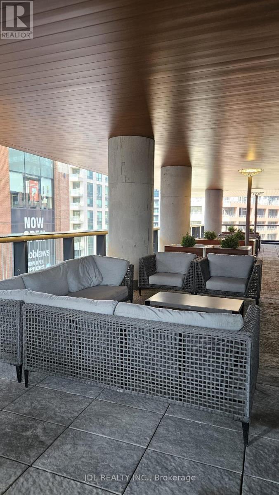
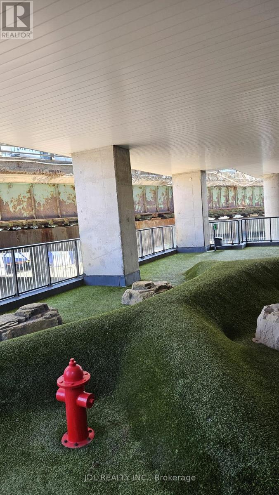
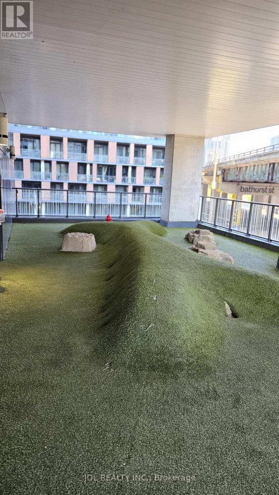
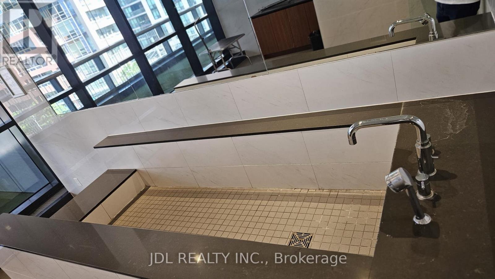
$500.50 Monthly1 BR + Den (571 Sq Ft) Lakeshore Condos Offers Spectacular City View And Overlooking The Toronto Island Airport & Lake Ontario. Designer Modern Kitchen With B/I Bosch Appliances, Panasonic Microwave, Quartz Countertop And Nest Smart Thermostat. Functional Large Den For Home Office. Over 23,000 Sq Ft Exceptional Amenities With Indoor Pool, Gym, Party Room, Children's Playroom, Pet's Spa & Playground, Visitor Parking, and 24-hour Concierge. Steps From 50,000 Sq Ft Loblaws Flagship Supermarket, Shoppers, LCBO, Restaurants, TTC, Entertainment Districts, Parks, Fort York Historical Site, Rogers Centre, Scotiabank Arena, Waterfront And Much More! Move In Ready For The First Time Buyer, Professionals, Or Investors Looking For An Opportunity To Invest In Toronto's Most Vibrant Waterfront Communities. (id:63203)
Property Details
| MLS® Number | C13656130 |
| Property Type | Single Family |
| Community Name | Waterfront Communities C1 |
| Amenities Near By | Park, Public Transit |
| Community Features | Pets Allowed With Restrictions |
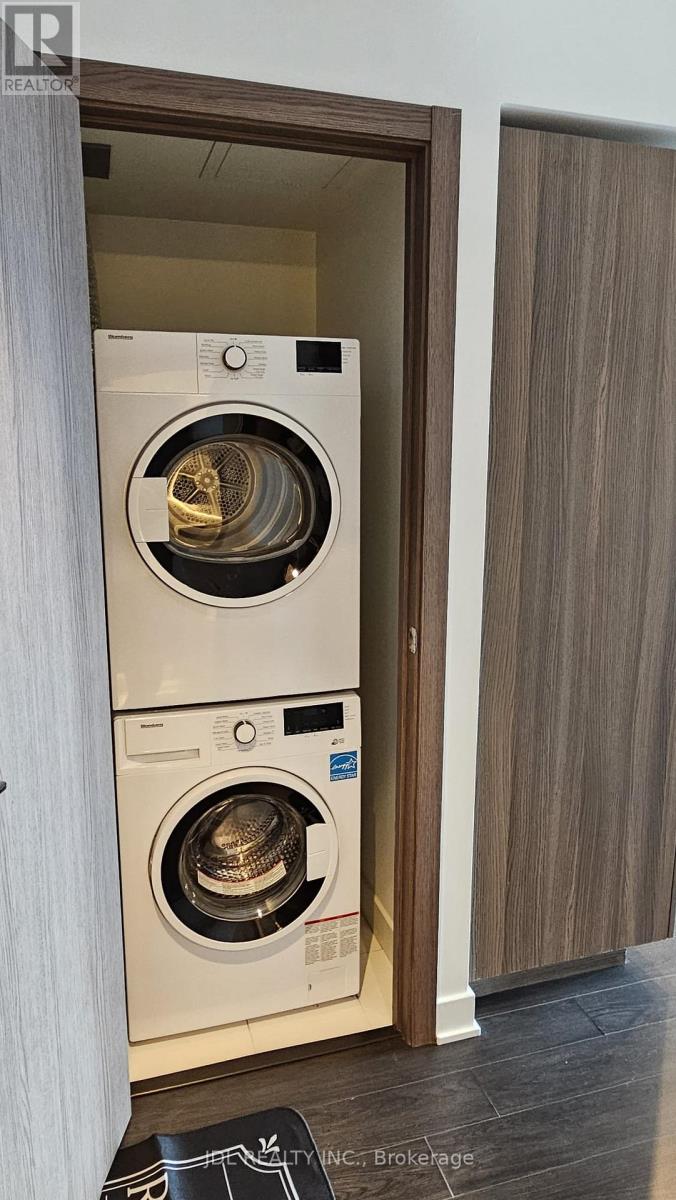
| Features | Balcony, Carpet Free, In Suite Laundry |
| Pool Type | Indoor Pool |
| View Type | View, Lake View |
Building
| Bathroom Total | 1 |
| Bedrooms Above Ground | 1 |
| Bedrooms Below Ground | 1 |
| Bedrooms Total | 2 |
| Age | 0 To 5 Years |
| Amenities | Security/concierge, Exercise Centre, Party Room, Visitor Parking |
| Appliances | Oven - Built-in, Dishwasher, Dryer, Hood Fan, Microwave, Stove, Washer, Window Coverings, Refrigerator |
| Basement Type | None |
| Cooling Type | Central Air Conditioning |
| Exterior Finish | Concrete |
| Fire Protection | Alarm System, Smoke Detectors, Security Guard |
| Flooring Type | Laminate |
| Heating Fuel | Natural Gas |
| Heating Type | Forced Air |
| Size Interior | 500 - 599 Ft2 |
| Type | Apartment |
Parking
| Underground | |
| Garage |
Land
| Acreage | No |
| Land Amenities | Park, Public Transit |
| Zoning Description | Residential |
Rooms
| Level | Type | Length | Width | Dimensions |
|---|---|---|---|---|
| Flat | Living Room | 3.27 m | 2.95 m | 3.27 m x 2.95 m |
| Flat | Dining Room | 2.39 m | 2 m | 2.39 m x 2 m |
| Flat | Kitchen | 2.39 m | 2 m | 2.39 m x 2 m |
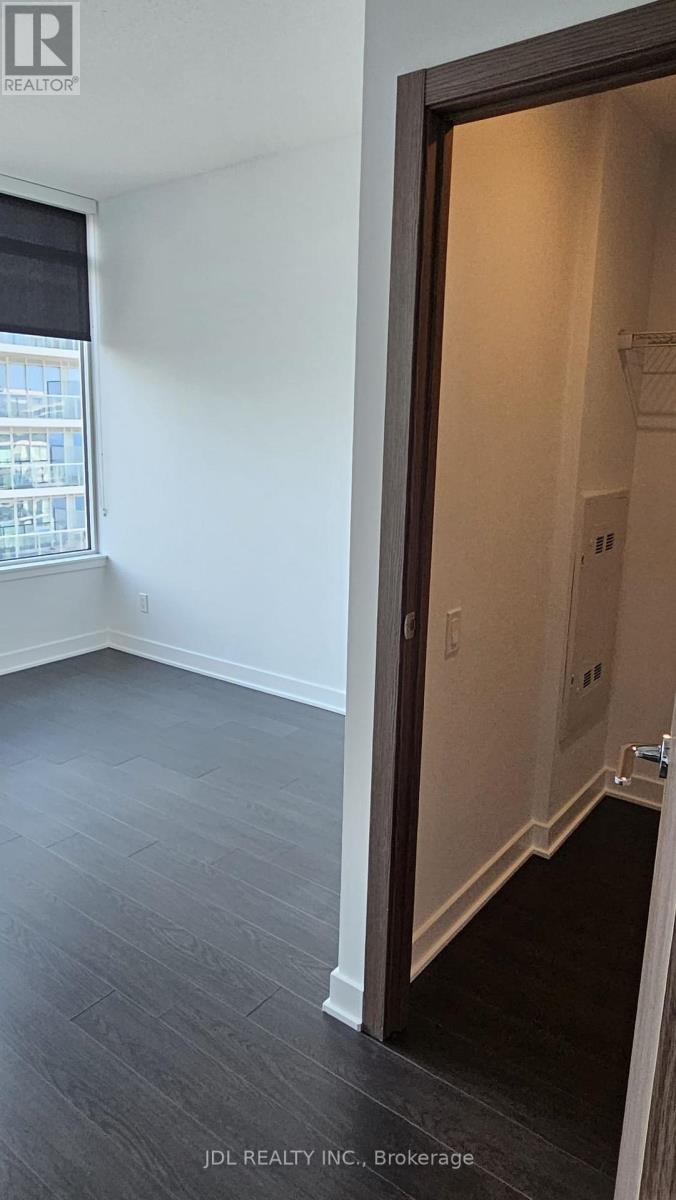
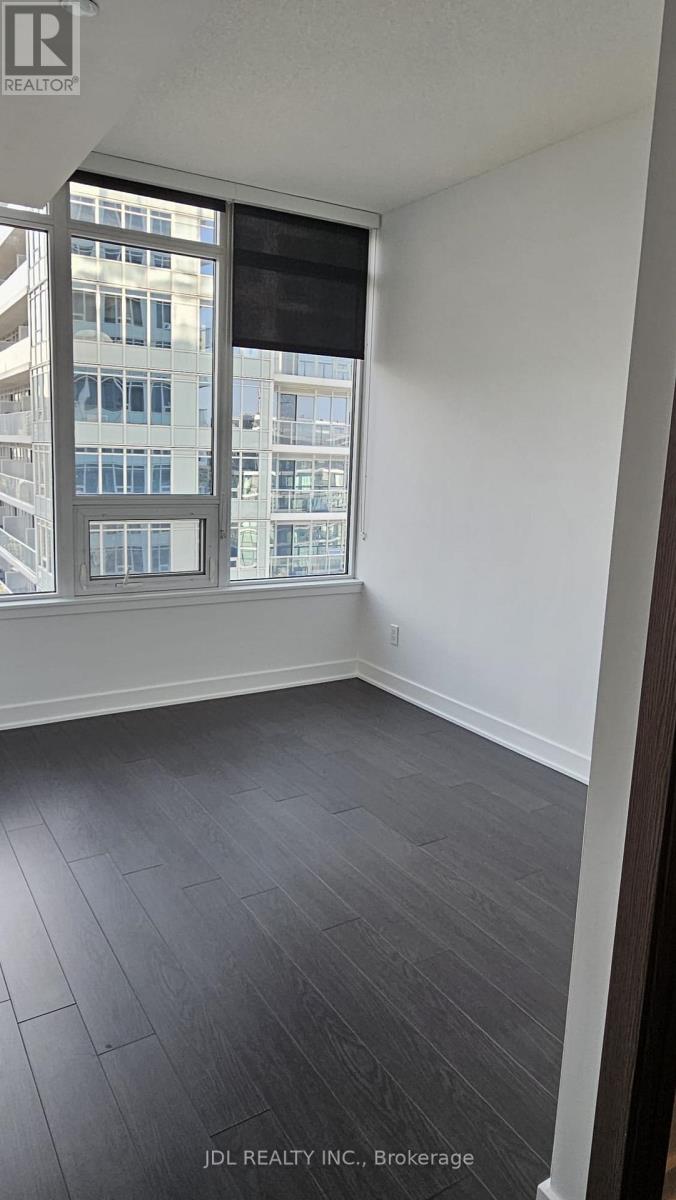
| Flat | Primary Bedroom | 2.61 m | 3.12 m | 2.61 m x 3.12 m |
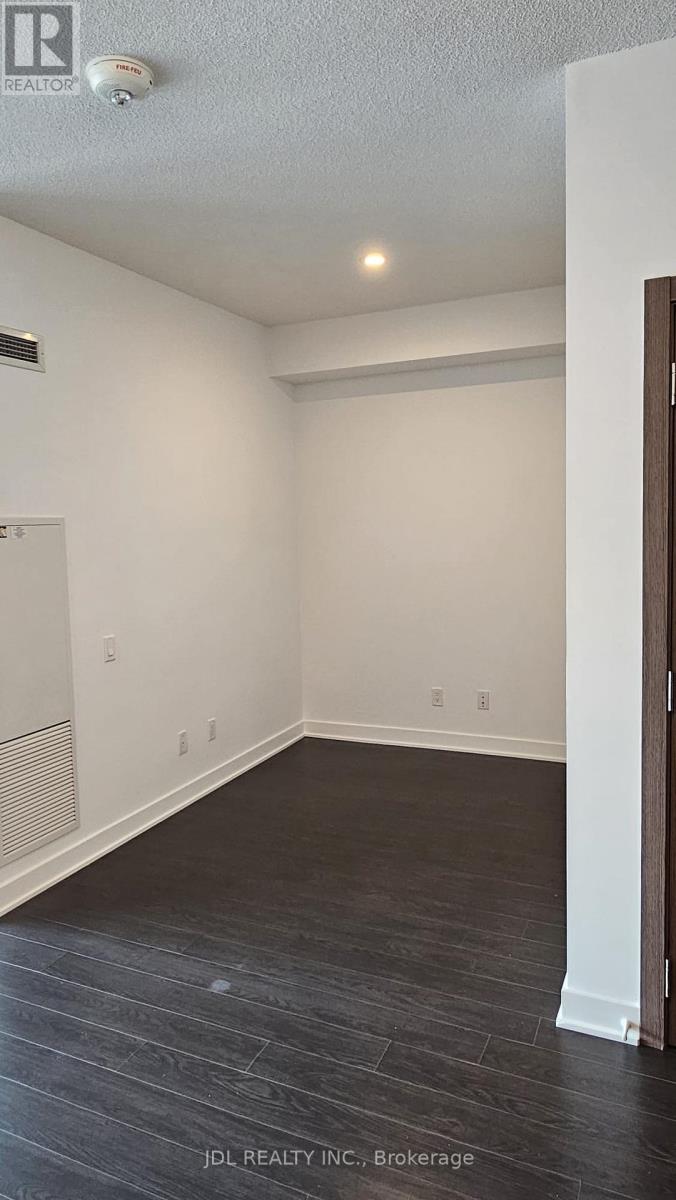
| Flat | Den | 2.51 m | 2.08 m | 2.51 m x 2.08 m |
Contact Us
Contact us for more information

The trademarks REALTOR®, REALTORS®, and the REALTOR® logo are controlled by The Canadian Real Estate Association (CREA) and identify real estate professionals who are members of CREA. The trademarks MLS®, Multiple Listing Service® and the associated logos are owned by The Canadian Real Estate Association (CREA) and identify the quality of services provided by real estate professionals who are members of CREA. The trademark DDF® is owned by The Canadian Real Estate Association (CREA) and identifies CREA's Data Distribution Facility (DDF®)
August 10 2026 11:56:24
Toronto Regional Real Estate Board
Jdl Realty Inc.