

1404 - 78 Harrison Garden Boulevard Toronto, Ontario M2N 7E2

$2,300 Monthly
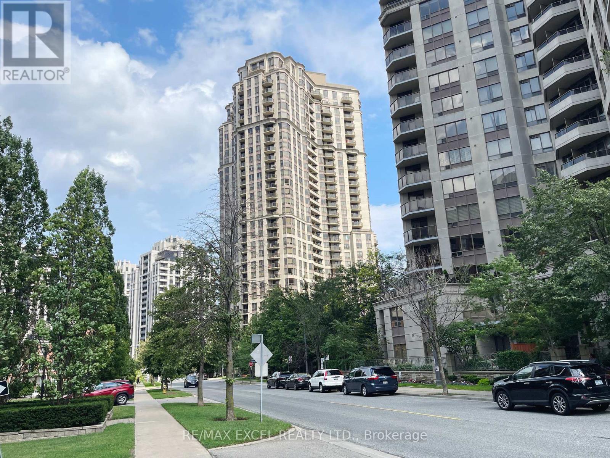
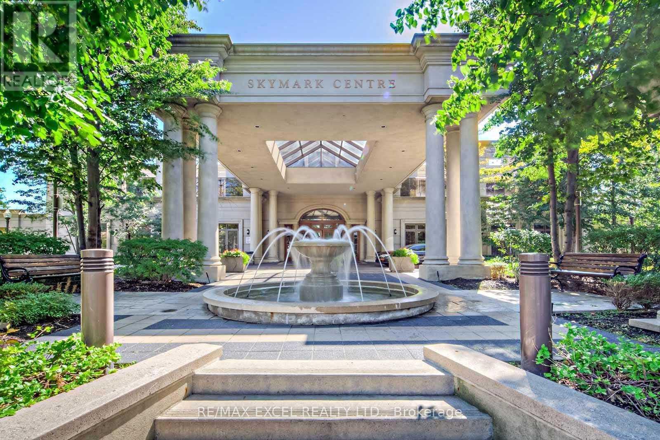
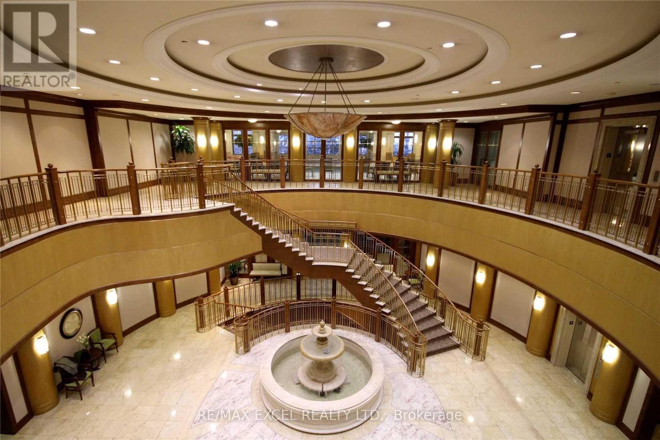
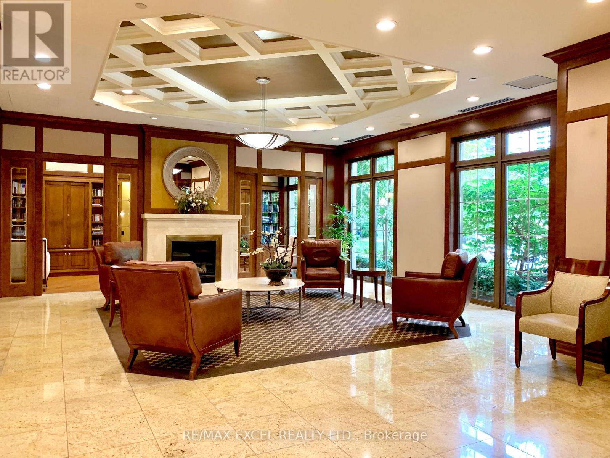
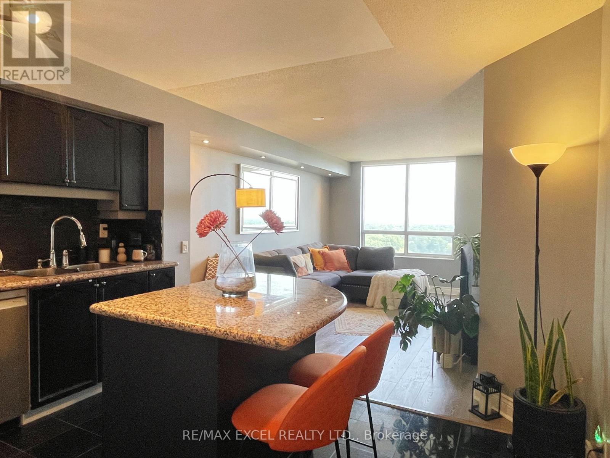
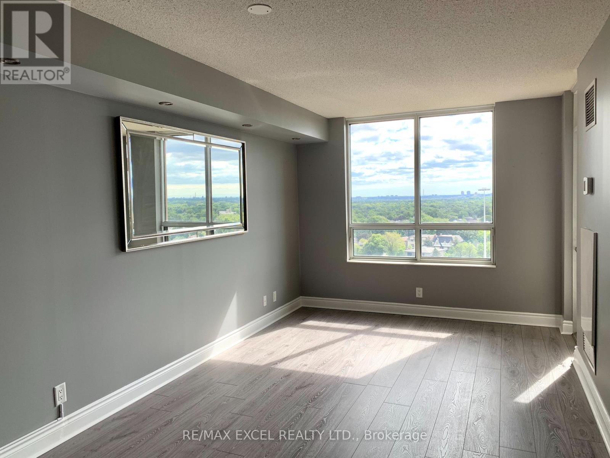
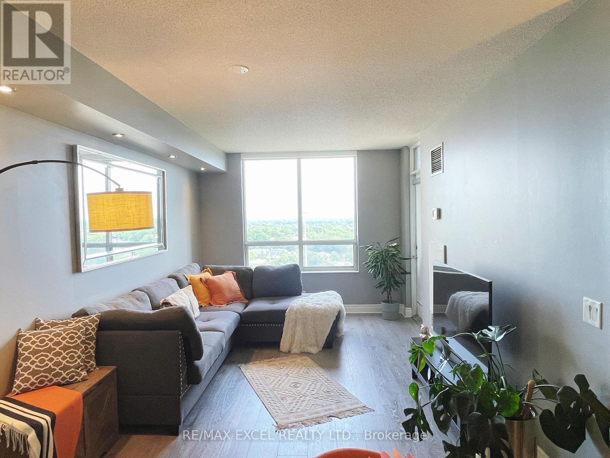
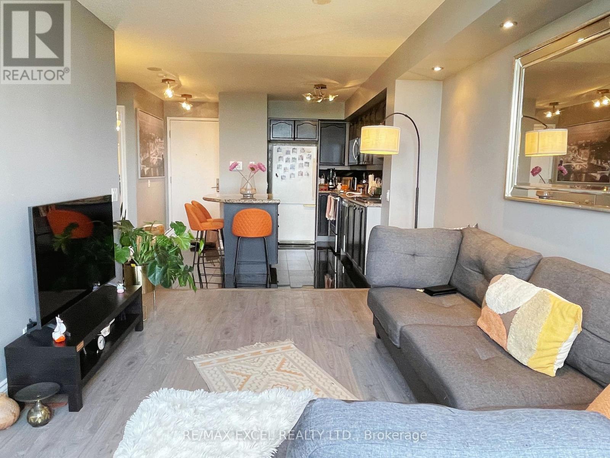
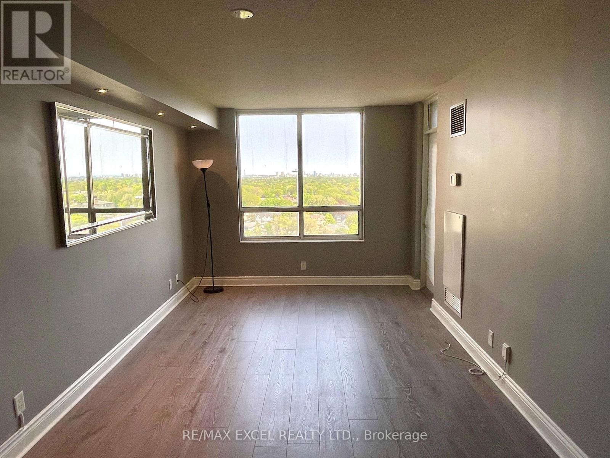
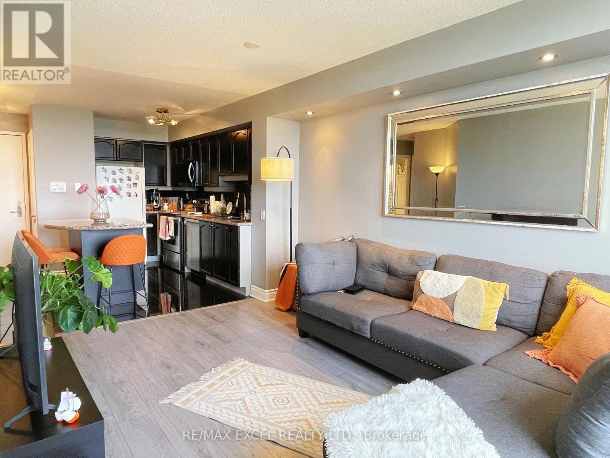
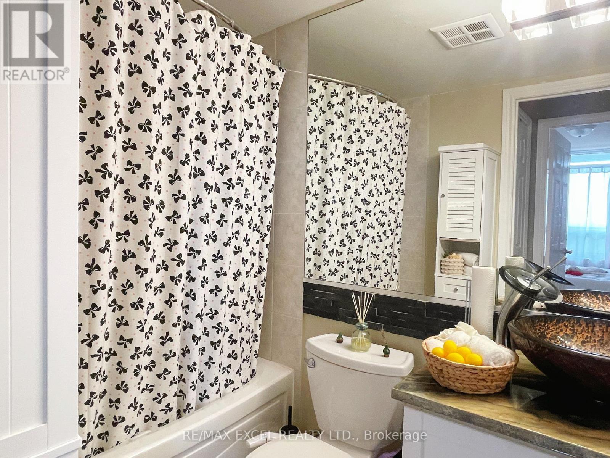
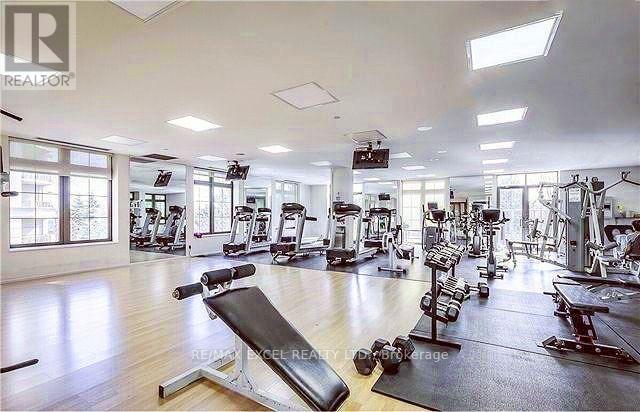
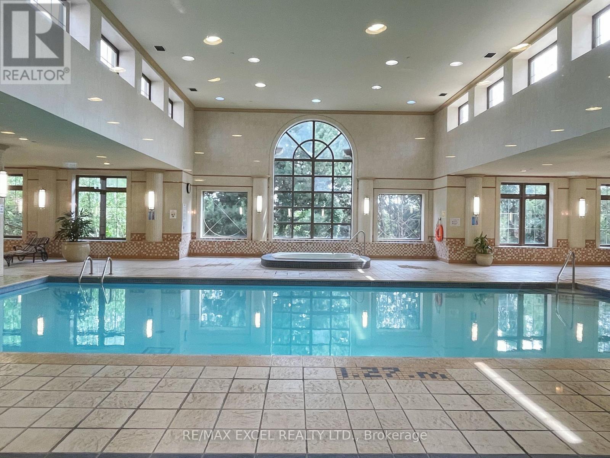
Tridel-Built Complex w/ Luxury Resort-Like Amenities! Fantastic Sun-Filled Se View, Well Maintained Unit W/Stained Wood Cabinets, Granite Counters & Island, Updated Bathroom & Foyer. Laminate Floor Throughout. Upgraded Lighting & Pot Lights. *EV Chargers*, 24Hr Concierge, Pool, Gym,Party Rm, Library, Visitor Parkings And More! Move In Ready. Show With Confidence. (id:63203)
Property Details
| MLS® Number | C13656104 |
| Property Type | Single Family |
| Community Name | Willowdale East |
| Community Features | Pets Allowed With Restrictions |
| Features | Balcony, Carpet Free |
| Parking Space Total | 1 |
| Pool Type | Indoor Pool |
Building
| Bathroom Total | 1 |
| Bedrooms Above Ground | 1 |
| Bedrooms Total | 1 |
| Amenities | Security/concierge, Exercise Centre, Party Room, Visitor Parking |
| Appliances | Dishwasher, Dryer, Hood Fan, Microwave, Oven, Stove, Washer, Window Coverings, Refrigerator |
| Basement Type | None |
| Cooling Type | Central Air Conditioning |
| Exterior Finish | Concrete |
| Flooring Type | Laminate |
| Heating Fuel | Natural Gas |
| Heating Type | Forced Air |
| Size Interior | 500 - 599 Ft2 |
| Type | Apartment |
Parking
| Underground | |
| Garage |
Land
| Acreage | No |
Rooms
| Level | Type | Length | Width | Dimensions |
|---|---|---|---|---|
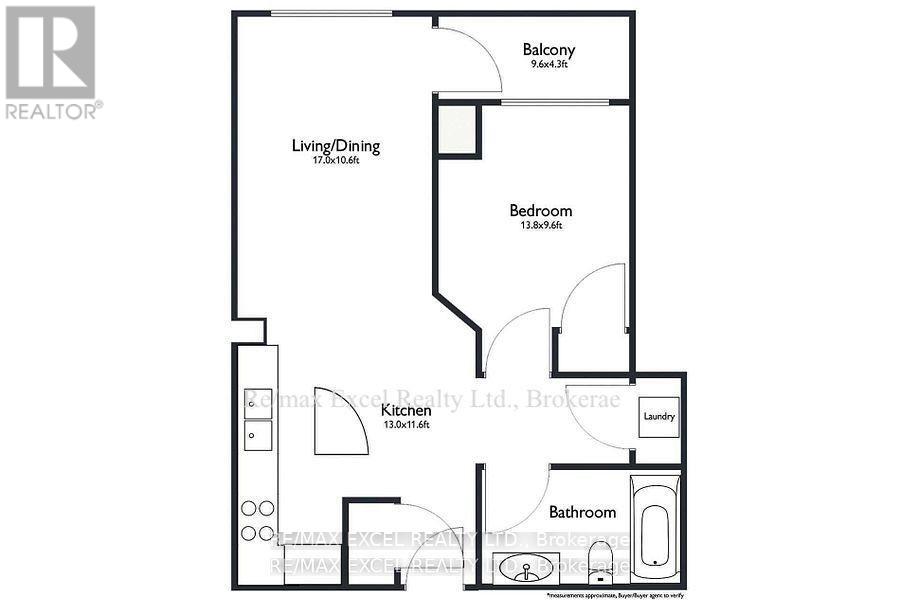
| Ground Level | Foyer | 1.48 m | 2 m | 1.48 m x 2 m |
| Ground Level | Kitchen | 3.85 m | 3.45 m | 3.85 m x 3.45 m |
| Ground Level | Dining Room | 5.18 m | 3.05 m | 5.18 m x 3.05 m |
| Ground Level | Living Room | 5.18 m | 3.05 m | 5.18 m x 3.05 m |
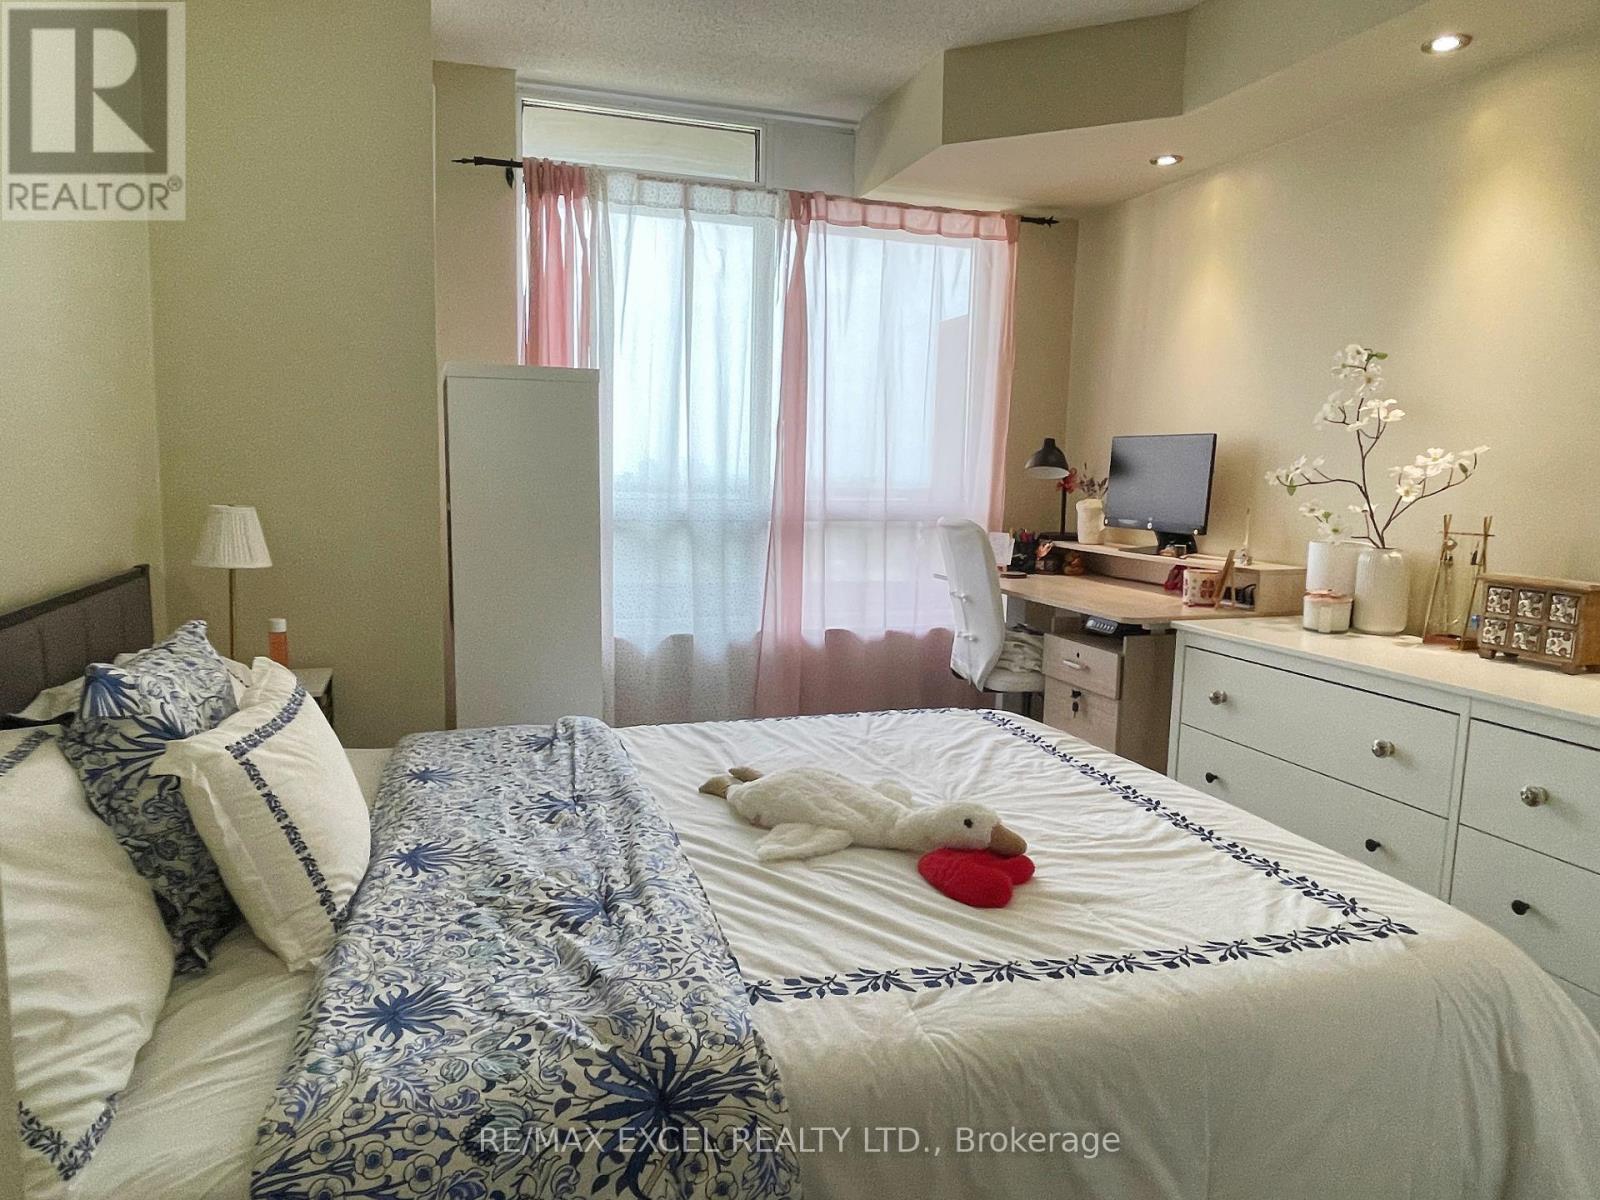
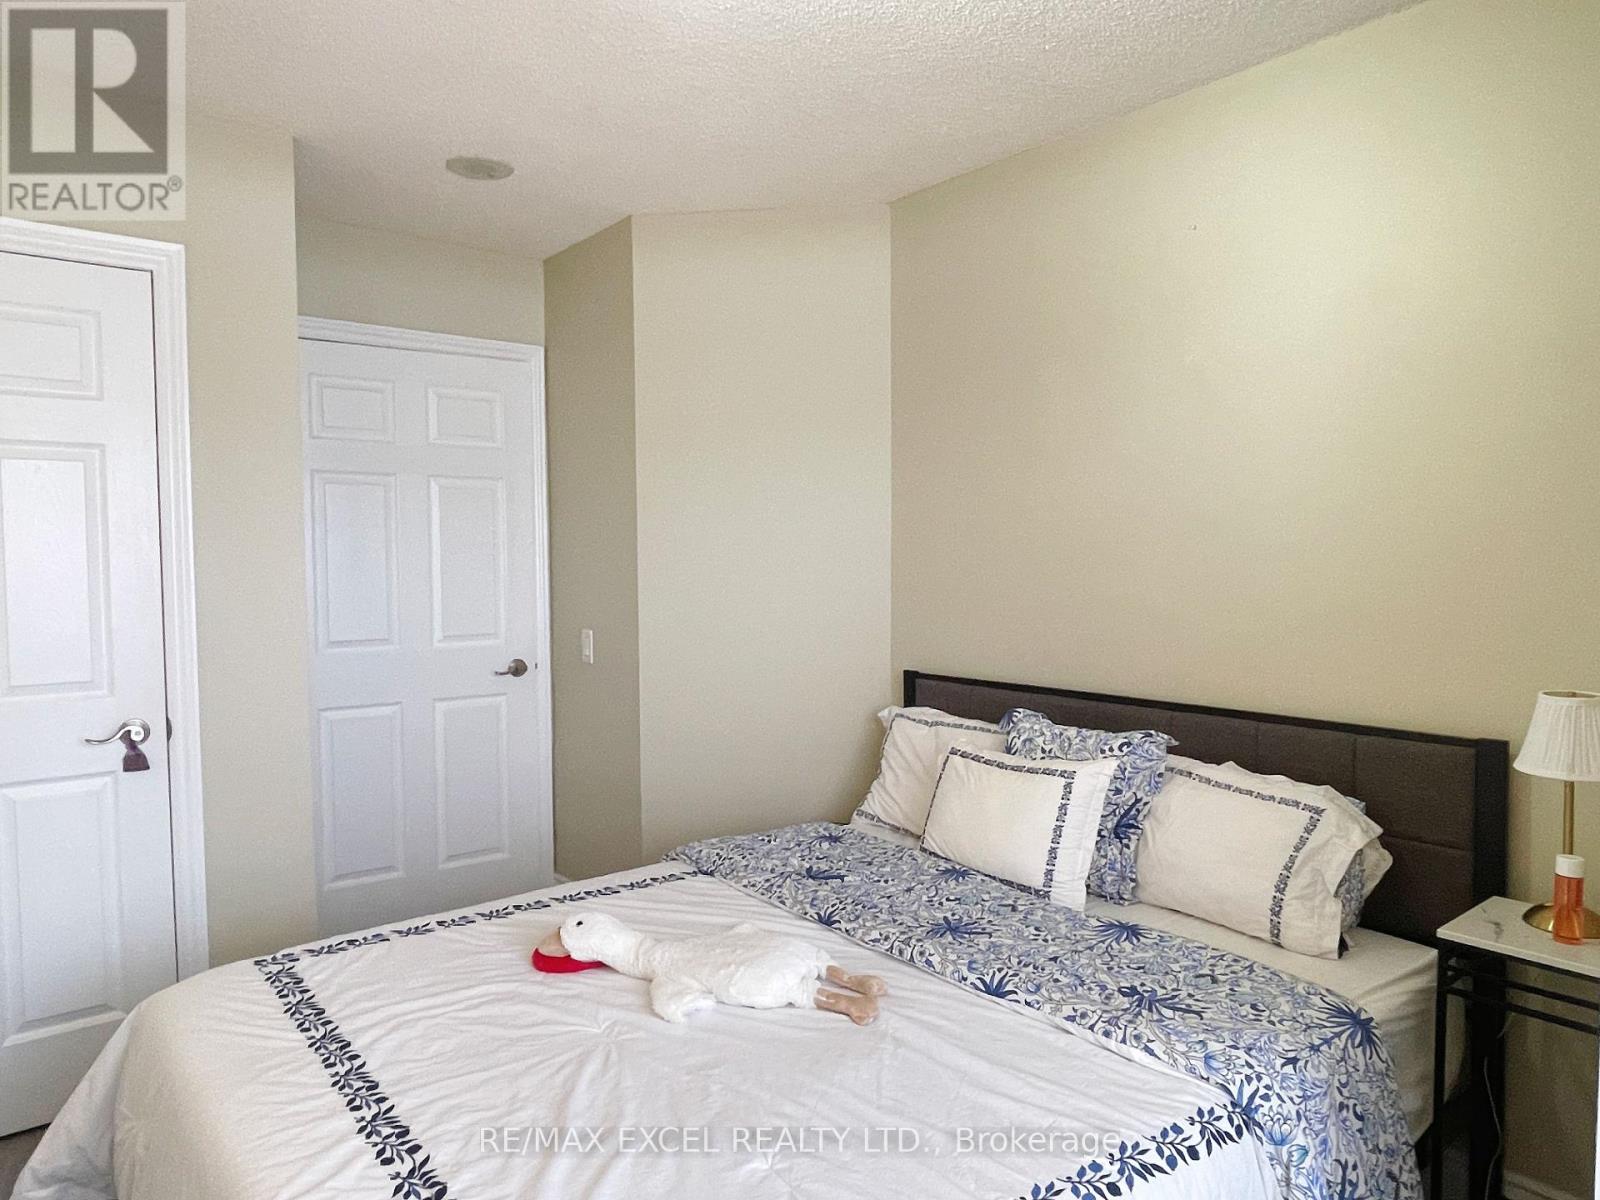
| Ground Level | Primary Bedroom | 3.75 m | 2.79 m | 3.75 m x 2.79 m |
Contact Us
Contact us for more information

The trademarks REALTOR®, REALTORS®, and the REALTOR® logo are controlled by The Canadian Real Estate Association (CREA) and identify real estate professionals who are members of CREA. The trademarks MLS®, Multiple Listing Service® and the associated logos are owned by The Canadian Real Estate Association (CREA) and identify the quality of services provided by real estate professionals who are members of CREA. The trademark DDF® is owned by The Canadian Real Estate Association (CREA) and identifies CREA's Data Distribution Facility (DDF®)
August 10 2026 11:56:23
Toronto Regional Real Estate Board
RE/MAX Excel Realty Ltd.