

344 Stewart Street Shelburne, Ontario L9V 3X1

$599,900
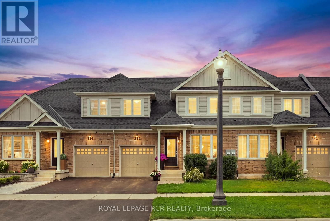
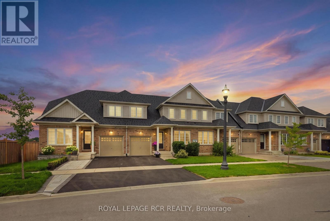
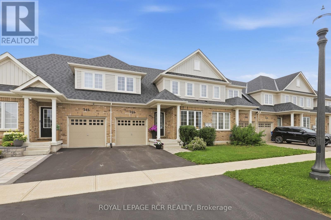
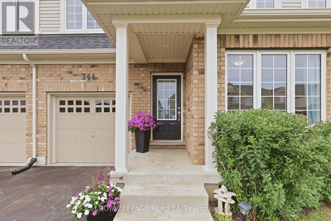
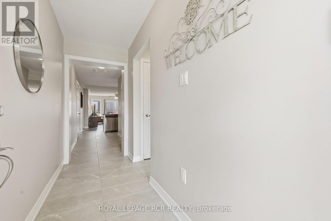
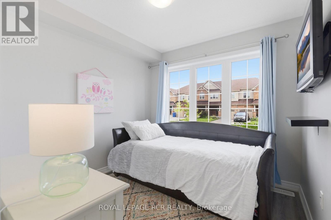
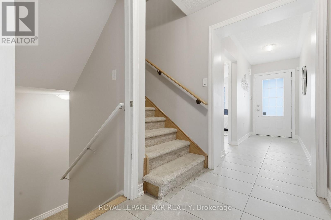
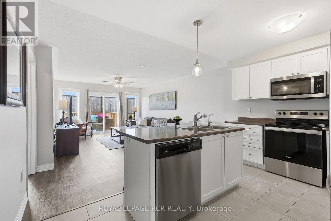
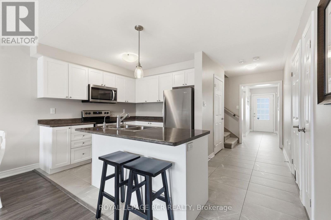
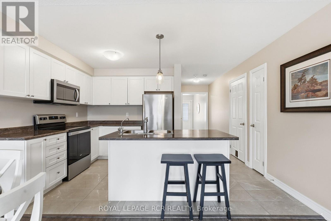
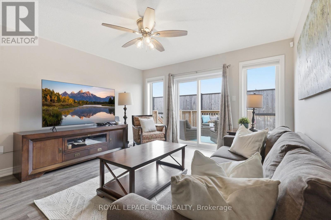
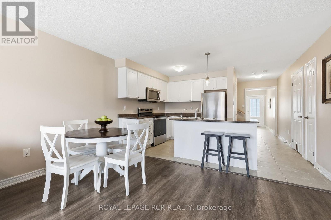
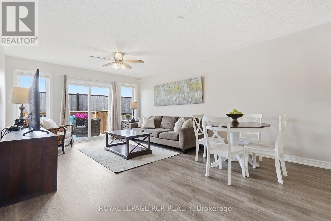
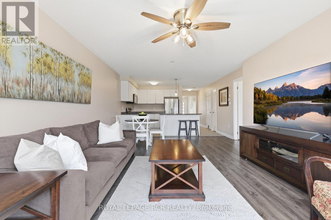
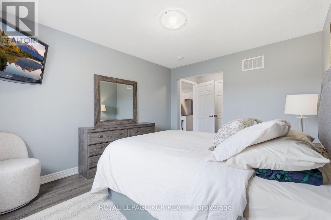
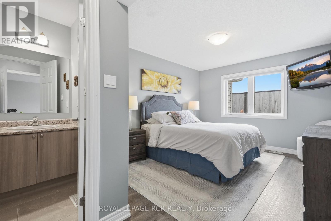
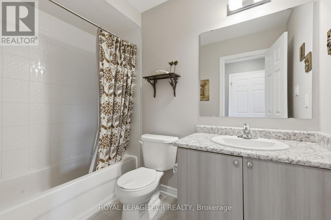
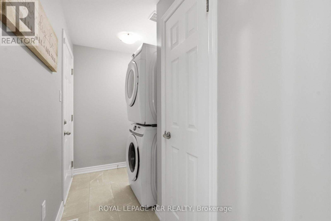
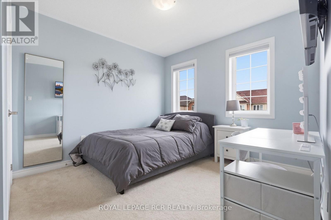
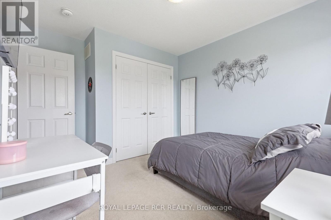
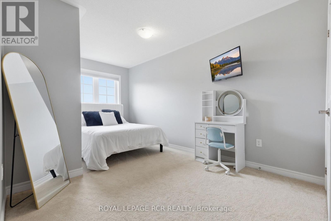
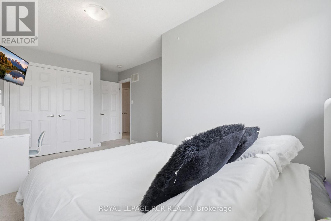
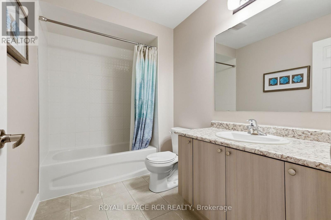
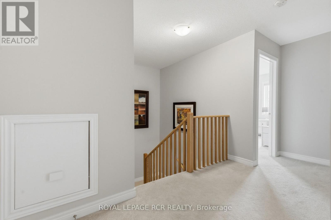
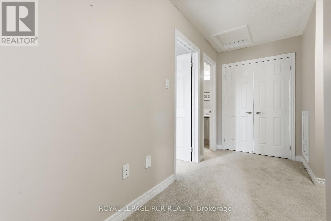
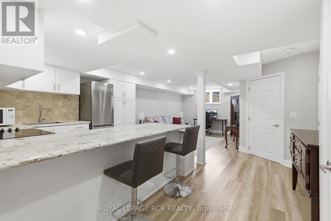
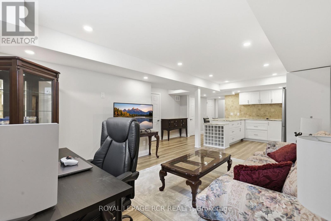
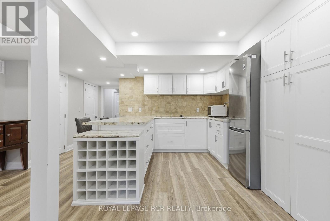
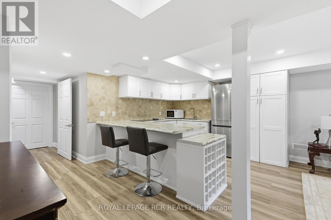
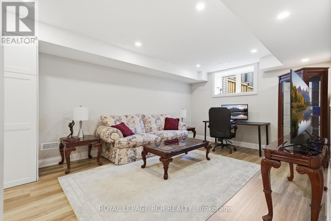
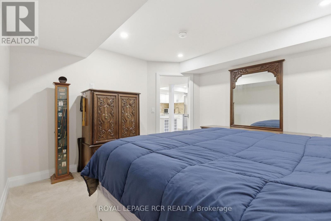
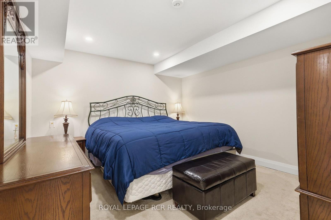
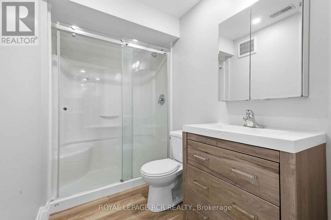
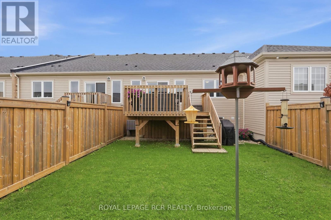
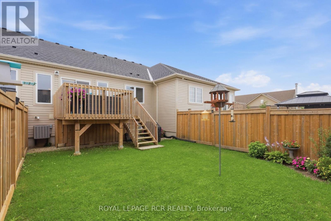
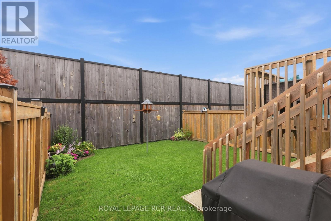
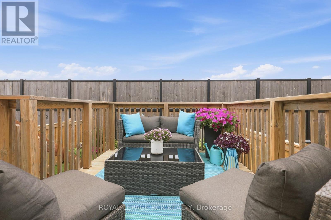
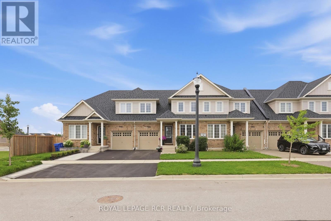
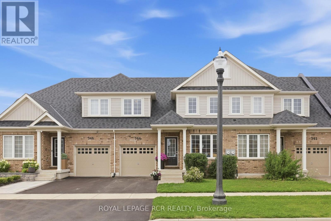
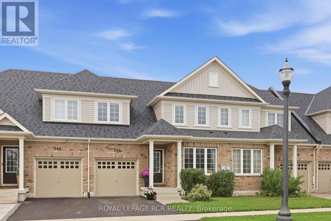
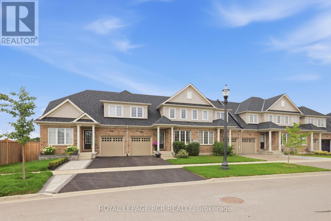
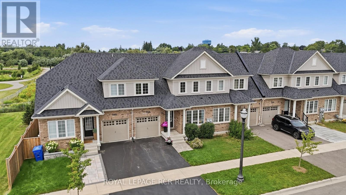
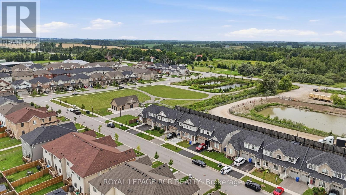
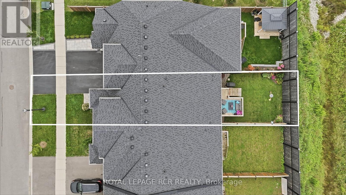
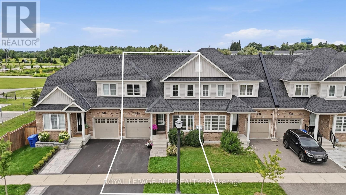
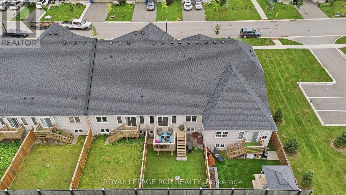
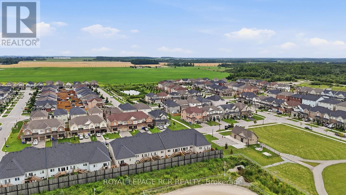
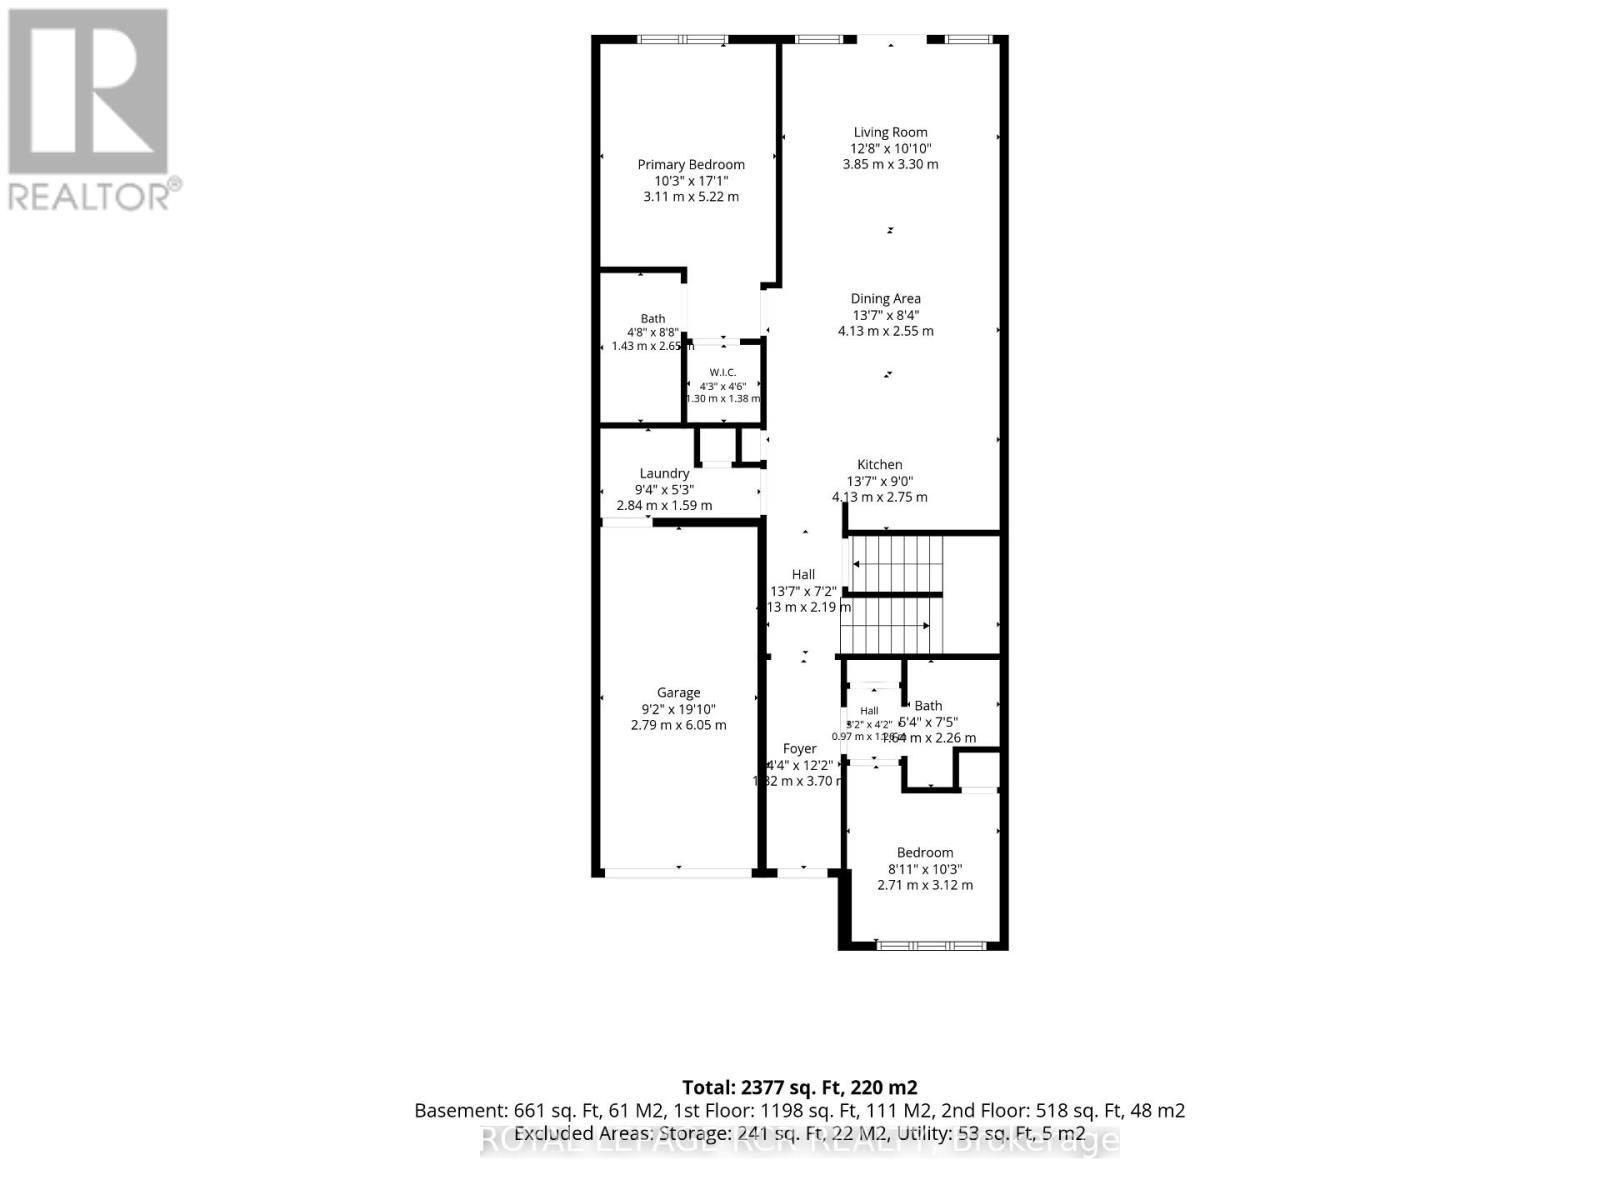
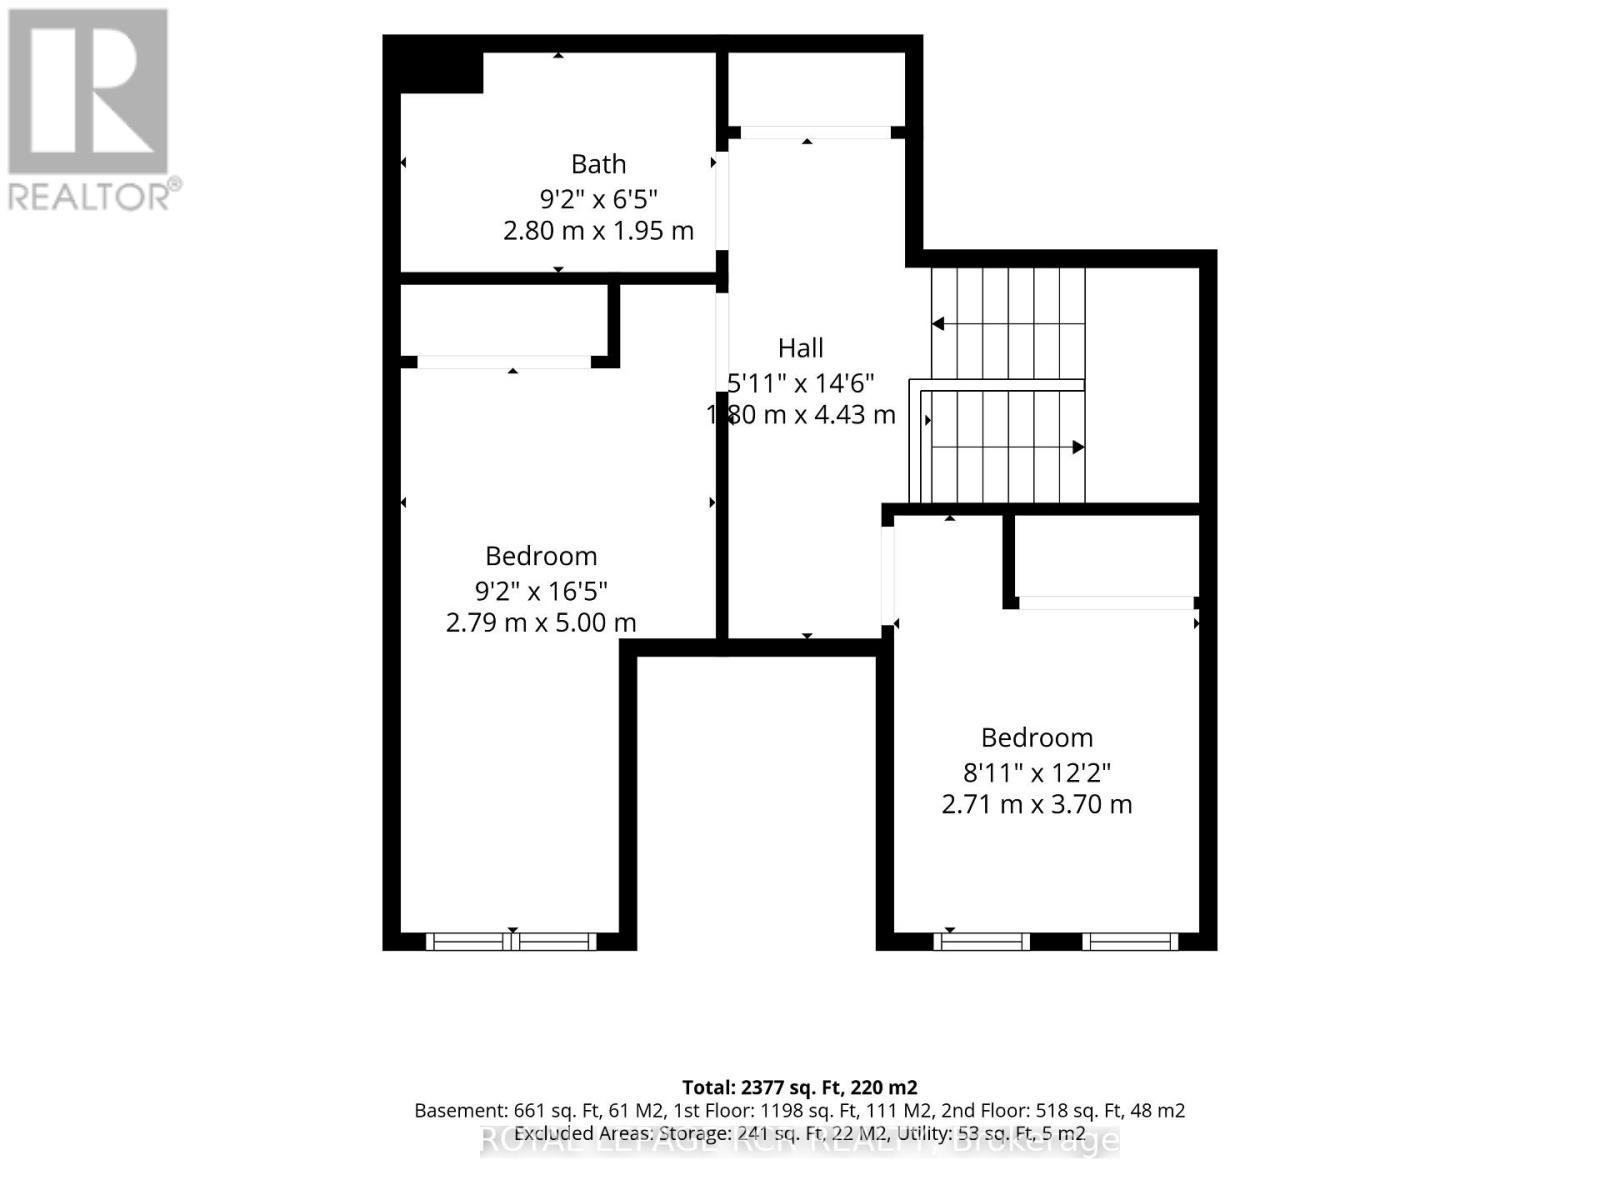
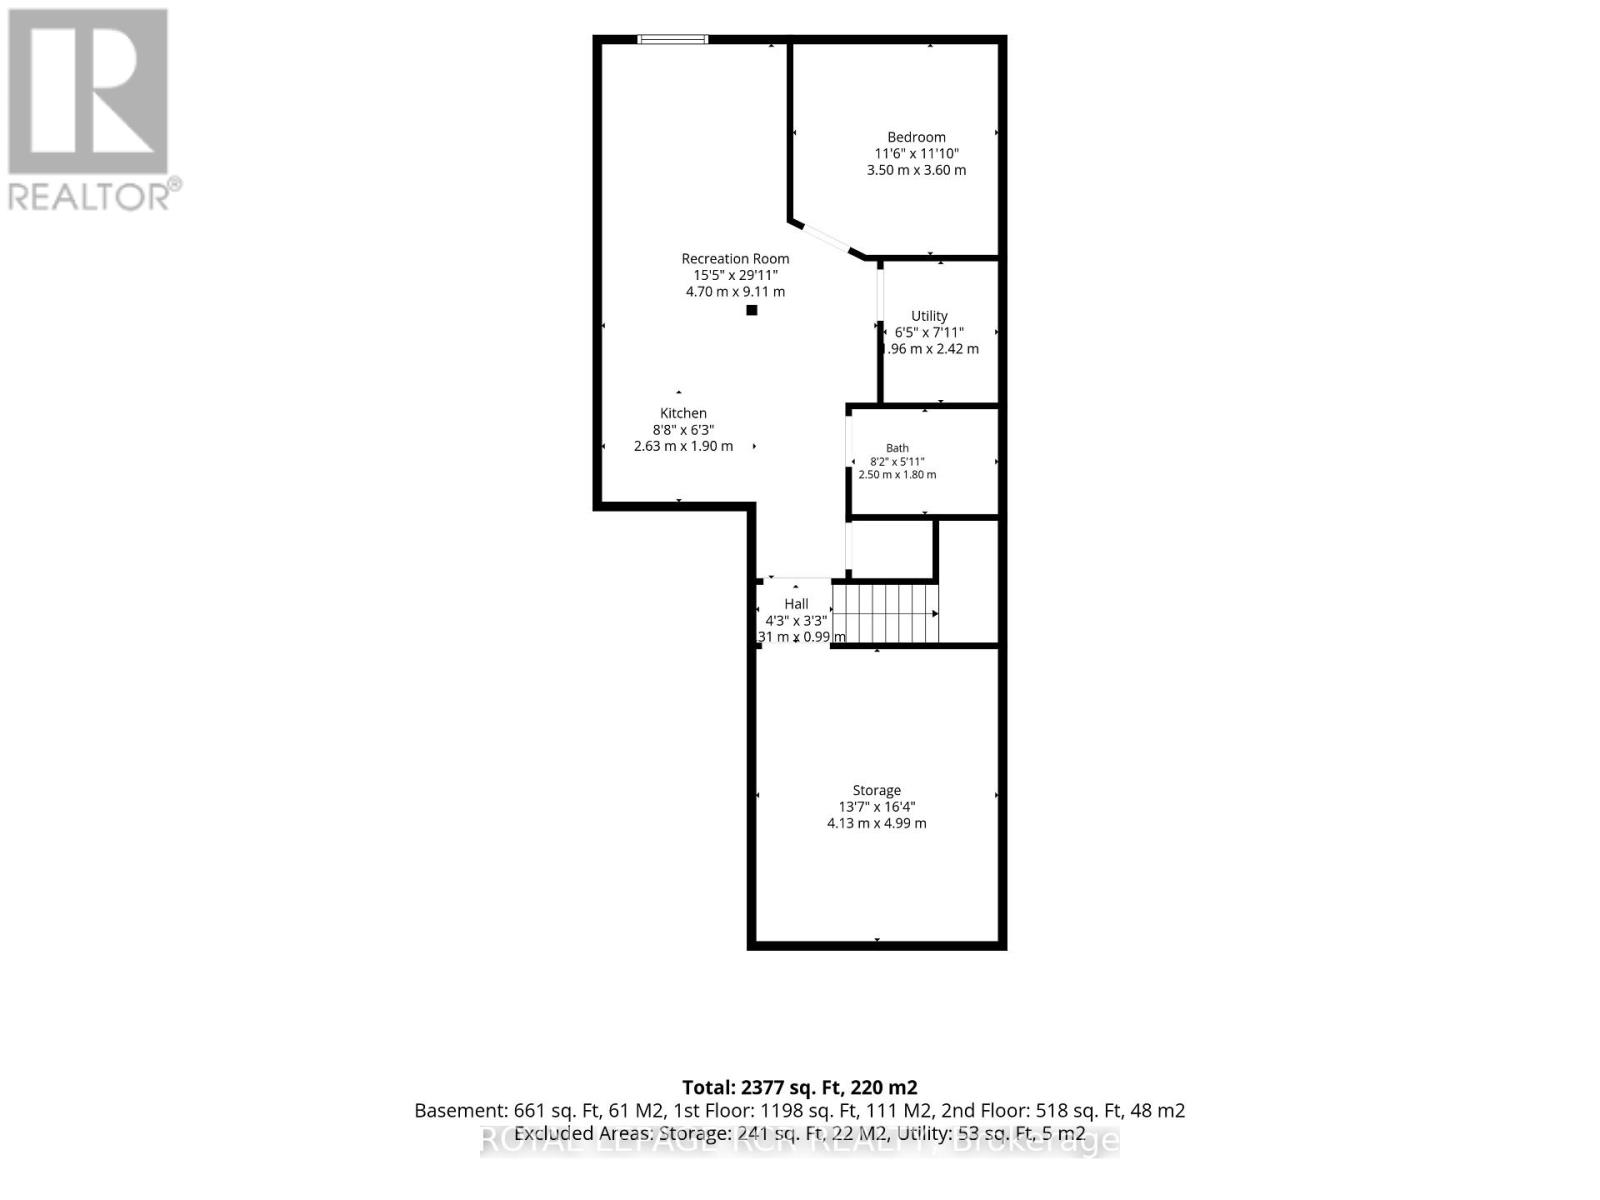
Welcome to 344 Stewart Street, a beautifully finished and completely move-in ready 4 bedroom, 4 bathroom townhome in one of Shelburne's newer communities. Offering approximately 2,377 sq ft of total living space, this spacious and versatile home is ideal for families, multi-generational living, or buyers looking for extra room to grow. The main level offers a bright, open-concept layout with a welcoming foyer, convenient powder room, main-floor laundry, and direct garage access. The kitchen includes stainless steel appliances, ample cabinetry, breakfast bar seating, and an easy flow into the dining and living areas. Filled with natural light, the living room opens to the deck and fenced backyard, creating a comfortable space for everyday living and entertaining. Two bedrooms are located on the main floor, including a generous primary bedroom with walk-in closet and private 4-piece ensuite, plus a second bedroom that would also work well as a guest room, child's room, or home office. Upstairs, you'll find two additional bedrooms and a 4-piece bathroom, offering great separation for family or guests. The finished basement is a standout, beautifully completed with pot lights, a large recreation room, bathroom, and an impressive lower-level kitchenette with white cabinetry, generous counter space, tile backsplash, stainless steel fridge, breakfast bar seating, and added storage. A bonus room offers even more flexibility and could be used as a guest space, office, hobby room, playroom, or additional storage. Outside, enjoy a private fenced backyard with deck and no neighbours behind. Ideally located close to downtown Shelburne, schools, parks, shopping, and commuter routes including Highways 89 and 10, this home offers comfort, convenience, and exceptional flexibility. (id:63203)
Property Details
| MLS® Number | X13656790 |
| Property Type | Single Family |
| Community Name | Shelburne |
| Equipment Type | Water Heater, Water Heater - Tankless |
| Features | In-law Suite |
| Parking Space Total | 2 |
| Rental Equipment Type | Water Heater, Water Heater - Tankless |
Building
| Bathroom Total | 4 |
| Bedrooms Above Ground | 4 |
| Bedrooms Total | 4 |
| Appliances | Garage Door Opener Remote(s) |
| Basement Development | Finished |
| Basement Type | N/a (finished) |
| Construction Style Attachment | Attached |
| Cooling Type | Central Air Conditioning |
| Exterior Finish | Aluminum Siding, Brick |
| Foundation Type | Poured Concrete |
| Heating Fuel | Natural Gas |
| Heating Type | Forced Air |
| Stories Total | 2 |
| Size Interior | 1,500 - 2,000 Ft2 |
| Type | Row / Townhouse |
| Utility Water | Municipal Water |
Parking
| Attached Garage | |
| Garage |
Land
| Acreage | No |
| Sewer | Sanitary Sewer |
| Size Depth | 105 Ft |
| Size Frontage | 26 Ft ,1 In |
| Size Irregular | 26.1 X 10⁵ Ft |
| Size Total Text | 26.1 X 10⁵ Ft |
Rooms
| Level | Type | Length | Width | Dimensions |
|---|---|---|---|---|
| Second Level | Bedroom | 2.79 m | 5 m | 2.79 m x 5 m |
| Second Level | Bedroom | 2.71 m | 3.7 m | 2.71 m x 3.7 m |
| Lower Level | Other | 3.5 m | 3.6 m | 3.5 m x 3.6 m |
| Lower Level | Utility Room | 1.96 m | 2.42 m | 1.96 m x 2.42 m |
| Lower Level | Other | 4.13 m | 4.99 m | 4.13 m x 4.99 m |
| Lower Level | Kitchen | 2.63 m | 1.9 m | 2.63 m x 1.9 m |
| Lower Level | Recreational, Games Room | 4.71 m | 9.11 m | 4.71 m x 9.11 m |
| Main Level | Kitchen | 4.13 m | 2.75 m | 4.13 m x 2.75 m |
| Main Level | Dining Room | 4.13 m | 2.55 m | 4.13 m x 2.55 m |
| Main Level | Living Room | 3.85 m | 3.3 m | 3.85 m x 3.3 m |
| Main Level | Primary Bedroom | 3.1 m | 5.22 m | 3.1 m x 5.22 m |
| Main Level | Bedroom | 2.71 m | 3.12 m | 2.71 m x 3.12 m |
| Main Level | Laundry Room | 2.84 m | 1.59 m | 2.84 m x 1.59 m |
Contact Us
Contact us for more information

The trademarks REALTOR®, REALTORS®, and the REALTOR® logo are controlled by The Canadian Real Estate Association (CREA) and identify real estate professionals who are members of CREA. The trademarks MLS®, Multiple Listing Service® and the associated logos are owned by The Canadian Real Estate Association (CREA) and identify the quality of services provided by real estate professionals who are members of CREA. The trademark DDF® is owned by The Canadian Real Estate Association (CREA) and identifies CREA's Data Distribution Facility (DDF®)
August 10 2026 03:09:26
Toronto Regional Real Estate Board
Royal LePage Rcr Realty