

150b Finch Avenue E Toronto, Ontario M2N 4R7

$1,300 Monthly
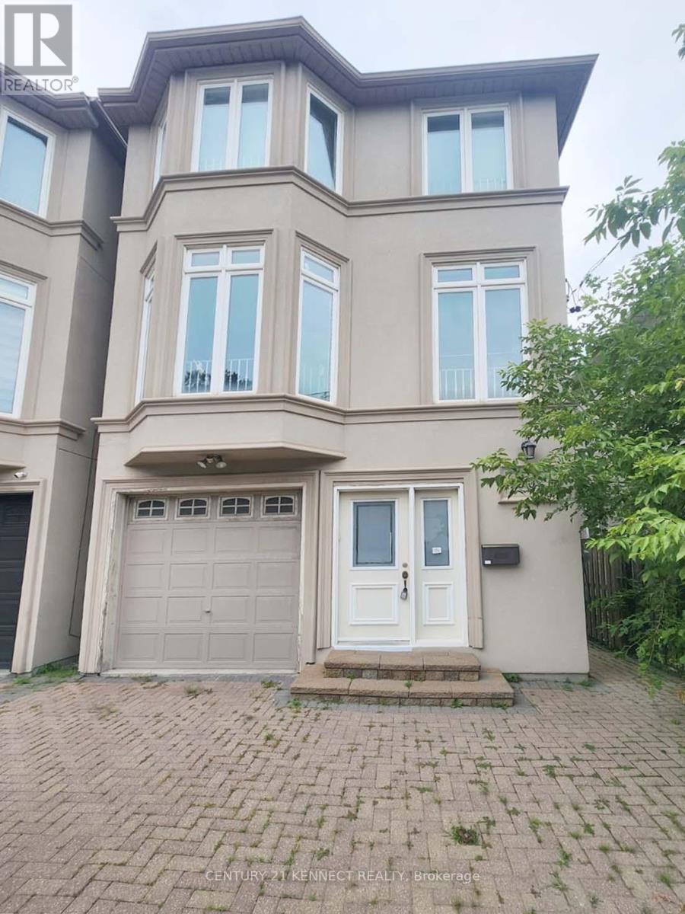
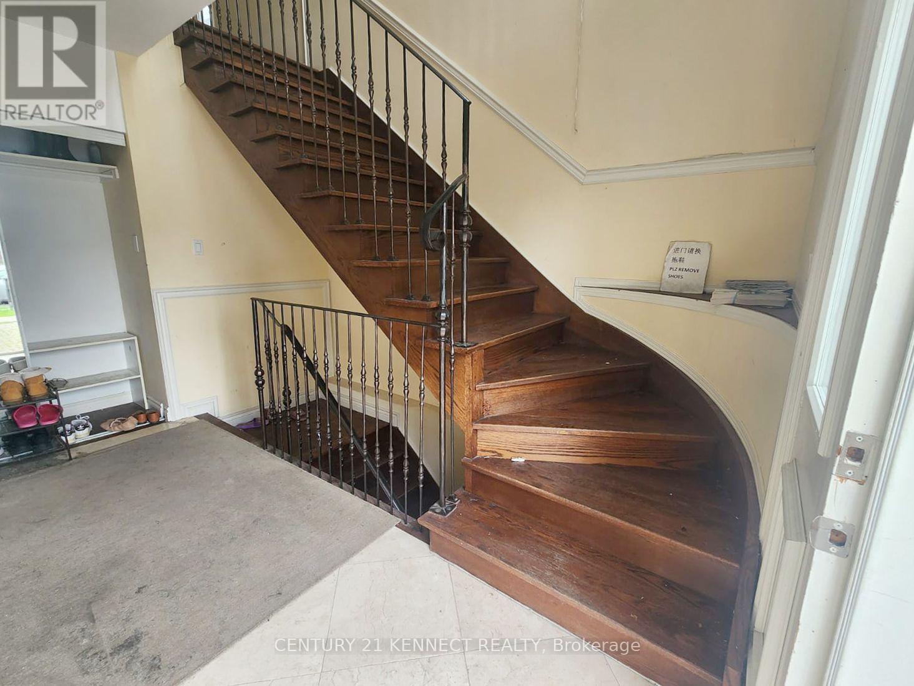
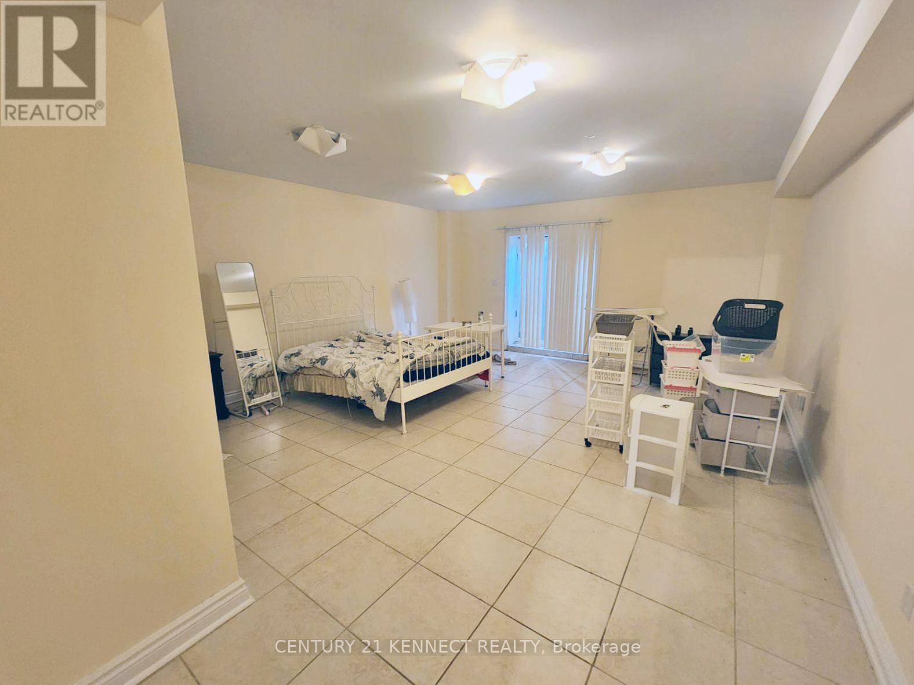
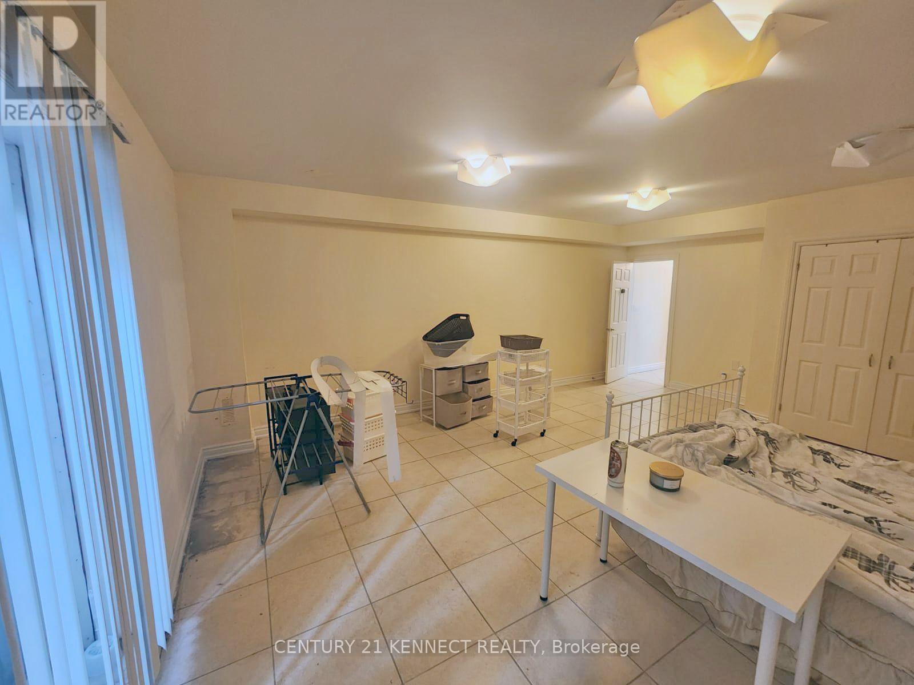
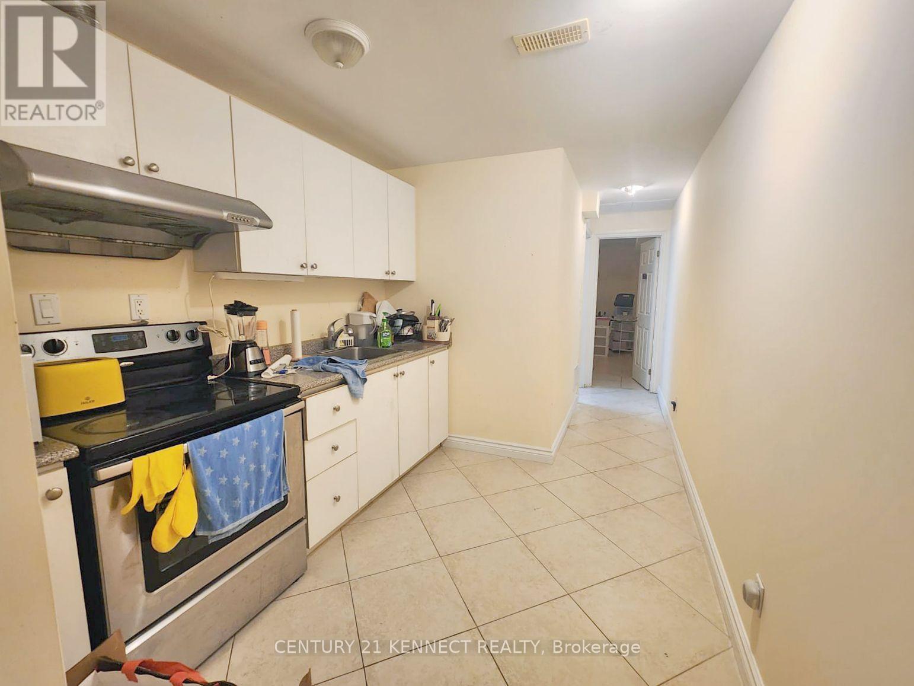
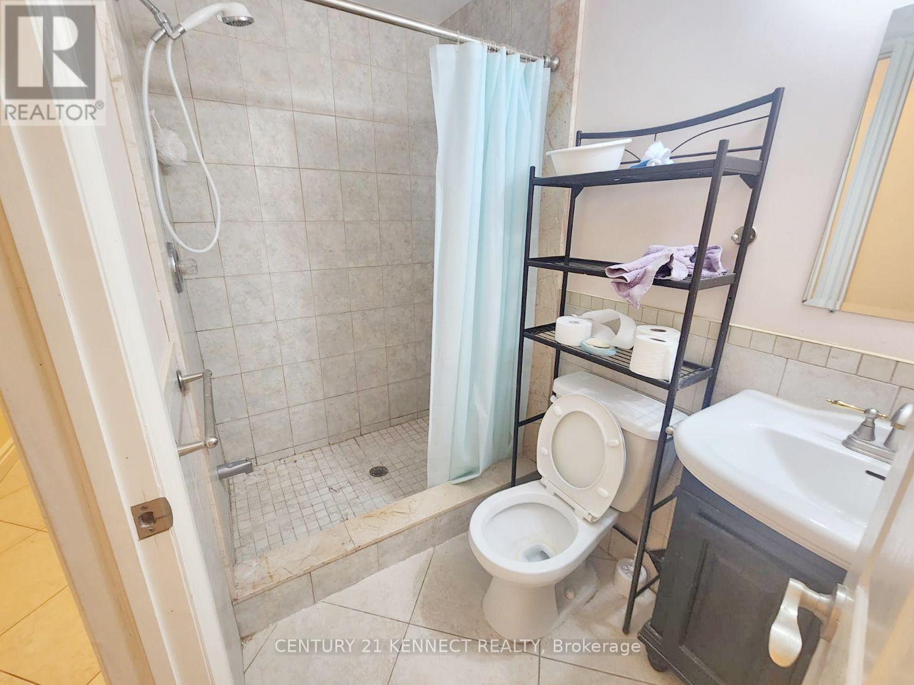
Neat and cozy w/up bachelor unit (no shared kitchen/laundry/bath) in Finch/Willowdale neighborhood. Utilities included, tenant only pay internet/cables. Doorway to Bus Stops along Finch Avenue, Close to Park, Grocery Stores, Restaurants, Transportation and Short walking distance to transportation hub in Yonge/Finch. (id:63203)
Property Details
| MLS® Number | C13659744 |
| Property Type | Single Family |
| Neigbourhood | East Willowdale |
| Community Name | Newtonbrook East |
| Amenities Near By | Park, Public Transit, Schools |
| Features | In Suite Laundry |
Building
| Bathroom Total | 1 |
| Age | 16 To 30 Years |
| Appliances | Range, Water Heater |
| Basement Development | Finished |
| Basement Features | Apartment In Basement, Walk Out, Separate Entrance |
| Basement Type | N/a, N/a (finished), N/a |
| Cooling Type | Central Air Conditioning |
| Exterior Finish | Stucco |
| Fire Protection | Smoke Detectors |
| Flooring Type | Ceramic |
| Foundation Type | Poured Concrete |
| Heating Fuel | Natural Gas |
| Heating Type | Forced Air |
| Size Interior | 700 - 1,100 Ft2 |
| Type | Other |
Parking
| No Garage |
Land
| Access Type | Public Road |
| Acreage | No |
| Fence Type | Fenced Yard |
| Land Amenities | Park, Public Transit, Schools |
| Sewer | Sanitary Sewer |
| Size Irregular | . |
| Size Total Text | . |
Rooms
| Level | Type | Length | Width | Dimensions |
|---|---|---|---|---|
| Basement | Kitchen | 6.48 m | 5.41 m | 6.48 m x 5.41 m |
| Basement | Living Room | 6.48 m | 5.41 m | 6.48 m x 5.41 m |
| Basement | Den | 3.05 m | 2.54 m | 3.05 m x 2.54 m |
Contact Us
Contact us for more information

The trademarks REALTOR®, REALTORS®, and the REALTOR® logo are controlled by The Canadian Real Estate Association (CREA) and identify real estate professionals who are members of CREA. The trademarks MLS®, Multiple Listing Service® and the associated logos are owned by The Canadian Real Estate Association (CREA) and identify the quality of services provided by real estate professionals who are members of CREA. The trademark DDF® is owned by The Canadian Real Estate Association (CREA) and identifies CREA's Data Distribution Facility (DDF®)
August 10 2026 10:01:07
Toronto Regional Real Estate Board
Century 21 Kennect Realty