

18 Elma Street Toronto, Ontario M8V 1X8

$999,999
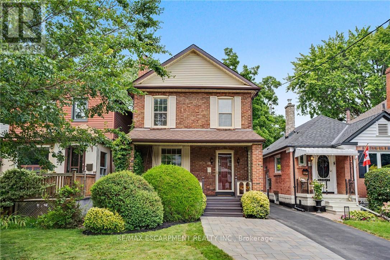
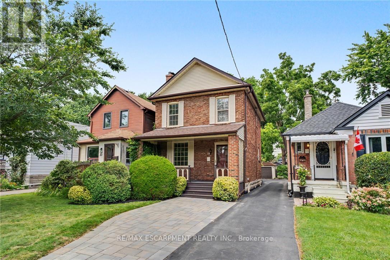
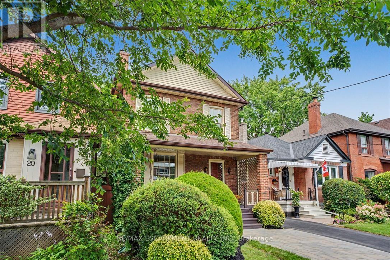
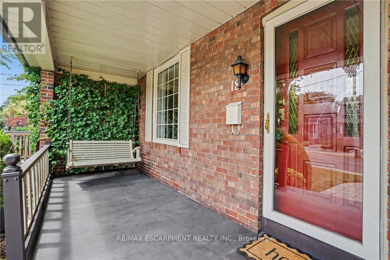
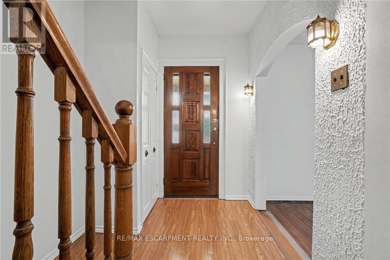
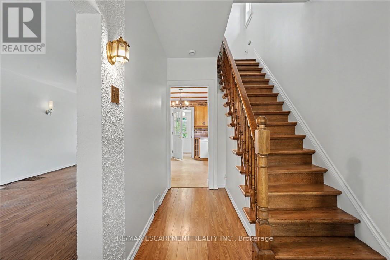
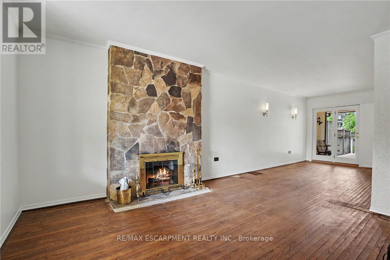
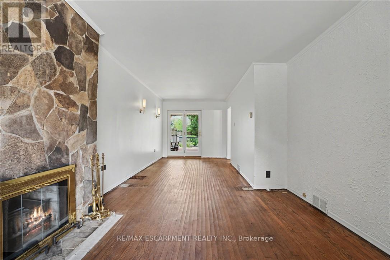
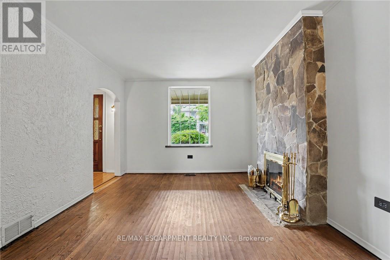
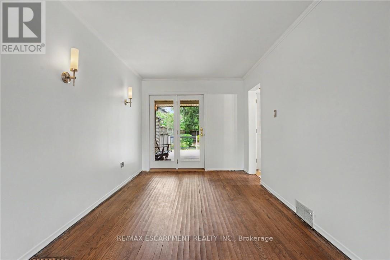
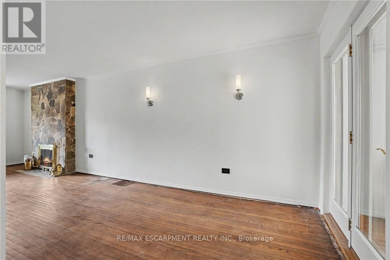
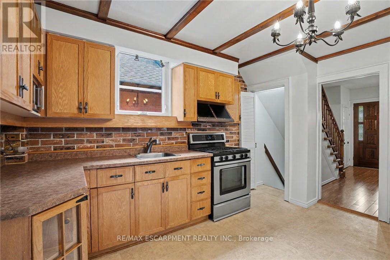
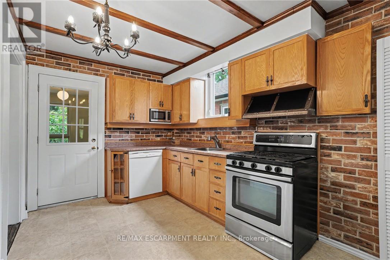
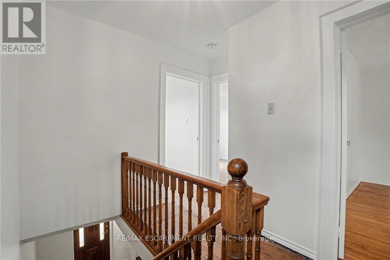
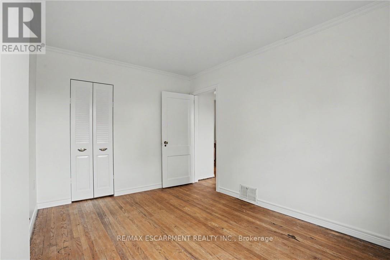
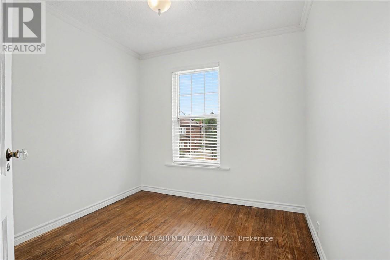
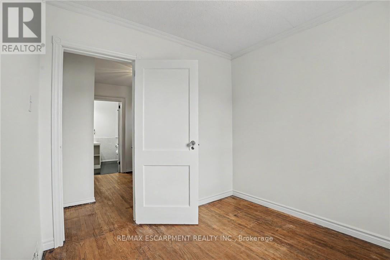
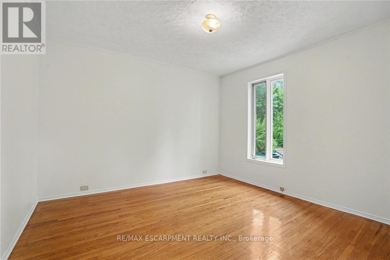
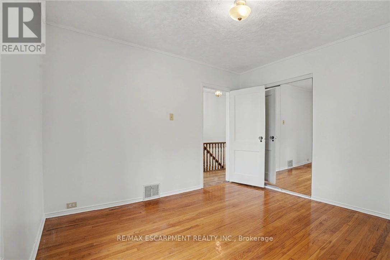
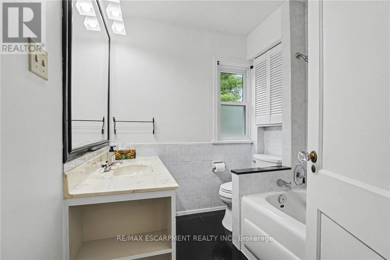
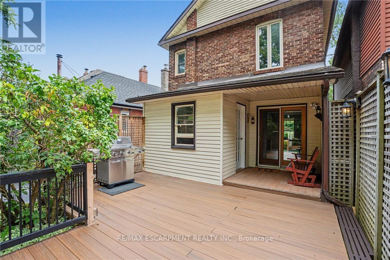
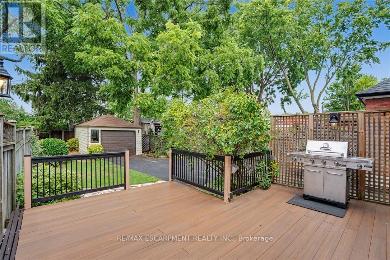
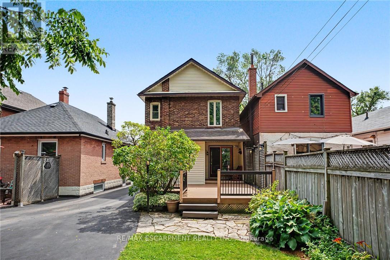
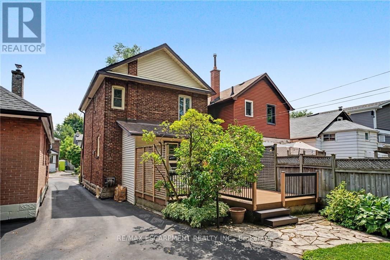
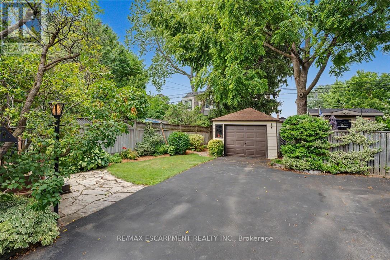
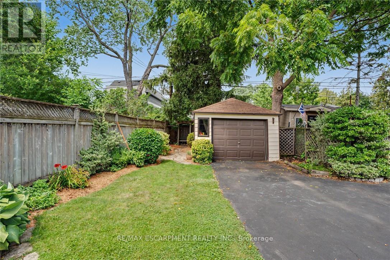
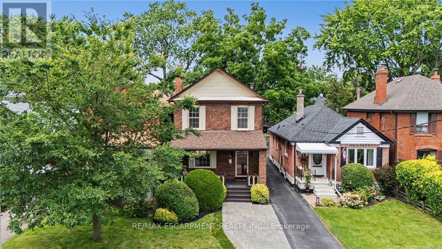
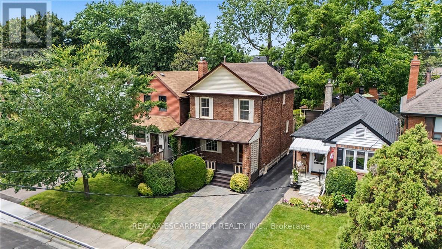
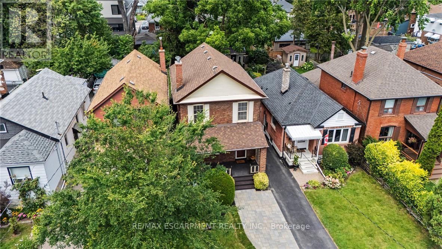
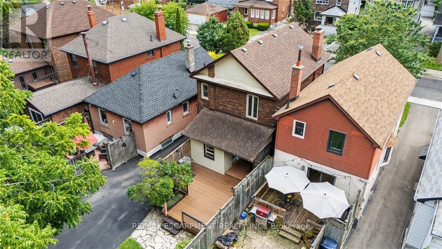
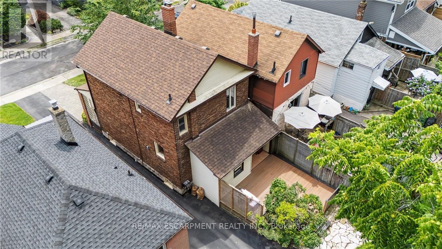
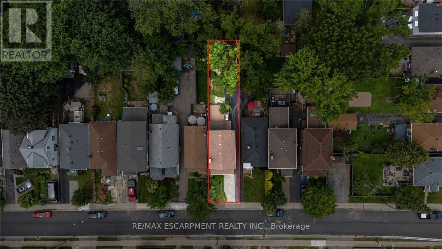
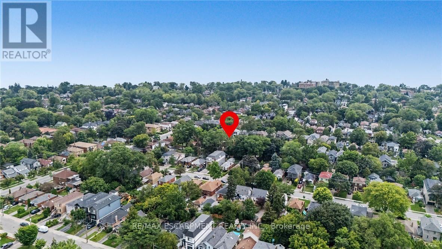
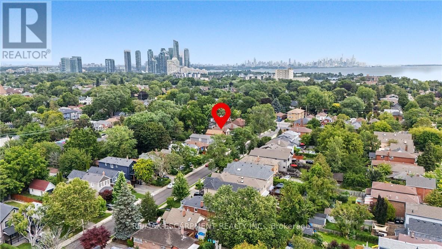
Outstanding location meets endless potential! First time on the market since 1975, this solid all-brick 3-bedroom, 2-bathroom family home has been lovingly maintained by the same owner for 50 years. Ideally situated just 20 minutes from Downtown Toronto, you get an unbeatable commute paired with a quiet, family-friendly neighbourhood. The house is in great condition and move-in ready, while offering a fantastic canvas to customize and make your own. Features include a practical layout, private parking, and a small detached garage-a rare find so close to the city core. An incredible opportunity for families looking to plant roots or buyers seeking a quality home with exceptional upside in a prime location. (id:63203)
Property Details
| MLS® Number | W13659282 |
| Property Type | Single Family |
| Neigbourhood | Mimico-Queensway |
| Community Name | Mimico |
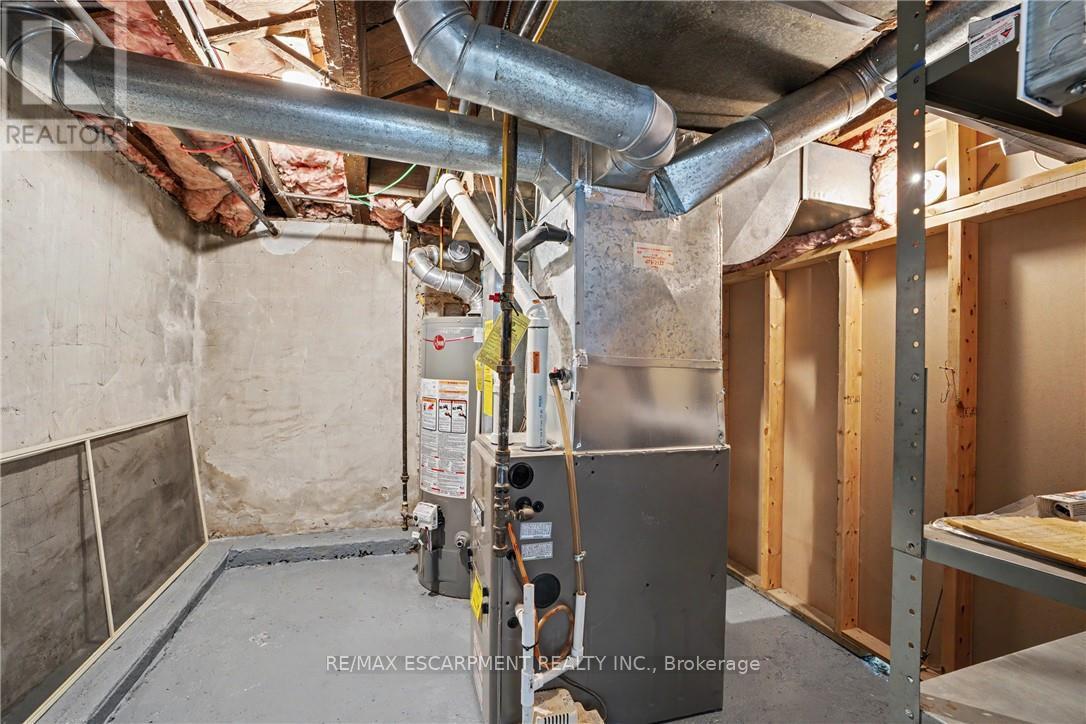
| Equipment Type | Water Heater |
| Parking Space Total | 2 |
| Rental Equipment Type | Water Heater |
Building
| Bathroom Total | 2 |
| Bedrooms Above Ground | 3 |
| Bedrooms Total | 3 |
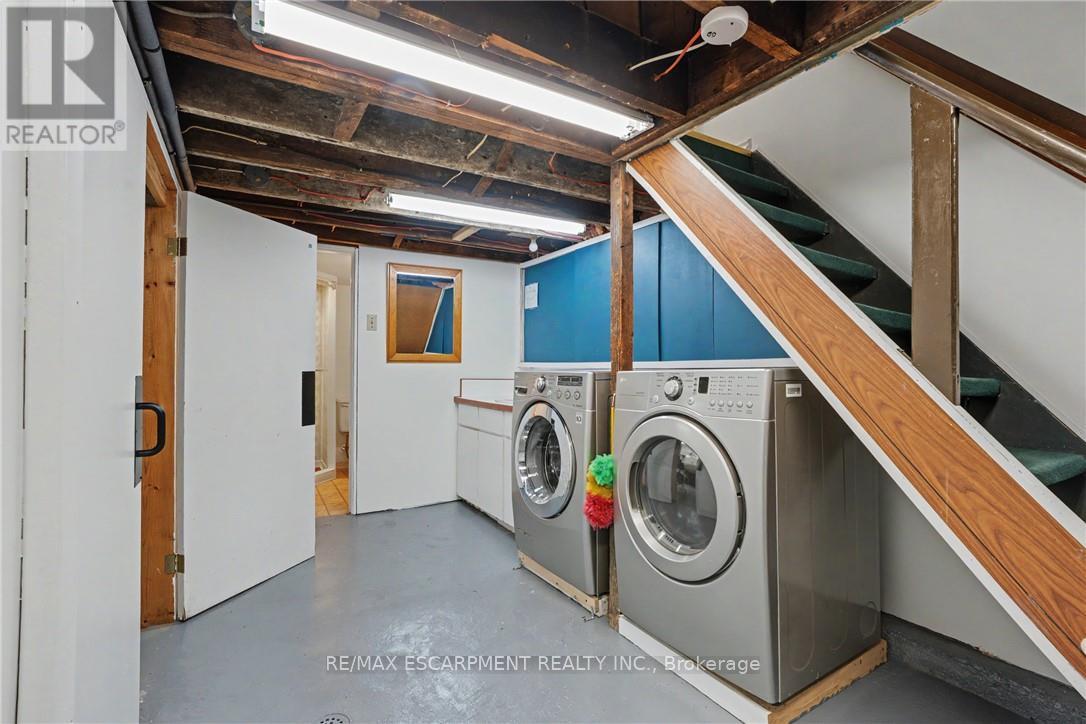
| Appliances | Dryer, Stove, Washer |
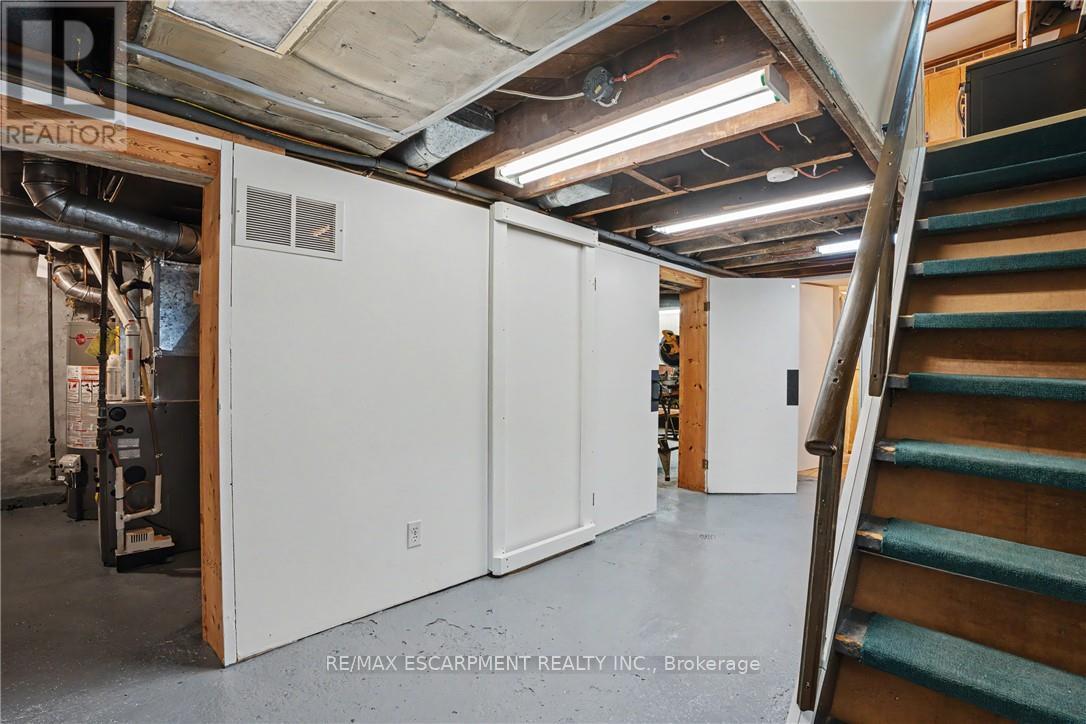
| Basement Development | Partially Finished |
| Basement Type | Full (partially Finished) |
| Construction Style Attachment | Detached |
| Cooling Type | Central Air Conditioning |
| Exterior Finish | Brick |
| Foundation Type | Block |
| Heating Fuel | Natural Gas |
| Heating Type | Forced Air |
| Stories Total | 2 |
| Size Interior | 1,100 - 1,500 Ft2 |
| Type | House |
| Utility Water | Municipal Water |
Parking
| Detached Garage | |
| Garage |
Land
| Acreage | No |
| Sewer | Sanitary Sewer |
| Size Depth | 125 Ft |
| Size Frontage | 25 Ft |
| Size Irregular | 25 X 125 Ft |
| Size Total Text | 25 X 125 Ft |
| Zoning Description | Rm(u3;d0.6*22) |
Rooms
| Level | Type | Length | Width | Dimensions |
|---|---|---|---|---|
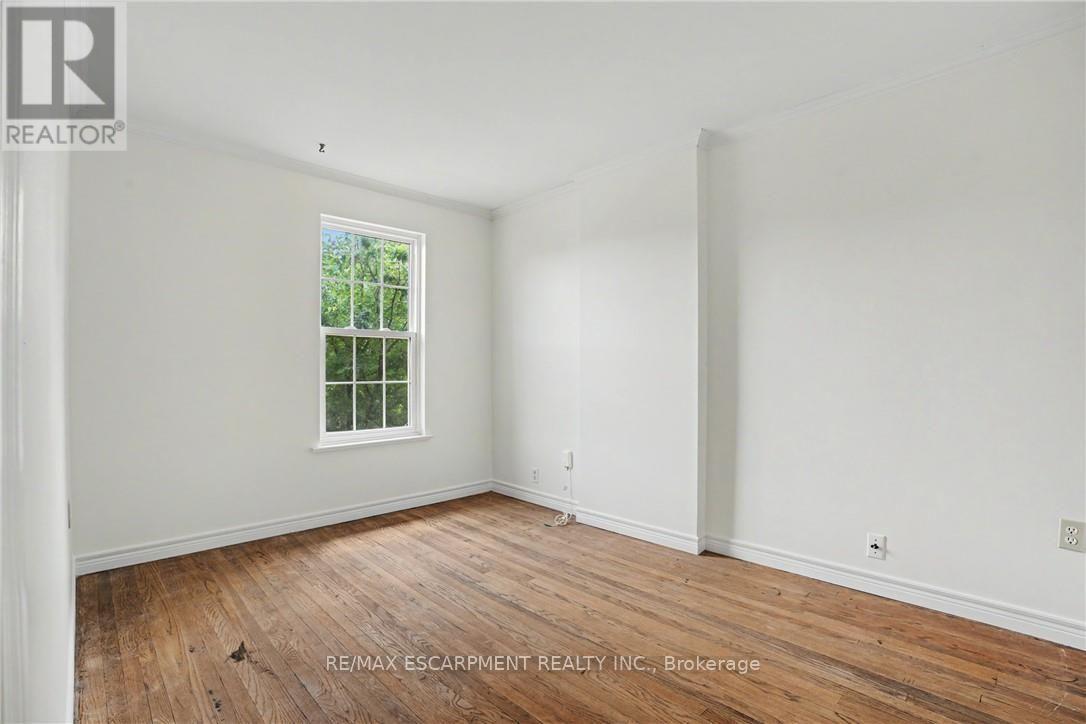
| Second Level | Primary Bedroom | 3.4 m | 3.51 m | 3.4 m x 3.51 m |
| Second Level | Bedroom | 2.77 m | 3.89 m | 2.77 m x 3.89 m |
| Second Level | Bedroom | 2.69 m | 2.79 m | 2.69 m x 2.79 m |
| Second Level | Bathroom | Measurements not available | ||
| Basement | Laundry Room | 2.26 m | 5.59 m | 2.26 m x 5.59 m |
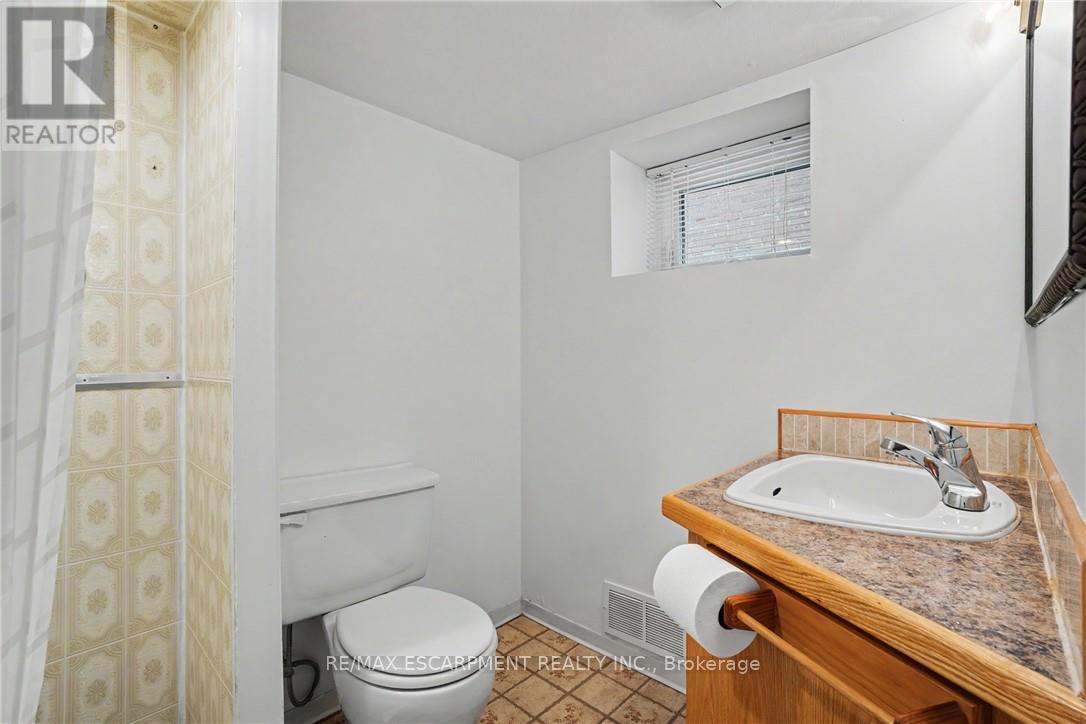
| Basement | Bathroom | Measurements not available | ||
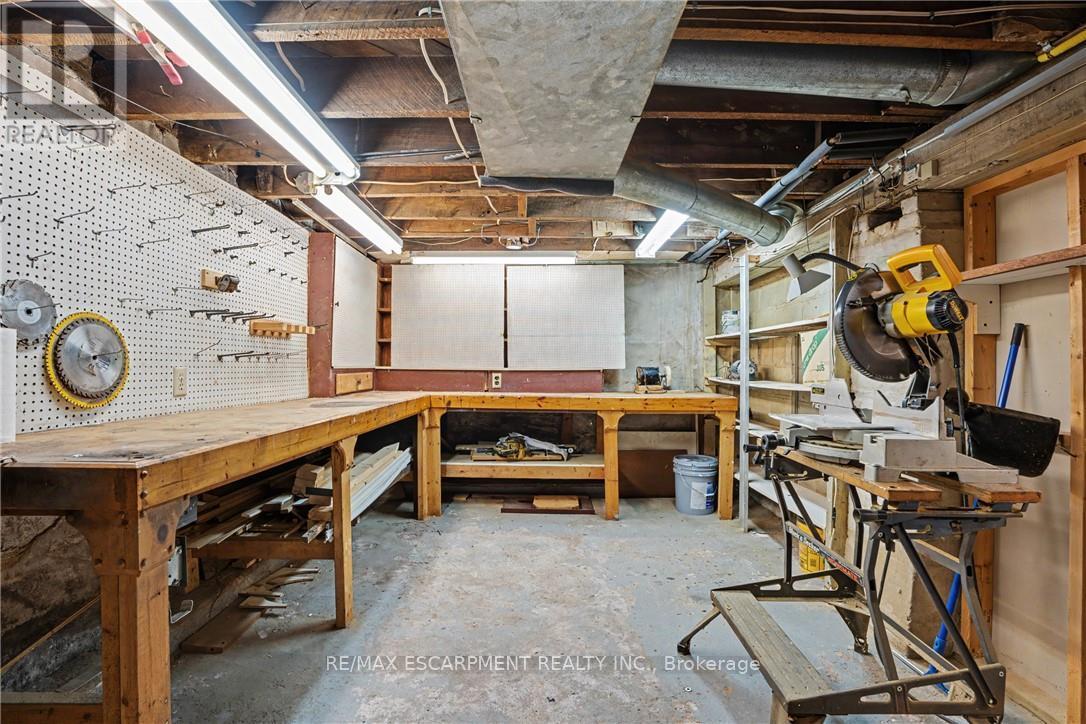
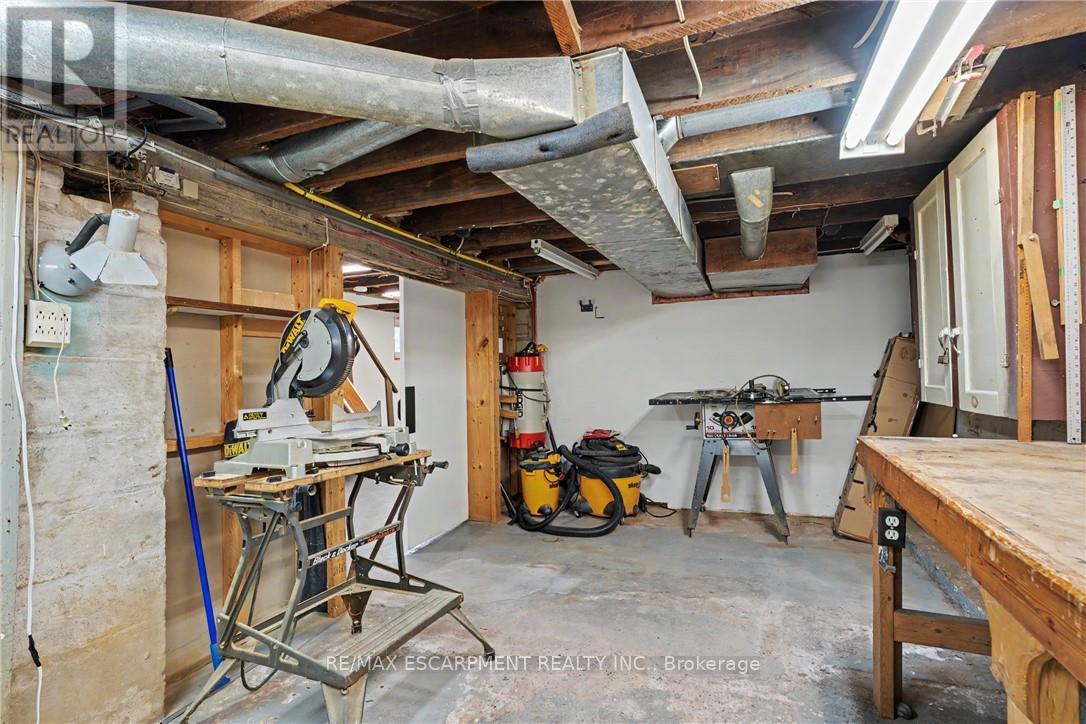
| Basement | Other | 3.17 m | 5.38 m | 3.17 m x 5.38 m |
| Basement | Utility Room | 3.05 m | 2.67 m | 3.05 m x 2.67 m |
| Main Level | Living Room | 3.35 m | 3.99 m | 3.35 m x 3.99 m |
| Main Level | Dining Room | 2.72 m | 4.17 m | 2.72 m x 4.17 m |
| Main Level | Kitchen | 2.62 m | 4.06 m | 2.62 m x 4.06 m |
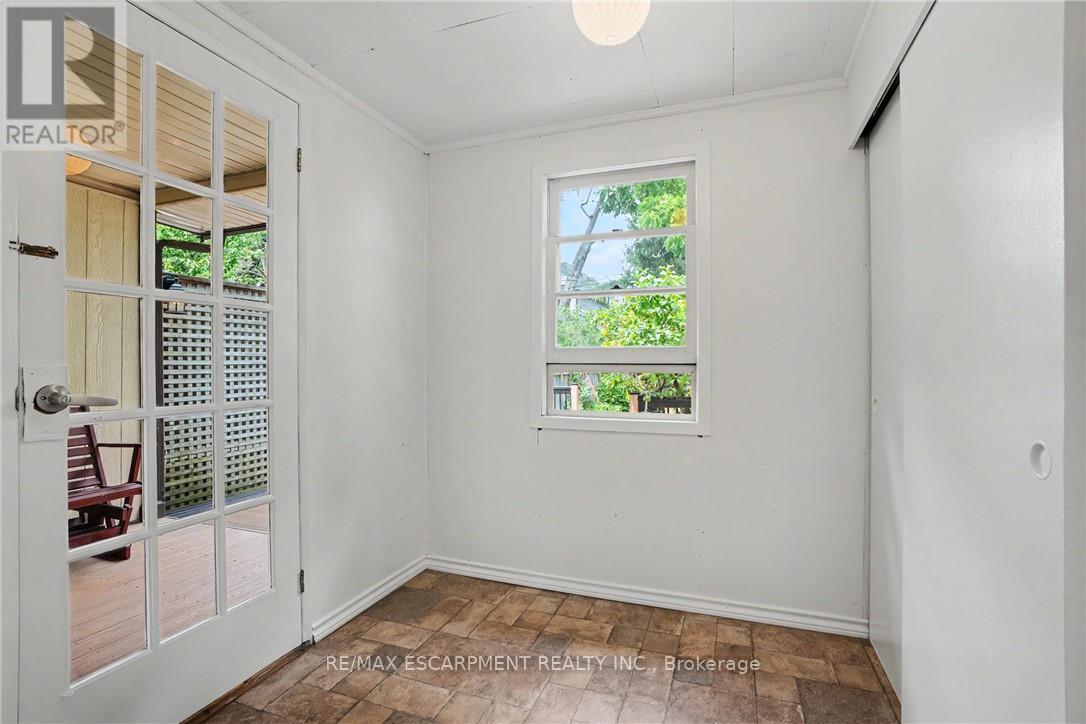
| Main Level | Mud Room | 2.54 m | 2.01 m | 2.54 m x 2.01 m |
Contact Us
Contact us for more information

The trademarks REALTOR®, REALTORS®, and the REALTOR® logo are controlled by The Canadian Real Estate Association (CREA) and identify real estate professionals who are members of CREA. The trademarks MLS®, Multiple Listing Service® and the associated logos are owned by The Canadian Real Estate Association (CREA) and identify the quality of services provided by real estate professionals who are members of CREA. The trademark DDF® is owned by The Canadian Real Estate Association (CREA) and identifies CREA's Data Distribution Facility (DDF®)
August 10 2026 08:35:39
Toronto Regional Real Estate Board
RE/MAX Escarpment Realty Inc.