

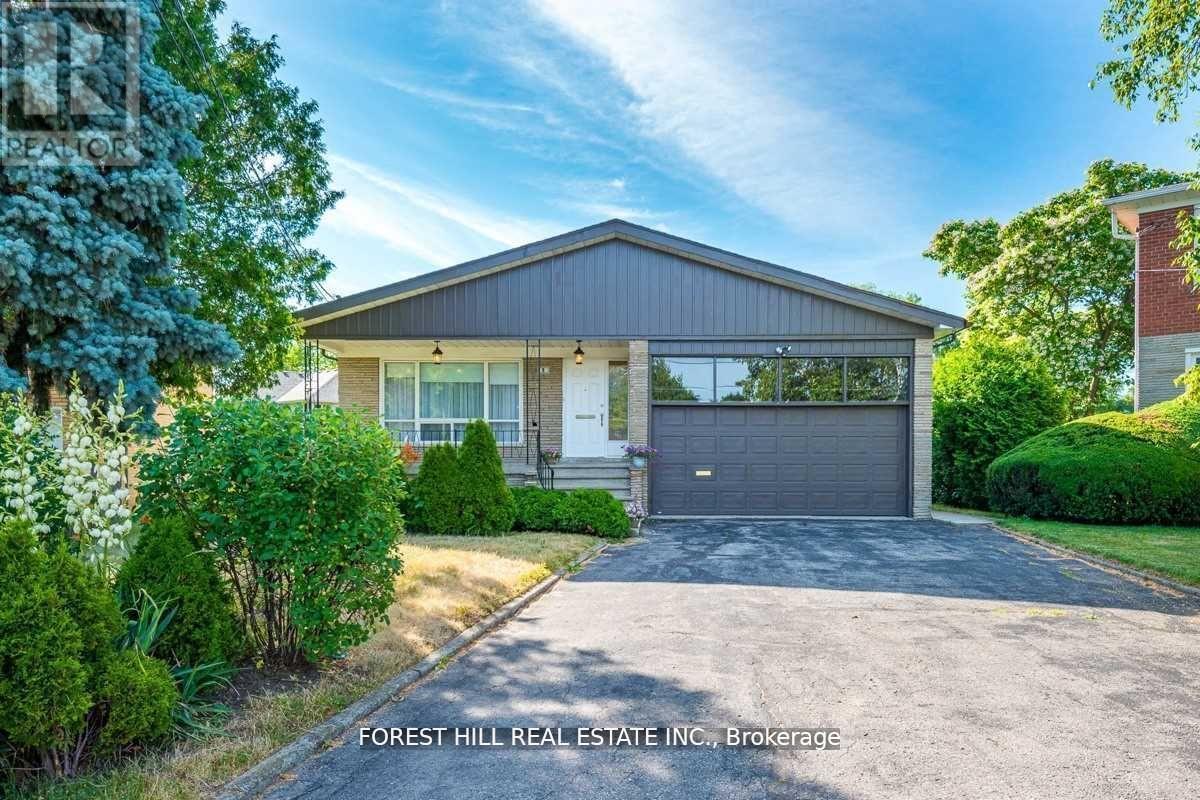
3 Tokay Court Toronto, Ontario M3H 3V2

$5,500 Monthly
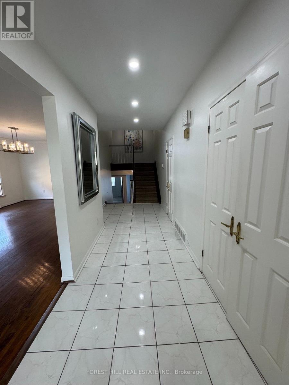
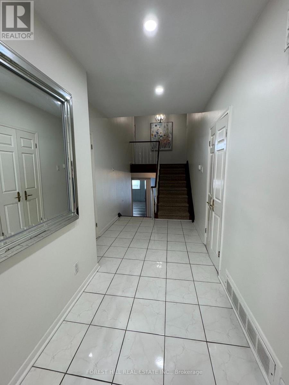
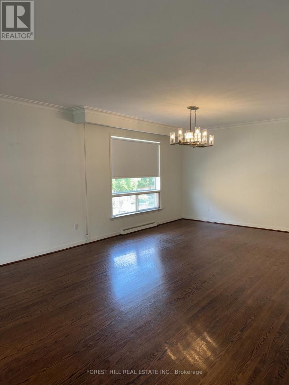
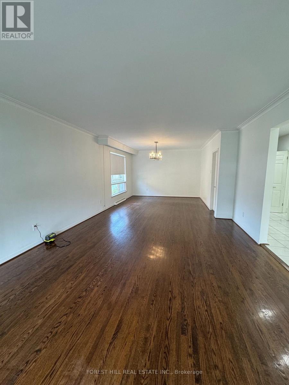
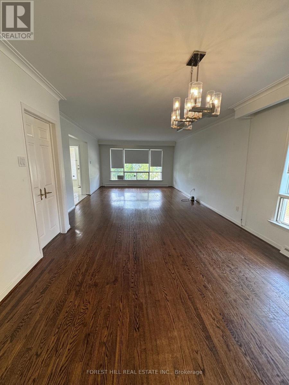
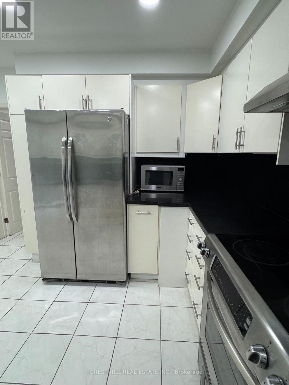
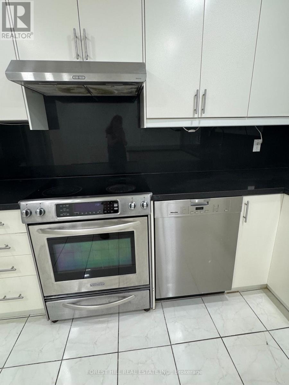
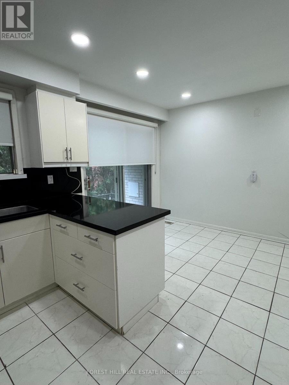
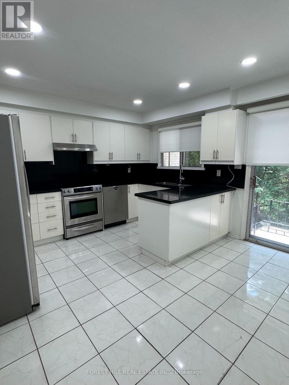
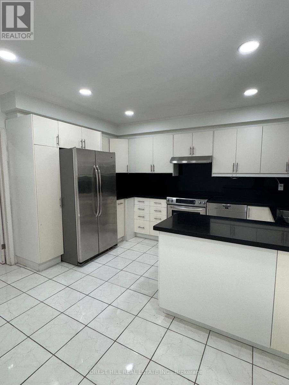
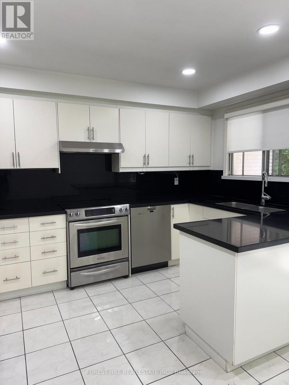
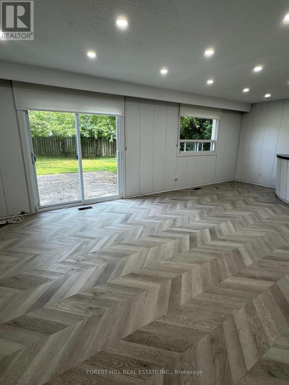
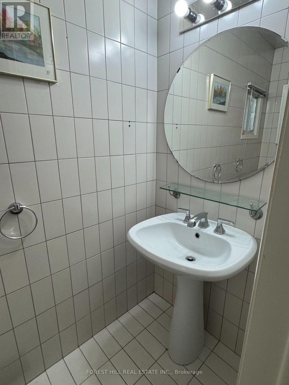
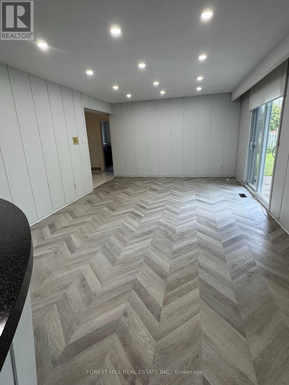
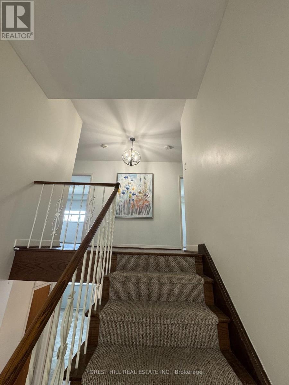
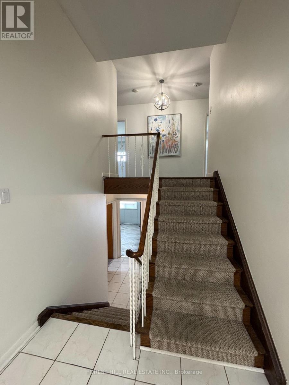
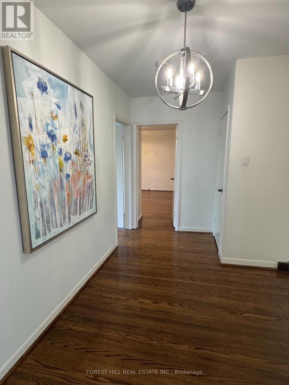
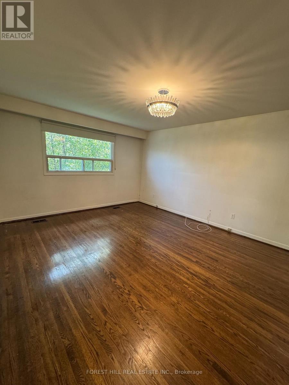
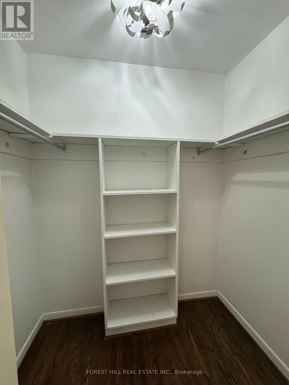
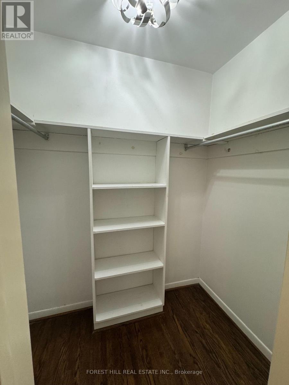
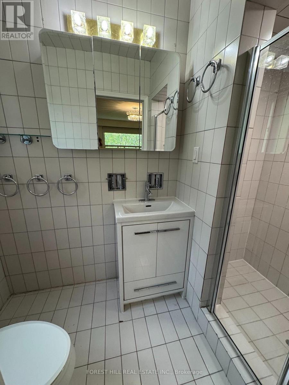
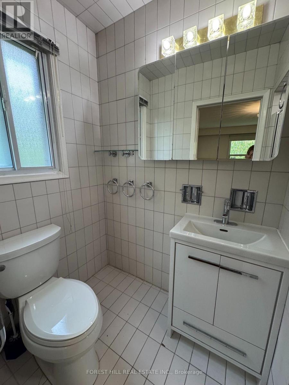
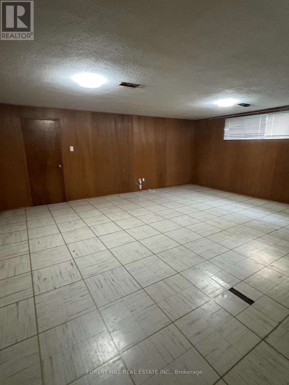
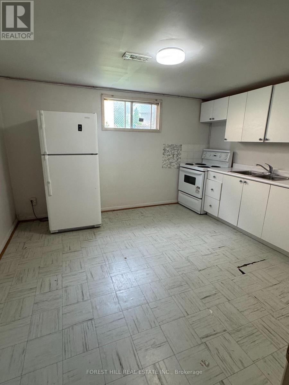
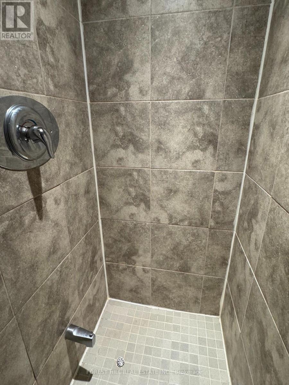
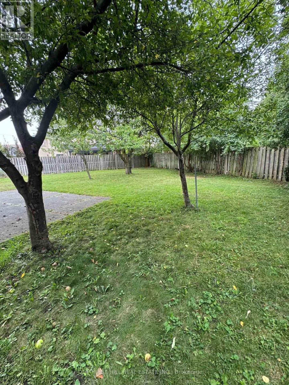
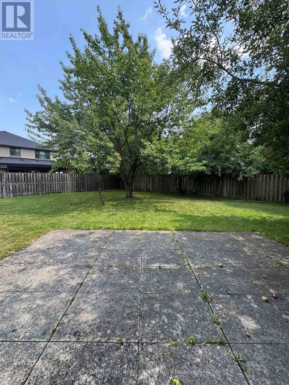
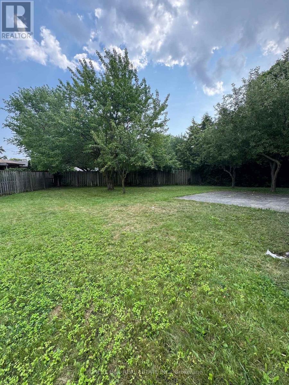
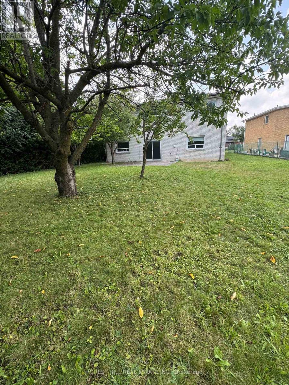
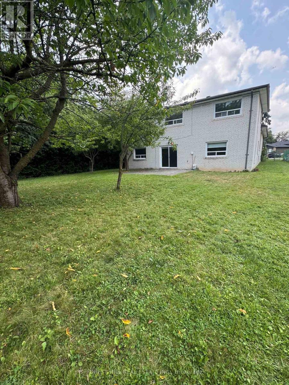
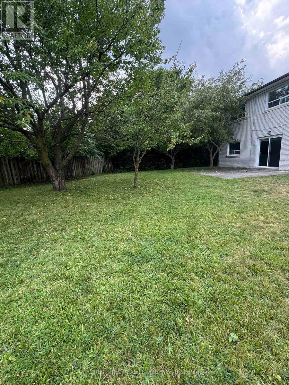
Welcome to 3 Tokay Court! Spacious & very bright 3+bedroom, 4 bathroom home nestled on a south private-quiet court with only 10 houses. Highlights-family room with walk-out, library with built-in bookcase & hardwood floors thru-out. Fantastic eat-in kitchen with high-end appliances & Caesar stone counters. Finished basement with rec room, kitchen & 3 piece bath. Exceptionally deep-wide pie-shaped backyard with mature cherry & pear trees-your own private park. Excellent location-TTC, subway, Allan & Hwy 401-top schools, Mackenzie & Chat. Seeking a responsible tenant wit strong credit, reliable stable-income & excellent references. (id:63203)
Property Details
| MLS® Number | C13658922 |
| Property Type | Single Family |
| Neigbourhood | Bathurst Manor |
| Community Name | Bathurst Manor |
| Equipment Type | Water Heater |
| Features | Cul-de-sac, Carpet Free |
| Parking Space Total | 6 |
| Rental Equipment Type | Water Heater |
Building
| Bathroom Total | 4 |
| Bedrooms Above Ground | 3 |
| Bedrooms Below Ground | 1 |
| Bedrooms Total | 4 |
| Appliances | Central Vacuum, Dishwasher, Dryer, Microwave, Oven, Alarm System, Washer, Window Coverings, Refrigerator |
| Basement Features | Apartment In Basement, Separate Entrance |
| Basement Type | N/a, N/a |
| Construction Style Attachment | Detached |
| Construction Style Split Level | Backsplit |
| Cooling Type | Central Air Conditioning |
| Exterior Finish | Brick |
| Fire Protection | Alarm System |
| Flooring Type | Hardwood |
| Foundation Type | Concrete |
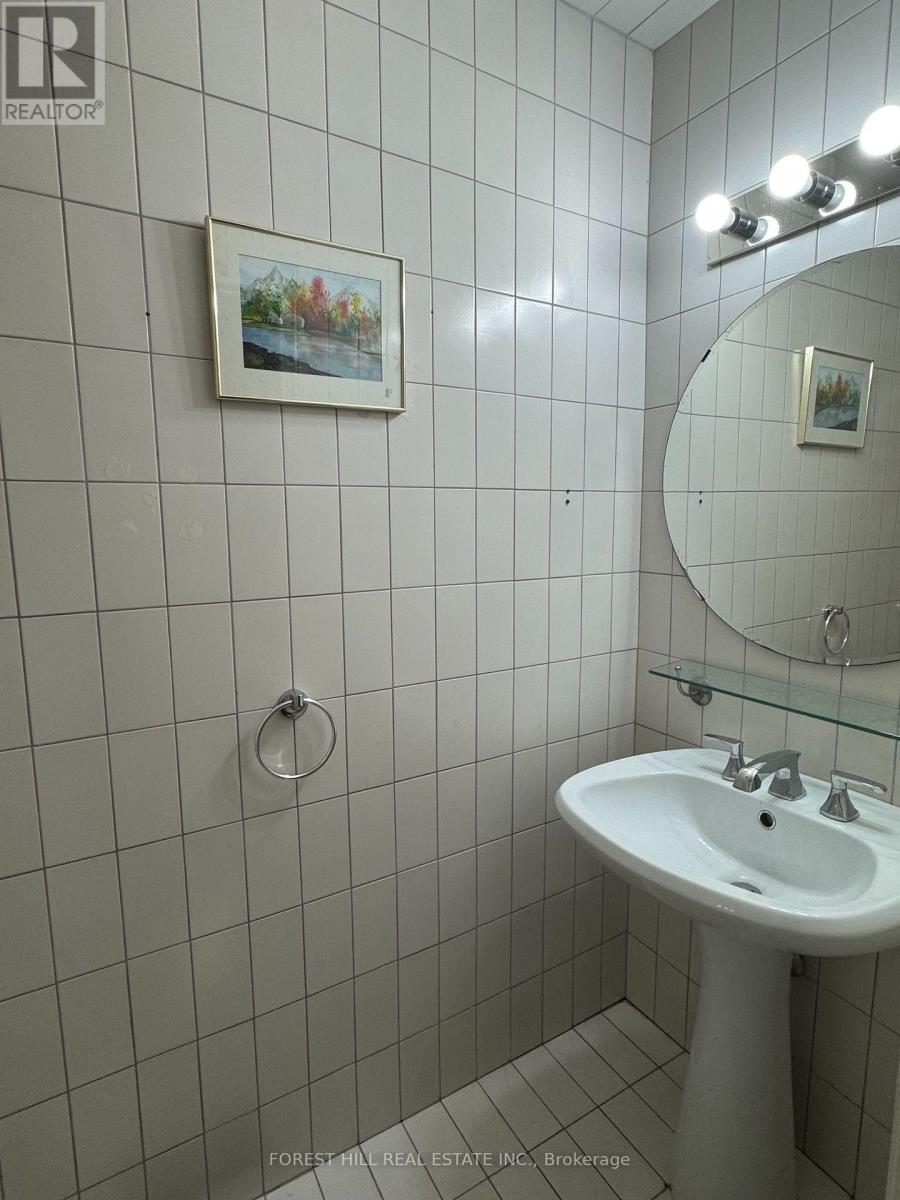
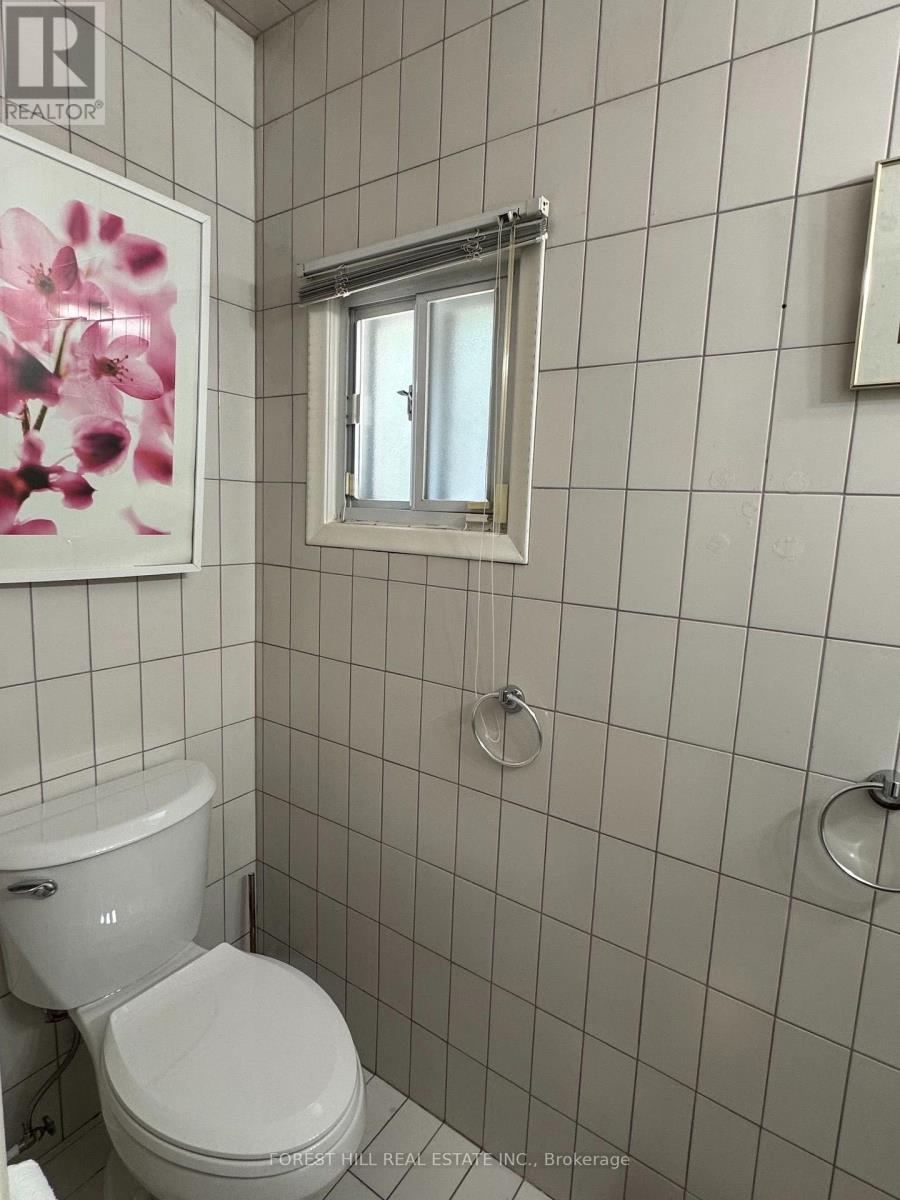
| Half Bath Total | 1 |
| Heating Fuel | Natural Gas |
| Heating Type | Forced Air |
| Size Interior | 3,000 - 3,500 Ft2 |
| Type | House |
| Utility Water | Municipal Water |
Parking
| Attached Garage | |
| Garage |
Land
| Acreage | No |
| Landscape Features | Lawn Sprinkler |
| Sewer | Sanitary Sewer |
Rooms
| Level | Type | Length | Width | Dimensions |
|---|---|---|---|---|
| Basement | Kitchen | 5 m | 4.73 m | 5 m x 4.73 m |
| Basement | Recreational, Games Room | 2.02 m | 4.07 m | 2.02 m x 4.07 m |
| Main Level | Living Room | 5.02 m | 4.97 m | 5.02 m x 4.97 m |
| Main Level | Dining Room | 6 m | 4.97 m | 6 m x 4.97 m |
| Main Level | Kitchen | 5.05 m | 4.9 m | 5.05 m x 4.9 m |
| Upper Level | Primary Bedroom | 5.73 m | 4.56 m | 5.73 m x 4.56 m |
| Upper Level | Bedroom 2 | 4.48 m | 3.99 m | 4.48 m x 3.99 m |
| Upper Level | Bedroom 3 | 4.41 m | 4.05 m | 4.41 m x 4.05 m |
| Ground Level | Family Room | 8.58 m | 4.73 m | 8.58 m x 4.73 m |
| Ground Level | Library | 5 m | 4.73 m | 5 m x 4.73 m |
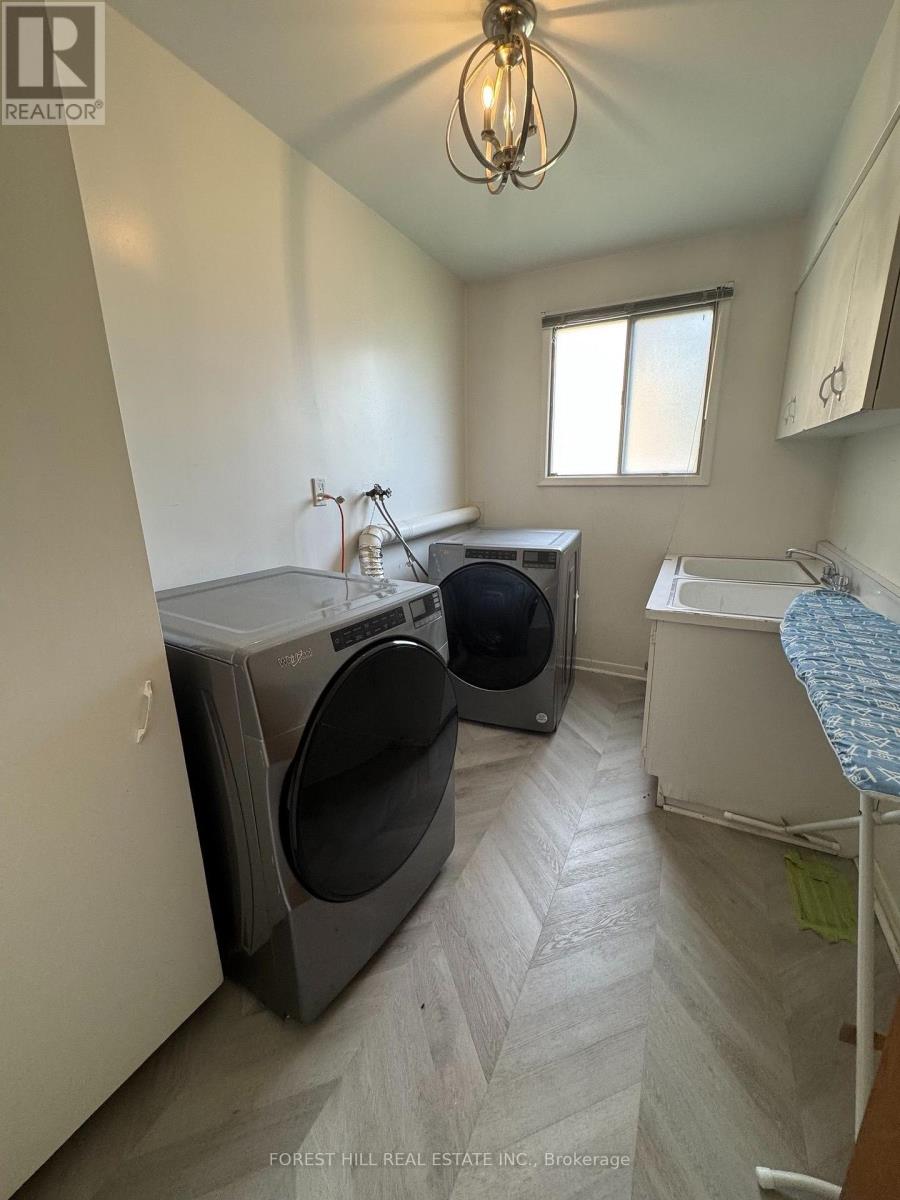
| Ground Level | Laundry Room | Measurements not available |
Contact Us
Contact us for more information

The trademarks REALTOR®, REALTORS®, and the REALTOR® logo are controlled by The Canadian Real Estate Association (CREA) and identify real estate professionals who are members of CREA. The trademarks MLS®, Multiple Listing Service® and the associated logos are owned by The Canadian Real Estate Association (CREA) and identify the quality of services provided by real estate professionals who are members of CREA. The trademark DDF® is owned by The Canadian Real Estate Association (CREA) and identifies CREA's Data Distribution Facility (DDF®)
August 10 2026 07:56:07
Toronto Regional Real Estate Board
Forest Hill Real Estate Inc.