

914 - 2800 Keele Street Toronto, Ontario M3M 0B8


$639,000Maintenance, Heat, Water, Common Area Maintenance, Insurance, Parking
$468.68 Monthly
Maintenance, Heat, Water, Common Area Maintenance, Insurance, Parking
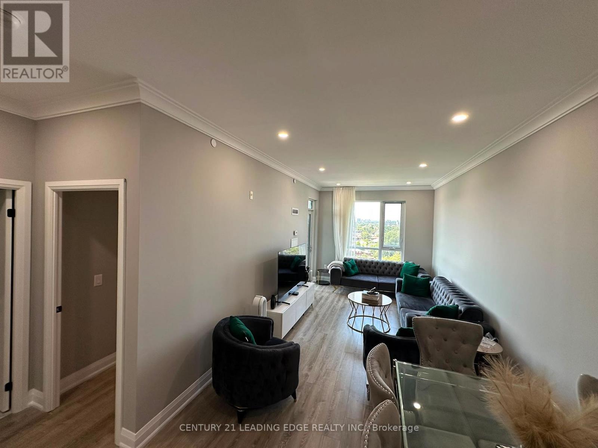
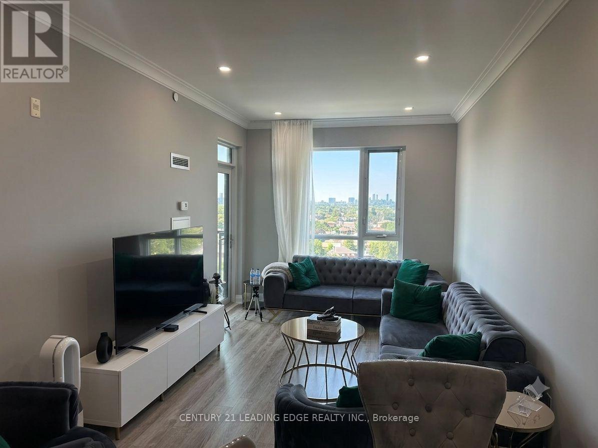
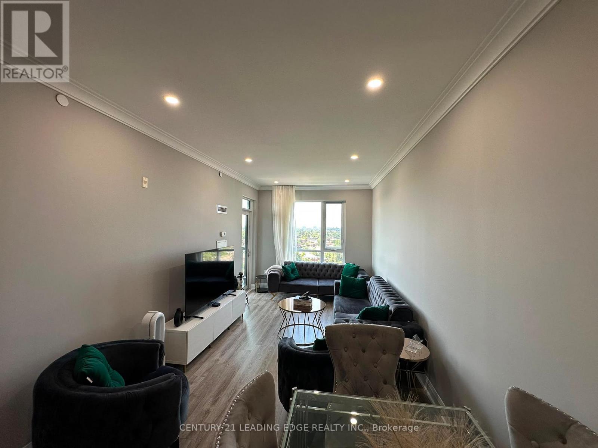
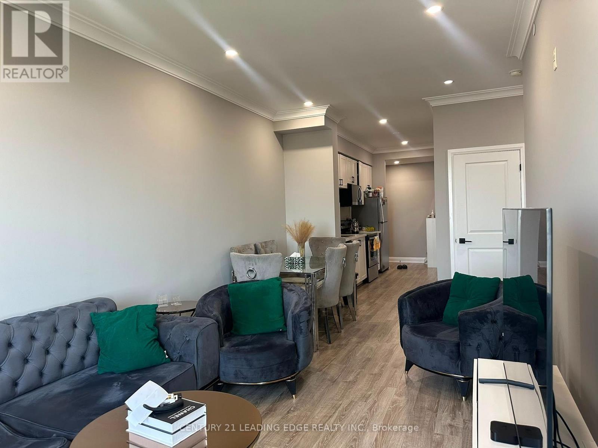
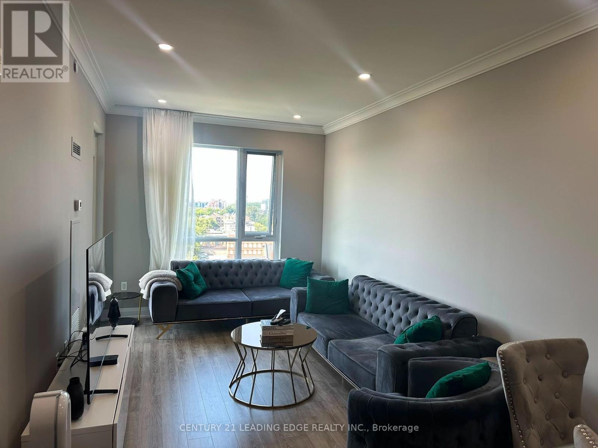
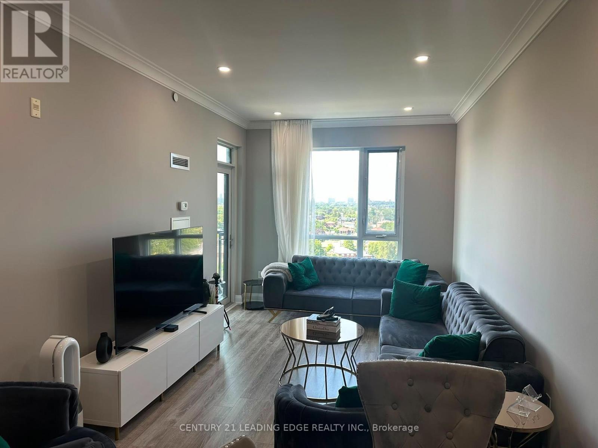
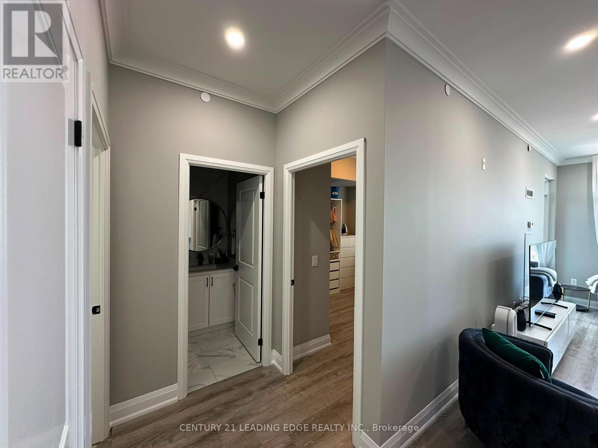
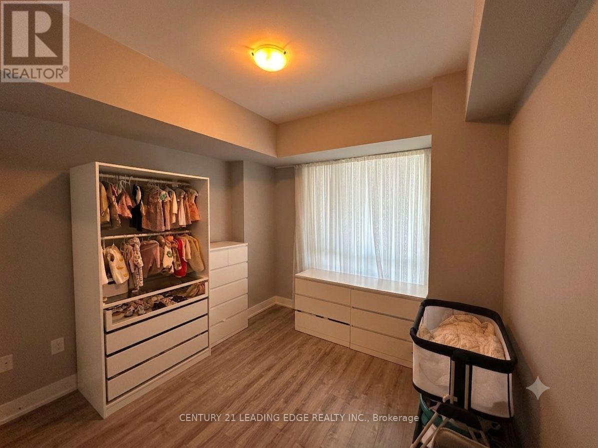
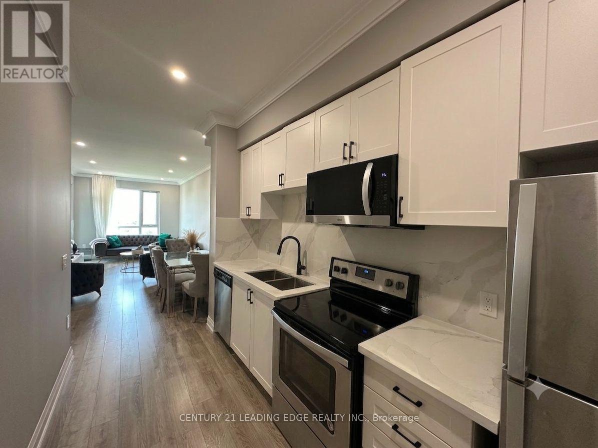
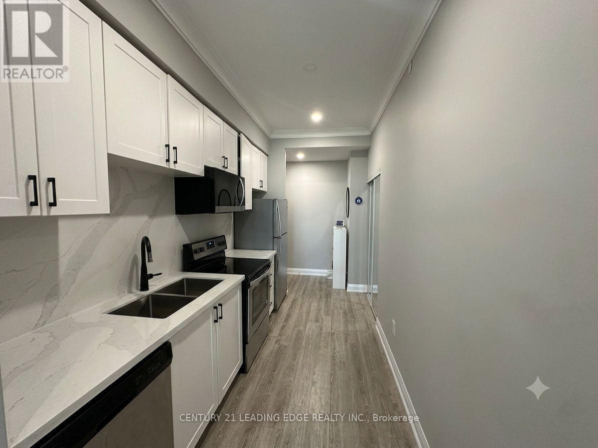
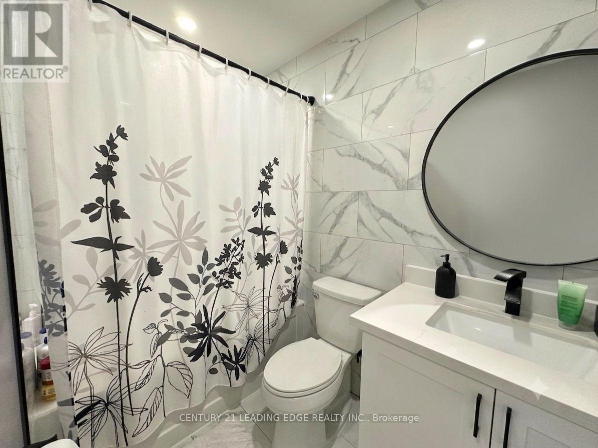
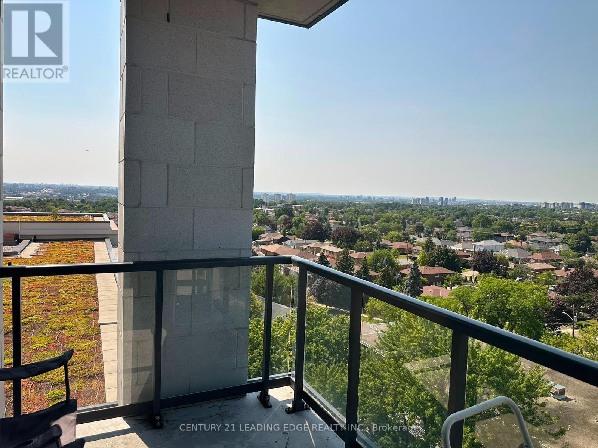
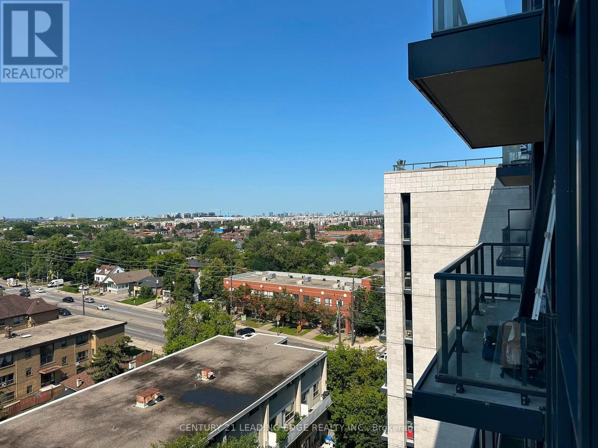
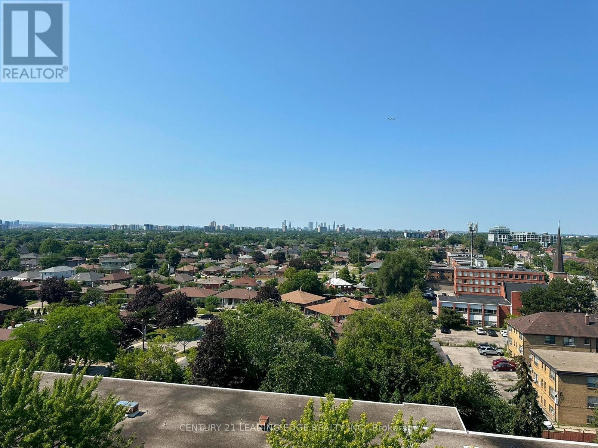
$468.68 MonthlyLocation! Location! Location! Keele & Wilson beautiful 2 bedroom condo bus is at door stop, close to all amenities, Shopping center, York University, steps From Downsview Park, Humber River Hospital, nearby Yorkdale Mall, Library, Medical Center, Easy Access To 401/400 Allen Rd. Spent so much money in renovations, a lot of new (pot lights, crown molding, washrooms, floor, kitchen, marble countertop, smooth ceiling, paint). (id:63203)
Property Details
| MLS® Number | W13659156 |
| Property Type | Single Family |
| Community Name | Downsview-Roding-CFB |
| Amenities Near By | Hospital |
| Community Features | Pets Allowed With Restrictions |
| Features | Balcony |
| Parking Space Total | 1 |
Building
| Bathroom Total | 1 |
| Bedrooms Above Ground | 2 |
| Bedrooms Total | 2 |
| Amenities | Exercise Centre, Recreation Centre, Party Room, Visitor Parking |
| Basement Type | None |
| Cooling Type | Central Air Conditioning |
| Exterior Finish | Stucco, Brick |
| Flooring Type | Laminate, Tile |
| Heating Fuel | Natural Gas |
| Heating Type | Forced Air |
| Size Interior | 800 - 899 Ft2 |
| Type | Apartment |
Parking
| Underground | |
| Garage |
Land
| Acreage | No |
| Land Amenities | Hospital |
| Zoning Description | Residential Condominium |
Rooms
| Level | Type | Length | Width | Dimensions |
|---|---|---|---|---|
| Flat | Living Room | 4.2 m | 3.2 m | 4.2 m x 3.2 m |
| Flat | Dining Room | 2.16 m | 3.32 m | 2.16 m x 3.32 m |
| Flat | Kitchen | 2.16 m | 3.32 m | 2.16 m x 3.32 m |
| Flat | Laundry Room | 2.5 m | 0.75 m | 2.5 m x 0.75 m |
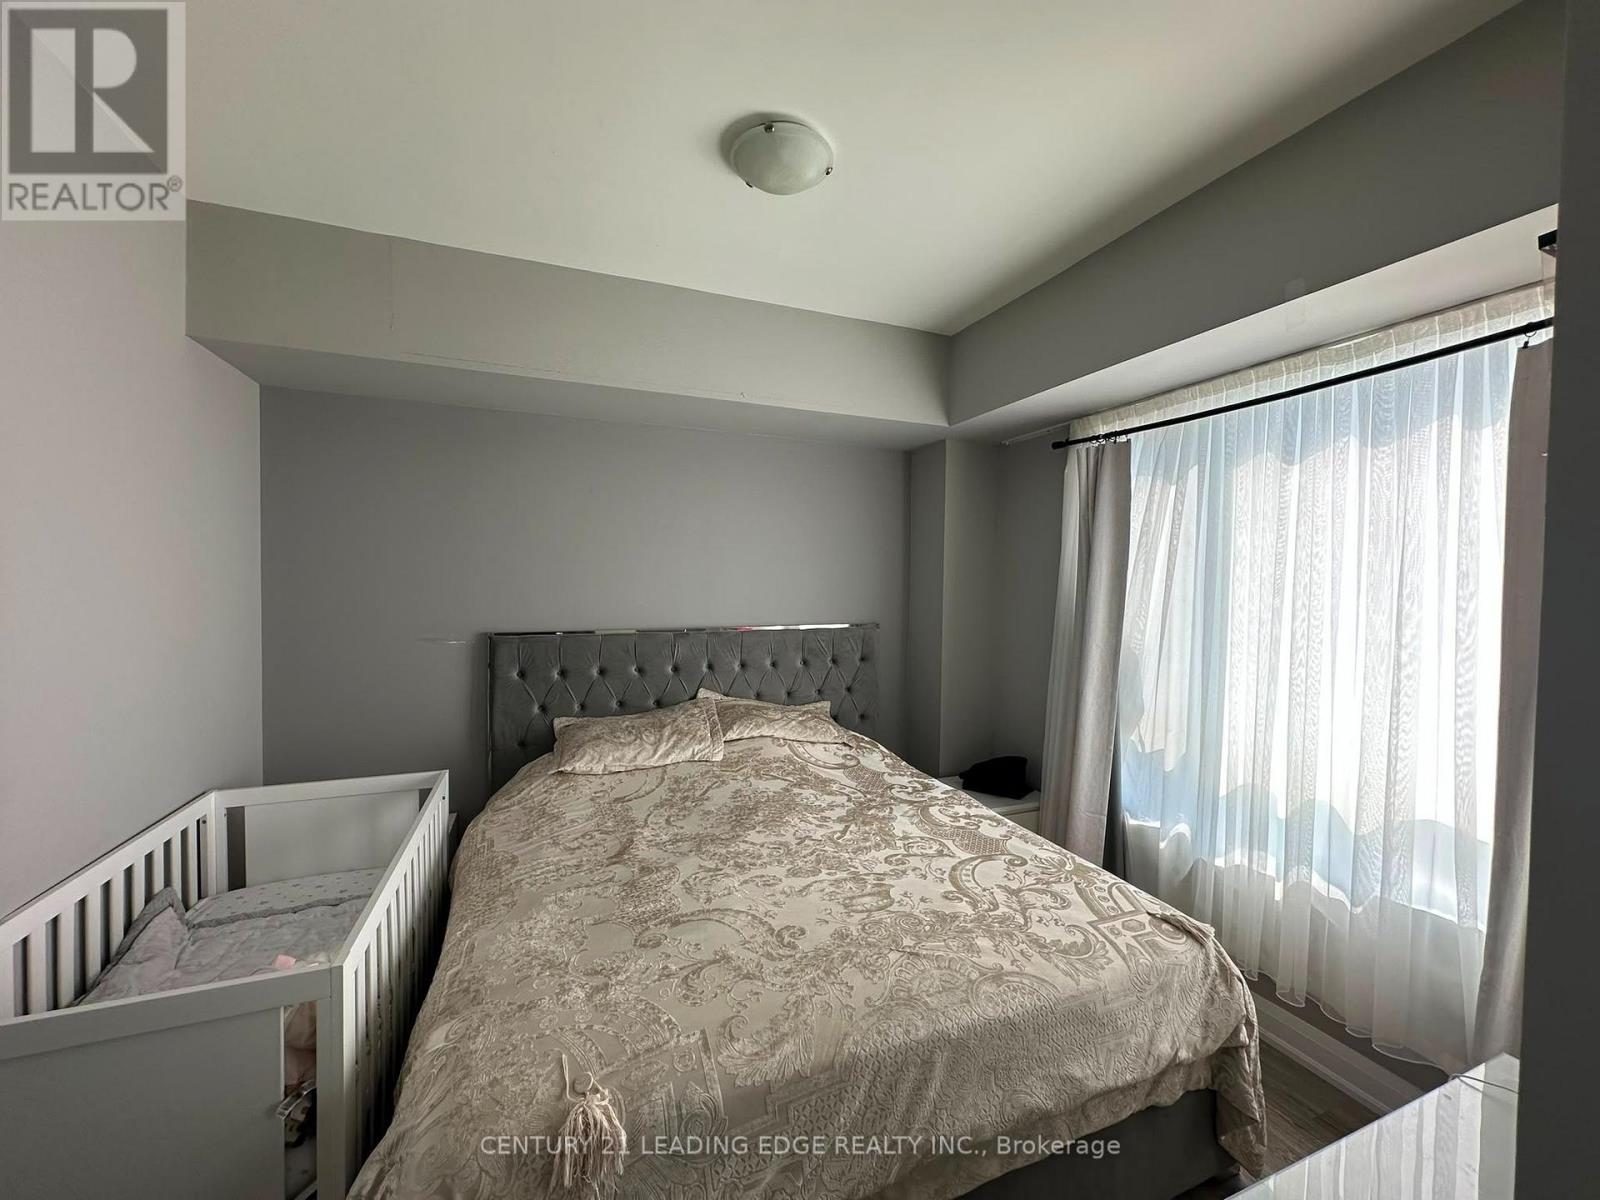
| Flat | Primary Bedroom | 3.6 m | 3.1 m | 3.6 m x 3.1 m |
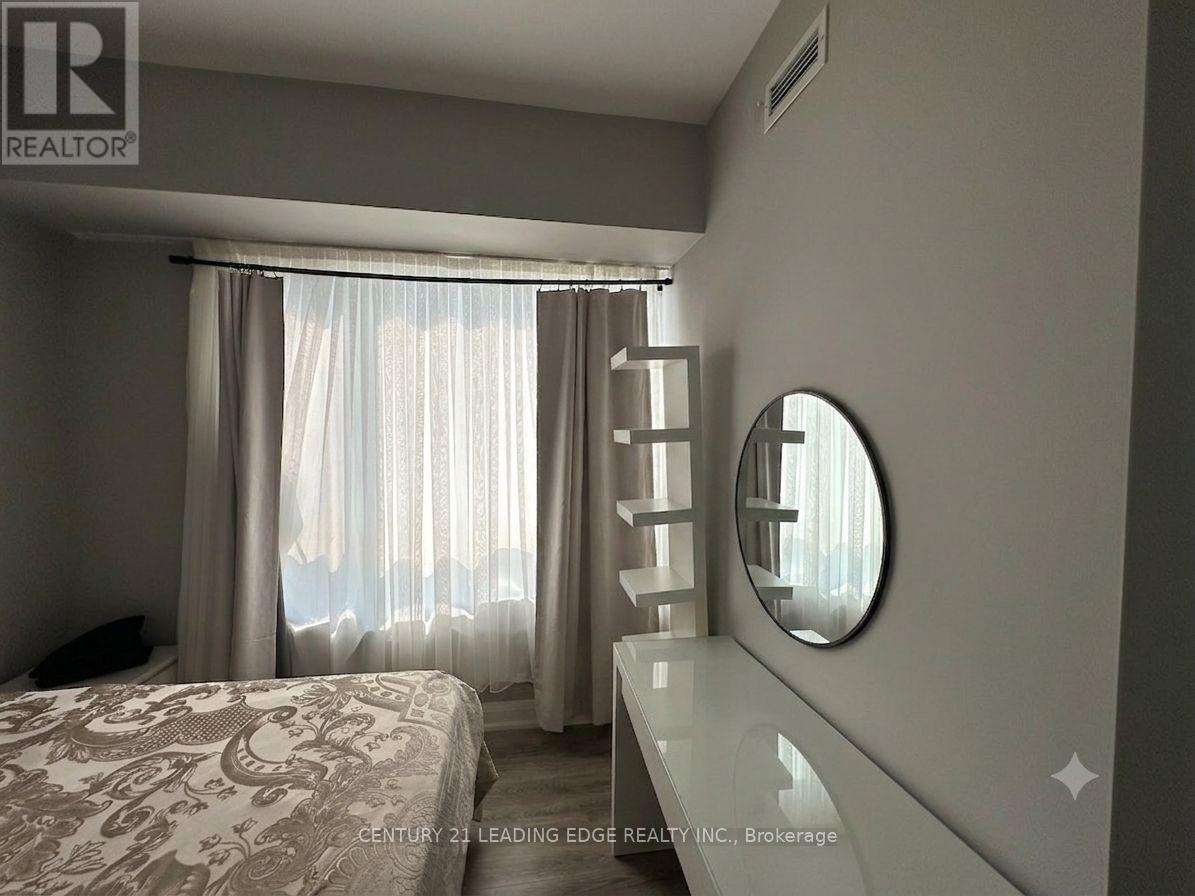
| Flat | Bedroom 2 | 3 m | 3.04 m | 3 m x 3.04 m |
Contact Us
Contact us for more information

The trademarks REALTOR®, REALTORS®, and the REALTOR® logo are controlled by The Canadian Real Estate Association (CREA) and identify real estate professionals who are members of CREA. The trademarks MLS®, Multiple Listing Service® and the associated logos are owned by The Canadian Real Estate Association (CREA) and identify the quality of services provided by real estate professionals who are members of CREA. The trademark DDF® is owned by The Canadian Real Estate Association (CREA) and identifies CREA's Data Distribution Facility (DDF®)
August 10 2026 08:35:38
Toronto Regional Real Estate Board
Century 21 Leading Edge Realty Inc.