

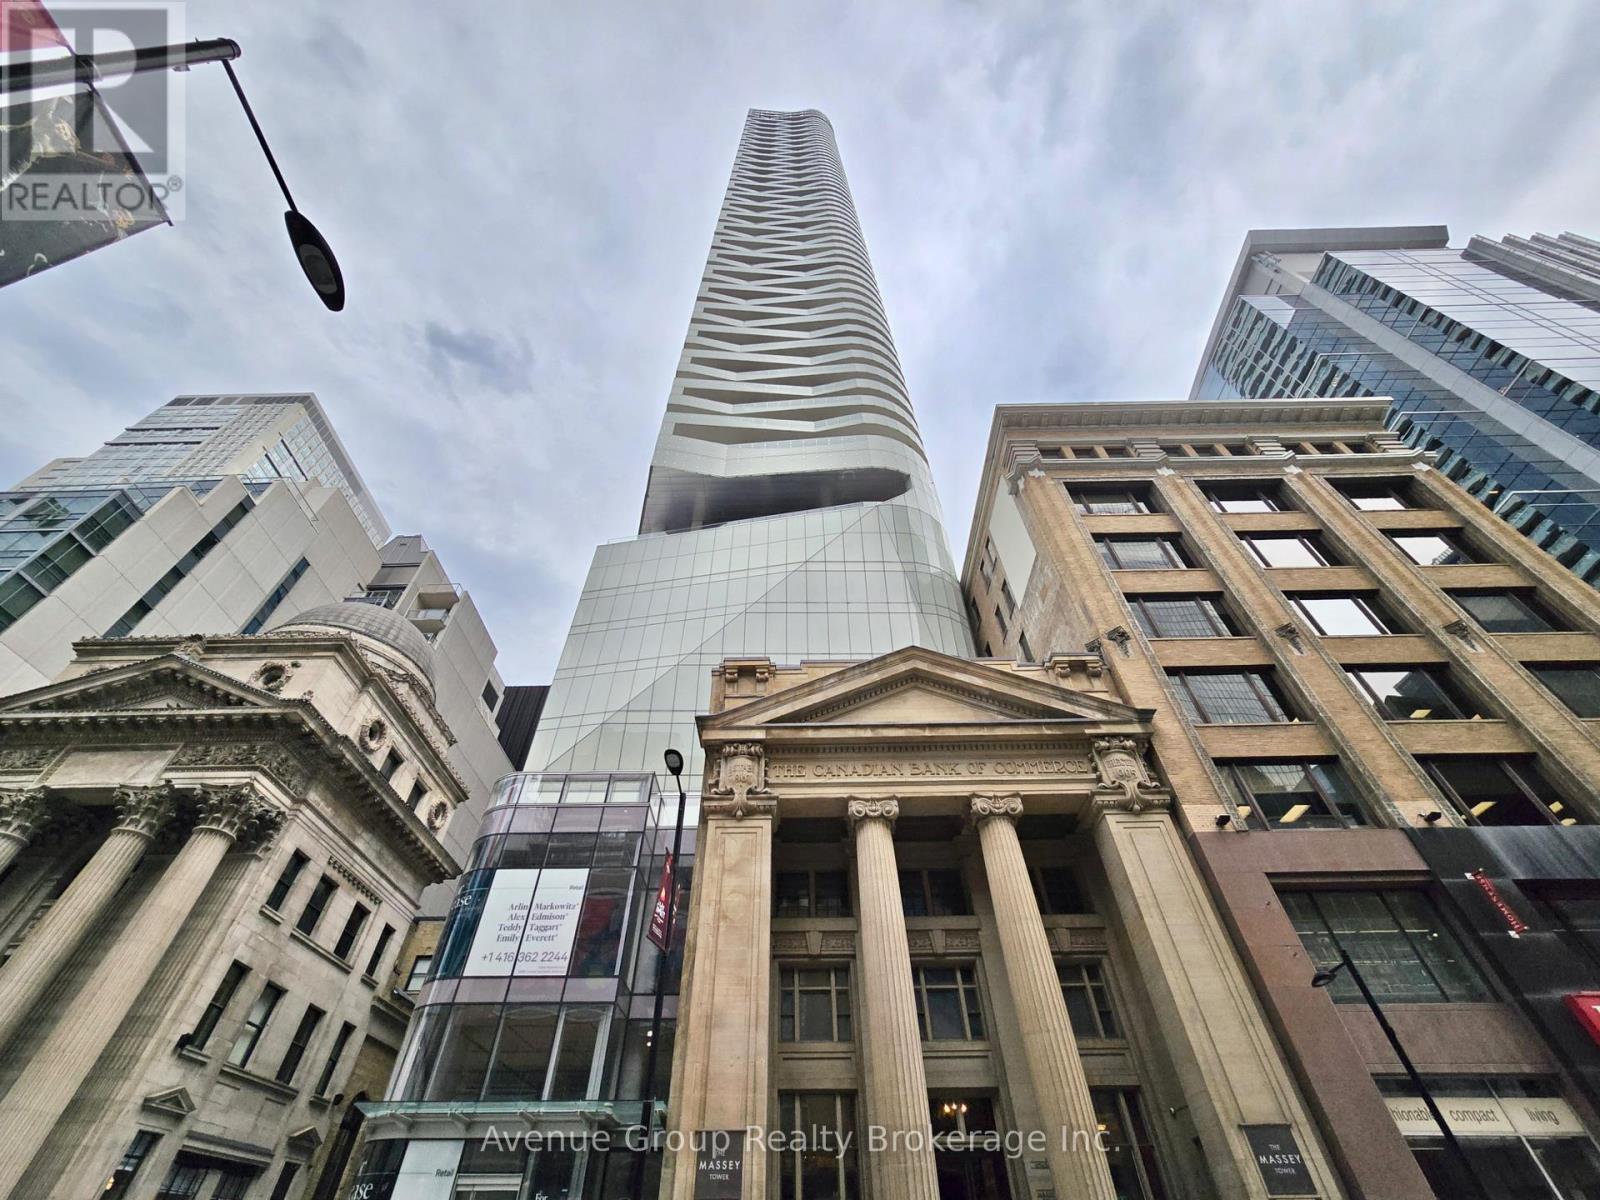
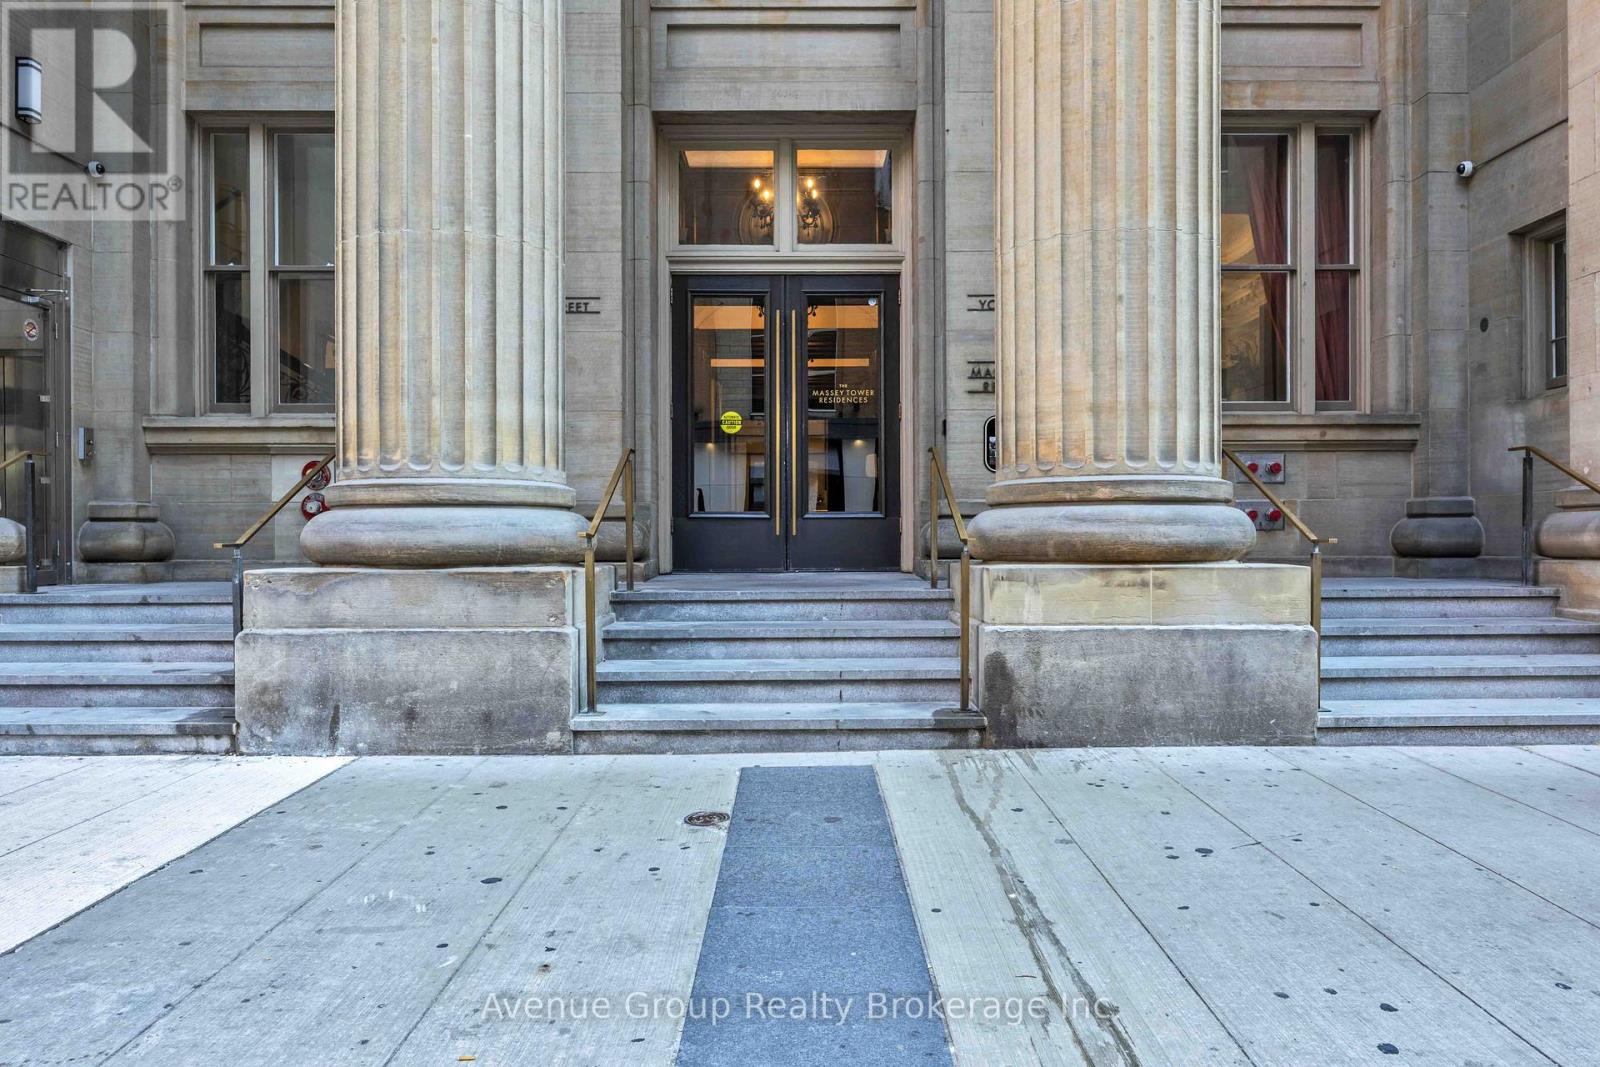
5713 - 197 Yonge Street Toronto, Ontario M5B 0C1

$2,200 Monthly
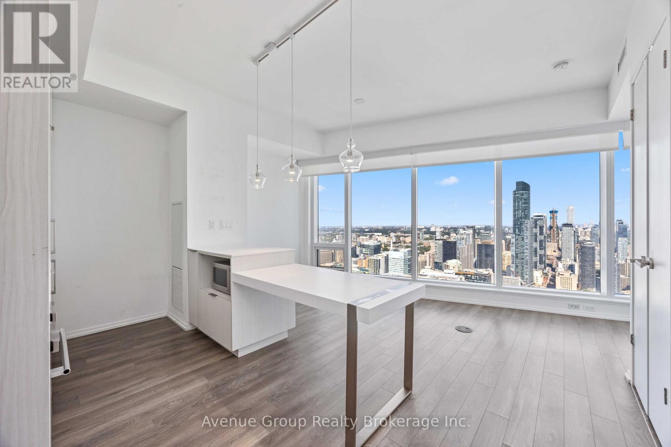
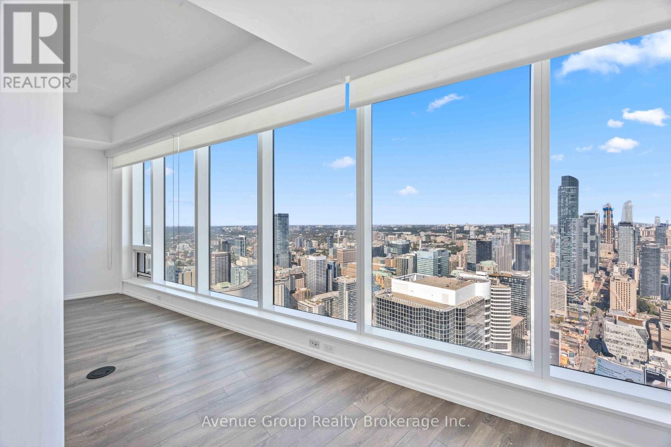
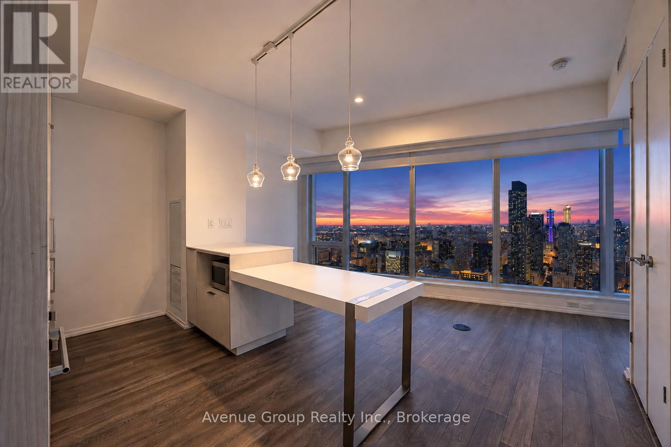
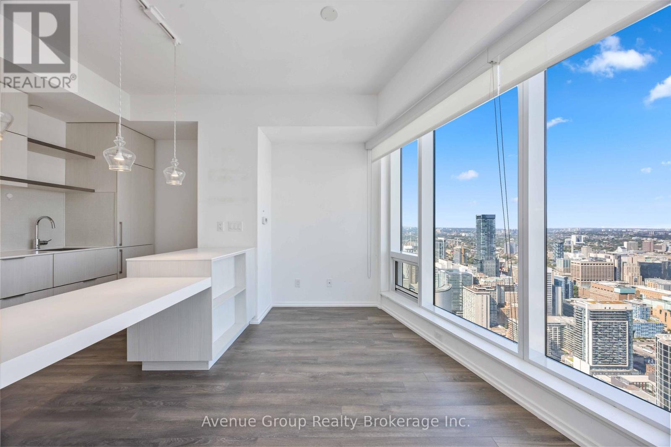
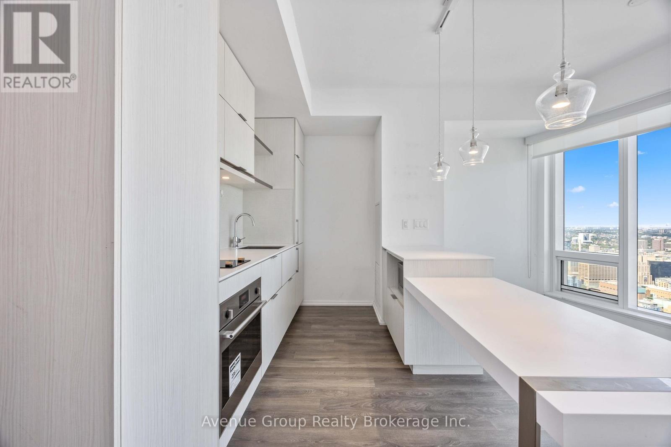
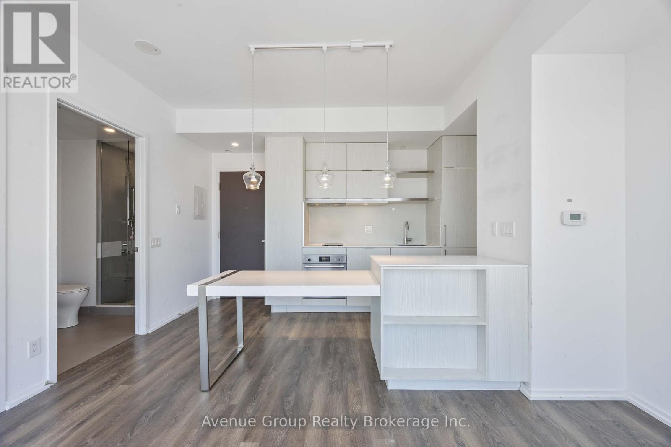
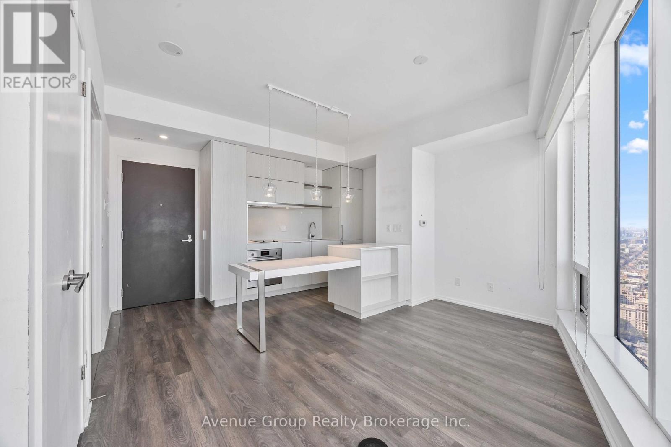
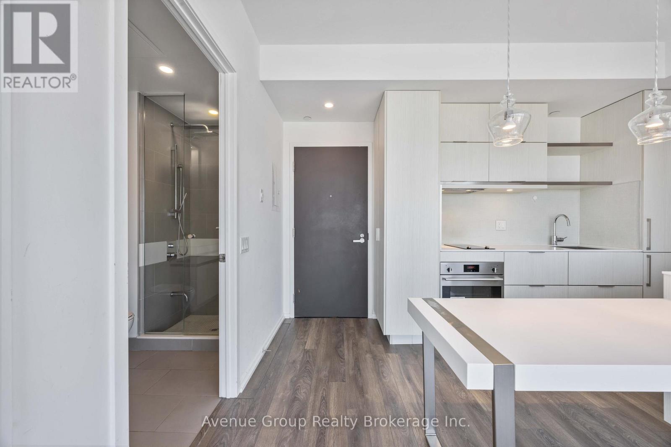
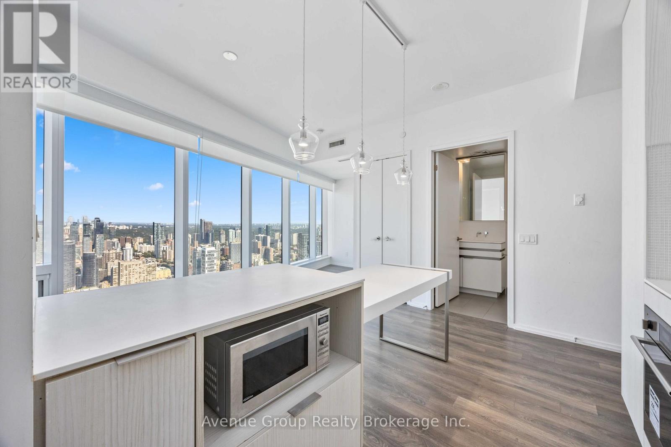
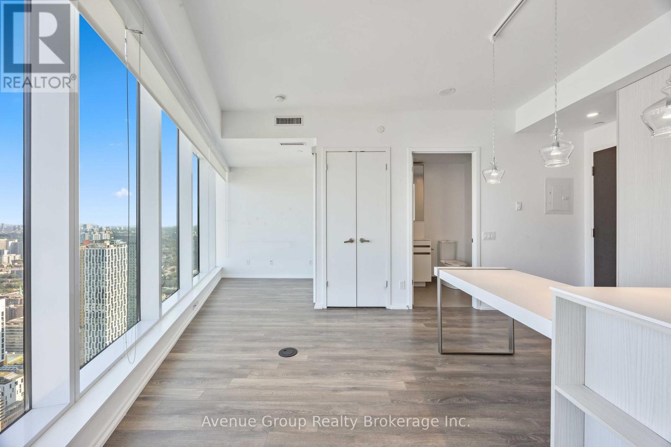
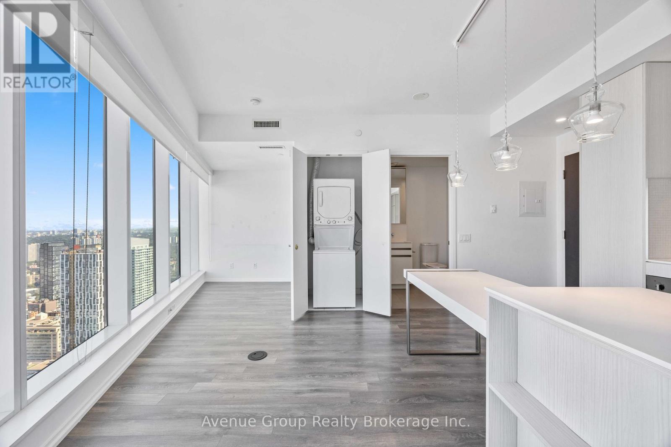
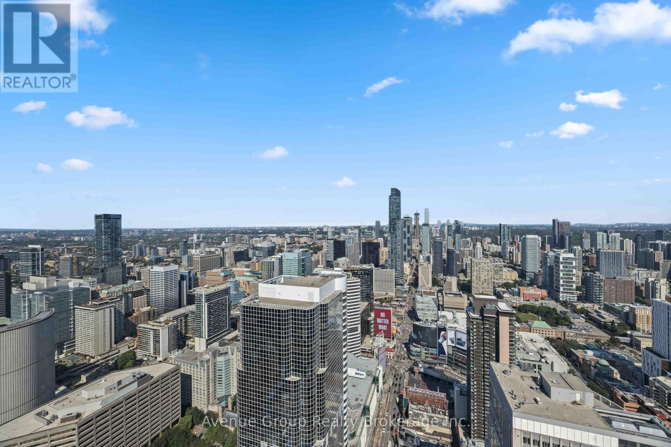
Experience breathtaking panoramic views of the Toronto skyline from this bright and spacious high-floor studio in the heart of downtown Toronto. Floor-to-ceiling windows fill the open-concept space with an abundance of natural light and offer sweeping, unobstructed city views. Thoughtfully laid out with defined areas for living, dining, and working, complemented by light finishes that create an airy and spacious feel.Unbeatable location directly across from CF Toronto Eaton Centre and Queen TTC Station, placing the best of downtown right at your doorstep. Enjoy everything Yonge Street has to offer, including an incredible selection of restaurants, shops, cafés, entertainment, and everyday conveniences. Cineplex is also just a short walk away, making it easy to enjoy movies and entertainment right in the heart of the city. A fantastic opportunity to experience vibrant downtown living with exceptional views and unmatched convenience. (id:63203)
Property Details
| MLS® Number | C13660196 |
| Property Type | Single Family |
| Community Name | Church-Yonge Corridor |
| Amenities Near By | Hospital, Public Transit |
| Community Features | Pets Allowed With Restrictions |
| Features | Carpet Free |
| View Type | City View |
Building
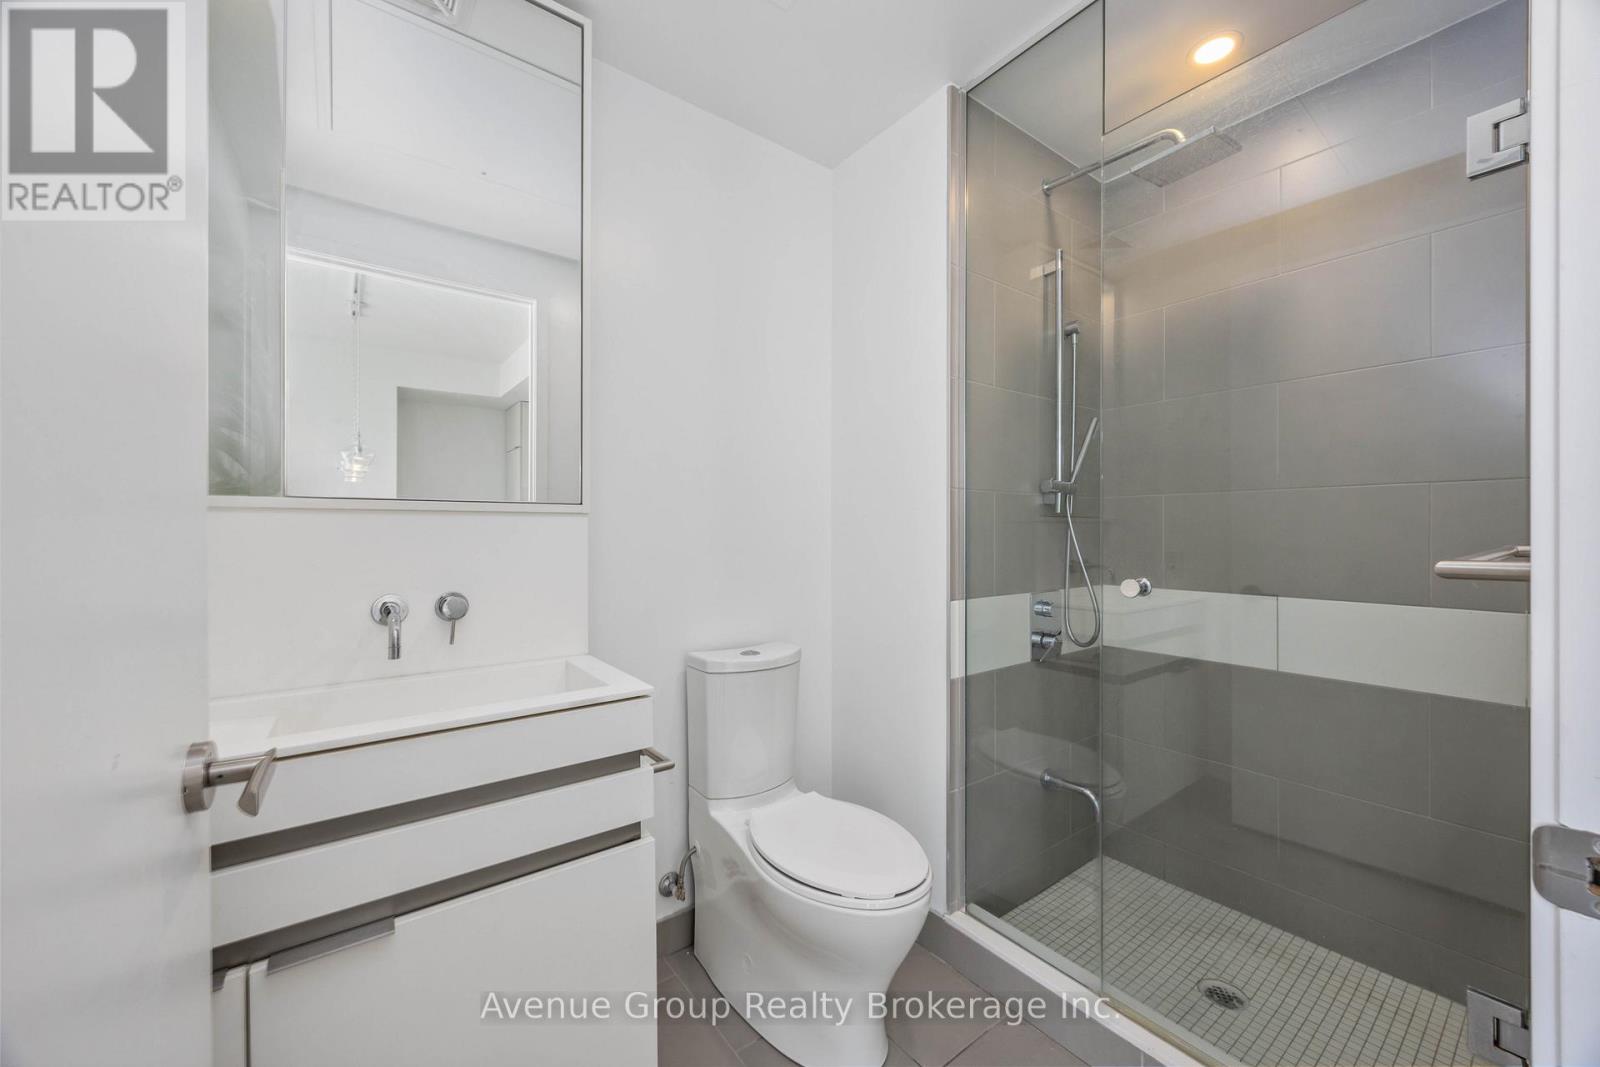
| Bathroom Total | 1 |
| Amenities | Security/concierge, Exercise Centre |
| Appliances | Dryer, Microwave, Oven, Stove, Washer, Window Coverings, Refrigerator |
| Basement Type | None |
| Cooling Type | Central Air Conditioning |
| Exterior Finish | Concrete |
| Flooring Type | Laminate |
| Heating Fuel | Natural Gas |
| Heating Type | Forced Air |
| Size Interior | 0 - 499 Ft2 |
| Type | Apartment |
Parking
| Underground | |
| Garage |
Land
| Acreage | No |
| Land Amenities | Hospital, Public Transit |
Rooms
| Level | Type | Length | Width | Dimensions |
|---|---|---|---|---|
| Flat | Living Room | 6.05 m | 1.99 m | 6.05 m x 1.99 m |
| Flat | Dining Room | 6.05 m | 1.99 m | 6.05 m x 1.99 m |
| Flat | Kitchen | 3.02 m | 1.68 m | 3.02 m x 1.68 m |
Contact Us
Contact us for more information

The trademarks REALTOR®, REALTORS®, and the REALTOR® logo are controlled by The Canadian Real Estate Association (CREA) and identify real estate professionals who are members of CREA. The trademarks MLS®, Multiple Listing Service® and the associated logos are owned by The Canadian Real Estate Association (CREA) and identify the quality of services provided by real estate professionals who are members of CREA. The trademark DDF® is owned by The Canadian Real Estate Association (CREA) and identifies CREA's Data Distribution Facility (DDF®)
August 11 2026 12:30:35
Toronto Regional Real Estate Board
Avenue Group Realty Inc.