

Unit B - 2646 Victoria Park Avenue Toronto, Ontario M2J 4A6

$2,300 Monthly
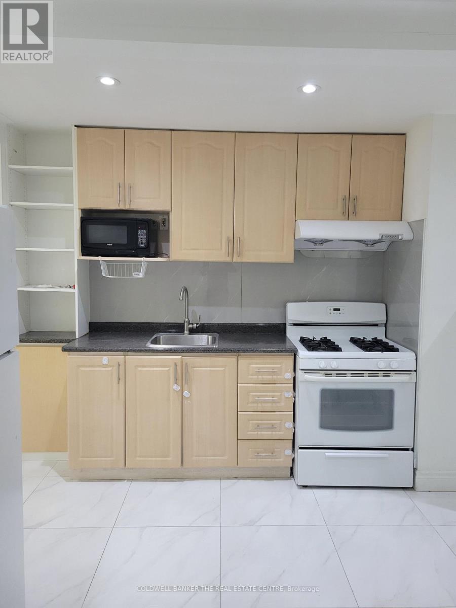
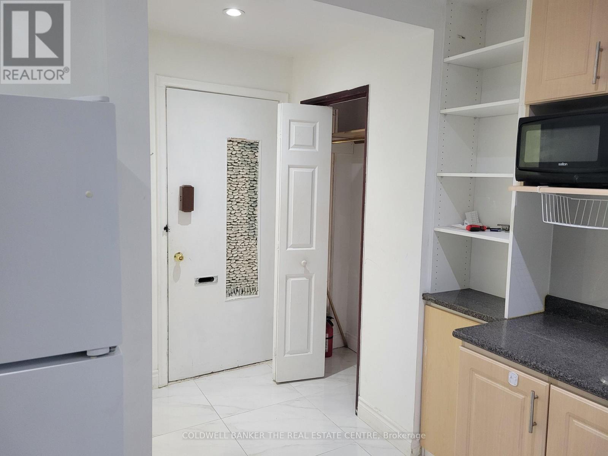
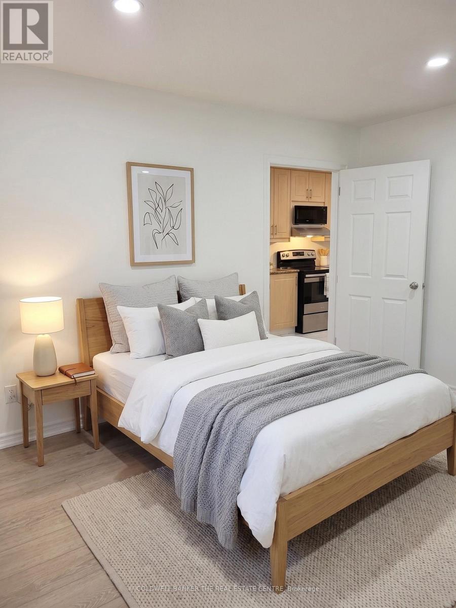
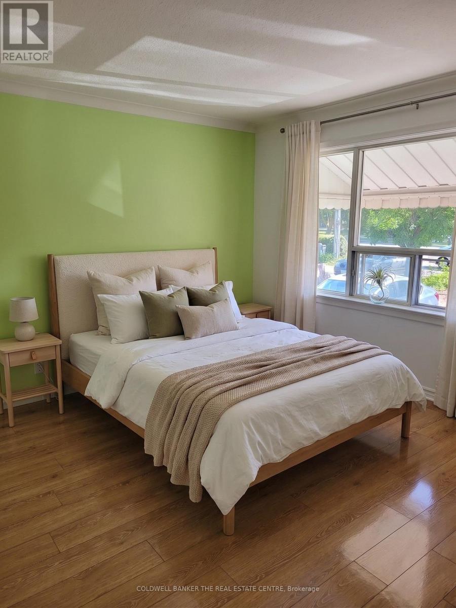
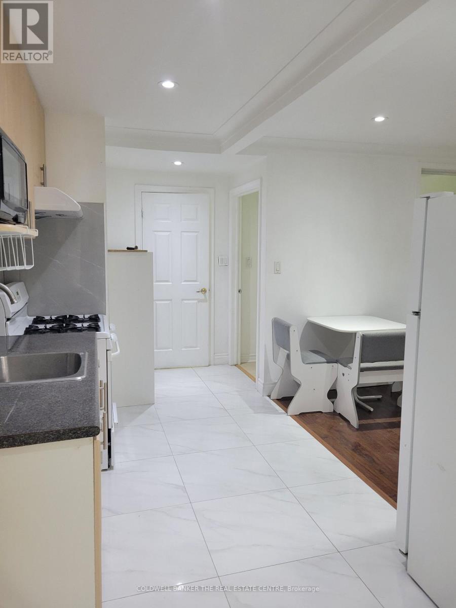
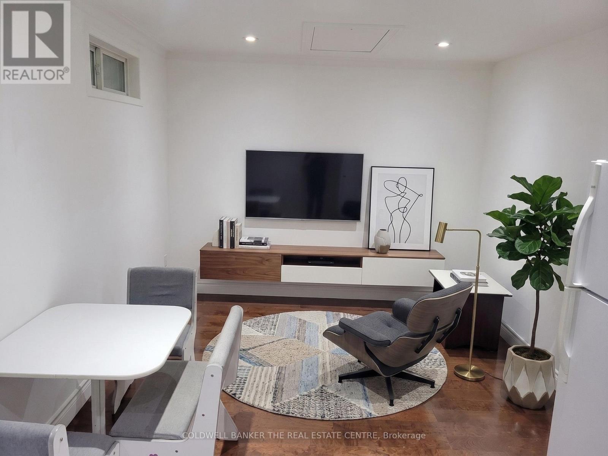

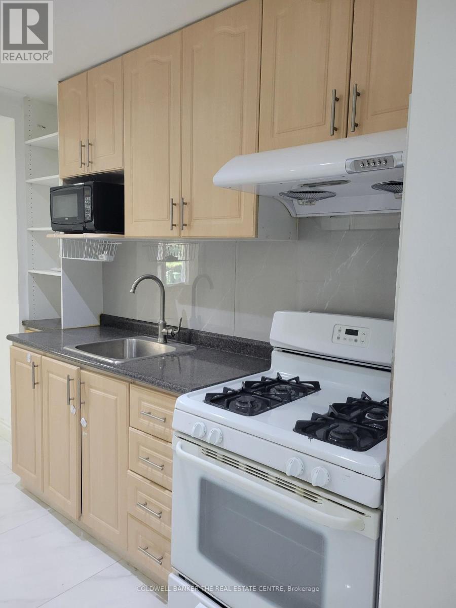
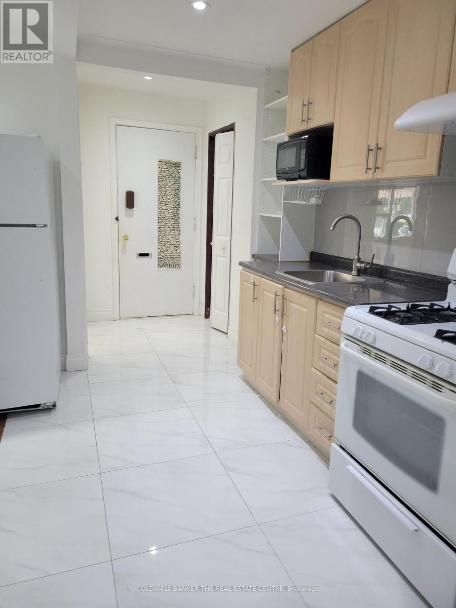
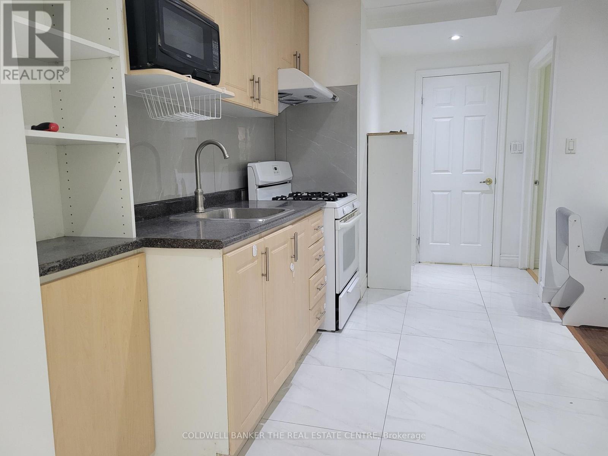
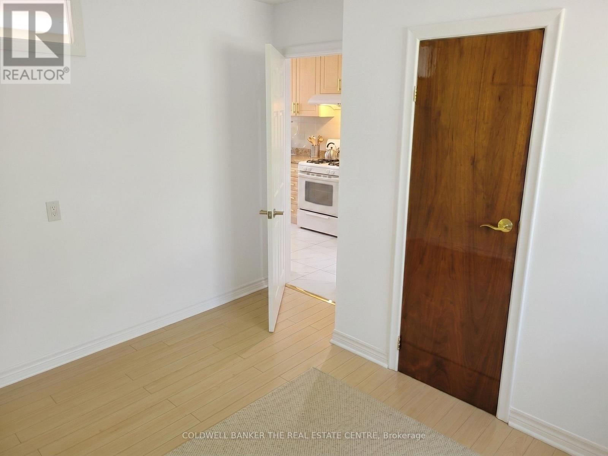
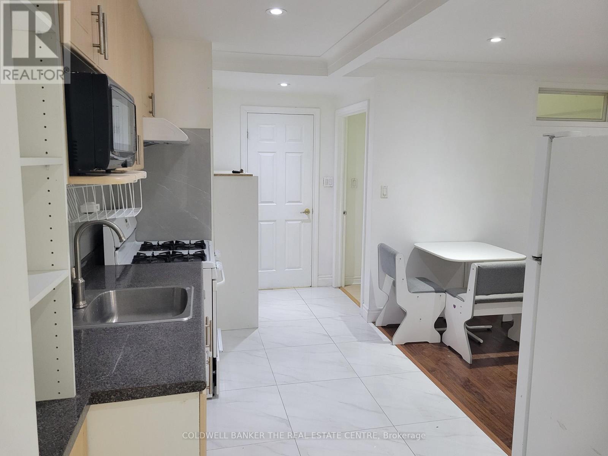
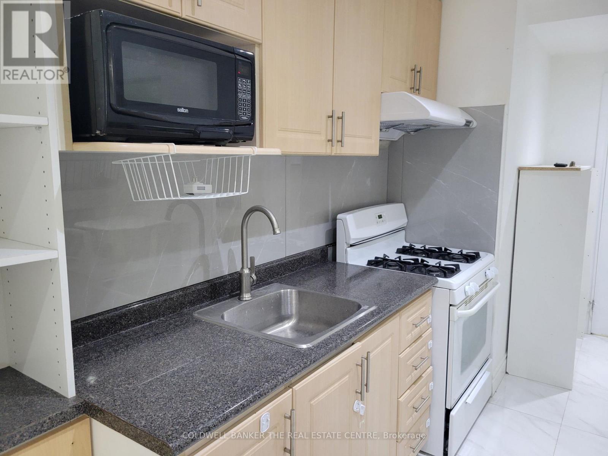
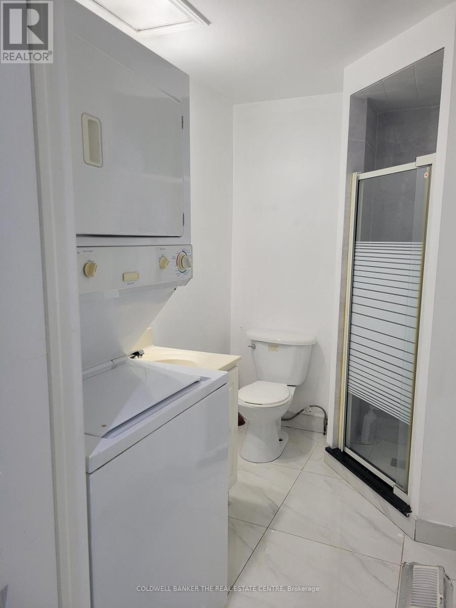
Welcome to 2646 Victoria Park Ave. A GREAT location within the Pleasant View community /neighbourhood. Newly renovated 2 Bedrooms, and one washroom. Conveniently located within walking distance to all amenities, shops, schools, TTC and HWY401 and Fairview Mall. One outdoor parking spot included. A rare opportunity to rent a beautifully home. Tenant Pays 33% utilities. (id:63203)
Property Details
| MLS® Number | C13659794 |
| Property Type | Single Family |
| Neigbourhood | Pleasant View |
| Community Name | Pleasant View |
| Communication Type | High Speed Internet |
| Features | Carpet Free, In Suite Laundry |
| Parking Space Total | 1 |
Building
| Bathroom Total | 1 |
| Bedrooms Above Ground | 2 |
| Bedrooms Total | 2 |
| Appliances | Dryer, Microwave, Stove, Washer, Refrigerator |
| Architectural Style | Raised Bungalow |
| Basement Type | None |
| Construction Style Attachment | Detached |
| Cooling Type | Central Air Conditioning |
| Exterior Finish | Brick, Brick Facing |
| Flooring Type | Hardwood, Porcelain Tile |
| Foundation Type | Concrete |
| Heating Fuel | Natural Gas |
| Heating Type | Forced Air |
| Stories Total | 1 |
| Size Interior | 700 - 1,100 Ft2 |
| Type | House |
| Utility Water | Municipal Water |
Parking
| No Garage |
Land
| Acreage | No |
| Sewer | Sanitary Sewer |
Rooms
| Level | Type | Length | Width | Dimensions |
|---|---|---|---|---|
| Main Level | Primary Bedroom | 4.57 m | 4.57 m | 4.57 m x 4.57 m |
| Main Level | Dining Room | 4.27 m | 6.1 m | 4.27 m x 6.1 m |
| Main Level | Kitchen | 4.27 m | 6.1 m | 4.27 m x 6.1 m |
| Main Level | Bedroom 2 | 4.57 m | 4.57 m | 4.57 m x 4.57 m |
| Main Level | Bathroom | 4.88 m | 3.25 m | 4.88 m x 3.25 m |
Utilities
| Electricity | Installed |
| Sewer | Installed |
Contact Us
Contact us for more information

The trademarks REALTOR®, REALTORS®, and the REALTOR® logo are controlled by The Canadian Real Estate Association (CREA) and identify real estate professionals who are members of CREA. The trademarks MLS®, Multiple Listing Service® and the associated logos are owned by The Canadian Real Estate Association (CREA) and identify the quality of services provided by real estate professionals who are members of CREA. The trademark DDF® is owned by The Canadian Real Estate Association (CREA) and identifies CREA's Data Distribution Facility (DDF®)
August 14 2026 08:16:08
Toronto Regional Real Estate Board
Coldwell Banker The Real Estate Centre