

306 - 1461 Lawrence Avenue W Toronto, Ontario M6L 0A6

$2,400 Monthly
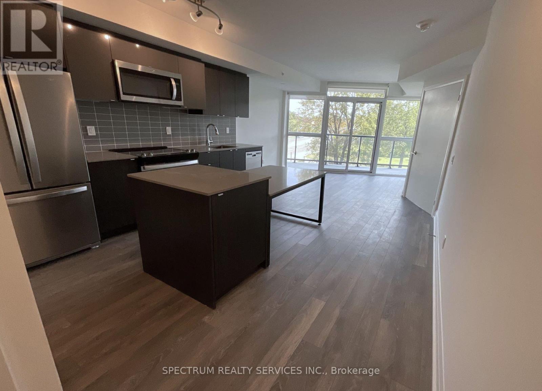
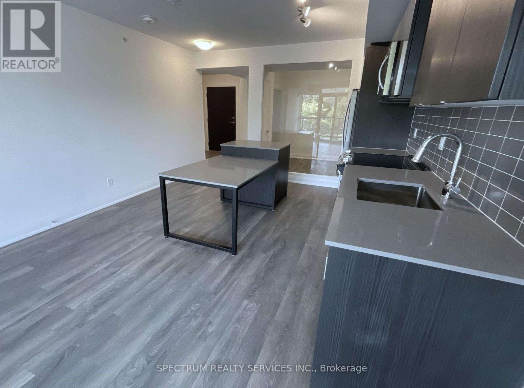
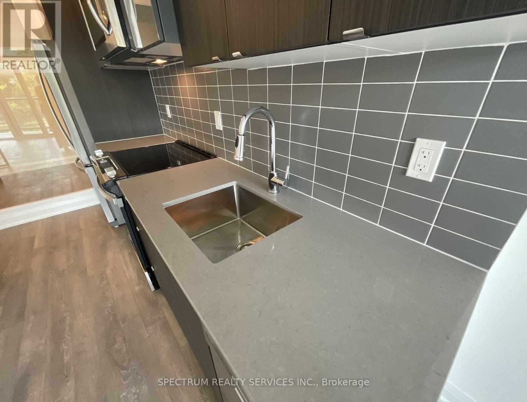
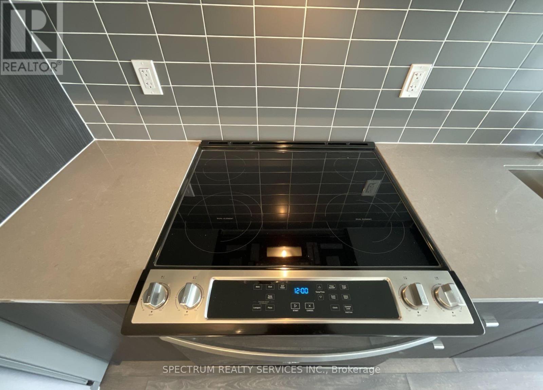
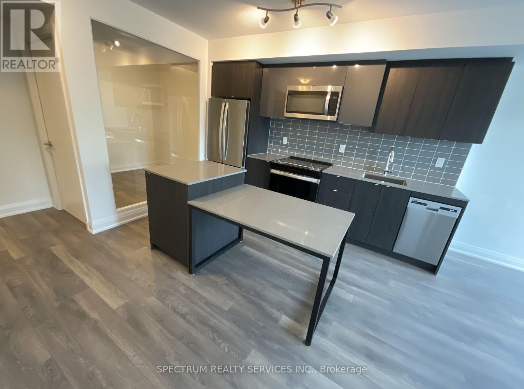
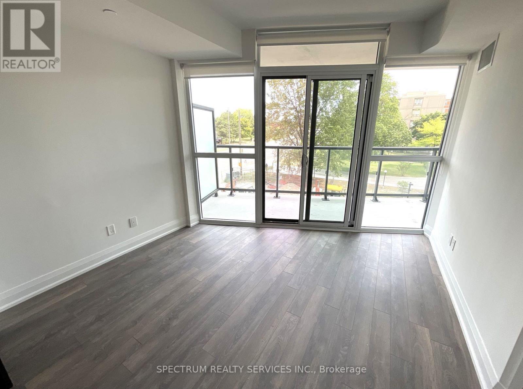
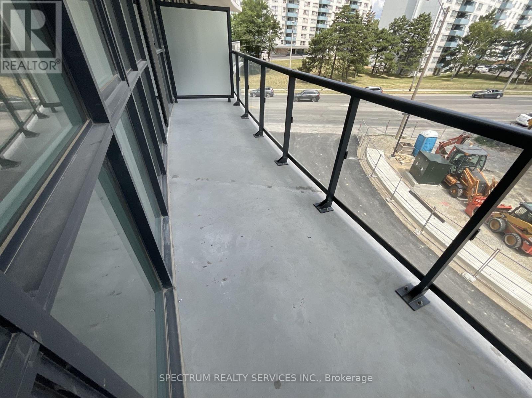
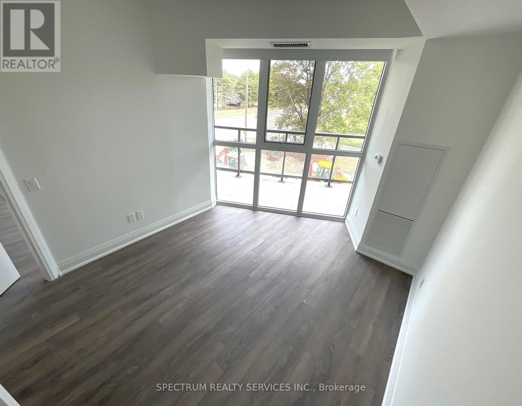
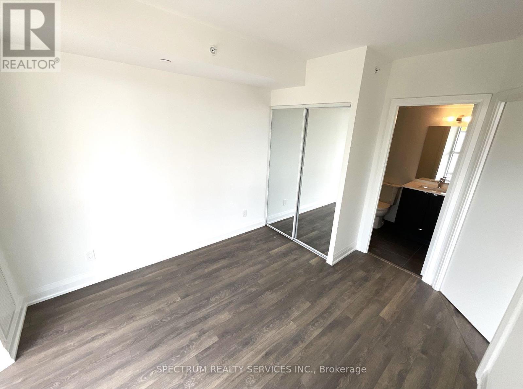
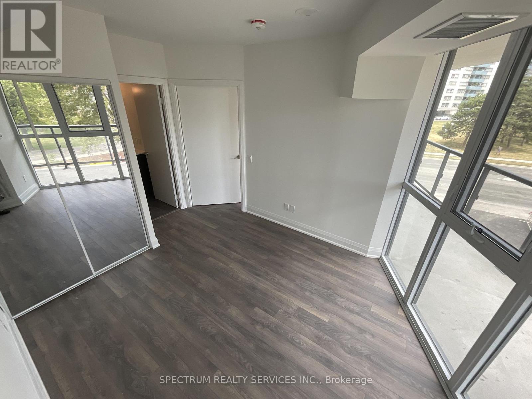
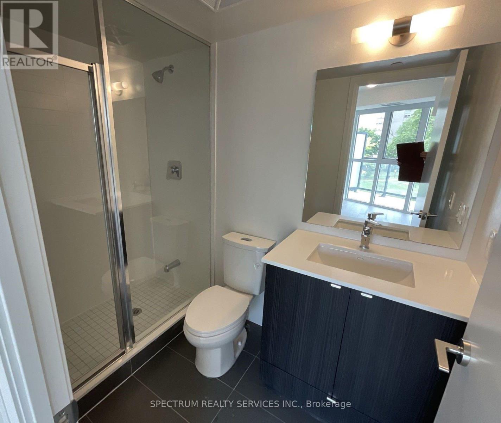
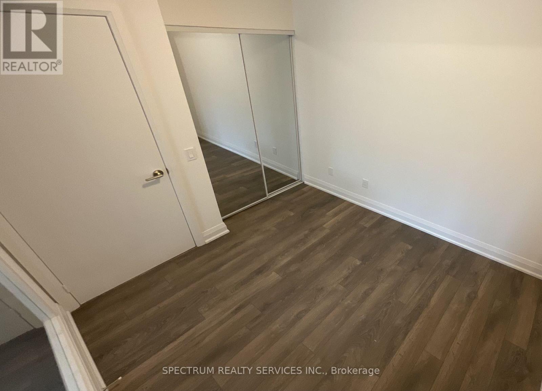
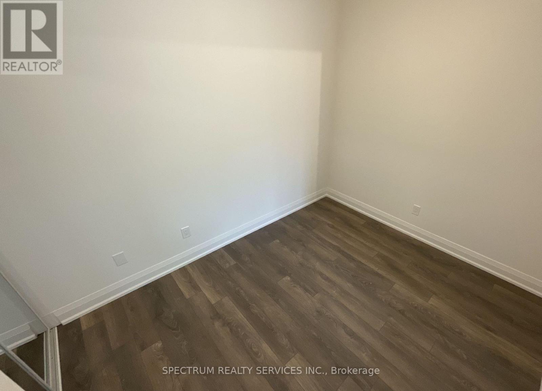
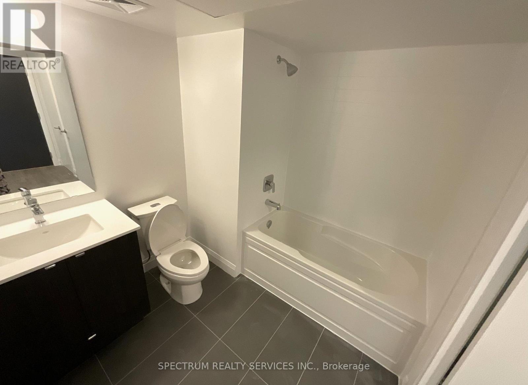
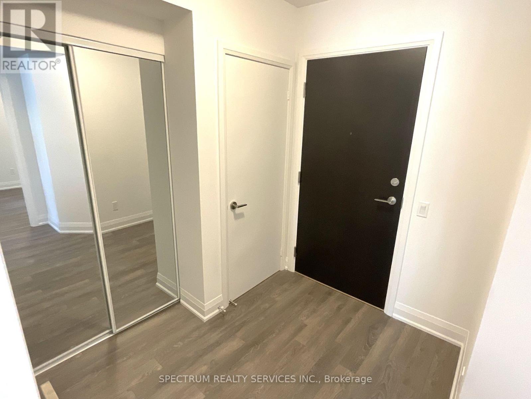
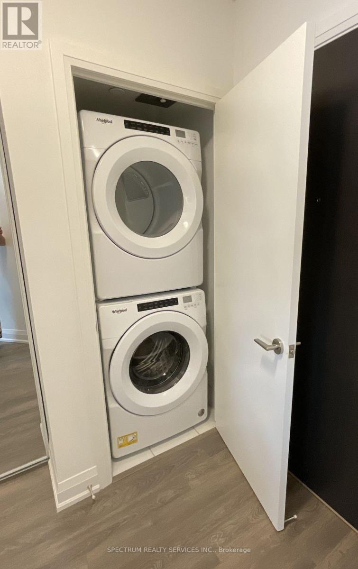
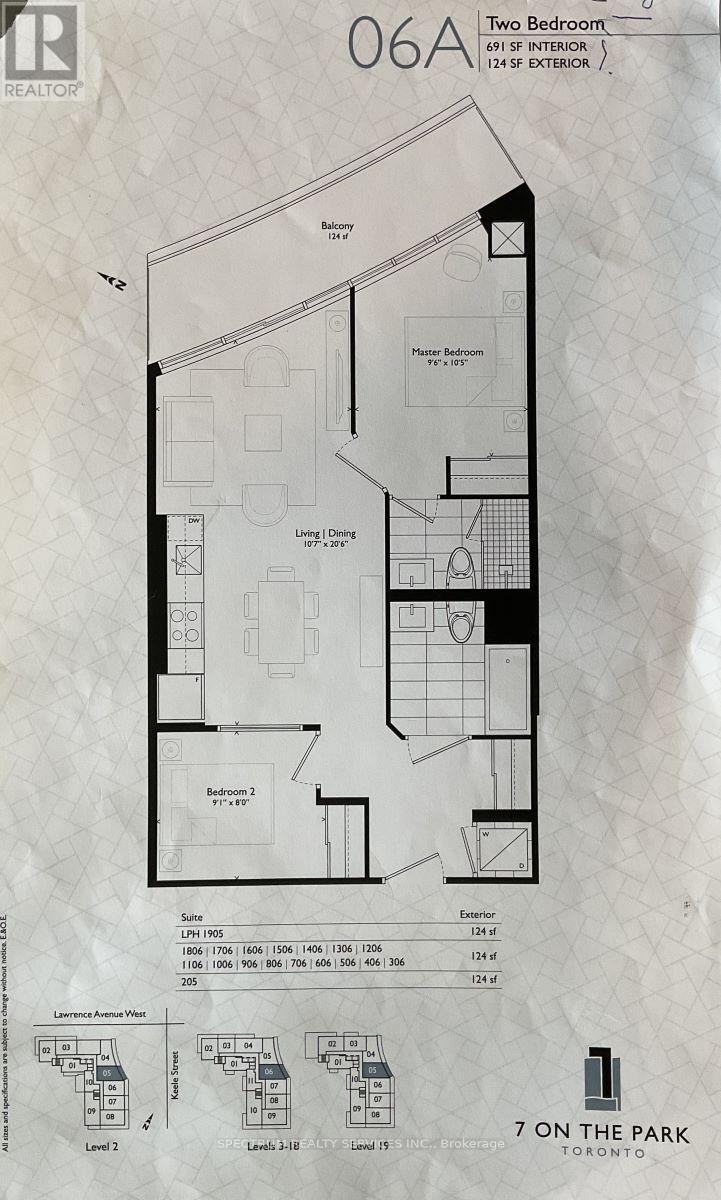
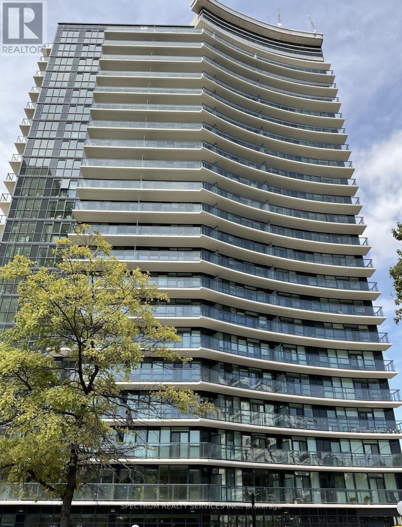
Almost Brand New !! Four Year Old Condo, Split 2 Bedroom Layout, 2 Bath, Layout With Massive Unobstructed View And 105 Sq Ft Balcony. Primary Bedroom With 3 Pc Ensuite. Top Quality Finishes And Features Including: 9 Ft Ceilings, Floor To Ceiling Windows, Stone Counters, Porcelain Flooring And Tiles, European Style Two-Tone Cabinets, With Kitchen Backsplash, Prefinished Laminate Flooring Throughout. Ensuite Laundry. Includes: Kitchen Table & Island W/ Caesar Stone Tops. Roller Blind Window Coverings. Kitchen: Full Sized S/S Whirlpool Appliances [Double Door Fridge/Glass Stove Top/ Microwave Range Hood/ Dishwasher]. Stacked Washer/Dryer. Tenant Pays All Utilities. Quick Bus Ride To Lawrence TTC Station. Lots Of Amenities Within Walking Distance. (id:63203)
Property Details
| MLS® Number | W13662418 |
| Property Type | Single Family |
| Community Name | Brookhaven-Amesbury |
| Amenities Near By | Hospital, Park, Public Transit |
| Community Features | Pets Allowed With Restrictions |
| Features | Balcony, Carpet Free |
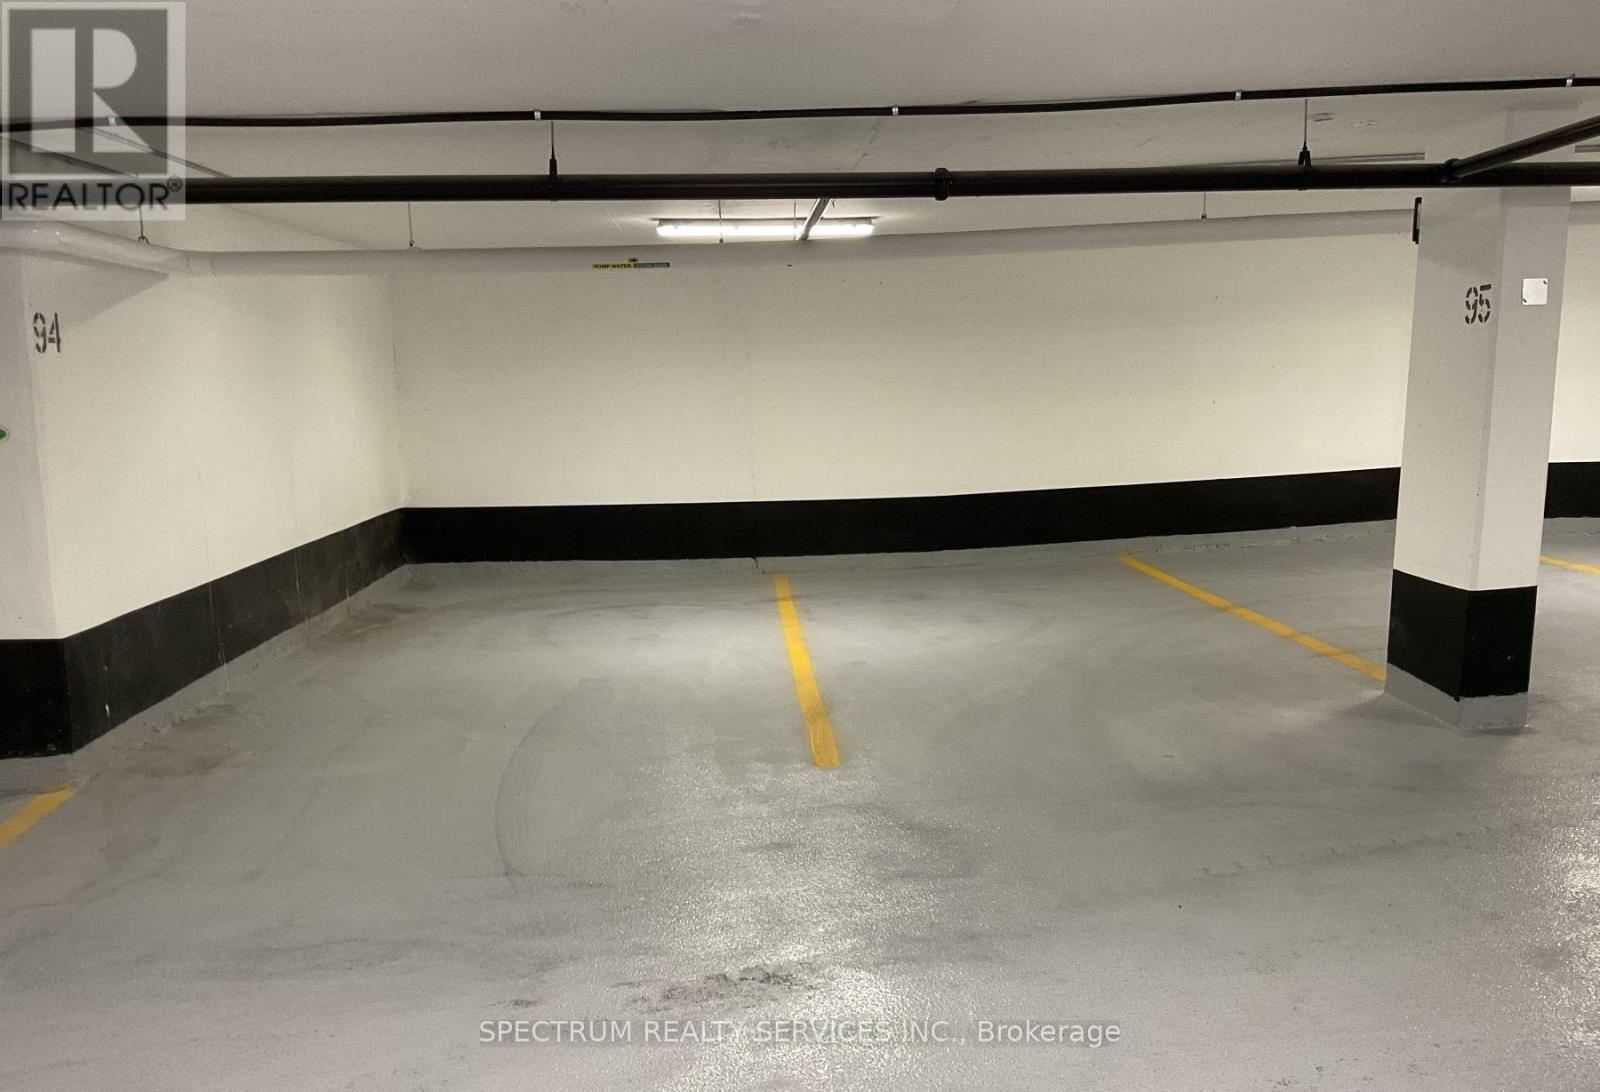
| Parking Space Total | 1 |
Building
| Bathroom Total | 2 |
| Bedrooms Above Ground | 2 |
| Bedrooms Total | 2 |
| Amenities | Car Wash, Exercise Centre, Party Room, Visitor Parking, Storage - Locker, Security/concierge |
| Appliances | Blinds, Dishwasher, Dryer, Microwave, Hood Fan, Stove, Washer, Whirlpool, Refrigerator |
| Basement Type | None |
| Cooling Type | Central Air Conditioning |
| Exterior Finish | Concrete, Steel |
| Flooring Type | Laminate |
| Heating Fuel | Other |
| Heating Type | Coil Fan |
| Size Interior | 600 - 699 Ft2 |
| Type | Apartment |
Parking
| Underground | |
| Garage |
Land
| Acreage | No |
| Land Amenities | Hospital, Park, Public Transit |
Rooms
| Level | Type | Length | Width | Dimensions |
|---|---|---|---|---|
| Flat | Kitchen | 6.25 m | 3.23 m | 6.25 m x 3.23 m |
| Flat | Dining Room | 6.25 m | 3.23 m | 6.25 m x 3.23 m |
| Flat | Living Room | 6.25 m | 3.23 m | 6.25 m x 3.23 m |
| Flat | Primary Bedroom | 3.18 m | 2.9 m | 3.18 m x 2.9 m |
| Flat | Bedroom 2 | 2.44 m | 2.77 m | 2.44 m x 2.77 m |
| Other | Foyer | Measurements not available |
Contact Us
Contact us for more information

The trademarks REALTOR®, REALTORS®, and the REALTOR® logo are controlled by The Canadian Real Estate Association (CREA) and identify real estate professionals who are members of CREA. The trademarks MLS®, Multiple Listing Service® and the associated logos are owned by The Canadian Real Estate Association (CREA) and identify the quality of services provided by real estate professionals who are members of CREA. The trademark DDF® is owned by The Canadian Real Estate Association (CREA) and identifies CREA's Data Distribution Facility (DDF®)
August 11 2026 05:35:51
Toronto Regional Real Estate Board
Spectrum Realty Services Inc.