

21 Lower Village Gate Toronto, Ontario M5P 3L7

$8,500 Monthly
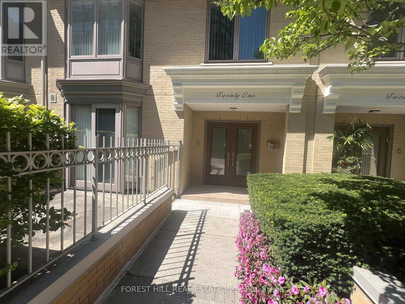
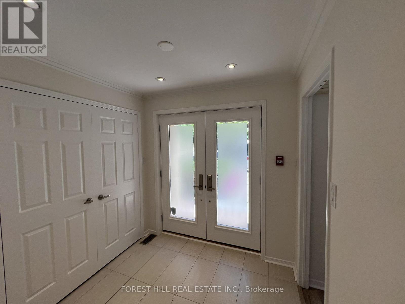
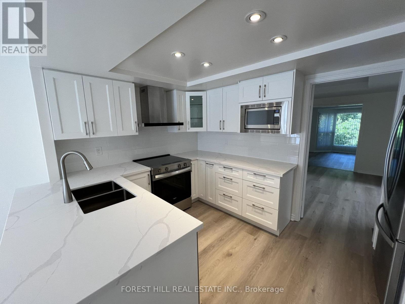
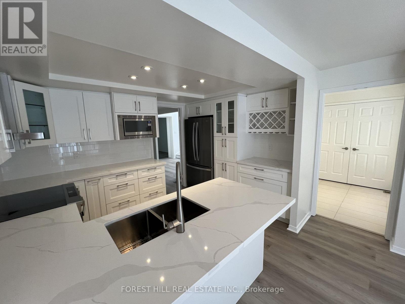
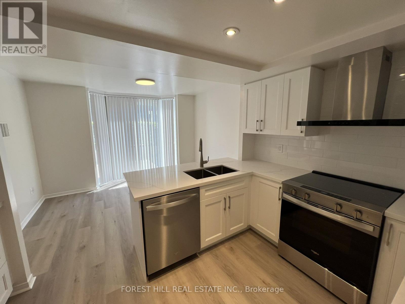
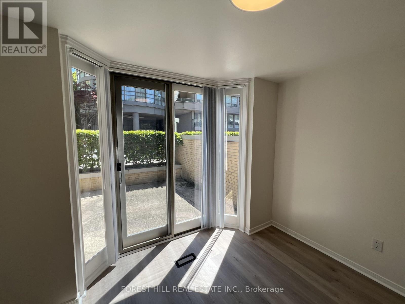
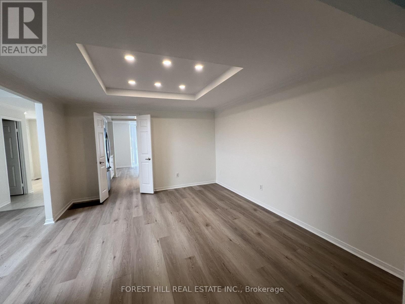
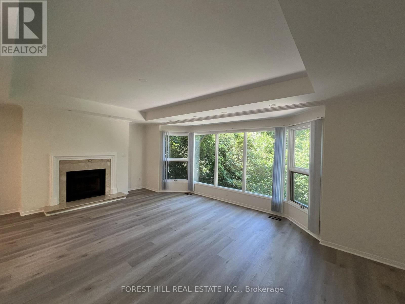
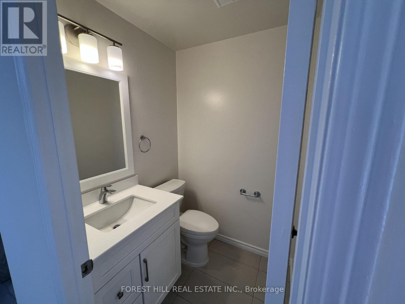
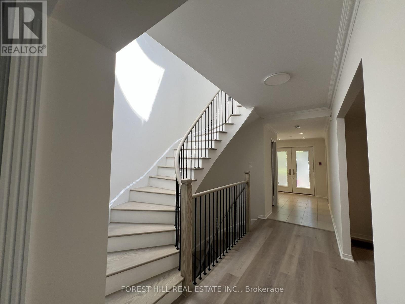
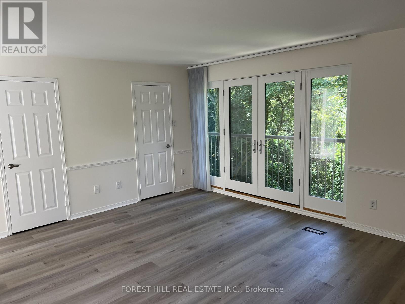
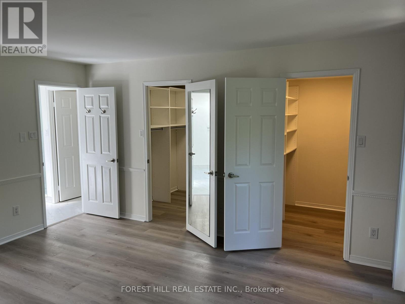
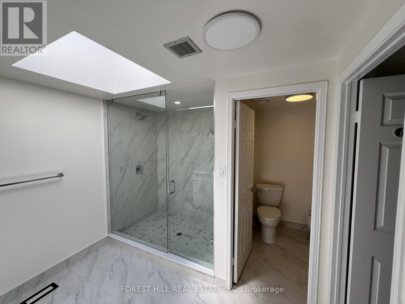
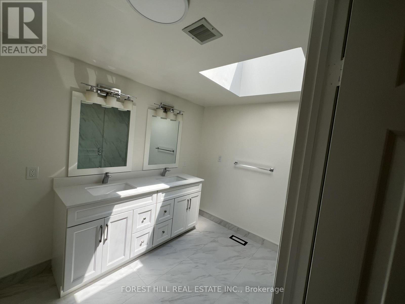
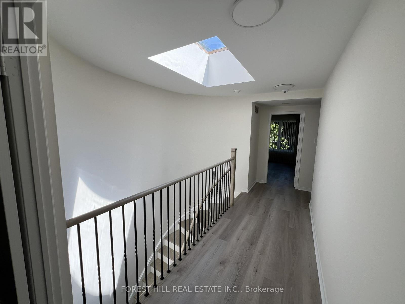
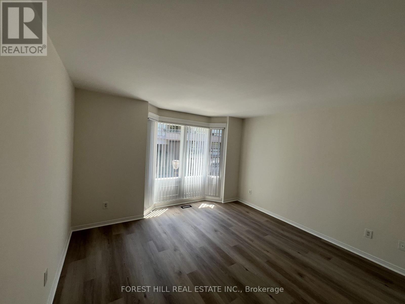
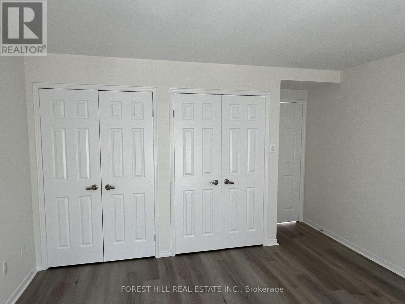
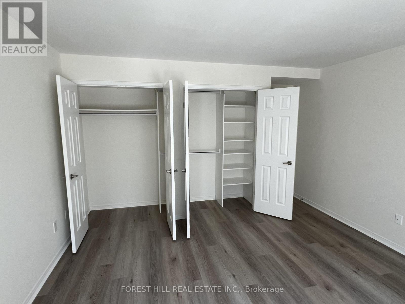
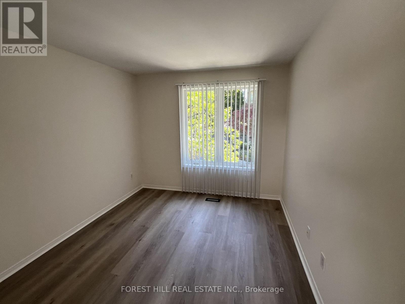
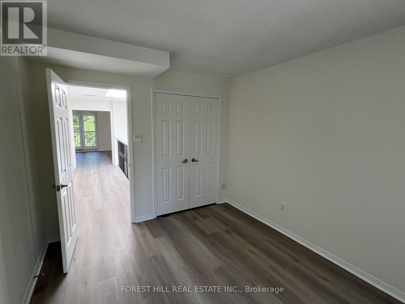
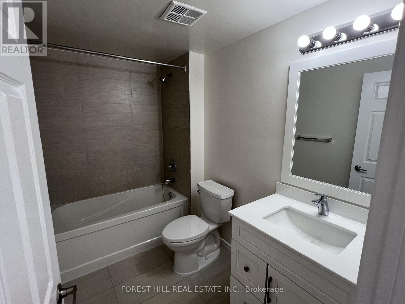
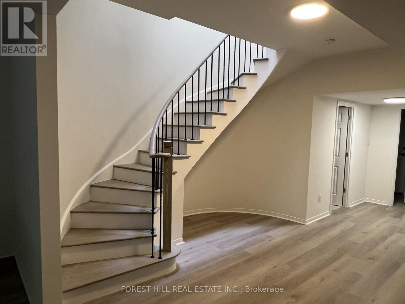
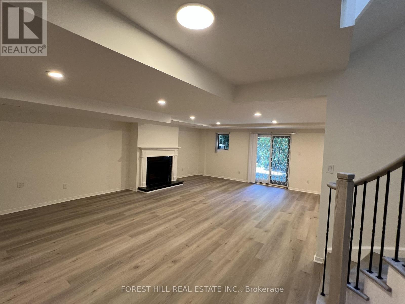
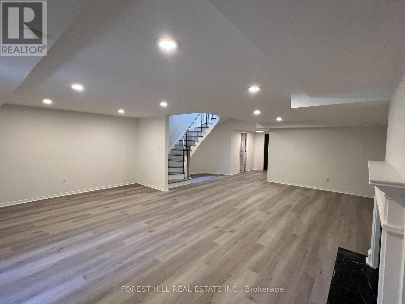
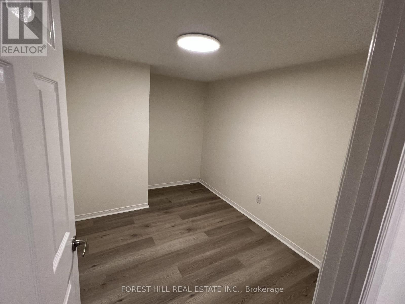
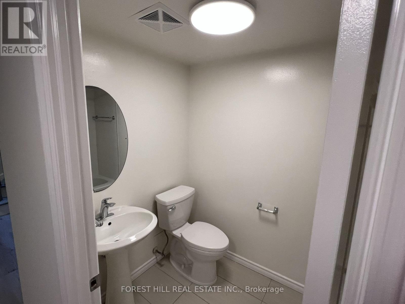
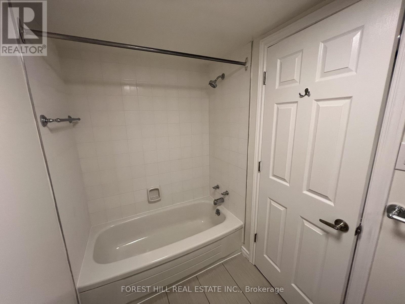
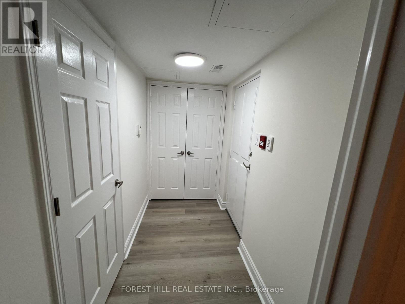
Spectacular townhouse in gated community. Beautifully renovated and bright unit in ravine setting. Features include large principal rooms, skylights, and fireplaces. Direct access from lower level to 2 underground parking spaces. Over 3000 sq. ft. total living space. Amenities include beautiful outdoor pool, gym and party room. 24-hour gatehouse security. Steps to subway, fine shops, restaurants and nature trails. Excellent private and public schools nearby. (id:63203)
Property Details
| MLS® Number | C13664514 |
| Property Type | Single Family |
| Community Name | Forest Hill South |
| Amenities Near By | Park, Public Transit, Schools |
| Community Features | Pets Allowed With Restrictions |
| Equipment Type | Water Heater |
| Features | Ravine, Balcony, Carpet Free |
| Parking Space Total | 2 |
| Pool Type | Outdoor Pool |
| Rental Equipment Type | Water Heater |
| Structure | Patio(s) |
Building
| Bathroom Total | 4 |
| Bedrooms Above Ground | 3 |
| Bedrooms Below Ground | 1 |
| Bedrooms Total | 4 |
| Amenities | Exercise Centre, Party Room, Visitor Parking, Fireplace(s) |
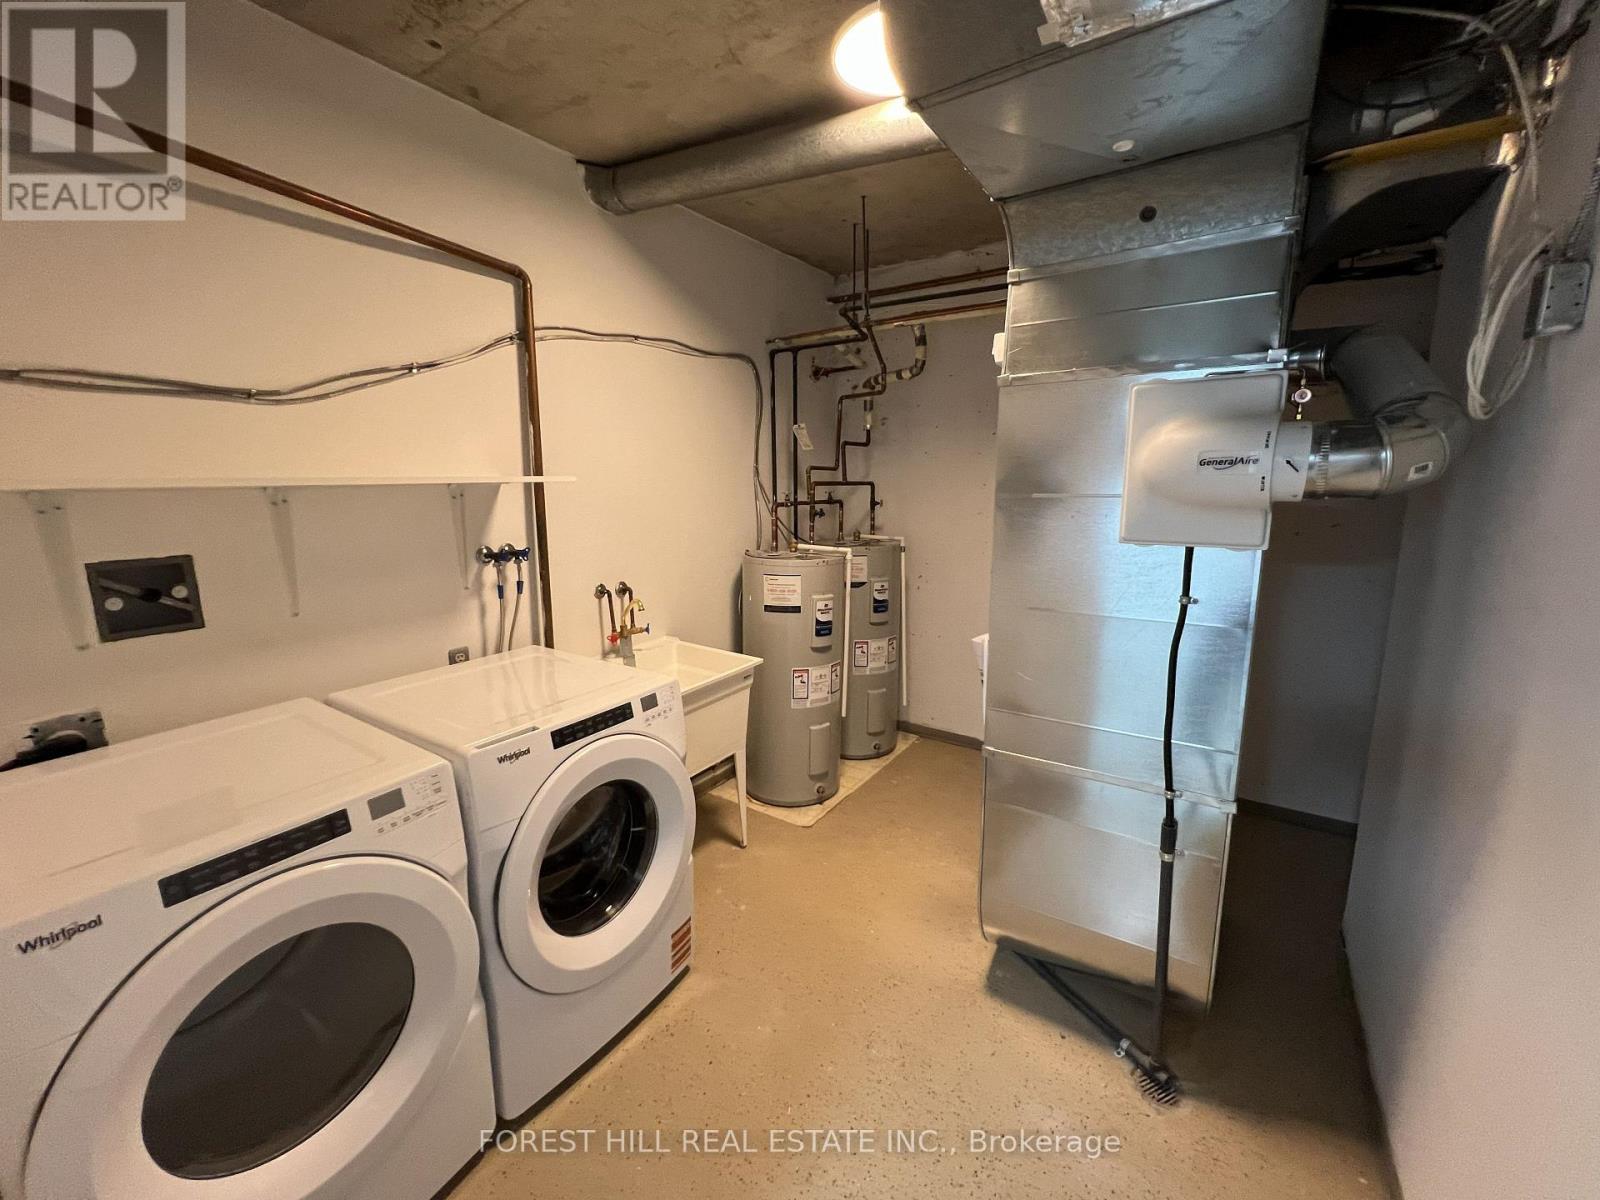
| Appliances | Garage Door Opener Remote(s), Cooktop, Dishwasher, Dryer, Microwave, Stove, Washer, Whirlpool, Window Coverings, Refrigerator |
| Basement Development | Finished |
| Basement Features | Walk Out |
| Basement Type | N/a (finished) |
| Cooling Type | Central Air Conditioning |
| Exterior Finish | Concrete Block |
| Fire Protection | Security Guard |
| Fireplace Present | Yes |
| Flooring Type | Ceramic |
| Half Bath Total | 1 |
| Heating Fuel | Natural Gas |
| Heating Type | Forced Air |
| Stories Total | 2 |
| Size Interior | 3,250 - 3,499 Ft2 |
| Type | Row / Townhouse |
Parking
| Underground | |
| Garage |
Land
| Acreage | No |
| Land Amenities | Park, Public Transit, Schools |
Rooms
| Level | Type | Length | Width | Dimensions |
|---|---|---|---|---|
| Second Level | Primary Bedroom | 5.21 m | 4.58 m | 5.21 m x 4.58 m |
| Second Level | Bedroom 2 | 4.02 m | 3.92 m | 4.02 m x 3.92 m |
| Second Level | Bedroom 3 | 4.2 m | 3 m | 4.2 m x 3 m |
| Basement | Laundry Room | 3.58 m | 2.52 m | 3.58 m x 2.52 m |
| Basement | Foyer | 2.67 m | 1.39 m | 2.67 m x 1.39 m |
| Basement | Family Room | 8.47 m | 7.1 m | 8.47 m x 7.1 m |
| Basement | Other | 3.39 m | 2.54 m | 3.39 m x 2.54 m |
| Ground Level | Foyer | 2.38 m | 2.19 m | 2.38 m x 2.19 m |
| Ground Level | Living Room | 6.97 m | 5.92 m | 6.97 m x 5.92 m |
| Ground Level | Dining Room | 4.18 m | 3.87 m | 4.18 m x 3.87 m |
| Ground Level | Kitchen | 3.81 m | 2.94 m | 3.81 m x 2.94 m |
| Ground Level | Eating Area | 3.76 m | 3.02 m | 3.76 m x 3.02 m |
Contact Us
Contact us for more information

The trademarks REALTOR®, REALTORS®, and the REALTOR® logo are controlled by The Canadian Real Estate Association (CREA) and identify real estate professionals who are members of CREA. The trademarks MLS®, Multiple Listing Service® and the associated logos are owned by The Canadian Real Estate Association (CREA) and identify the quality of services provided by real estate professionals who are members of CREA. The trademark DDF® is owned by The Canadian Real Estate Association (CREA) and identifies CREA's Data Distribution Facility (DDF®)
August 12 2026 02:29:19
Toronto Regional Real Estate Board
Forest Hill Real Estate Inc.