

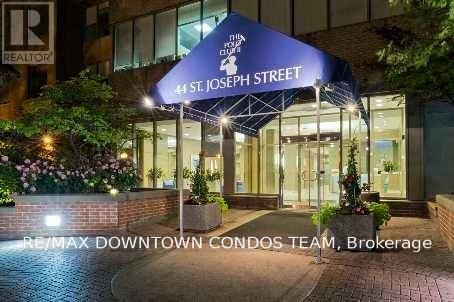
614 - 44 St Joseph Street Toronto, Ontario M4Y 2W4

$4,095 Monthly
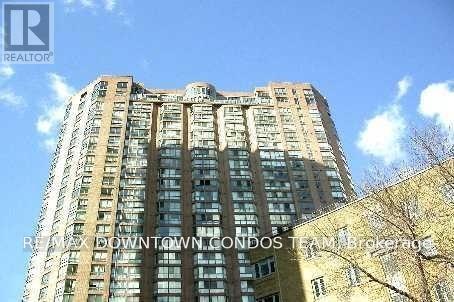
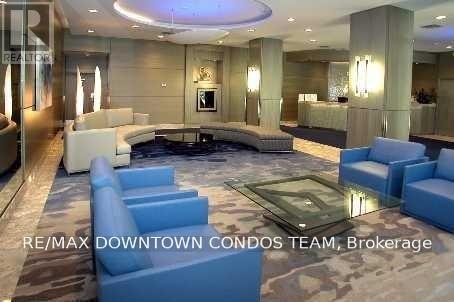
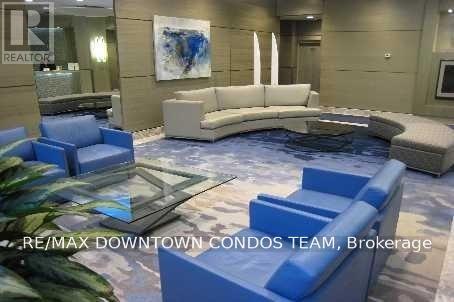
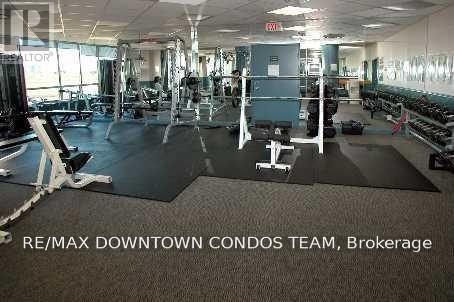
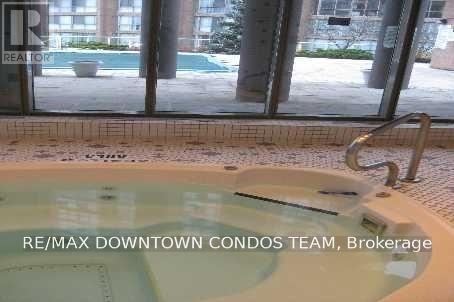
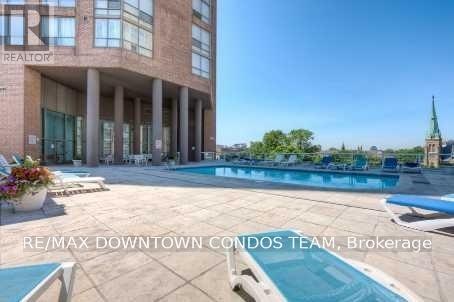
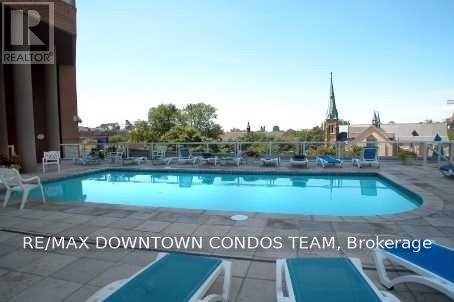
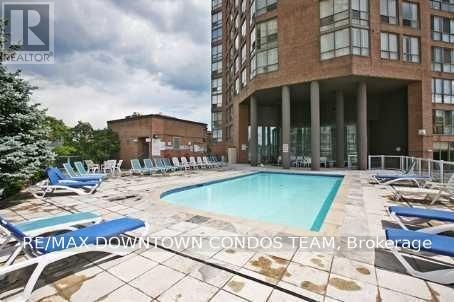
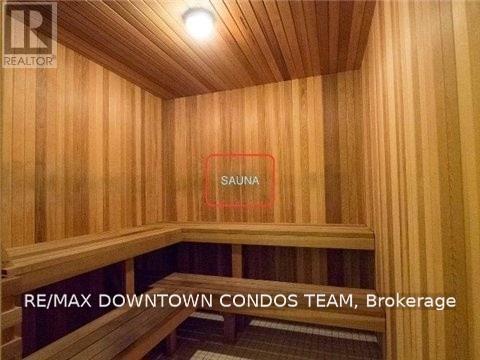
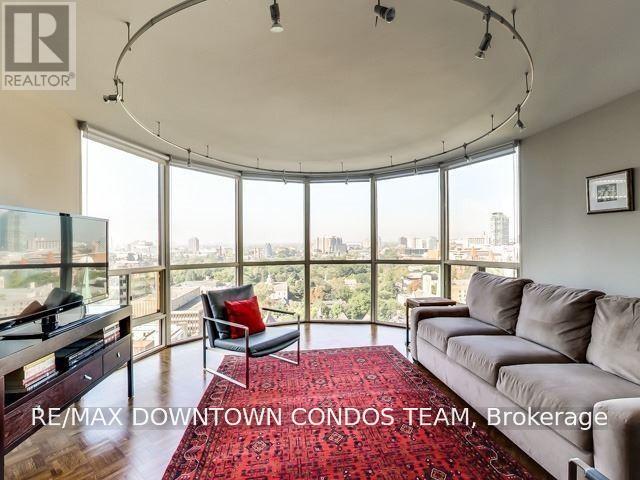
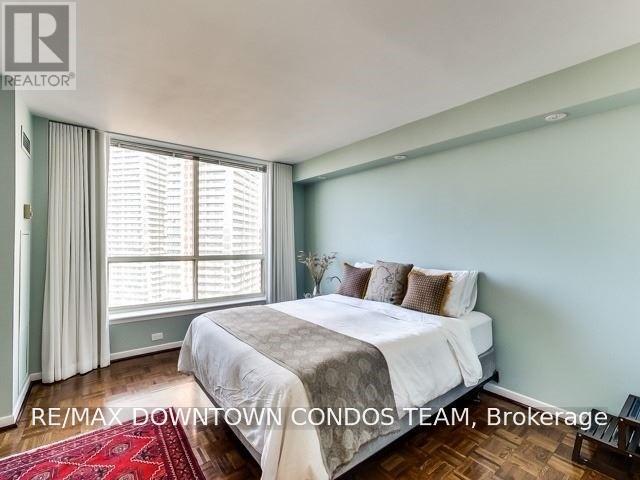
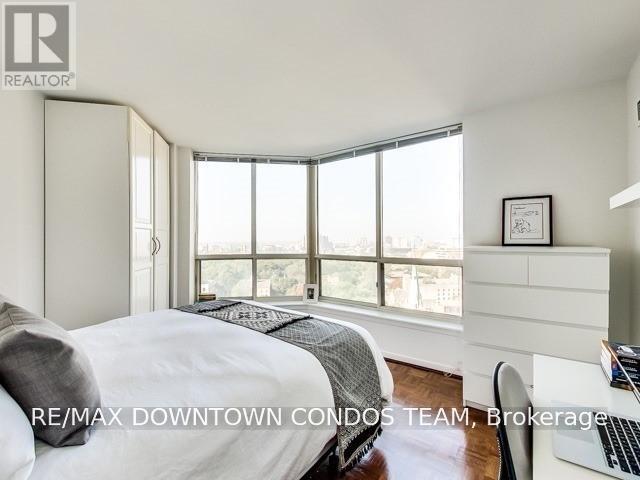
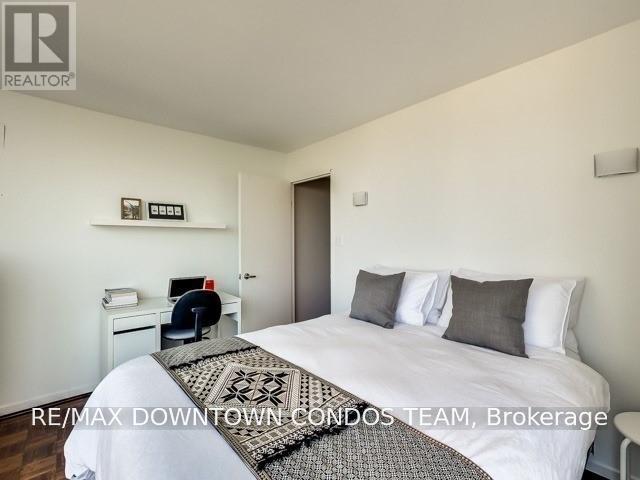
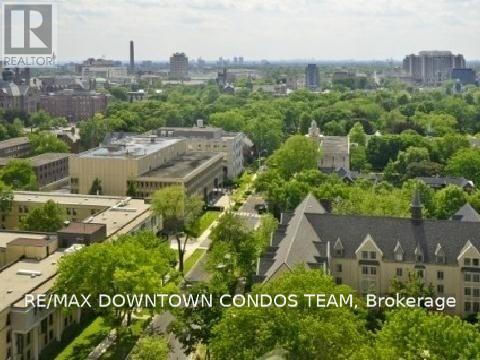
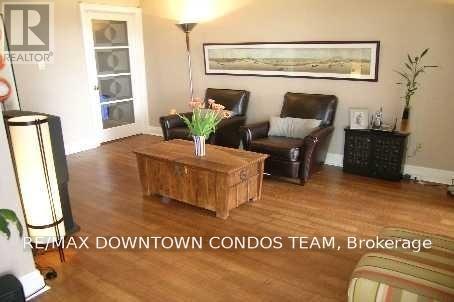
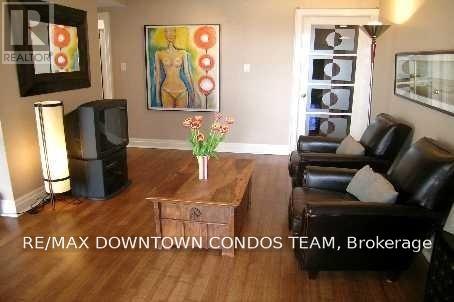
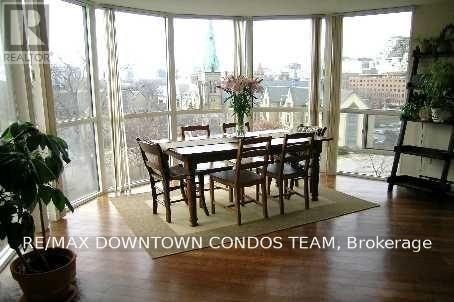
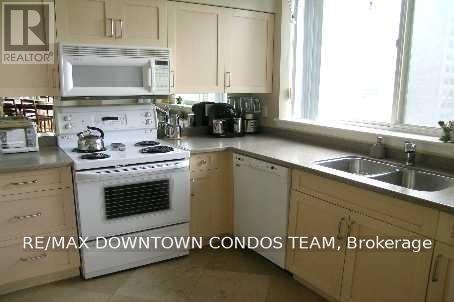
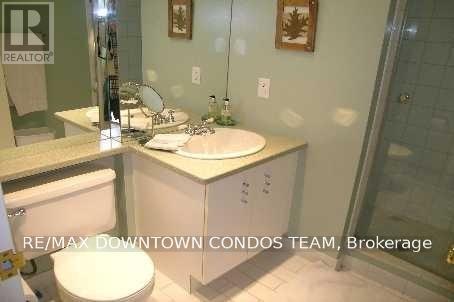
Polo Club 2 - 1235 Sf- Furnished Rarely Available! Corner Bright 2 Bedrooms Plus Huge Solarium With Doors And With 2 Full Washrooms - Parking Included! Master Bedroom Has Walk In Closet. Panoramic Gorgeous South West View - All Utilities Included Even Cable Tv. Clean Modern Lobby, State Of The Art Gym, Massive Terrace, Pool, Bbq's, Jacuzzi, Sauna, Meeting Rooms, Billiard Room, Party Room, 24 Hr Concierge/Security. Great Location In The Heart Of Bay St. (id:63203)
Property Details
| MLS® Number | C13664288 |
| Property Type | Single Family |
| Community Name | Bay Street Corridor |
| Community Features | Pets Not Allowed |
| Parking Space Total | 1 |
Building
| Bathroom Total | 2 |
| Bedrooms Above Ground | 2 |
| Bedrooms Total | 2 |
| Basement Type | None |
| Cooling Type | Central Air Conditioning |
| Exterior Finish | Brick |
| Flooring Type | Tile |
| Heating Fuel | Electric |
| Heating Type | Forced Air |
| Size Interior | 1,200 - 1,399 Ft2 |
| Type | Apartment |
Parking
| Underground | |
| Garage |
Land
| Acreage | No |
Rooms
| Level | Type | Length | Width | Dimensions |
|---|---|---|---|---|
| Main Level | Solarium | 4.52 m | 5.23 m | 4.52 m x 5.23 m |
| Main Level | Kitchen | 2.13 m | 1.82 m | 2.13 m x 1.82 m |
| Main Level | Living Room | 5.23 m | 4.52 m | 5.23 m x 4.52 m |
| Main Level | Dining Room | 3.24 m | 4.71 m | 3.24 m x 4.71 m |
| Main Level | Primary Bedroom | 3.88 m | 3.6 m | 3.88 m x 3.6 m |
| Main Level | Bedroom 2 | 3.35 m | 3.28 m | 3.35 m x 3.28 m |
Contact Us
Contact us for more information

The trademarks REALTOR®, REALTORS®, and the REALTOR® logo are controlled by The Canadian Real Estate Association (CREA) and identify real estate professionals who are members of CREA. The trademarks MLS®, Multiple Listing Service® and the associated logos are owned by The Canadian Real Estate Association (CREA) and identify the quality of services provided by real estate professionals who are members of CREA. The trademark DDF® is owned by The Canadian Real Estate Association (CREA) and identifies CREA's Data Distribution Facility (DDF®)
August 11 2026 09:30:54
Toronto Regional Real Estate Board
RE/MAX Downtown Condos Team