

13869 Airport Road Caledon, Ontario L7C 2X6

$5,100 Monthly
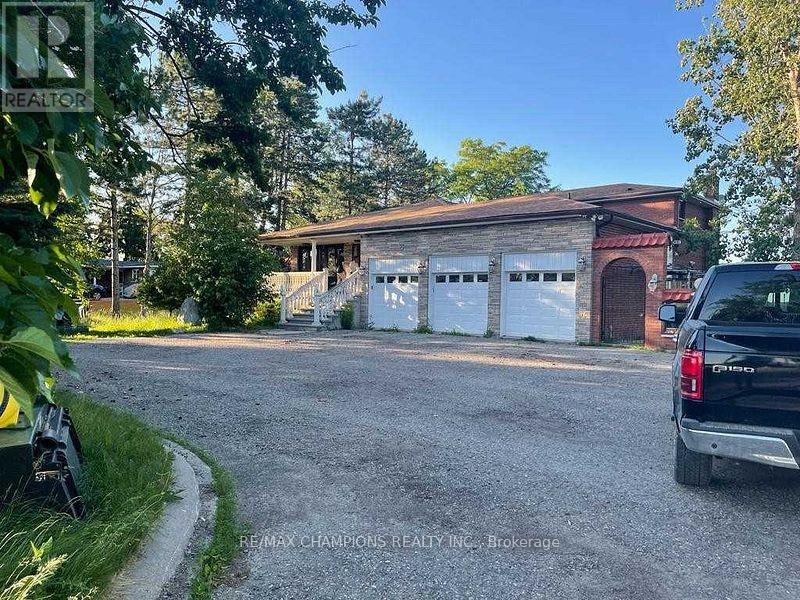
Beautiful 5 Bdrm Renovated Huge Gourmet Kitchen W/2 Stoves, 2 Sinks Large Size Fridge/Freezer Walks Out To Deck Granite Floor, Granite Countertops & Backsplash, Crown Moldings, Huge Liv/Din W/Hardwood Flr Comes Wi Domes With Paintings, Crown Moldings. Big Sized Family Room W/Gas Fireplace, Walk-Out To Concrete Deck, Office Room W/Wainscoting, Additional Bdrm On Main Level, Main Flr Washroom W/Bidet & Shower,Good Sized Rooms. (id:63203)
Property Details
| MLS® Number | W13664128 |
| Property Type | Single Family |
| Community Name | Rural Caledon |
| Parking Space Total | 13 |
Building
| Bathroom Total | 4 |
| Bedrooms Above Ground | 6 |
| Bedrooms Total | 6 |
| Appliances | Water Heater |
| Basement Development | Finished |
| Basement Type | N/a (finished) |
| Construction Style Attachment | Detached |
| Construction Style Split Level | Backsplit |
| Cooling Type | Central Air Conditioning |
| Exterior Finish | Brick |
| Fireplace Present | Yes |
| Flooring Type | Hardwood |
| Foundation Type | Concrete |
| Heating Fuel | Natural Gas |
| Heating Type | Forced Air |
| Size Interior | 3,000 - 3,500 Ft2 |
| Type | House |
Parking
| Attached Garage | |
| Garage |
Land
| Acreage | No |
| Sewer | Sanitary Sewer |
| Size Depth | 281 Ft |
| Size Frontage | 130 Ft |
| Size Irregular | 130 X 281 Ft |
| Size Total Text | 130 X 281 Ft |
Rooms
| Level | Type | Length | Width | Dimensions |
|---|---|---|---|---|
| Second Level | Primary Bedroom | 5.18 m | 3.65 m | 5.18 m x 3.65 m |
| Second Level | Bedroom 3 | 3 m | 4.41 m | 3 m x 4.41 m |
| Second Level | Bedroom 4 | 3.14 m | 3.3 m | 3.14 m x 3.3 m |
| Lower Level | Recreational, Games Room | Measurements not available | ||
| Main Level | Living Room | 5.52 m | 3.98 m | 5.52 m x 3.98 m |
| Main Level | Dining Room | 3.9 m | 3.98 m | 3.9 m x 3.98 m |
| Main Level | Kitchen | 10 m | 4.66 m | 10 m x 4.66 m |
| Main Level | Family Room | 9.75 m | 3.35 m | 9.75 m x 3.35 m |
| Main Level | Bedroom 5 | 3.35 m | 2.93 m | 3.35 m x 2.93 m |
| Main Level | Bedroom 2 | 3.69 m | 3.1 m | 3.69 m x 3.1 m |
Contact Us
Contact us for more information

The trademarks REALTOR®, REALTORS®, and the REALTOR® logo are controlled by The Canadian Real Estate Association (CREA) and identify real estate professionals who are members of CREA. The trademarks MLS®, Multiple Listing Service® and the associated logos are owned by The Canadian Real Estate Association (CREA) and identify the quality of services provided by real estate professionals who are members of CREA. The trademark DDF® is owned by The Canadian Real Estate Association (CREA) and identifies CREA's Data Distribution Facility (DDF®)
August 11 2026 09:07:10
Toronto Regional Real Estate Board
RE/MAX Champions Realty Inc.