

4801 - 10 York Street Toronto, Ontario M5J 0E1

$2,600 Monthly
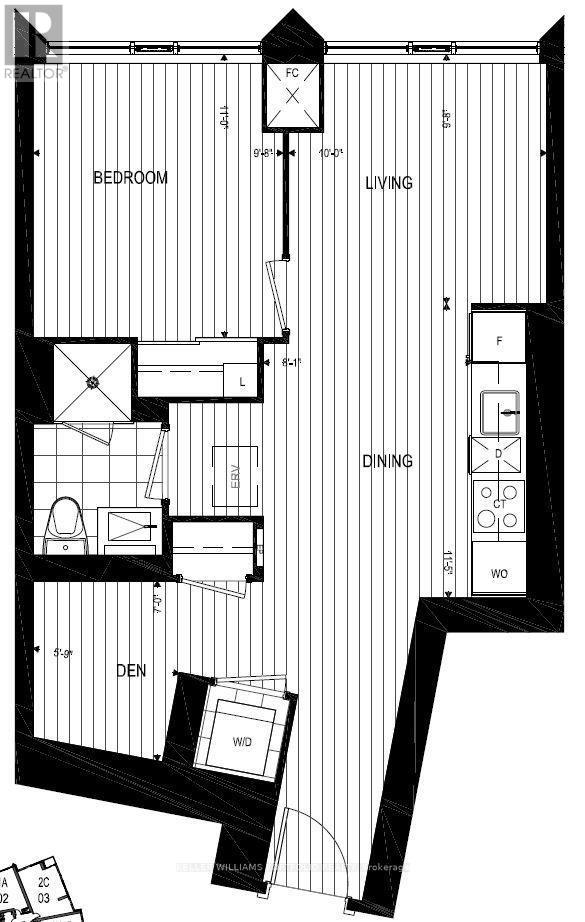
Here is your chance to live in one of Toronto's most premier, scenic residences- TEN YORK by Tridel. Sitting high above the streetscape, this beautifully designed 630 sq. ft. 1-Bedroom + Den, 1-Bathroom suite pairs a highly functional layout with impressive skyline views and elevated finishes. Suite Features, Smart 630 Sq. Ft. Floor Plan: Open-concept living/dining space filled with natural light, floor to ceiling windows showcasing fantastic city views. Separate Den, perfect space for a home office, walk in closet or guest accommodations. Kitchen Features Sleek cabinetry and built in modern stainless steel appliances. High-grade laminate flooring throughout, clean lines, and smart-home technology. 2 minute walk to GO Trains, 5 minutes to Union Station. Steps to Financial District, Shops, Markets and Waterfront . 24 hrs Concierge, Exceptional Building Amenities (Gym, Pool, Sauna, Yoga Studio, Media Room, Outdoor Terrace) Professionally managed for peace of mind and worry free living. Great Walking Score. Schedule your viewing today. (id:63203)
Property Details
| MLS® Number | C13663246 |
| Property Type | Single Family |
| Neigbourhood | Harbourfront |
| Community Name | Waterfront Communities C1 |
| Community Features | Pets Allowed With Restrictions |
| Features | Carpet Free, In Suite Laundry |
Building
| Bathroom Total | 1 |
| Bedrooms Above Ground | 1 |
| Bedrooms Total | 1 |
| Age | 6 To 10 Years |
| Amenities | Security/concierge |
| Basement Type | None |
| Cooling Type | Central Air Conditioning |
| Exterior Finish | Concrete |
| Fire Protection | Alarm System, Smoke Detectors |
| Heating Fuel | Natural Gas |
| Heating Type | Forced Air |
| Size Interior | 600 - 699 Ft2 |
| Type | Apartment |
Parking
| Underground | |
| Garage |
Land
| Acreage | No |
Rooms
| Level | Type | Length | Width | Dimensions |
|---|---|---|---|---|
| Flat | Bedroom | 3.35 m | 2.95 m | 3.35 m x 2.95 m |
| Flat | Living Room | 2.9 m | 3.05 m | 2.9 m x 3.05 m |
| Flat | Dining Room | 3.48 m | 2.46 m | 3.48 m x 2.46 m |
| Flat | Kitchen | Measurements not available | ||
| Flat | Den | 2.13 m | 1.75 m | 2.13 m x 1.75 m |
Contact Us
Contact us for more information

The trademarks REALTOR®, REALTORS®, and the REALTOR® logo are controlled by The Canadian Real Estate Association (CREA) and identify real estate professionals who are members of CREA. The trademarks MLS®, Multiple Listing Service® and the associated logos are owned by The Canadian Real Estate Association (CREA) and identify the quality of services provided by real estate professionals who are members of CREA. The trademark DDF® is owned by The Canadian Real Estate Association (CREA) and identifies CREA's Data Distribution Facility (DDF®)
August 11 2026 06:31:05
Toronto Regional Real Estate Board
Keller Williams Portfolio Realty