

14 Dewbourne Avenue Toronto, Ontario M5P 1Z4

$12,750 Monthly
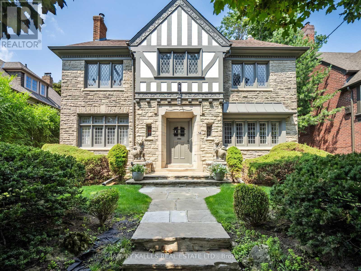
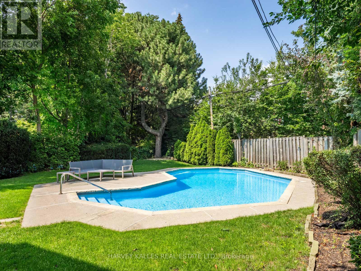
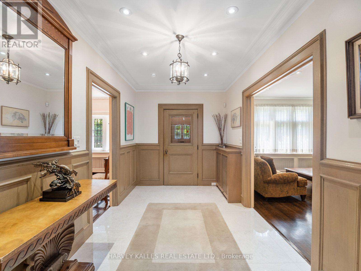
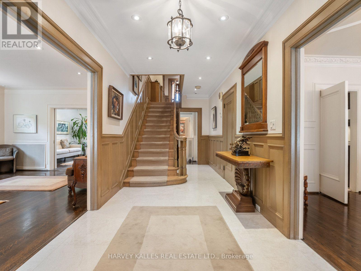
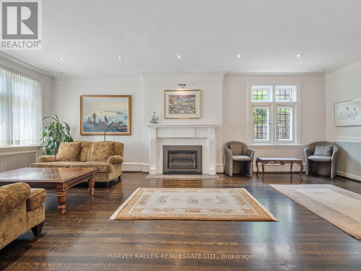
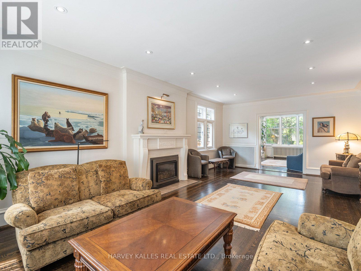
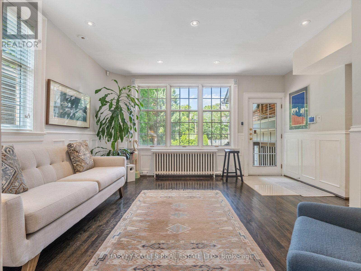
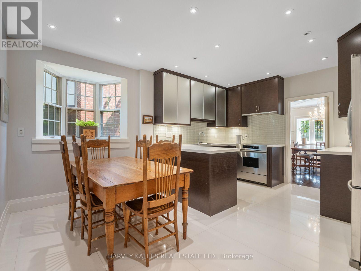
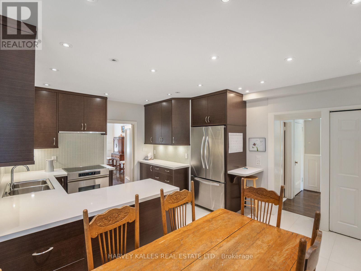
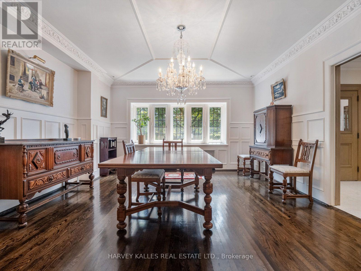
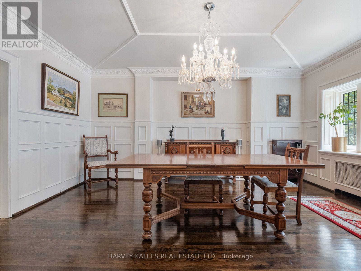
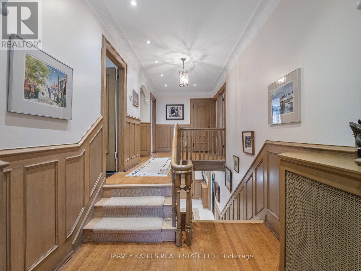
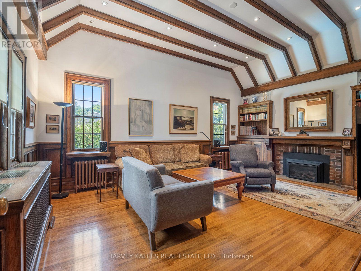
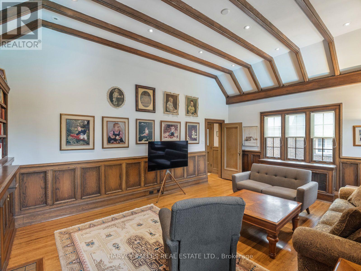
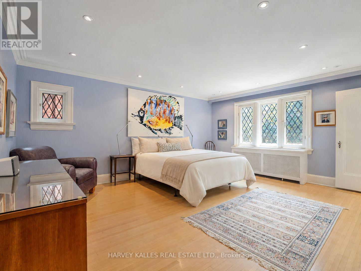
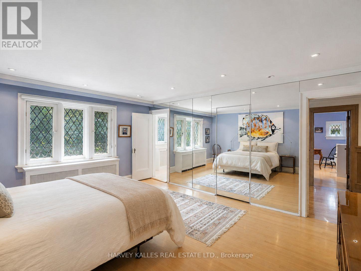
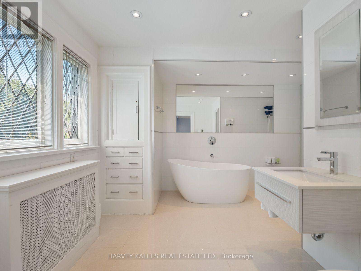
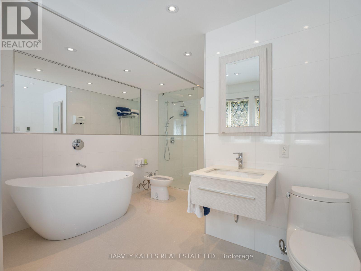
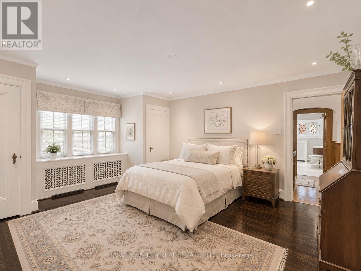
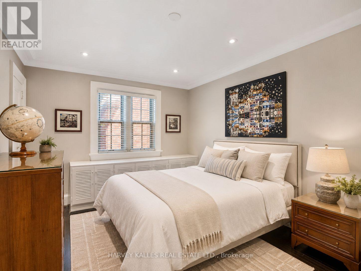
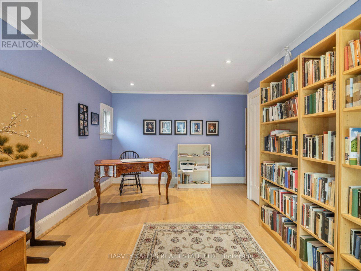
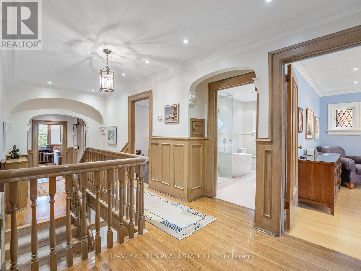
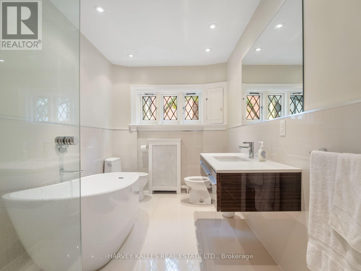
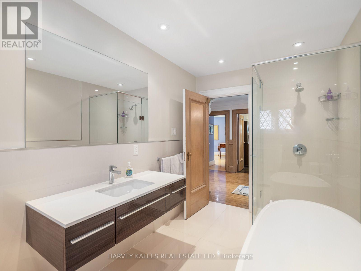
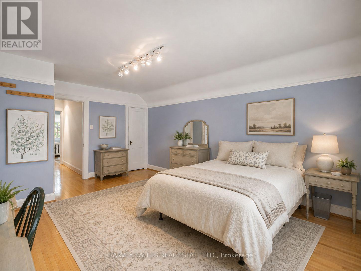
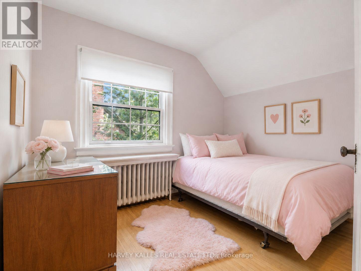
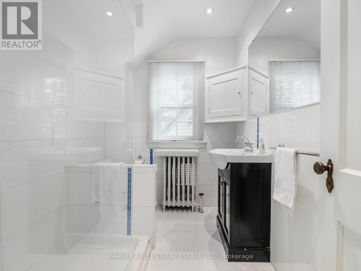
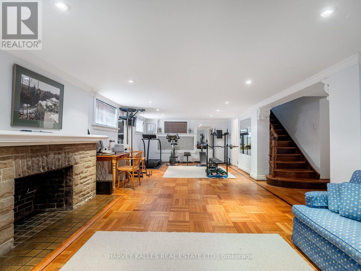
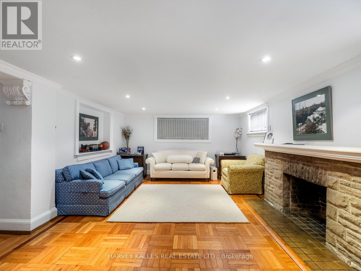
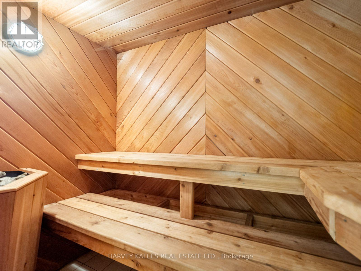
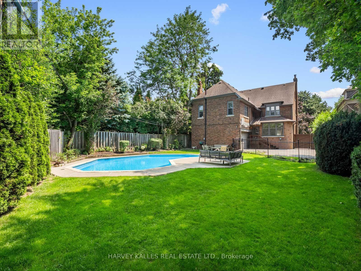
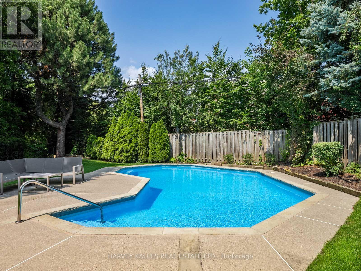
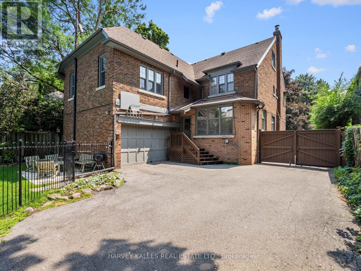
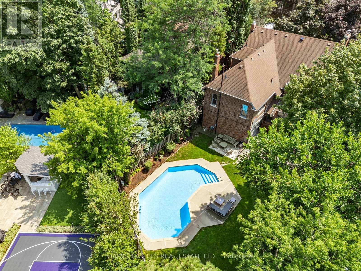
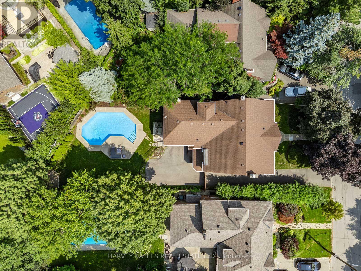
Situated in the heart of prestigious Forest Hill, 14 Dewbourne is a gracious and substantial family home offering 6+1 bedrooms, 5 bathrooms, beautifully proportioned living spaces, and a versatile layout across multiple levels. A welcoming foyer introduces the home's timeless character, with hardwood floors, rich wood detailing and large windows throughout. The formal living and dining rooms provide wonderful spaces for entertaining, while the well-appointed kitchen features abundant cabinetry, generous prep space, and an adjoining breakfast area for everyday family living. A standout second-floor den/family room is especially inviting, with striking beamed ceilings, warm wood panelling, built-in shelving, and a fireplace-an ideal retreat for relaxed evenings, reading, or working from home. The upper levels offer six well-proportioned bedrooms with excellent natural light, complemented by updated bathrooms, including bright contemporary spaces with glass-enclosed showers and a freestanding tub. The lower level adds flexible living space ideally suited a gym, playroom, or recreation area. Outside, the private landscaped backyard is a true extension of the home, surrounded by mature greenery and highlighted by an in-ground swimming pool for summer enjoyment. An exceptional lease opportunity combining character, scale, and functionality in one of Toronto's most coveted neighbourhoods, within walking distance of BSS and UCC, and the Forest Hill Village with parks, shops, restaurants, transit, and amenities. Flexible possession. Available furnished or unfurnished. (id:63203)
Property Details
| MLS® Number | C13662952 |
| Property Type | Single Family |
| Community Name | Forest Hill South |
| Features | Irregular Lot Size, Sauna |
| Parking Space Total | 6 |
| Pool Type | Inground Pool |
Building
| Bathroom Total | 5 |
| Bedrooms Above Ground | 6 |
| Bedrooms Below Ground | 1 |
| Bedrooms Total | 7 |
| Appliances | All, Window Coverings |
| Basement Development | Finished |
| Basement Type | N/a (finished) |
| Construction Style Attachment | Detached |
| Cooling Type | Central Air Conditioning |
| Exterior Finish | Brick |
| Foundation Type | Block |
| Half Bath Total | 2 |
| Heating Fuel | Natural Gas |
| Heating Type | Radiant Heat |
| Stories Total | 3 |
| Size Interior | 3,500 - 5,000 Ft2 |
| Type | House |
| Utility Water | Municipal Water |
Parking
| Attached Garage | |
| Garage |
Land
| Acreage | No |
| Sewer | Sanitary Sewer |
| Size Depth | 161 Ft |
| Size Frontage | 55 Ft |
| Size Irregular | 55 X 161 Ft |
| Size Total Text | 55 X 161 Ft |
Contact Us
Contact us for more information

The trademarks REALTOR®, REALTORS®, and the REALTOR® logo are controlled by The Canadian Real Estate Association (CREA) and identify real estate professionals who are members of CREA. The trademarks MLS®, Multiple Listing Service® and the associated logos are owned by The Canadian Real Estate Association (CREA) and identify the quality of services provided by real estate professionals who are members of CREA. The trademark DDF® is owned by The Canadian Real Estate Association (CREA) and identifies CREA's Data Distribution Facility (DDF®)
August 11 2026 06:01:27
Toronto Regional Real Estate Board
Harvey Kalles Real Estate Ltd.