

154 Fifth Street Toronto, Ontario M8V 2C7

$999,000
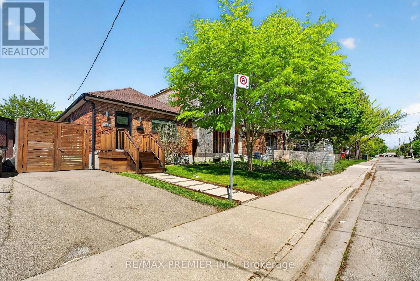
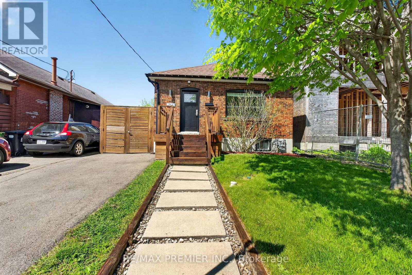
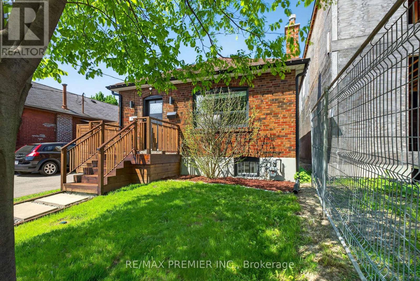
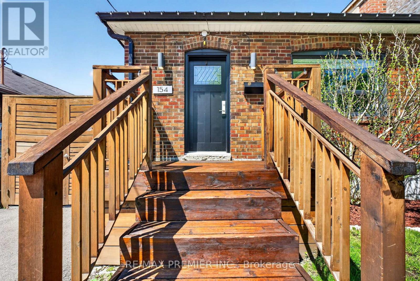
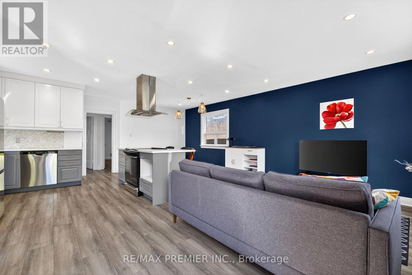
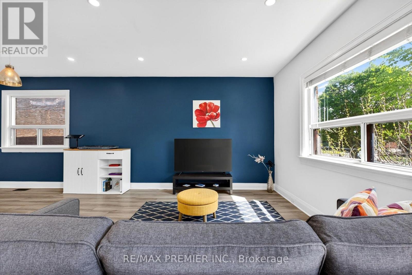
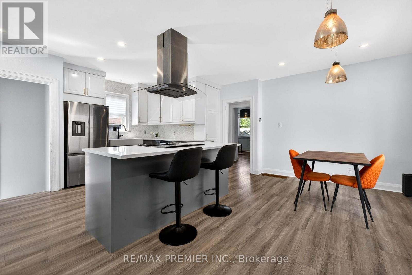
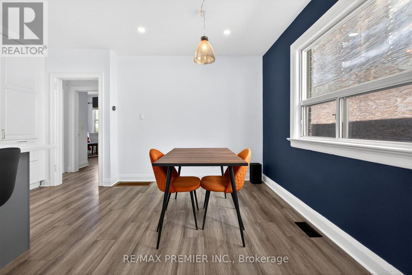
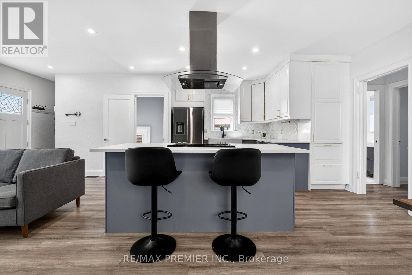
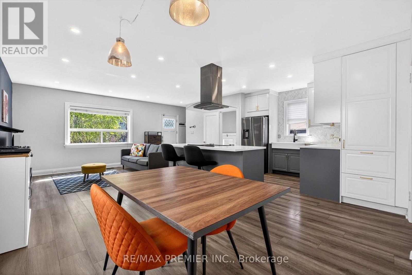
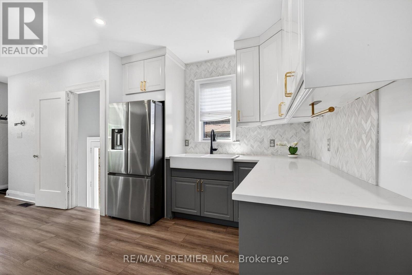
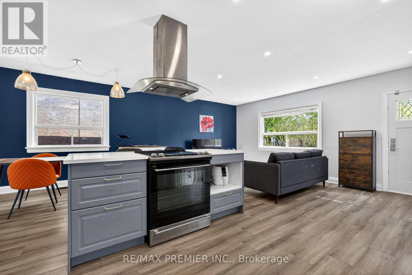
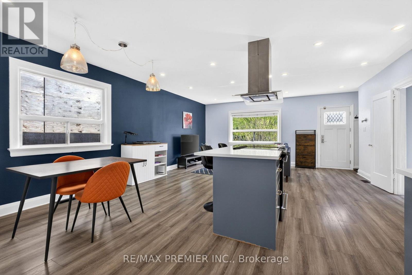
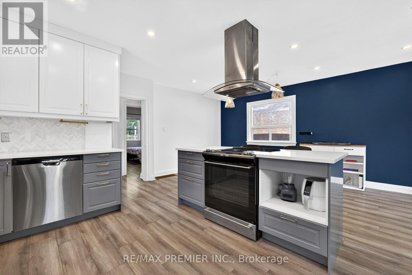
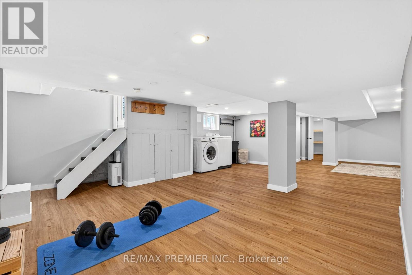
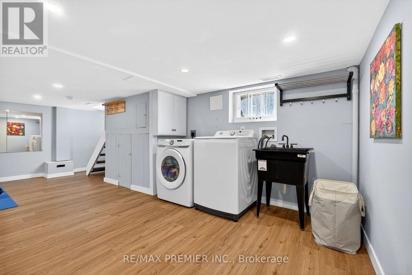
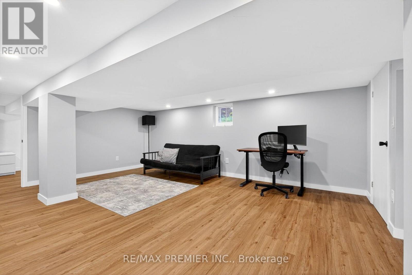
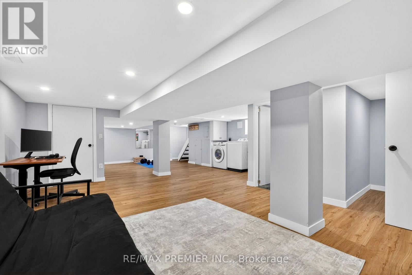
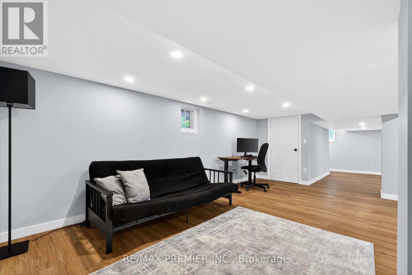
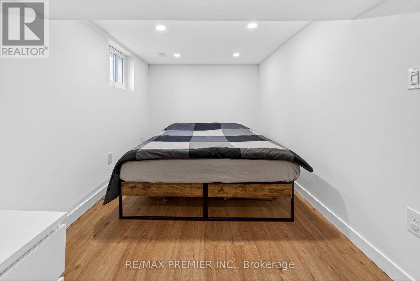
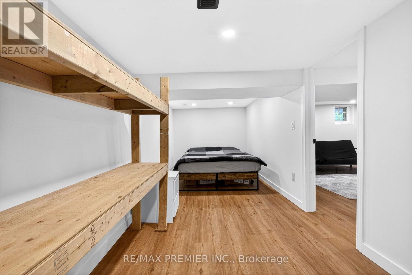
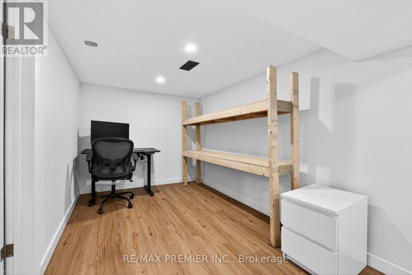
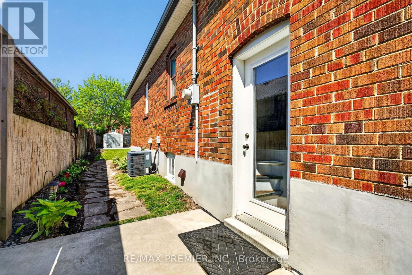
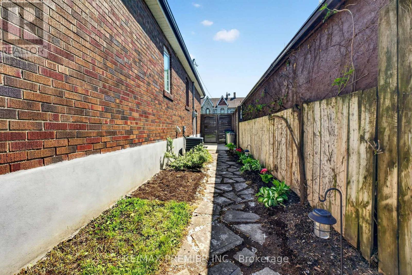
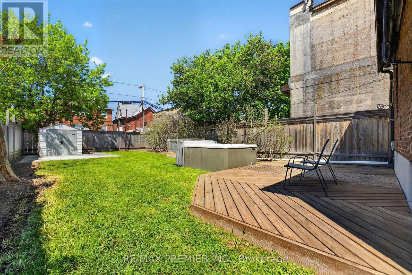
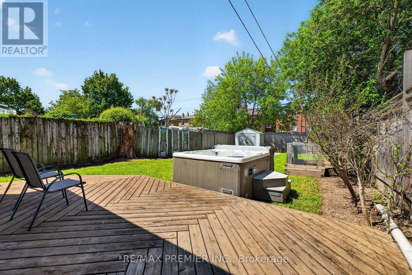
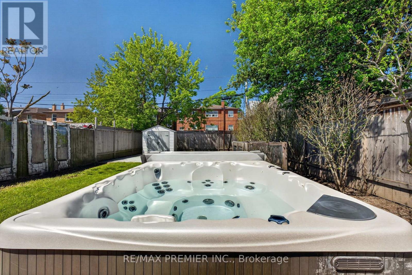
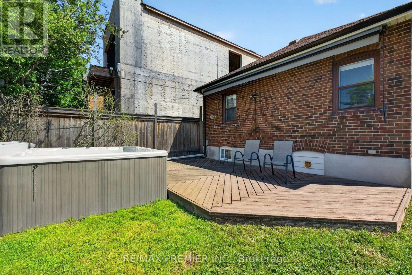
Welcome To This Stunning Bungalow, The Perfect Mix Of Modern Living And Comfort, Move-In-Ready Convenience-Ideal For First-Time Buyers, Small Families, Down-Sizers Or Anyone Looking For Stylish, Low-Maintenance Living By The Lake. Steps Away From Toronto's Waterfront With Amazing Parks, Trails, Excellent Schools, Access To Public Transit, Endless Shops On Lake Shore Blvd And A Short Drive To Downtown Toronto. The Interior Boasts A Bright, Spacious And Modern Open Concept Living Main Floor, With Lots Of Natural Light And Separate Living And Dining Space. With A Completely Finished Basement And Side Entrance, This Property Comes With A Move-In-Ready Rental Opportunity For First-Time Home Buyers And/Or Investors Who Are Looking For Income As Well As A Personal Living Space. With A Private Gated Backyard And An Expansive Lot, This Home Is Perfect For Outdoor Entertaining And Growing Families. The Lot Features A Large Patio, Hot Tub, Retractable Awning, Shed And Ample Green Space. This Amazing Backyard Also Includes Laneway Access With An Already Poured Concrete Slab Including Hydro Hook-Up Along The Rear Fence Line. An Amazing Opportunity To Be Converted Into A Parking Pad, A Future Garage Or Better Yet A Trendy Laneway Suite For Additional Income. A Truly Special Home Offering A Family-Friendly Neighbourhood With City Life. (id:63203)
Property Details
| MLS® Number | W13661836 |
| Property Type | Single Family |
| Neigbourhood | New Toronto |
| Community Name | New Toronto |
| Features | Carpet Free |
| Parking Space Total | 2 |
| Structure | Deck |
Building
| Bathroom Total | 2 |
| Bedrooms Above Ground | 2 |
| Bedrooms Below Ground | 1 |
| Bedrooms Total | 3 |
| Appliances | Hot Tub, All, Dishwasher, Dryer, Microwave, Stove, Washer, Refrigerator |
| Architectural Style | Bungalow |
| Basement Features | Separate Entrance |
| Basement Type | N/a |
| Construction Style Attachment | Detached |
| Cooling Type | Central Air Conditioning |
| Exterior Finish | Brick |
| Flooring Type | Hardwood, Laminate |
| Foundation Type | Concrete |
| Heating Fuel | Natural Gas |
| Heating Type | Forced Air |
| Stories Total | 1 |
| Size Interior | 700 - 1,100 Ft2 |
| Type | House |
| Utility Water | Municipal Water |
Parking
| No Garage |
Land
| Acreage | No |
| Sewer | Sanitary Sewer |
| Size Depth | 118 Ft ,3 In |
| Size Frontage | 32 Ft |
| Size Irregular | 32 X 118.3 Ft |
| Size Total Text | 32 X 118.3 Ft|under 1/2 Acre |
Rooms
| Level | Type | Length | Width | Dimensions |
|---|---|---|---|---|
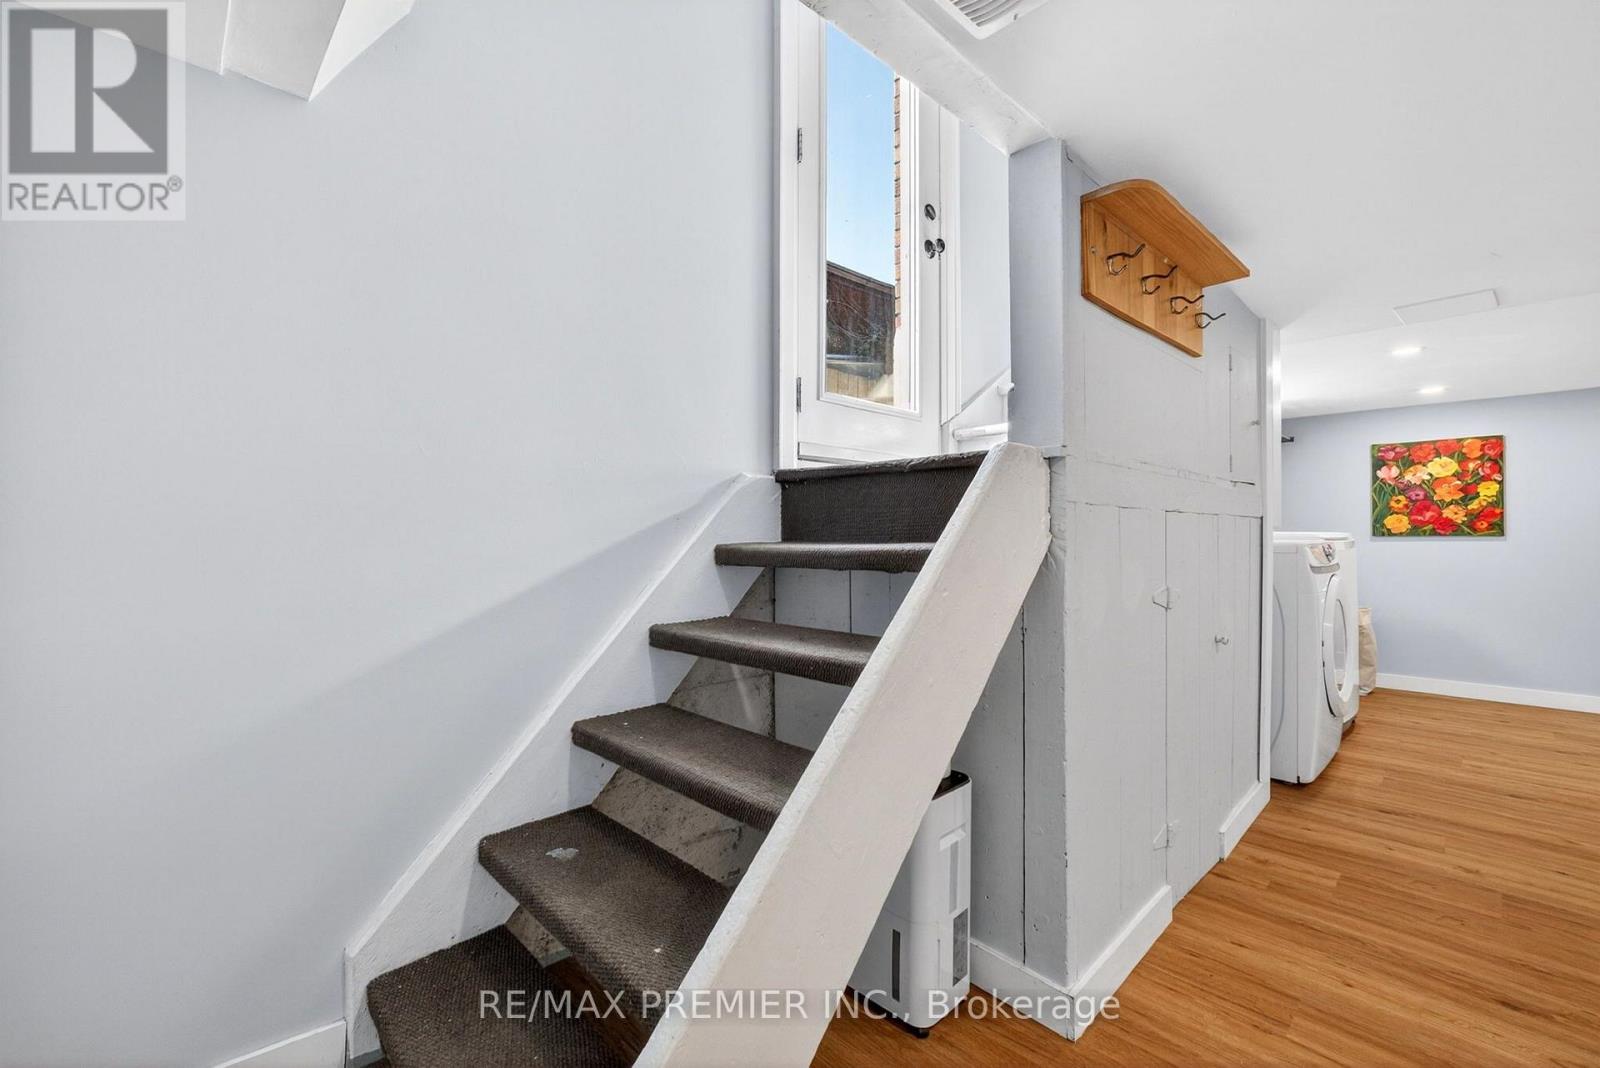
| Basement | Laundry Room | 1.1 m | 2.5 m | 1.1 m x 2.5 m |
| Basement | Recreational, Games Room | 7 m | 6.4 m | 7 m x 6.4 m |
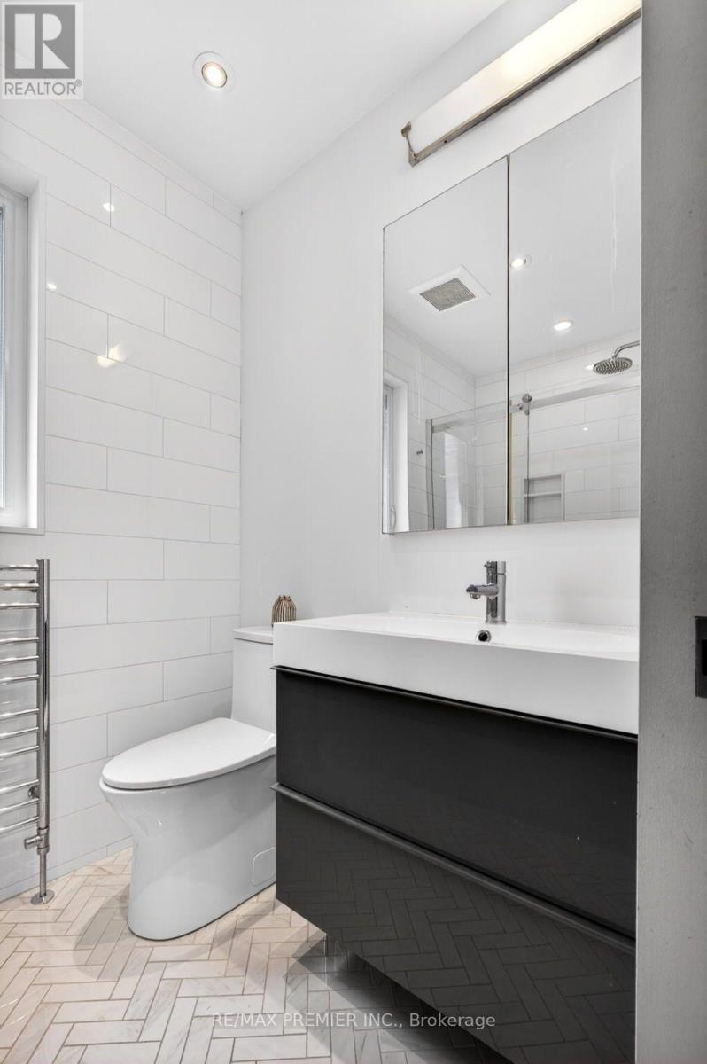
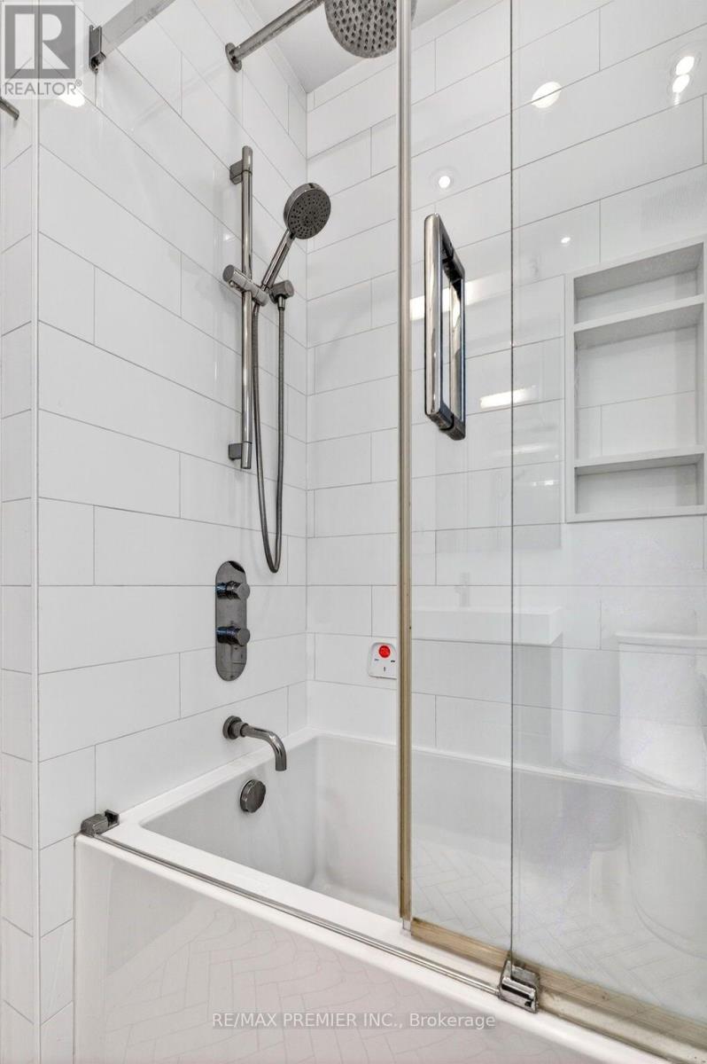
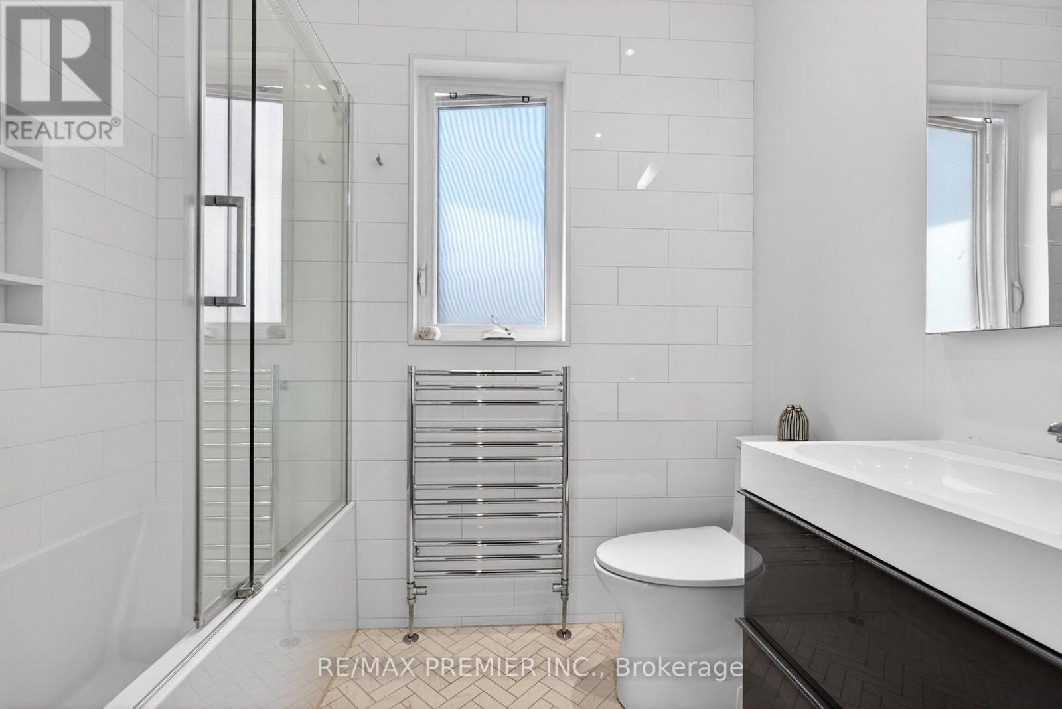
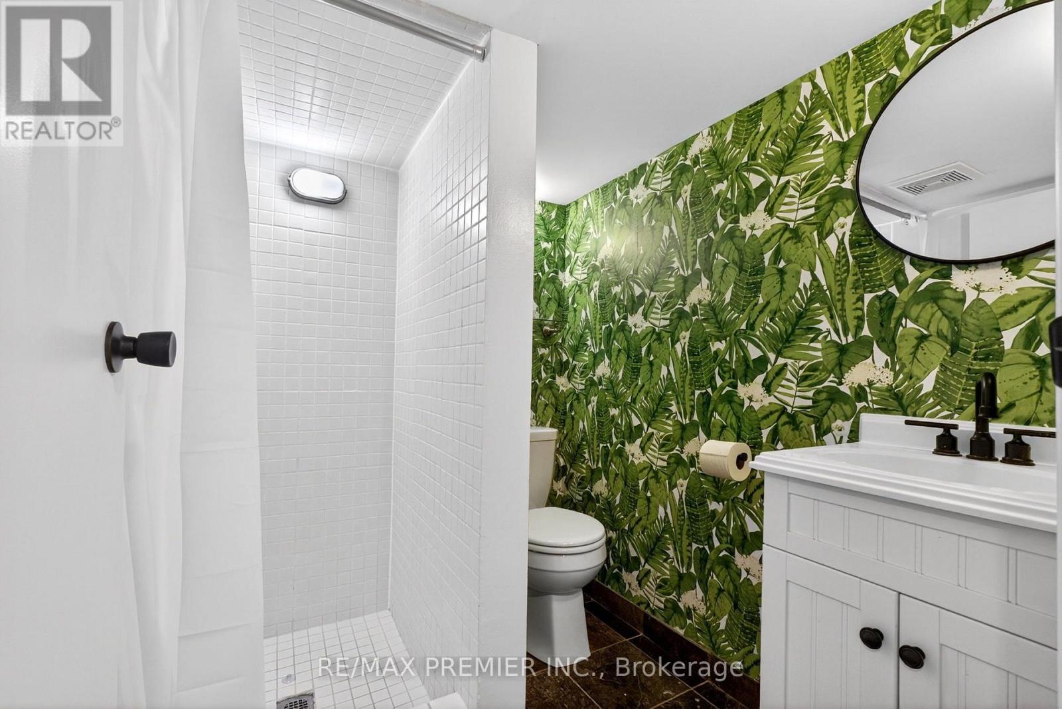
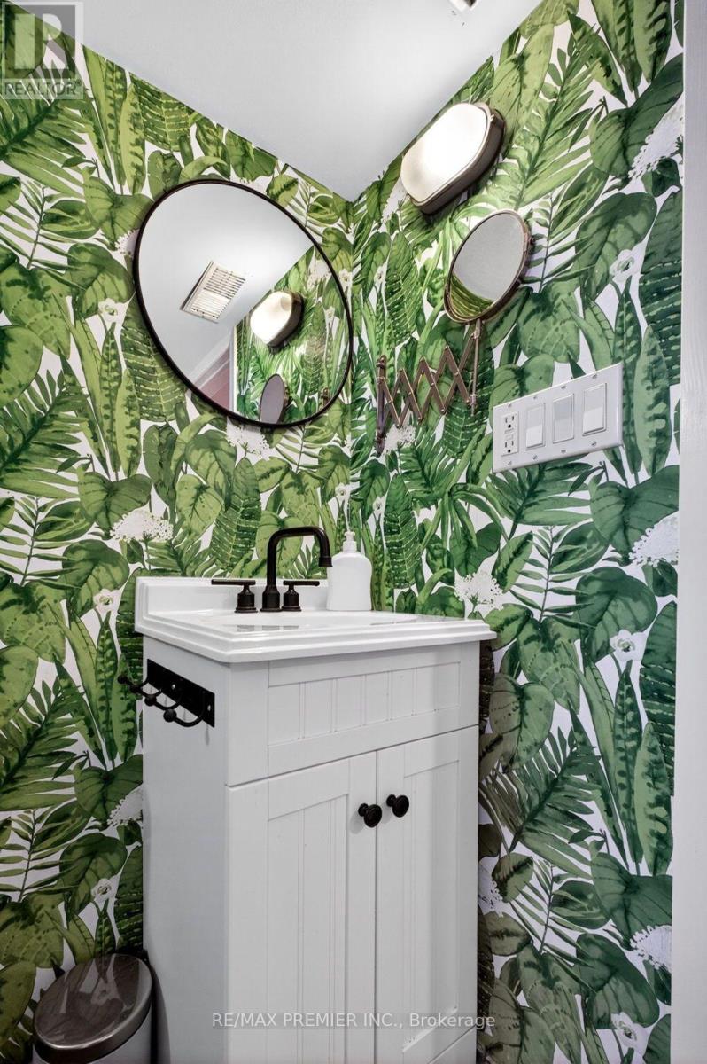
| Basement | Bathroom | 1.9 m | 2.2 m | 1.9 m x 2.2 m |
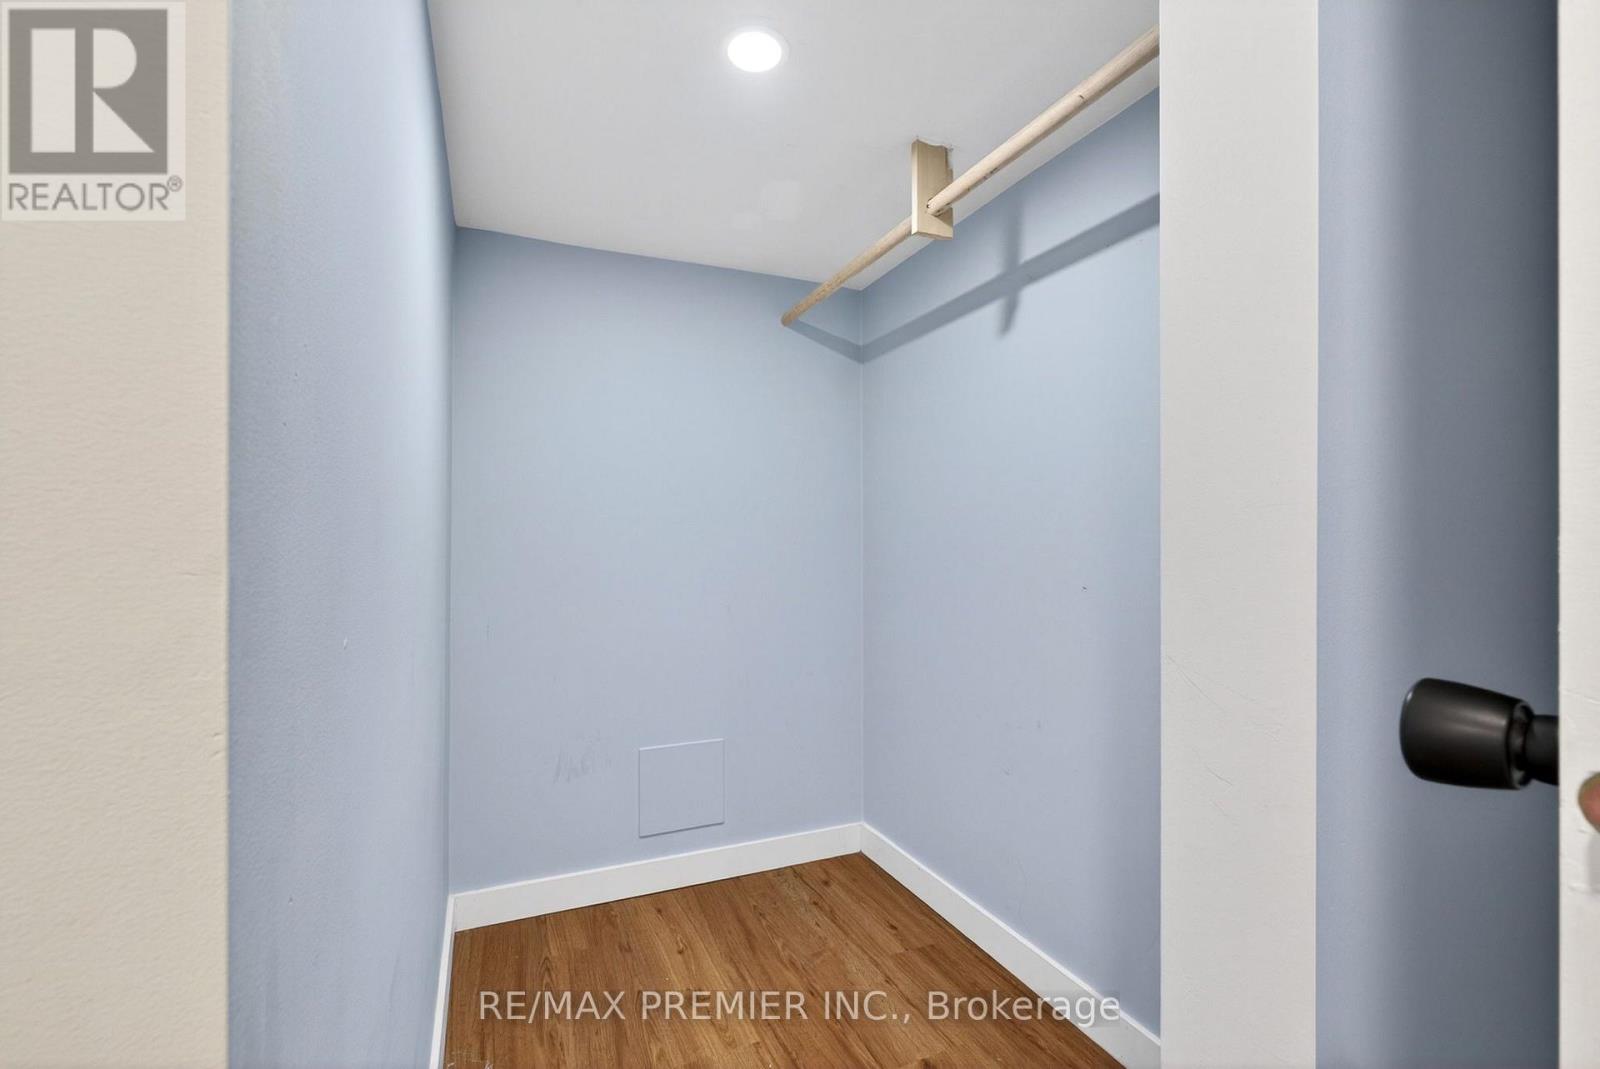
| Basement | Bedroom 3 | 6.4 m | 3.1 m | 6.4 m x 3.1 m |
| Main Level | Living Room | 3.73 m | 3.77 m | 3.73 m x 3.77 m |
| Main Level | Dining Room | 4.2 m | 3.6 m | 4.2 m x 3.6 m |
| Main Level | Kitchen | 3.64 m | 3.38 m | 3.64 m x 3.38 m |
| Main Level | Foyer | 2.91 m | 1.24 m | 2.91 m x 1.24 m |
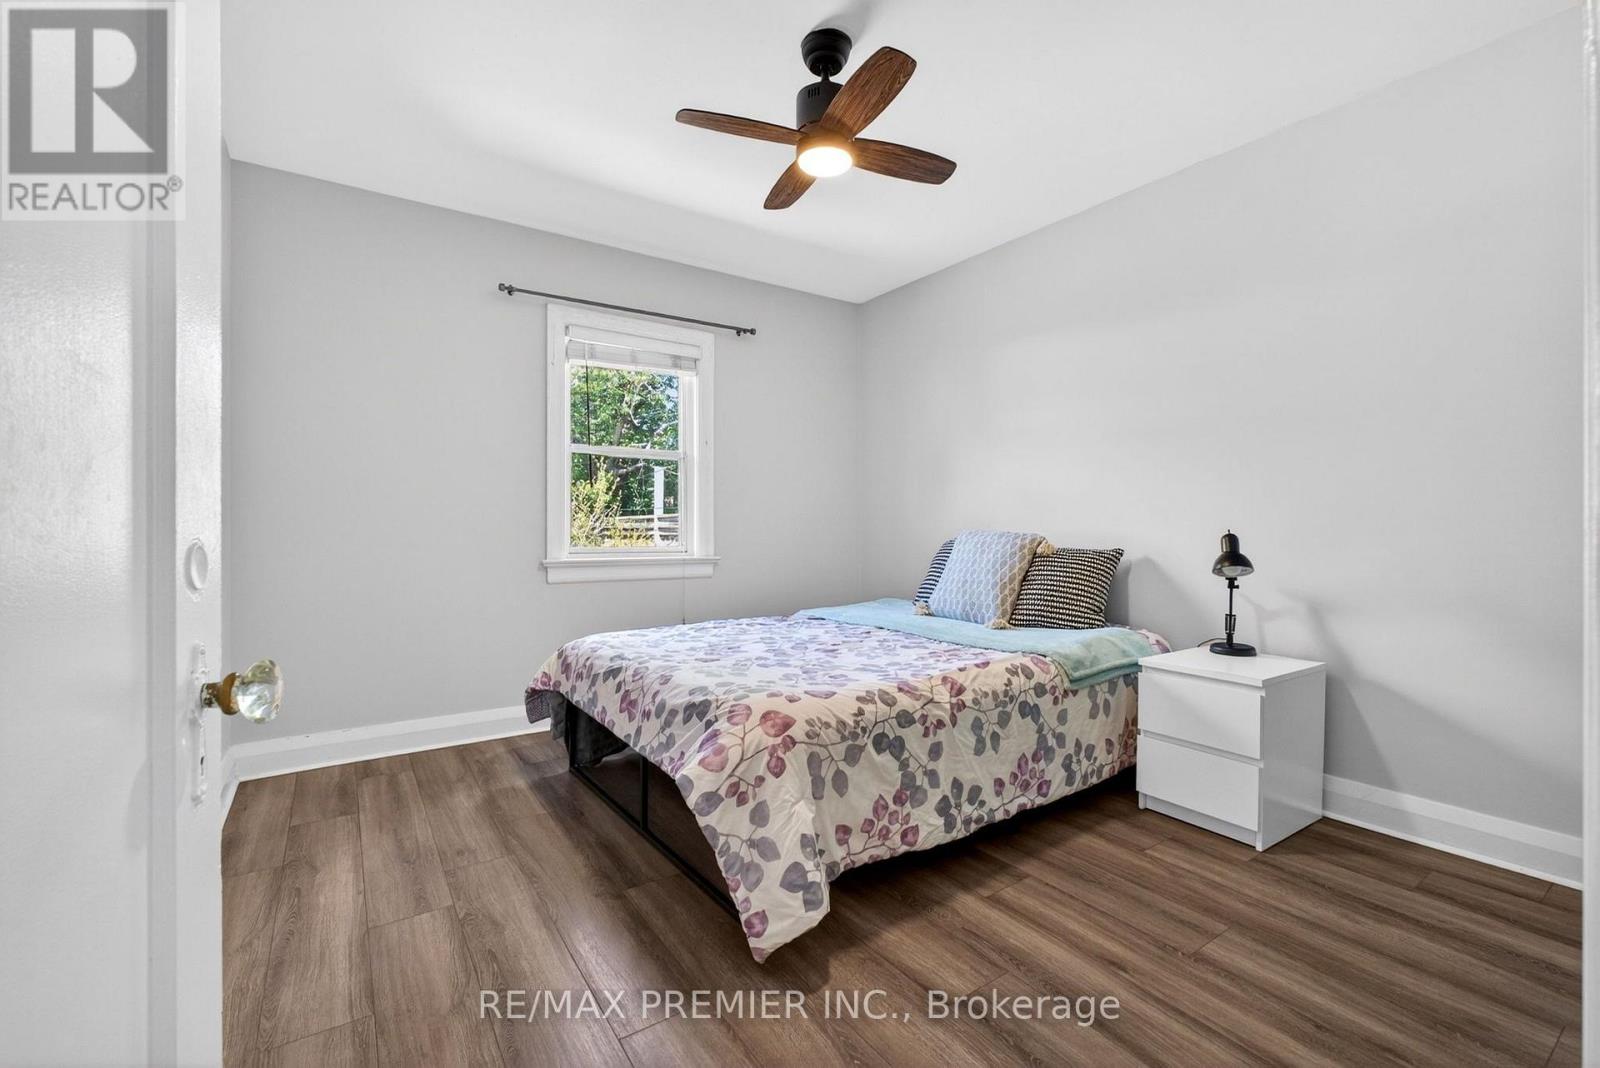
| Main Level | Primary Bedroom | 3.7 m | 3.38 m | 3.7 m x 3.38 m |
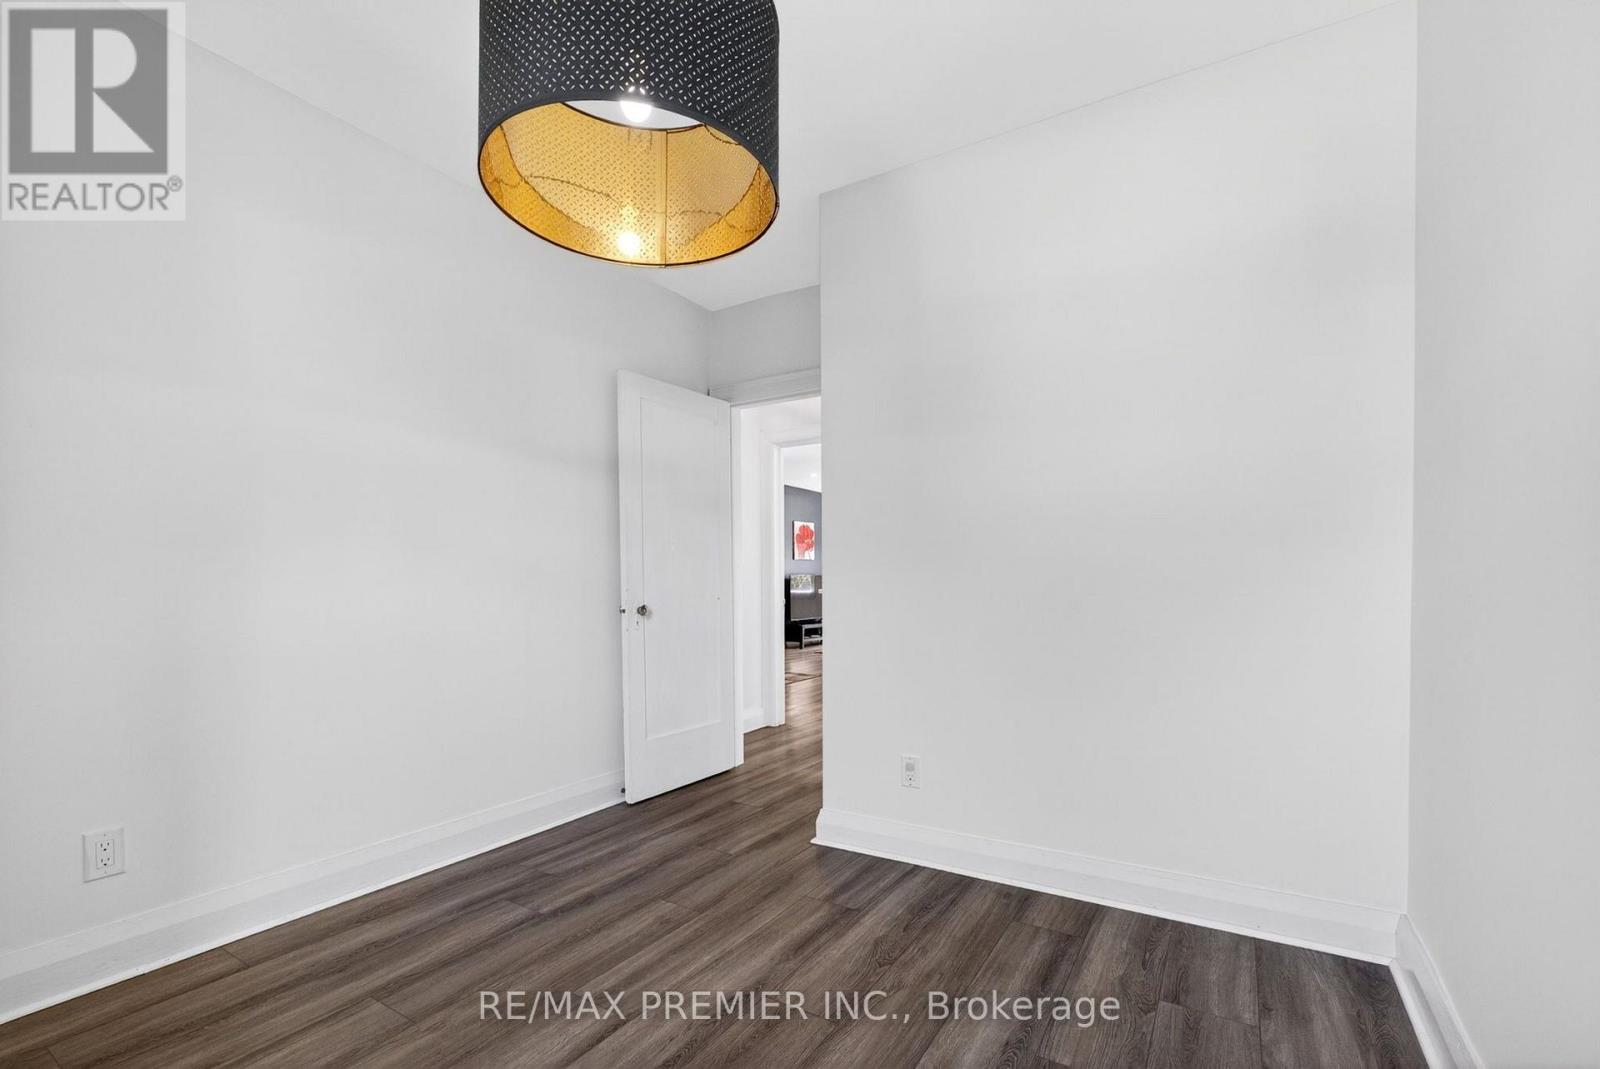
| Main Level | Bedroom 2 | 3 m | 2.84 m | 3 m x 2.84 m |
| Main Level | Bedroom | 1.61 m | 2.37 m | 1.61 m x 2.37 m |
Utilities
| Cable | Available |
| Electricity | Available |
| Sewer | Available |
Contact Us
Contact us for more information

The trademarks REALTOR®, REALTORS®, and the REALTOR® logo are controlled by The Canadian Real Estate Association (CREA) and identify real estate professionals who are members of CREA. The trademarks MLS®, Multiple Listing Service® and the associated logos are owned by The Canadian Real Estate Association (CREA) and identify the quality of services provided by real estate professionals who are members of CREA. The trademark DDF® is owned by The Canadian Real Estate Association (CREA) and identifies CREA's Data Distribution Facility (DDF®)
August 11 2026 03:36:52
Toronto Regional Real Estate Board
RE/MAX Premier Inc.