

45 Fairholme Avenue Toronto, Ontario M6B 2W7

$2,399,000
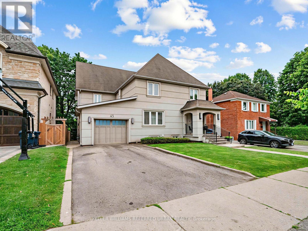
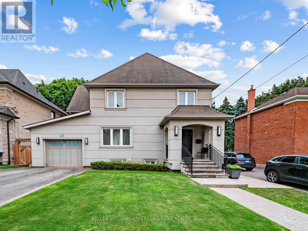
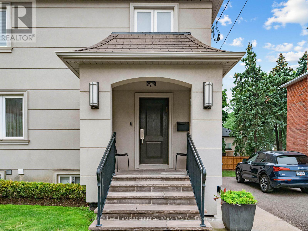
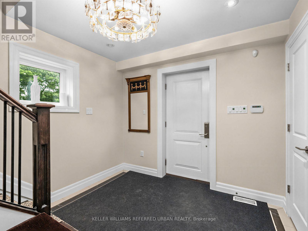
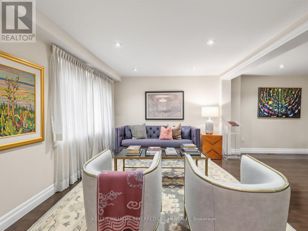
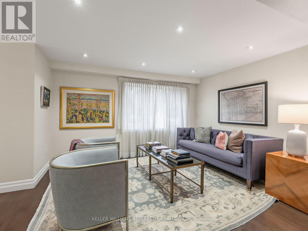
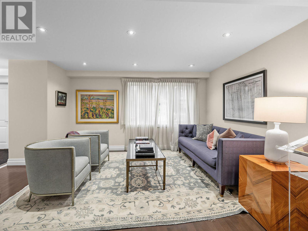
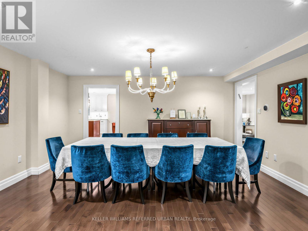
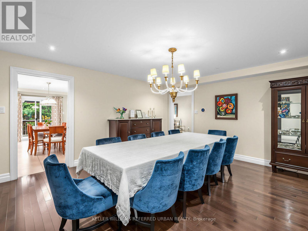
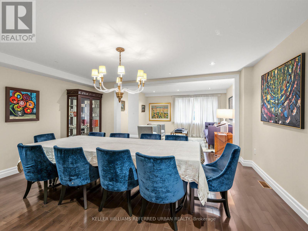
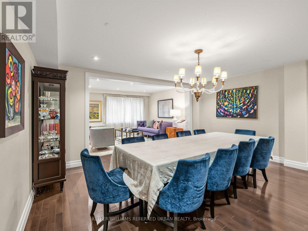
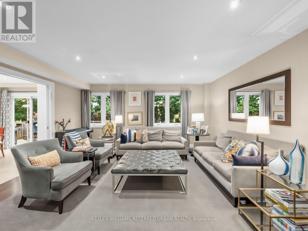
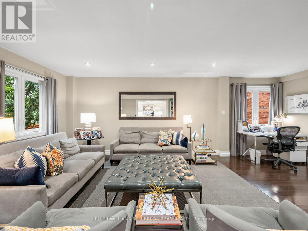
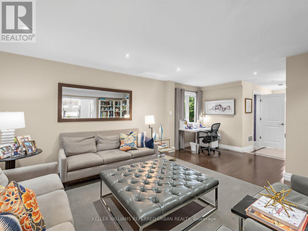
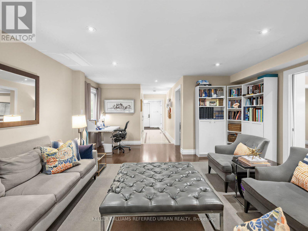
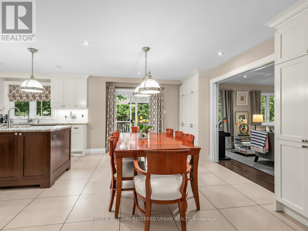
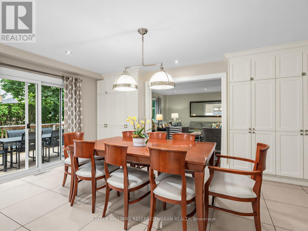
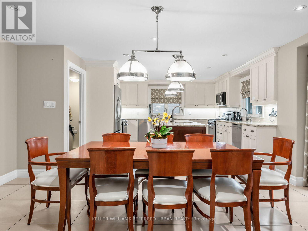
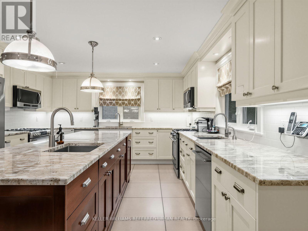
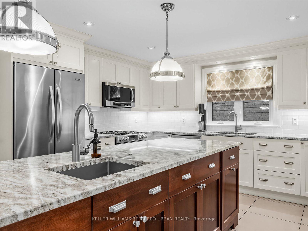
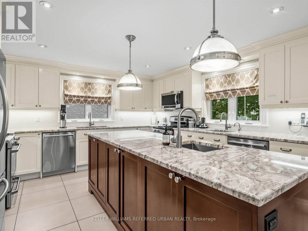
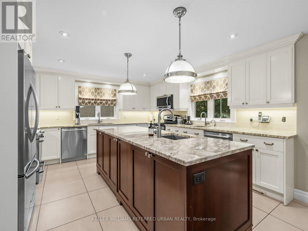
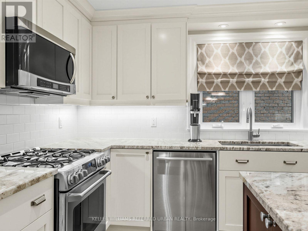
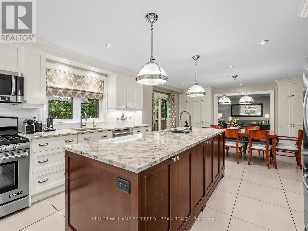
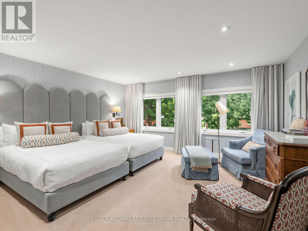
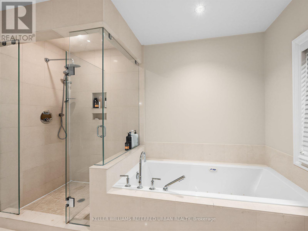
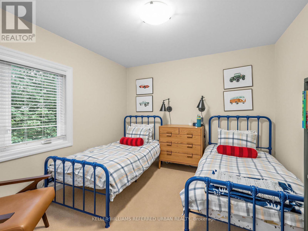
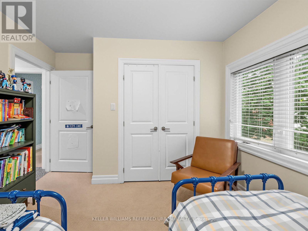
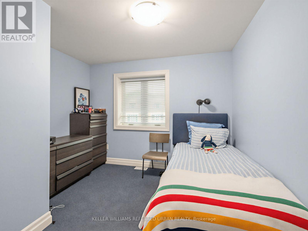
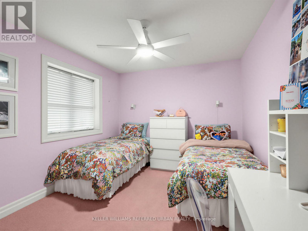
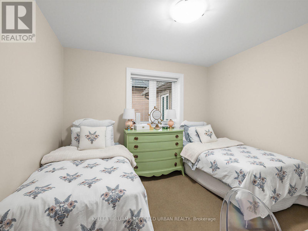
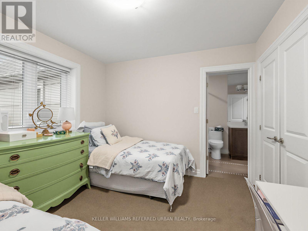
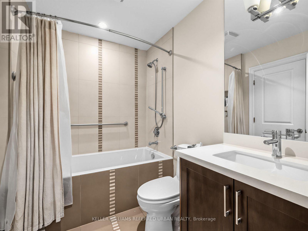
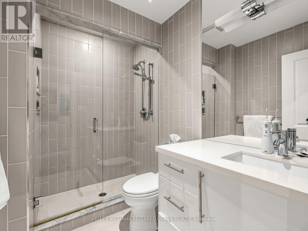
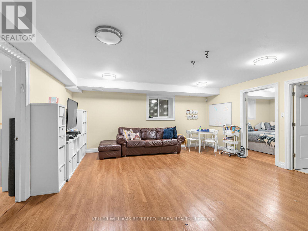
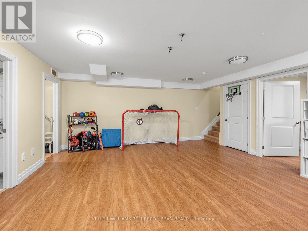
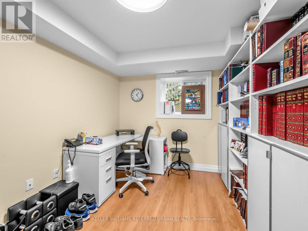
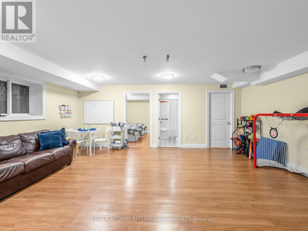
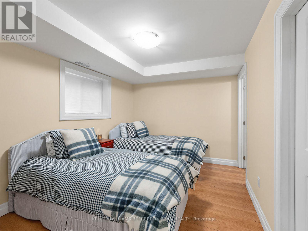
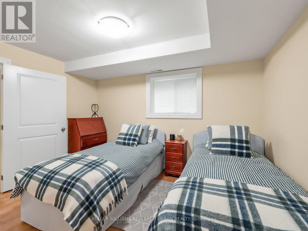
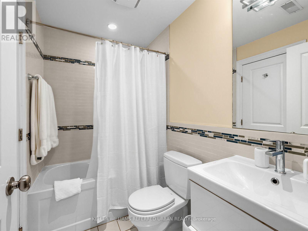
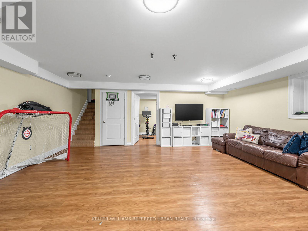
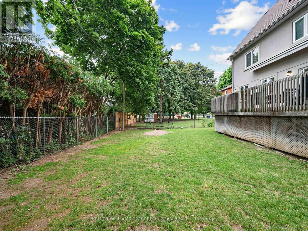
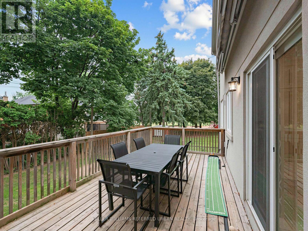
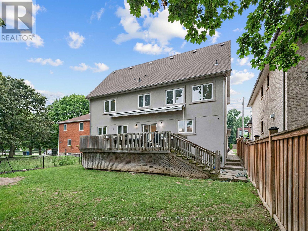
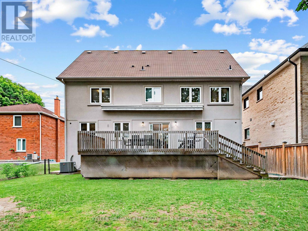
Welcome to this spacious and well-appointed home, in the coveted Bathurst-Lawrence corridor, offering 5+2 generous bedrooms plus a separate 1-bedroom in-law suite! Situated on a premium 50x103 Ft lot, this exceptional home offers approximately 4900 sq ft. of thoughtfully designed living space. This main level features a large gourmet eat-in kitchen, boasting granite countertops, and equipped with high-end appliances. A Walk-out to the backyard deck, and a seamless entry into the warm and inviting family room, create the perfect space for everyday living and entertaining. The bright and expensive living and dining area offers plenty of room for hosting family gatherings and special occasions! Make use of this versatile basement space with a comfortable rec room, additional bedroom and bathroom, and a dedicated office room; ideal for work, relaxation or extra living space. Don't miss an opportunity to own a spacious home in this highly desirable neighborhood, on a family-friendly, tree-lined street, steps away from the beautiful Dell Park! Easy to access to shopping, public transportation, library, excellent, schools and a wide range of everyday amenities. Take advantage of the additional 1-bedroom apartment for extended family, guests or a valuable rental opportunity. (id:63203)
Property Details
| MLS® Number | C13661066 |
| Property Type | Single Family |
| Community Name | Englemount-Lawrence |
| Amenities Near By | Park, Place Of Worship, Public Transit, Schools |
| Community Features | Community Centre |
| Equipment Type | Water Heater |
| Features | Flat Site, Guest Suite, Sump Pump, In-law Suite |
| Parking Space Total | 5 |
| Rental Equipment Type | Water Heater |
| Structure | Deck |
Building
| Bathroom Total | 5 |
| Bedrooms Above Ground | 5 |
| Bedrooms Below Ground | 3 |
| Bedrooms Total | 8 |
| Appliances | Garage Door Opener Remote(s), Oven - Built-in, Central Vacuum, Range, Garburator, Dishwasher, Dryer, Freezer, Microwave, Oven, Stove, Washer, Window Coverings, Refrigerator |
| Basement Features | Apartment In Basement |
| Basement Type | N/a |
| Construction Style Attachment | Detached |
| Cooling Type | Central Air Conditioning |
| Exterior Finish | Stucco |
| Fire Protection | Alarm System, Smoke Detectors |
| Foundation Type | Concrete, Block |
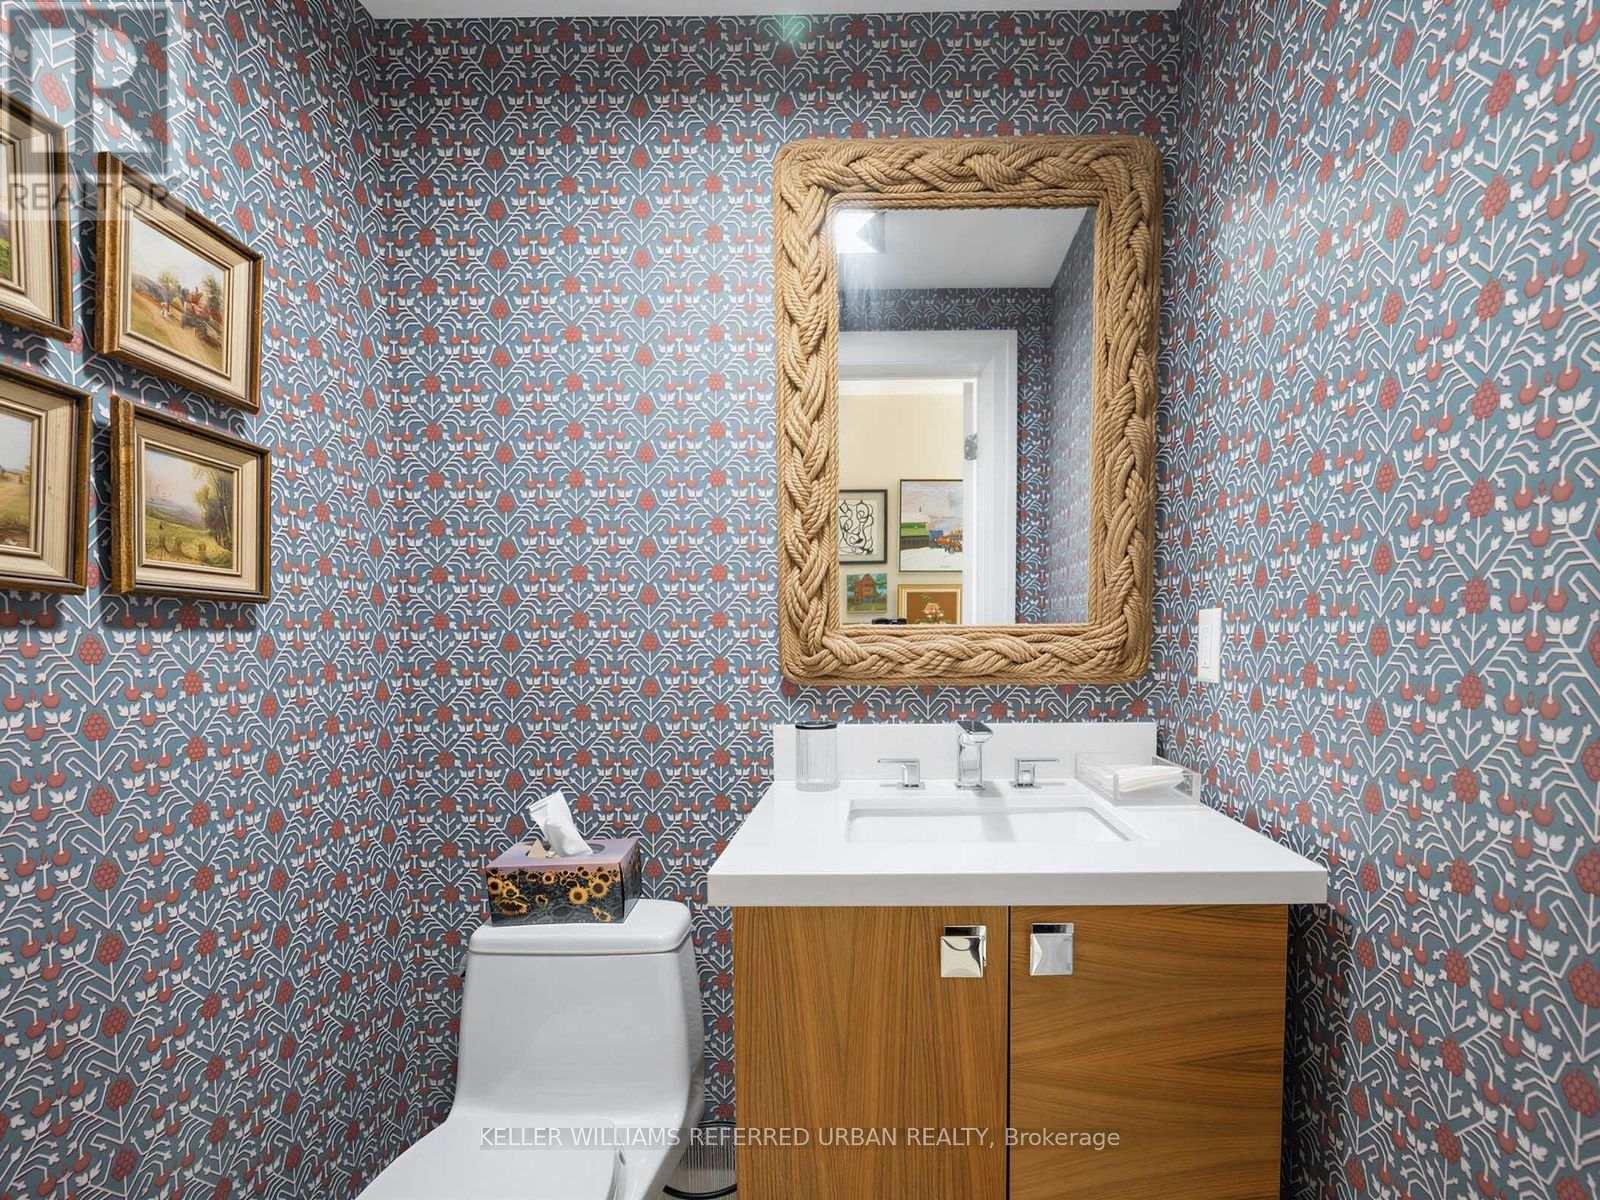
| Half Bath Total | 1 |
| Heating Fuel | Natural Gas |
| Heating Type | Forced Air |
| Stories Total | 2 |
| Size Interior | 3,000 - 3,500 Ft2 |
| Type | House |
| Utility Water | Municipal Water |
Parking
| Garage |
Land
| Acreage | No |
| Land Amenities | Park, Place Of Worship, Public Transit, Schools |
| Landscape Features | Lawn Sprinkler |
| Sewer | Sanitary Sewer |
| Size Depth | 103 Ft |
| Size Frontage | 50 Ft |
| Size Irregular | 50 X 103 Ft |
| Size Total Text | 50 X 103 Ft |
Rooms
| Level | Type | Length | Width | Dimensions |
|---|---|---|---|---|
| Second Level | Primary Bedroom | 4.62 m | 4.88 m | 4.62 m x 4.88 m |
| Second Level | Bedroom 2 | 3.35 m | 3.2 m | 3.35 m x 3.2 m |
| Second Level | Bedroom 3 | 3.15 m | 4.5 m | 3.15 m x 4.5 m |
| Second Level | Bedroom 4 | 3.15 m | 3.4 m | 3.15 m x 3.4 m |
| Second Level | Bedroom 5 | 3.28 m | 4.09 m | 3.28 m x 4.09 m |
| Second Level | Laundry Room | 3.12 m | 2.79 m | 3.12 m x 2.79 m |
| Basement | Recreational, Games Room | 6.2 m | 5.38 m | 6.2 m x 5.38 m |
| Basement | Bedroom | 2.9 m | 3.81 m | 2.9 m x 3.81 m |
| Basement | Office | 3.96 m | 2.84 m | 3.96 m x 2.84 m |
| Main Level | Living Room | 3.43 m | 4.27 m | 3.43 m x 4.27 m |
| Main Level | Dining Room | 4.42 m | 4.95 m | 4.42 m x 4.95 m |
| Main Level | Family Room | 6.5 m | 4.75 m | 6.5 m x 4.75 m |
| Main Level | Kitchen | 9.35 m | 7.65 m | 9.35 m x 7.65 m |
Contact Us
Contact us for more information

The trademarks REALTOR®, REALTORS®, and the REALTOR® logo are controlled by The Canadian Real Estate Association (CREA) and identify real estate professionals who are members of CREA. The trademarks MLS®, Multiple Listing Service® and the associated logos are owned by The Canadian Real Estate Association (CREA) and identify the quality of services provided by real estate professionals who are members of CREA. The trademark DDF® is owned by The Canadian Real Estate Association (CREA) and identifies CREA's Data Distribution Facility (DDF®)
August 11 2026 01:59:37
Toronto Regional Real Estate Board
Keller Williams Referred Urban Realty