

#2 - 48a Arcadian Circle Toronto, Ontario M8W 2Y9

$2,600 Monthly
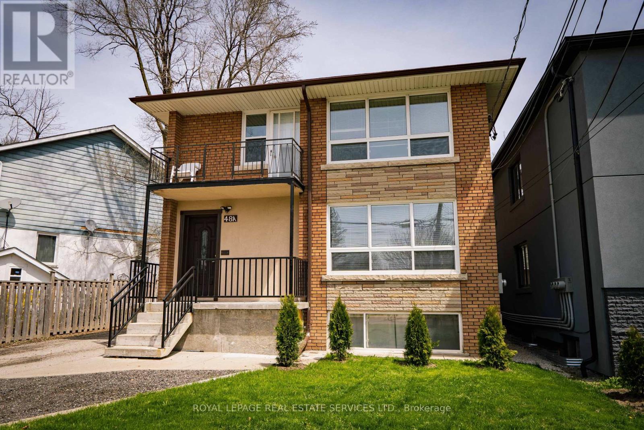
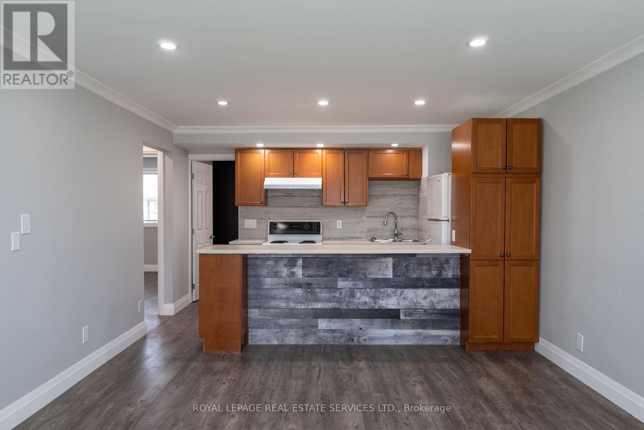
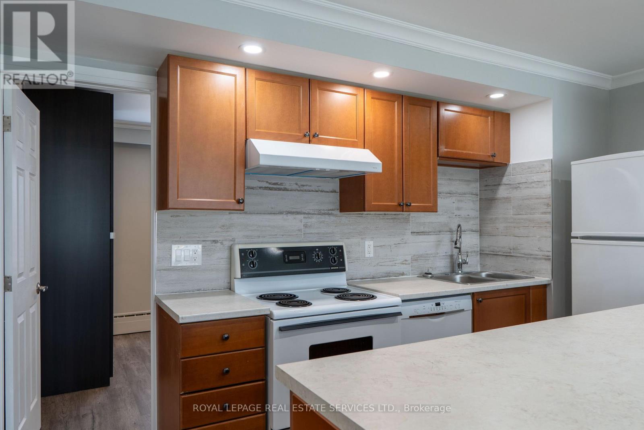
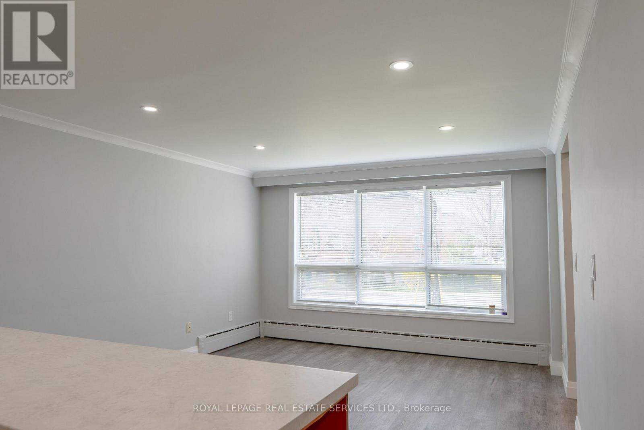
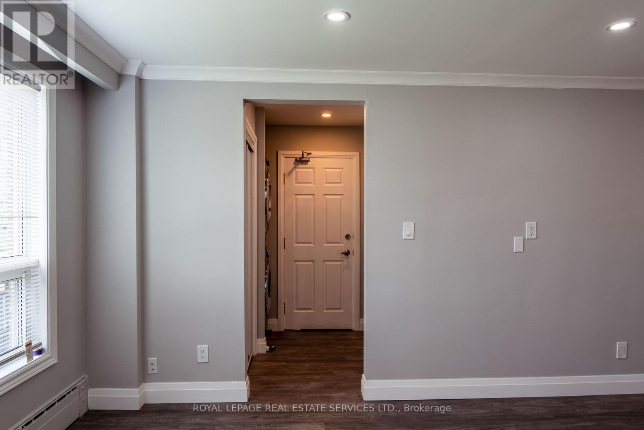
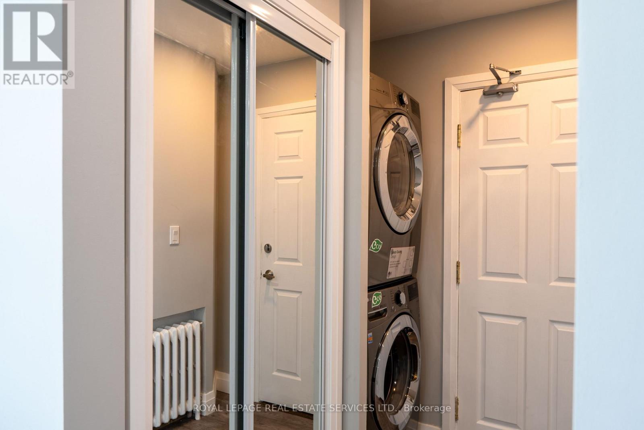
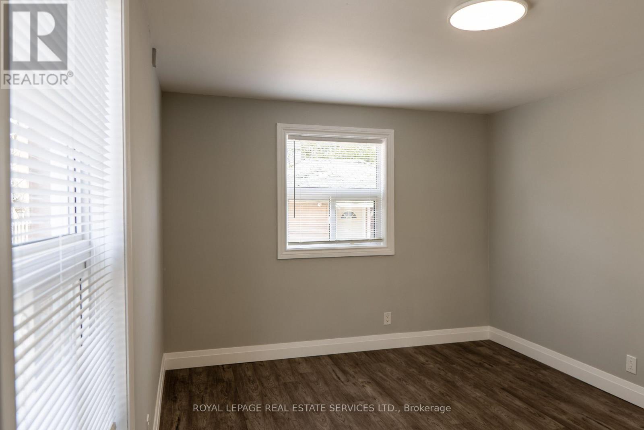
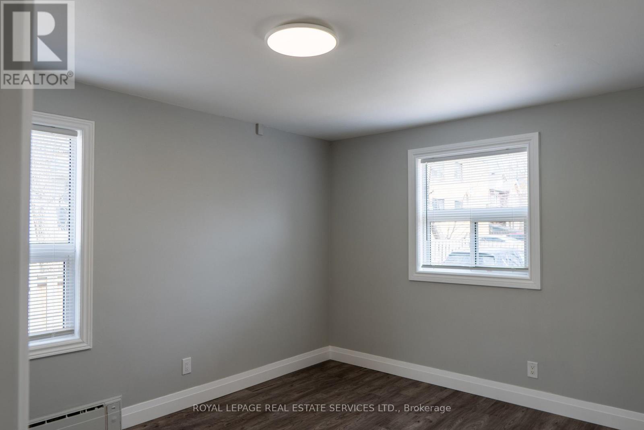
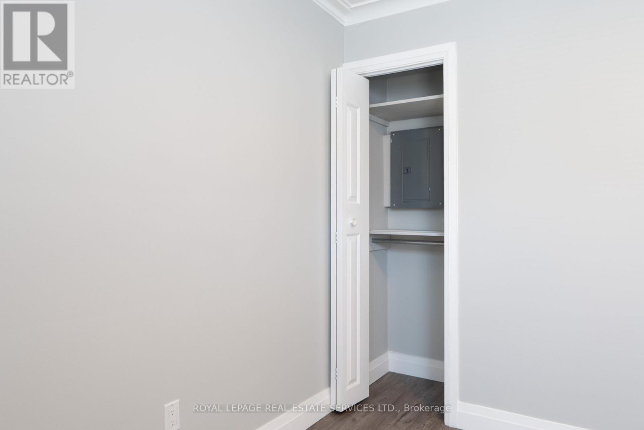
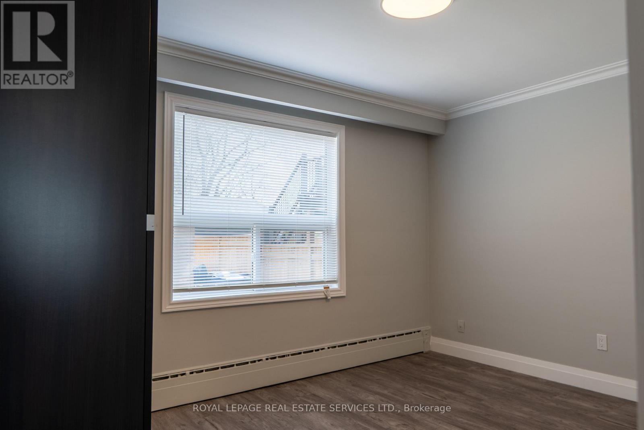
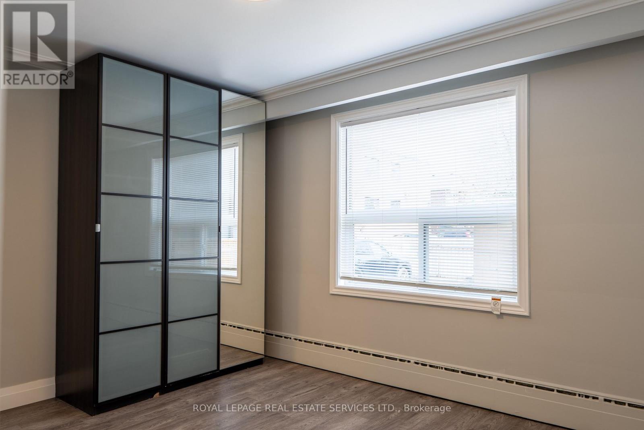
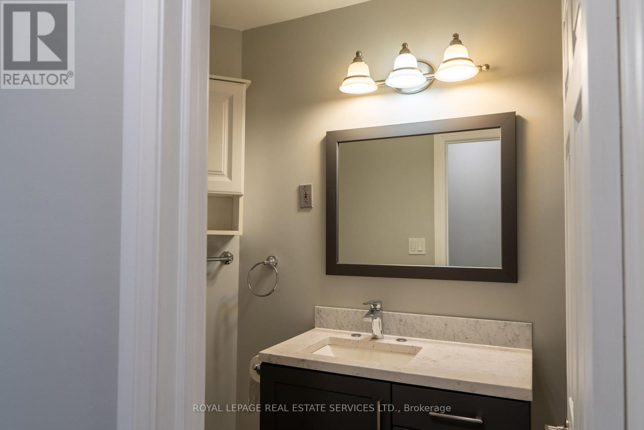
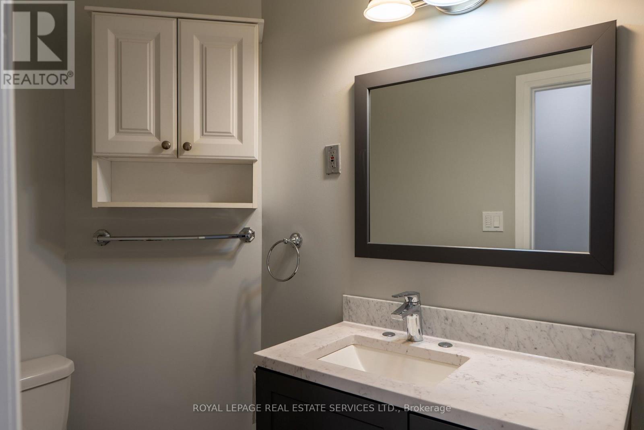
Welcome to this beautifully renovated two-bedroom apartment on the main floor of a triplex, located in the serene Long Branch neighbourhood. This charming unit boasts a spacious open-concept living room with large windows, pot lights, crown mouldings with adjoining kitchen equipped with full-size appliances, a breakfast island, and ample storage. Both bedrooms are well-appointed with upgraded lighting, window coverings, and closets with built-in shelving. The bathroom features a chic vanity, chrome fixtures, and soaker tub. Additionally, enjoy the convenience of an in-unit full-size washer and dryer. Located on a quiet street, this apartment is just steps from the lake, parks & trails and retail with easy access to TTC and GO Train for effortless commuting. Don't miss the chance to call this beautifully updated apartment your home in the prime Long Branch area! Available for September 1 occupancy. (id:63203)
Property Details
| MLS® Number | W13660724 |
| Property Type | Multi-family |
| Neigbourhood | Long Branch |
| Community Name | Long Branch |
| Amenities Near By | Park, Public Transit, Schools |
| Community Features | Community Centre |
| Features | In Suite Laundry |
| Parking Space Total | 2 |
Building
| Bathroom Total | 1 |
| Bedrooms Above Ground | 2 |
| Bedrooms Total | 2 |
| Appliances | Dryer, Washer |
| Basement Type | None |
| Cooling Type | Wall Unit |
| Exterior Finish | Brick |
| Flooring Type | Laminate |
| Foundation Type | Concrete |
| Heating Fuel | Natural Gas |
| Heating Type | Heat Pump |
| Size Interior | 700 - 1,100 Ft2 |
| Type | Triplex |
| Utility Water | Municipal Water |
Parking
| Detached Garage | |
| No Garage |
Land
| Acreage | No |
| Land Amenities | Park, Public Transit, Schools |
| Sewer | Sanitary Sewer |
| Size Depth | 100 Ft |
| Size Frontage | 40 Ft |
| Size Irregular | 40 X 100 Ft |
| Size Total Text | 40 X 100 Ft|under 1/2 Acre |
| Surface Water | Lake/pond |
Rooms
| Level | Type | Length | Width | Dimensions |
|---|---|---|---|---|
| Flat | Living Room | 6.71 m | 3.66 m | 6.71 m x 3.66 m |
| Flat | Kitchen | 6.71 m | 3.66 m | 6.71 m x 3.66 m |
| Flat | Primary Bedroom | 4.27 m | 3.05 m | 4.27 m x 3.05 m |
| Flat | Bedroom 2 | 3.36 m | 2.74 m | 3.36 m x 2.74 m |
| Flat | Bathroom | 2.74 m | 1.22 m | 2.74 m x 1.22 m |
Contact Us
Contact us for more information

The trademarks REALTOR®, REALTORS®, and the REALTOR® logo are controlled by The Canadian Real Estate Association (CREA) and identify real estate professionals who are members of CREA. The trademarks MLS®, Multiple Listing Service® and the associated logos are owned by The Canadian Real Estate Association (CREA) and identify the quality of services provided by real estate professionals who are members of CREA. The trademark DDF® is owned by The Canadian Real Estate Association (CREA) and identifies CREA's Data Distribution Facility (DDF®)
August 11 2026 12:34:32
Toronto Regional Real Estate Board
Royal LePage Real Estate Services Ltd.