

528 Birchmount Road Toronto, Ontario M1K 1P2

$3,500 Monthly
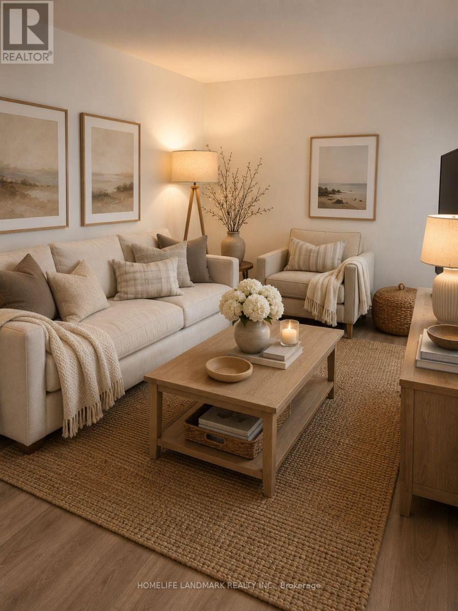
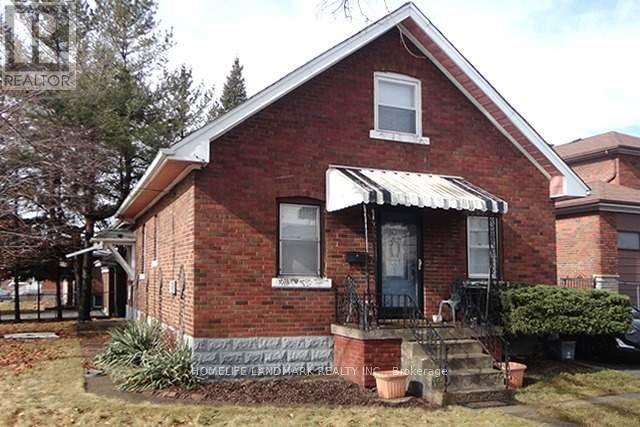
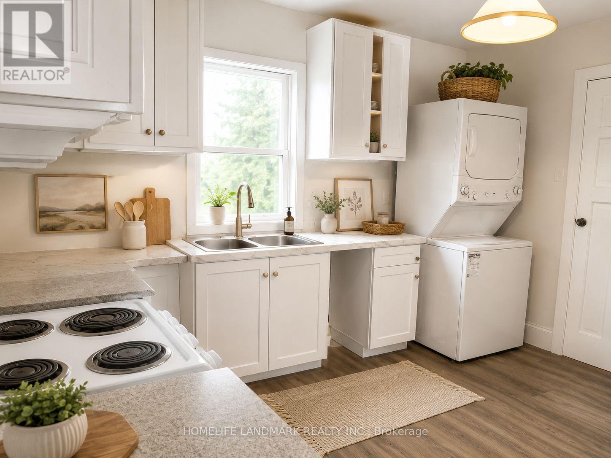
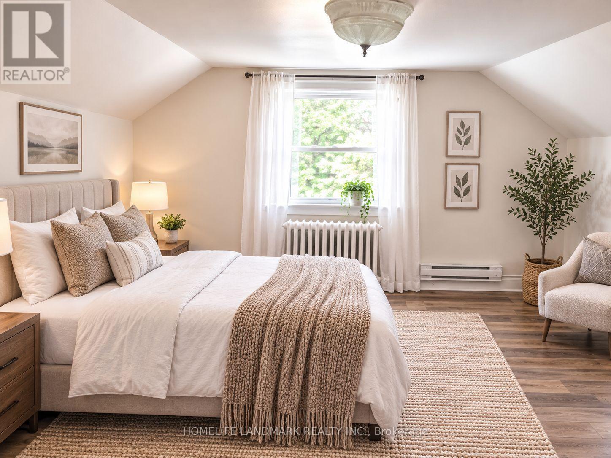
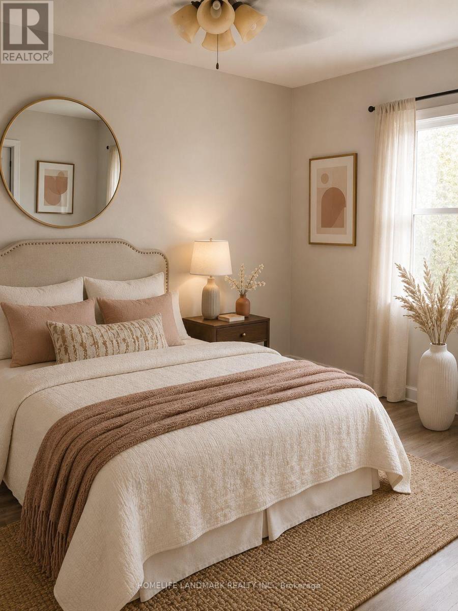
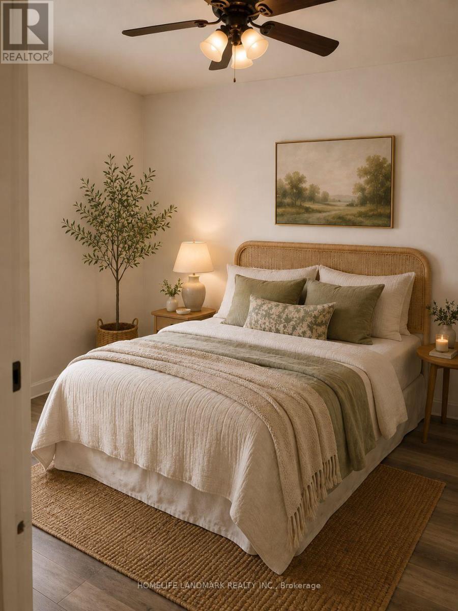
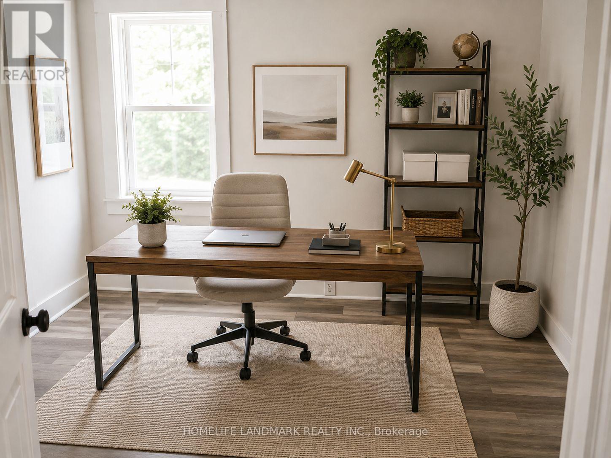
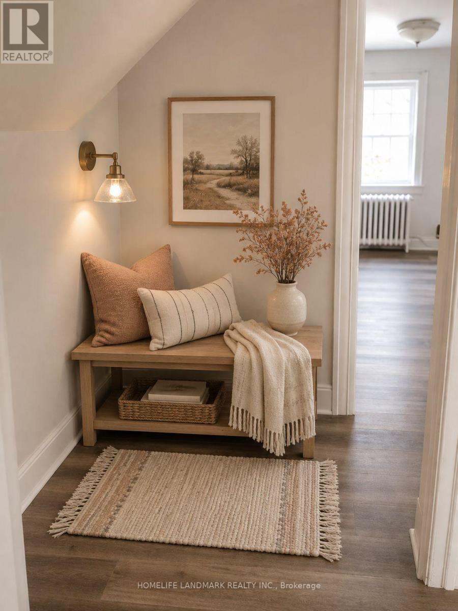
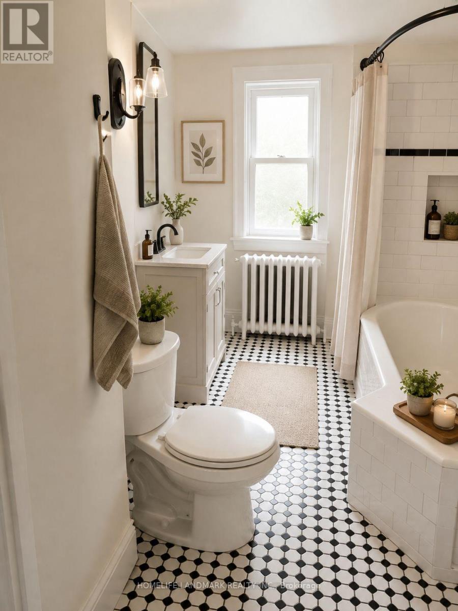
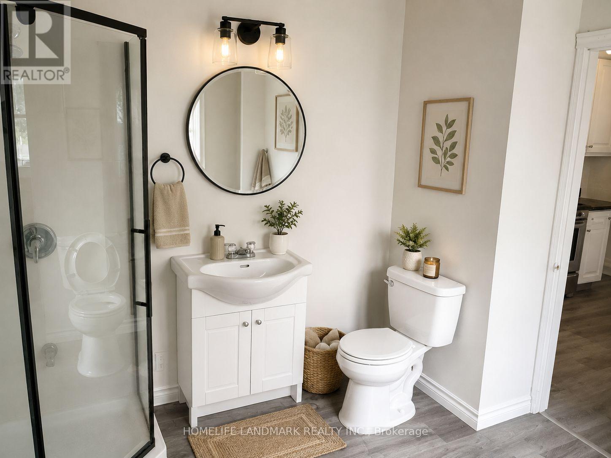
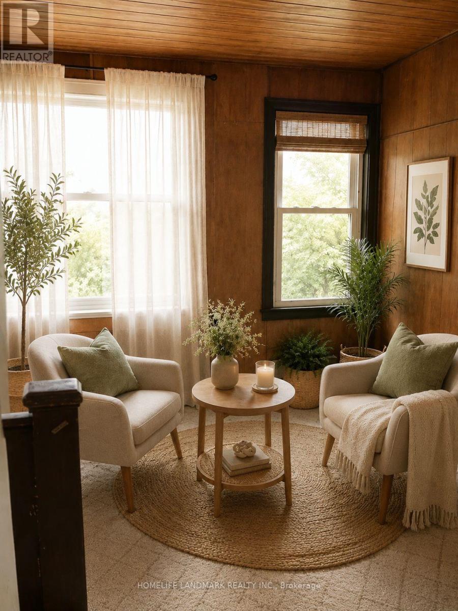
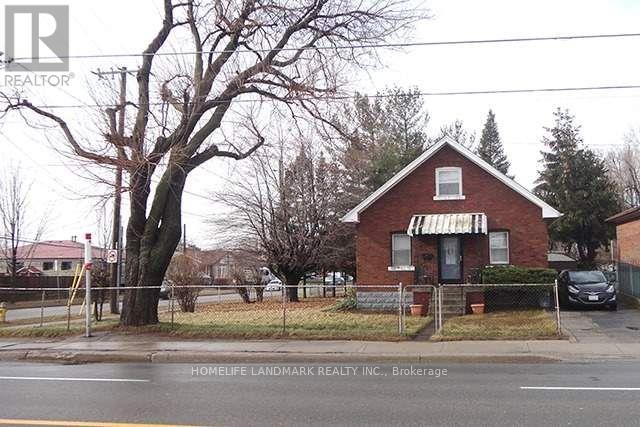
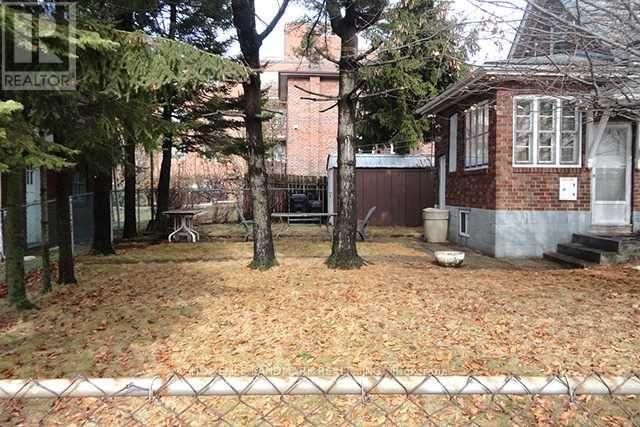
Welcome to this spacious fully detached home with parking, ready for you to call home! Featuring extra-large rooms and an abundance of natural light, this established family home has been upgraded with brand-new engineered hardwood flooring throughout.Situated on a premium lot in a quiet, family-oriented neighbourhood, this home offers exceptional convenience with easy access to the Danforth and a wide range of amenities. Enjoy being just steps from the TTC, schools, Danforth Gardens Park, Birchmount Plaza, and an incredible variety of restaurants, shops, and everyday conveniences. Enjoy the benefits of a sunroom/mudroom with its own separate entrance. Experience the best of both worlds with the space and comfort of a detached home while enjoying the convenience of being just east of downtown Toronto - Just 20 minutes to downtown!! **Photos have been virtually staged. *Deep cleaning will be completed prior to occupancy. Basement is not included. (id:63203)
Property Details
| MLS® Number | E13665106 |
| Property Type | Single Family |
| Community Name | Clairlea-Birchmount |
| Features | Carpet Free, In Suite Laundry |
| Parking Space Total | 1 |
Building
| Bathroom Total | 2 |
| Bedrooms Above Ground | 5 |
| Bedrooms Total | 5 |
| Appliances | Dryer, Stove, Washer, Refrigerator |
| Basement Features | Walk Out |
| Basement Type | N/a |
| Construction Style Attachment | Detached |
| Cooling Type | Central Air Conditioning |
| Exterior Finish | Brick |
| Foundation Type | Block |
| Heating Fuel | Oil |
| Heating Type | Heat Pump, Radiant Heat |
| Stories Total | 2 |
| Size Interior | 5,000 - 100,000 Ft2 |
| Type | House |
| Utility Water | Municipal Water |
Parking
| Garage | |
| No Garage |
Land
| Acreage | No |
| Sewer | Sanitary Sewer |
| Size Frontage | 228 Ft |
| Size Irregular | 228 Ft |
| Size Total Text | 228 Ft |
Contact Us
Contact us for more information

The trademarks REALTOR®, REALTORS®, and the REALTOR® logo are controlled by The Canadian Real Estate Association (CREA) and identify real estate professionals who are members of CREA. The trademarks MLS®, Multiple Listing Service® and the associated logos are owned by The Canadian Real Estate Association (CREA) and identify the quality of services provided by real estate professionals who are members of CREA. The trademark DDF® is owned by The Canadian Real Estate Association (CREA) and identifies CREA's Data Distribution Facility (DDF®)
August 12 2026 06:55:55
Toronto Regional Real Estate Board
Homelife Landmark Realty Inc.