

4010 - 386 Yonge Street Toronto, Ontario M5B 0A5

$4,000 Monthly
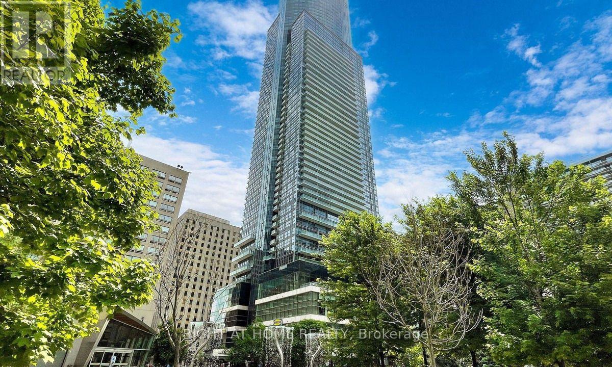
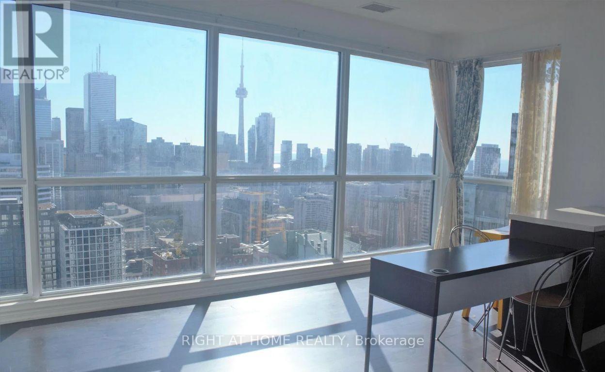
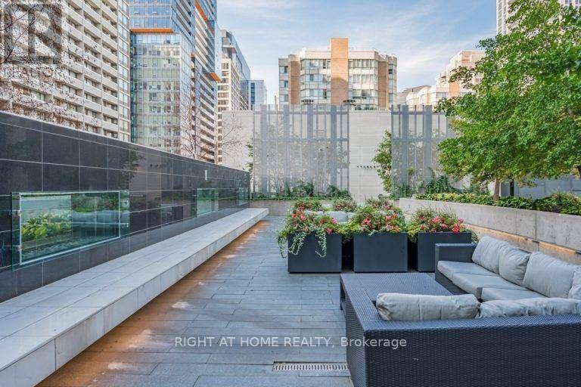
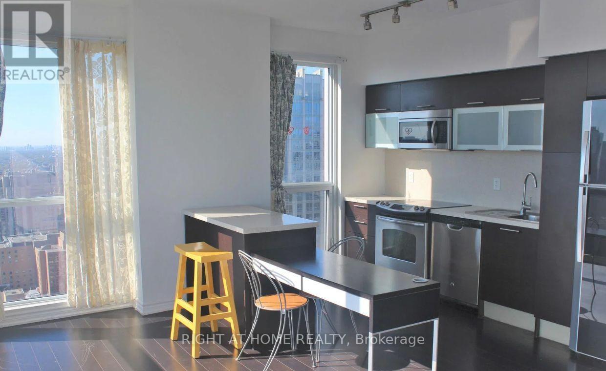
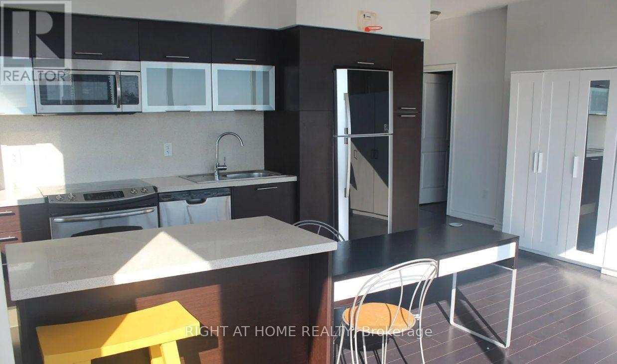
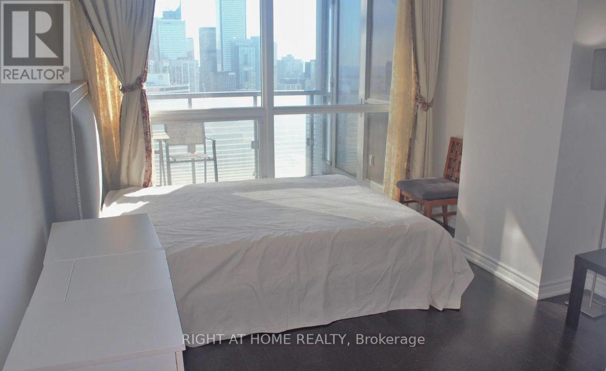
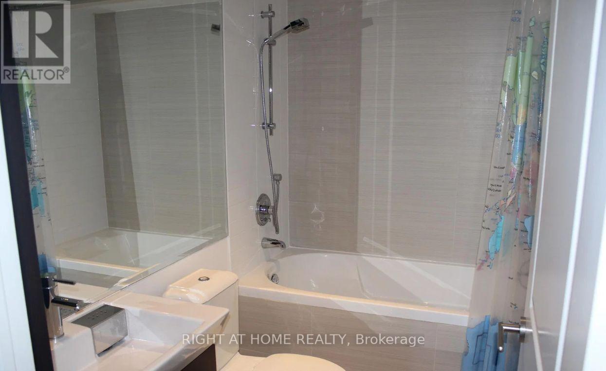
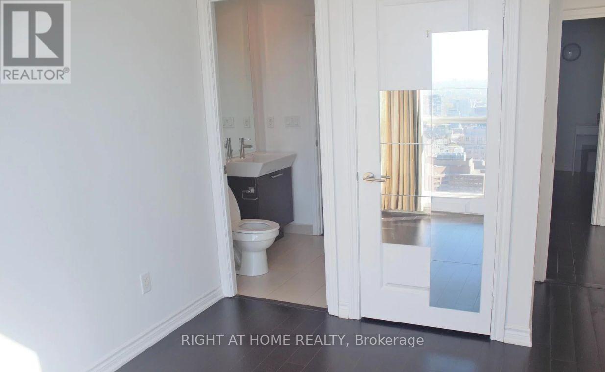
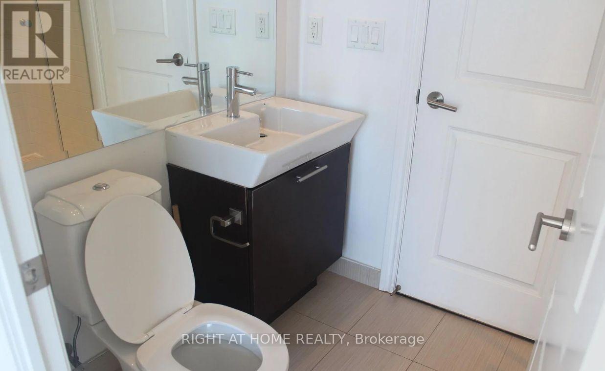
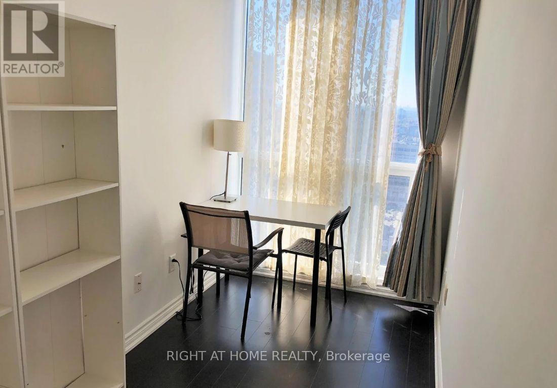
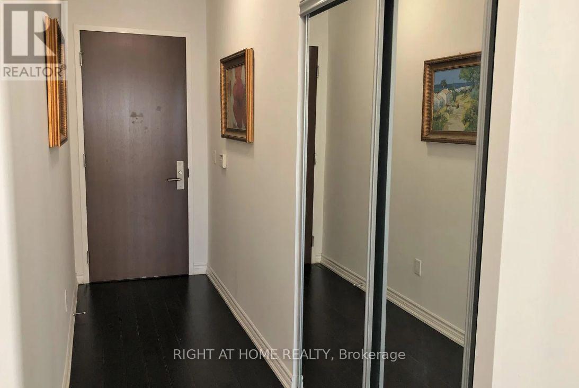
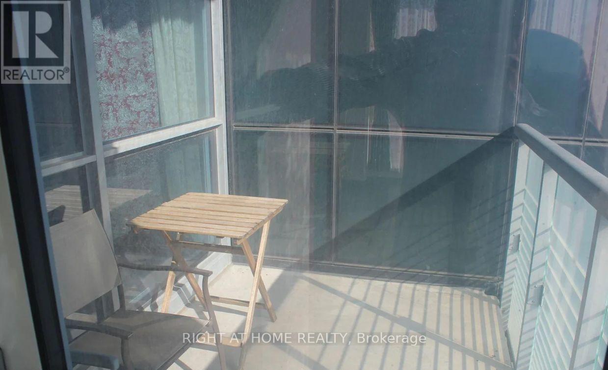
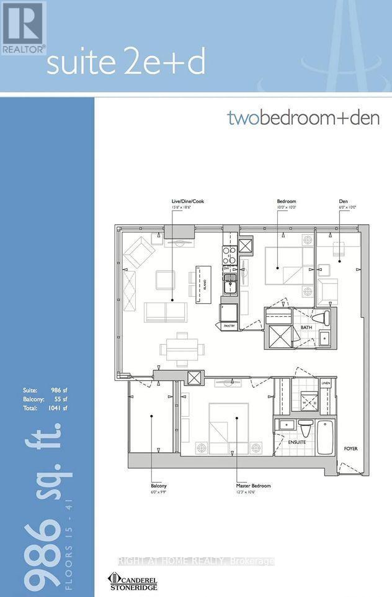
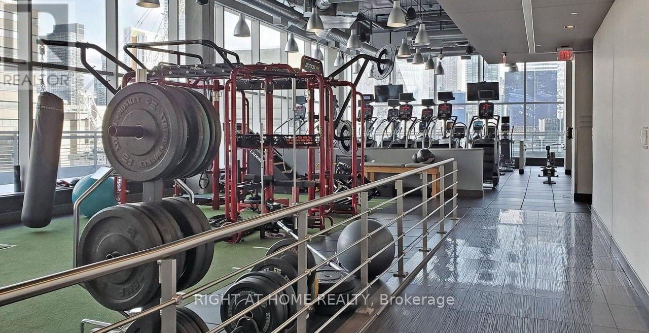
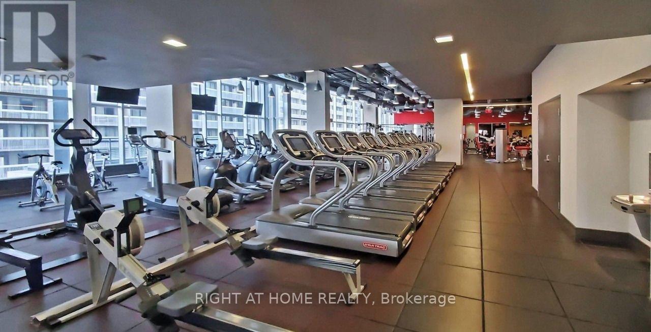
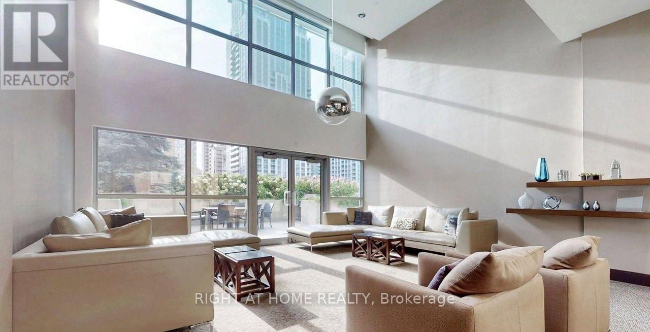
AURA at College Park - Best Layout in the BuildingOne of the most sought-after layouts in the building, this bright 986 sq. ft. suite offers 2 spacious bedrooms + a versatile den, ideal as a home office or third bedroom. What truly sets this unit apart is the ensuite bathroom in each bedroom - a rare and highly desirable configuration offering unmatched privacy, perfect for roommates, students, or professionals sharing the space. 9' ceilings, hardwood flooring throughout, and floor-to-ceiling windows fill the suite with natural light. Includes 1 parking and 1 locker. Located steps to the subway, Eaton Centre, shopping, restaurants, and downtown's best amenities - and just minutes to the University of Toronto, making this an ideal fit for U of T students. U of T students welcome. No smoking & Pet please (id:63203)
Property Details
| MLS® Number | C13665810 |
| Property Type | Single Family |
| Community Name | Bay Street Corridor |
| Amenities Near By | Public Transit |
| Community Features | Pets Not Allowed |
| Features | Balcony, Carpet Free |
| Parking Space Total | 1 |
| Pool Type | Indoor Pool |
Building
| Bathroom Total | 2 |
| Bedrooms Above Ground | 2 |
| Bedrooms Below Ground | 1 |
| Bedrooms Total | 3 |
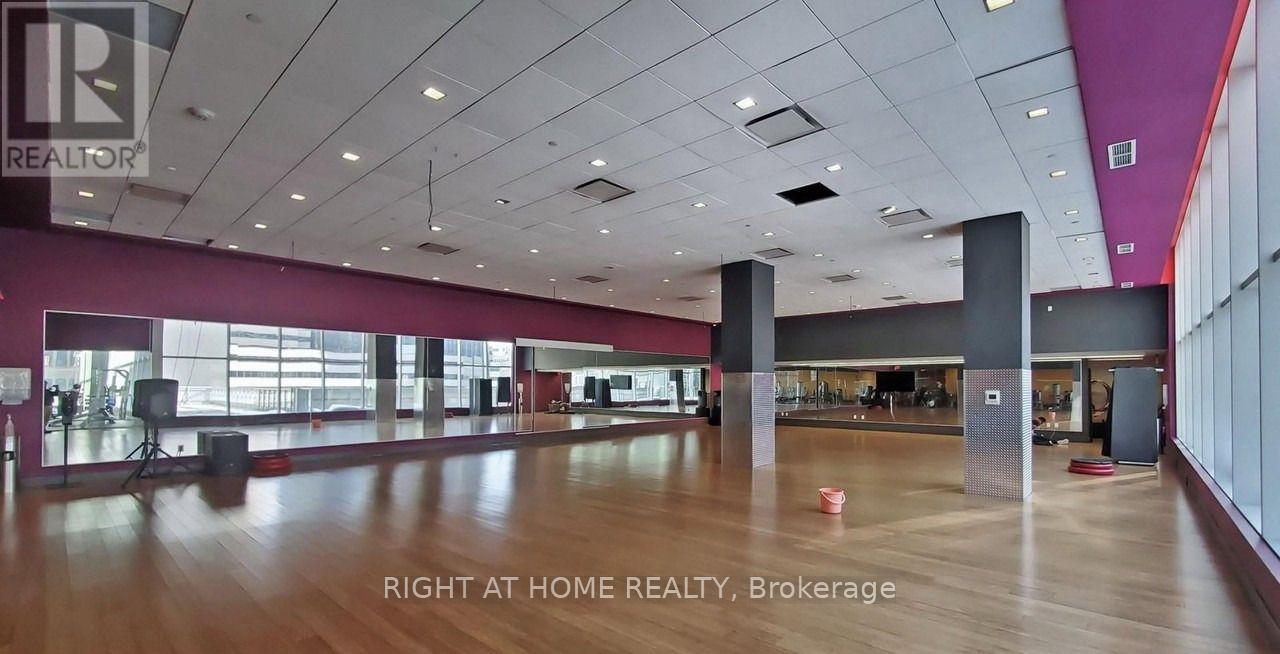
| Amenities | Security/concierge, Exercise Centre, Party Room, Storage - Locker |
| Basement Type | None |
| Cooling Type | Central Air Conditioning |
| Exterior Finish | Concrete |
| Flooring Type | Wood |
| Heating Fuel | Natural Gas |
| Heating Type | Forced Air |
| Size Interior | 1,000 - 1,199 Ft2 |
| Type | Apartment |
Parking
| Garage |
Land
| Acreage | No |
| Land Amenities | Public Transit |
Rooms
| Level | Type | Length | Width | Dimensions |
|---|---|---|---|---|
| Ground Level | Living Room | 5.67 m | 4.75 m | 5.67 m x 4.75 m |
| Ground Level | Kitchen | 5.67 m | 4.75 m | 5.67 m x 4.75 m |
| Ground Level | Dining Room | 5.67 m | 4.75 m | 5.67 m x 4.75 m |
| Ground Level | Primary Bedroom | 3.75 m | 3.23 m | 3.75 m x 3.23 m |
| Ground Level | Bedroom 2 | 3.05 m | 3.07 m | 3.05 m x 3.07 m |
| Ground Level | Den | 3.05 m | 1.83 m | 3.05 m x 1.83 m |
Contact Us
Contact us for more information

The trademarks REALTOR®, REALTORS®, and the REALTOR® logo are controlled by The Canadian Real Estate Association (CREA) and identify real estate professionals who are members of CREA. The trademarks MLS®, Multiple Listing Service® and the associated logos are owned by The Canadian Real Estate Association (CREA) and identify the quality of services provided by real estate professionals who are members of CREA. The trademark DDF® is owned by The Canadian Real Estate Association (CREA) and identifies CREA's Data Distribution Facility (DDF®)
August 17 2026 04:29:59
Toronto Regional Real Estate Board
Right At Home Realty, Brokerage