

426 Parklane Road Oakville, Ontario L6H 4J5

$4,400 Monthly
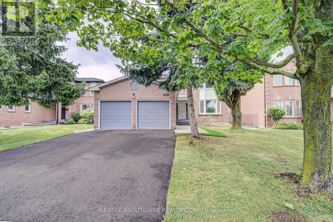
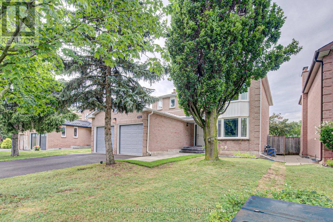
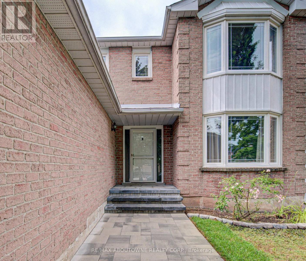
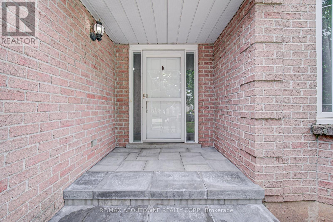
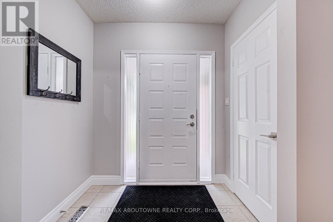
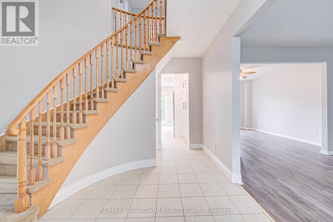
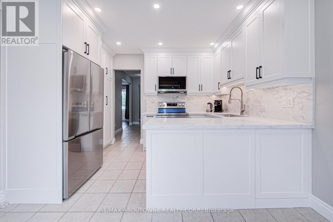
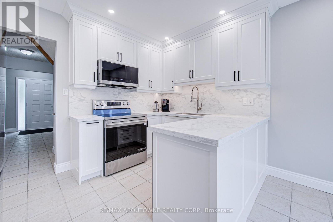
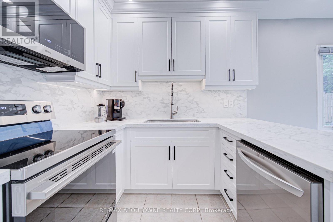
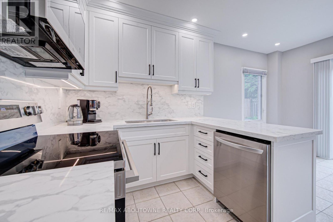
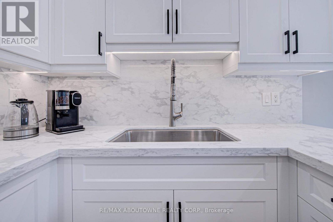
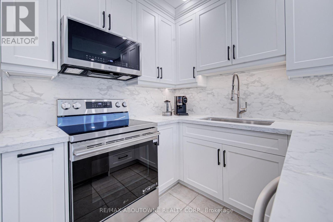
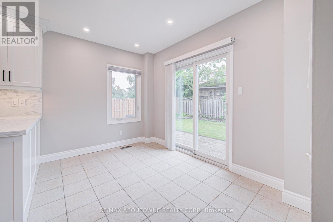
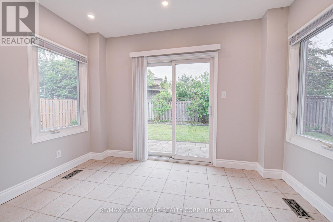
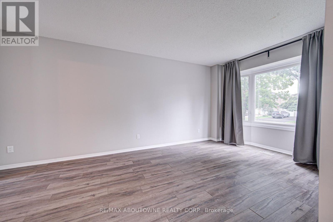
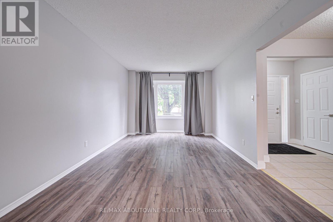
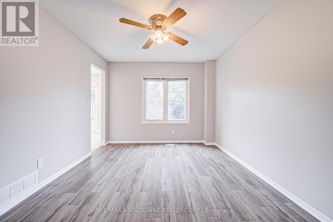
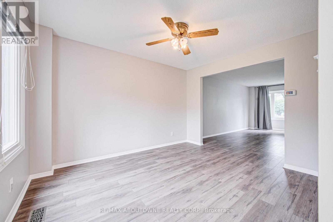
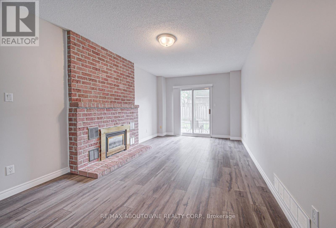
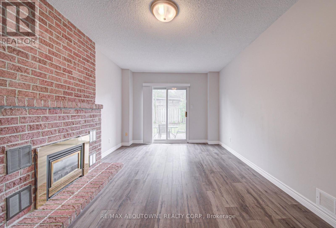
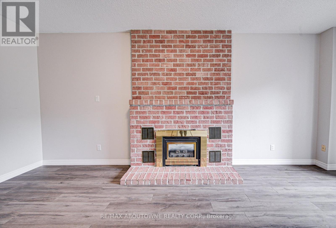
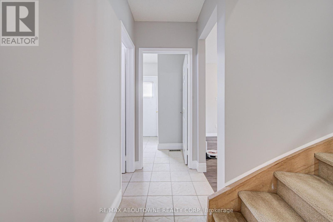
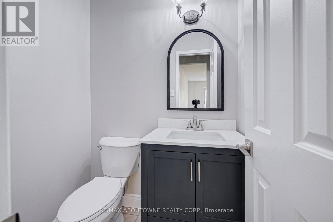
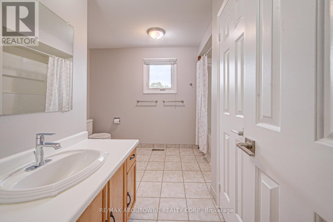
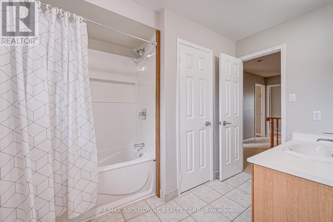
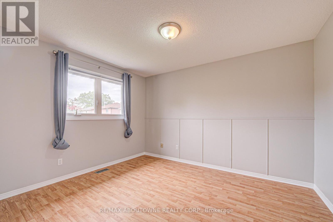
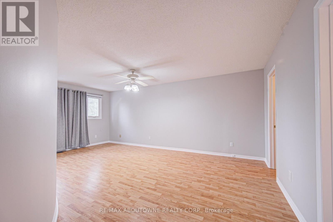
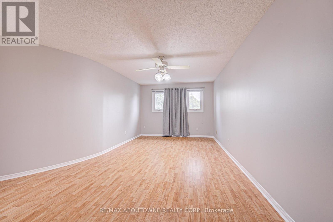
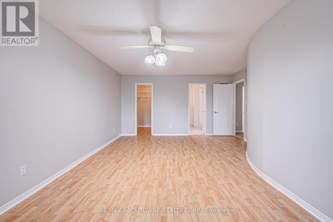
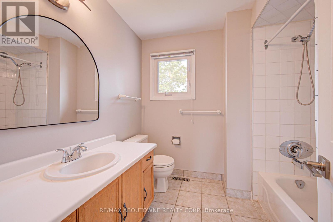
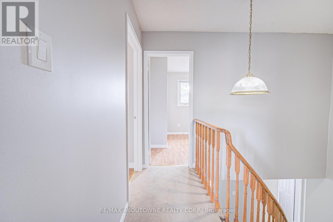
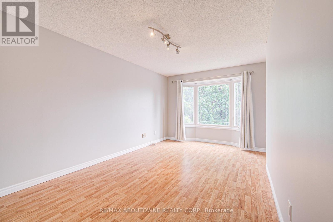
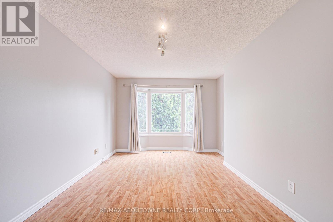
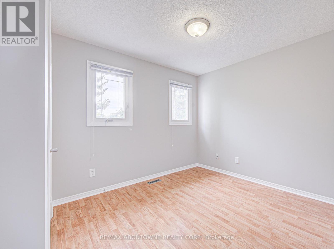
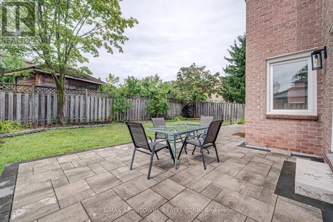
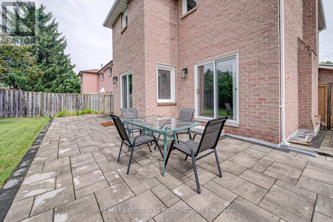
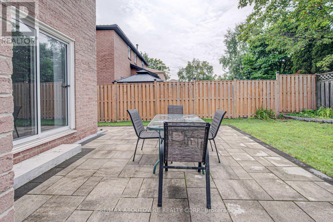
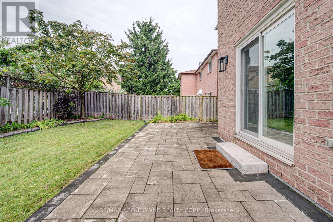
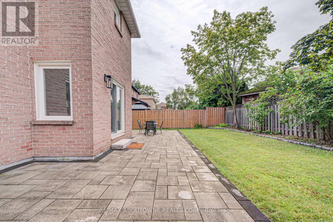
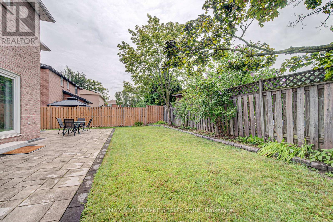
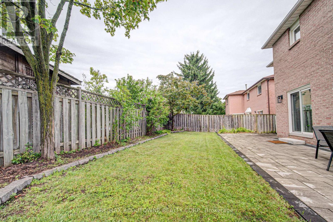
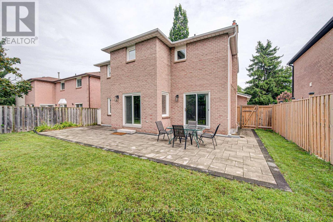
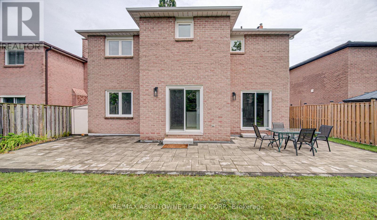
Nestled on a premium 50' x 103' fully fenced lot with desirable Northwest exposure, this beautifully updated 2-storey, 4-bedroom, 2 full-bath plus 1 2pce bath home offers exceptional living space with 2,325 sq. ft. above grade and a double-car garage. Recent updates include fresh paint throughout, a fully renovated main floor bathroom, a refinished upper bathroom featuring a newly updated tub/shower, and new floor registers throughout the home. On the exterior all new landscaping with irrigation system, new driveway, new walkway and matching rear patio with fully fenced yard. The stunning brand-new custom kitchen is the heart of the home, showcasing granite countertops with a matching full-height granite backsplash, 12 pot lights, under-cabinet lighting, and a full suite of LG stainless steel appliances, including a refrigerator, oven, microwave, and dishwasher. Step outside to a newly landscaped backyard patio, perfect for entertaining or relaxing. Outdoor patio furniture can be included if desired. Walk to Sheridan College and close to all neighbourhood schools. Walking distance to GO train at Trafalgar, Oakville Place, parks, public transit and shops at Trafalgar/Dundas. Ideally located close to the QEW, 403 & 407. Enjoy being less than 10 minutes from Oakville's vibrant downtown waterfront, offering boutique shopping, dining, and beautiful lakeside parks. The well cared for home is available immediately. No pets and none smoker. Credit check, rental application, letter of employment required. Tenant to pay all utilities including water tank rental. (id:63203)
Property Details
| MLS® Number | W13666400 |
| Property Type | Single Family |
| Community Name | 1003 - CP College Park |
| Amenities Near By | Hospital, Schools |
| Easement | Sub Division Covenants |
| Equipment Type | Water Heater |
| Parking Space Total | 4 |
| Rental Equipment Type | Water Heater |
Building
| Bathroom Total | 3 |
| Bedrooms Above Ground | 4 |
| Bedrooms Total | 4 |
| Age | 31 To 50 Years |
| Amenities | Fireplace(s) |
| Appliances | Garage Door Opener Remote(s) |
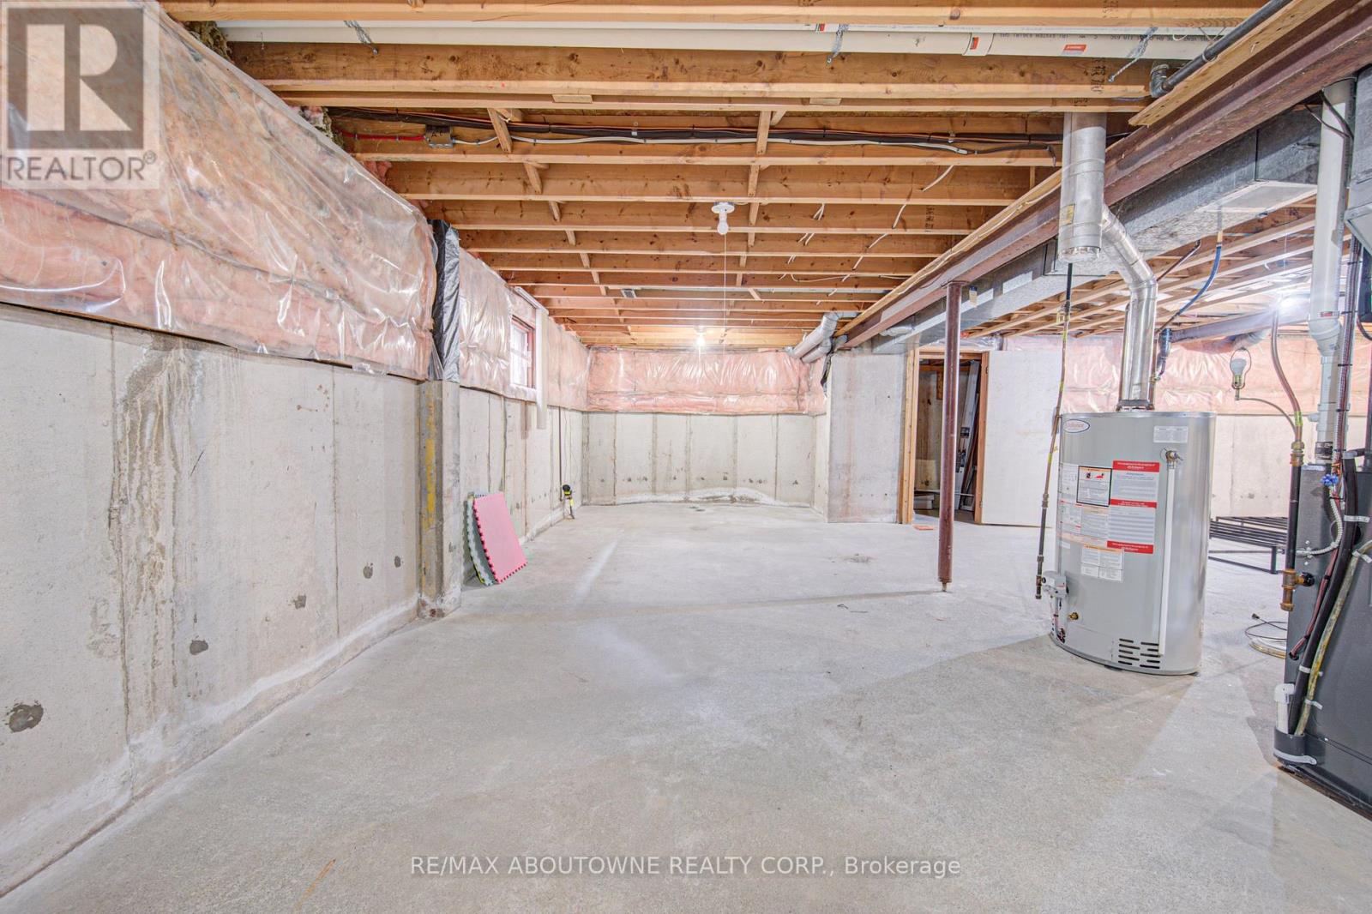
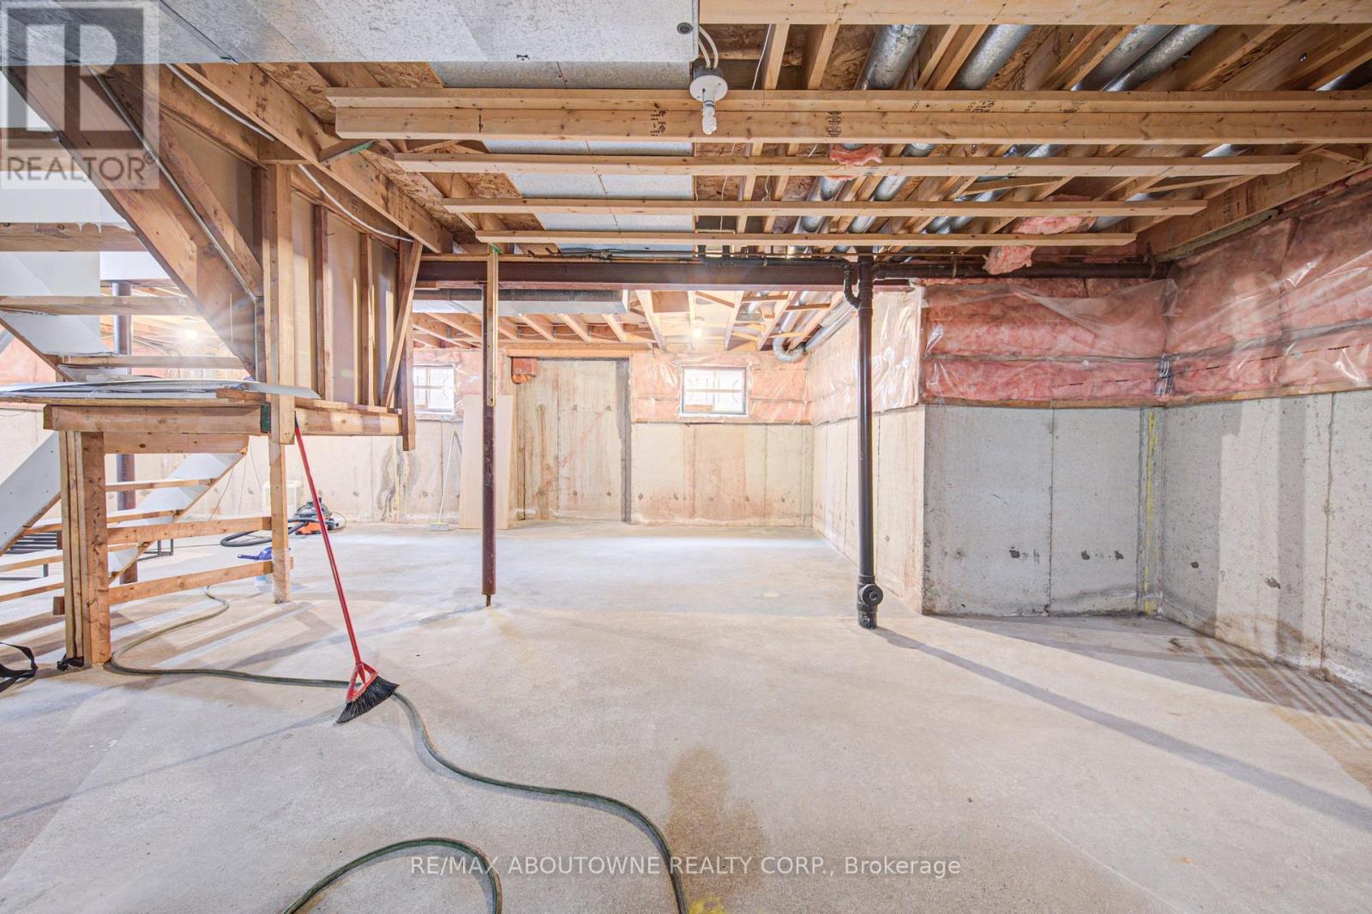
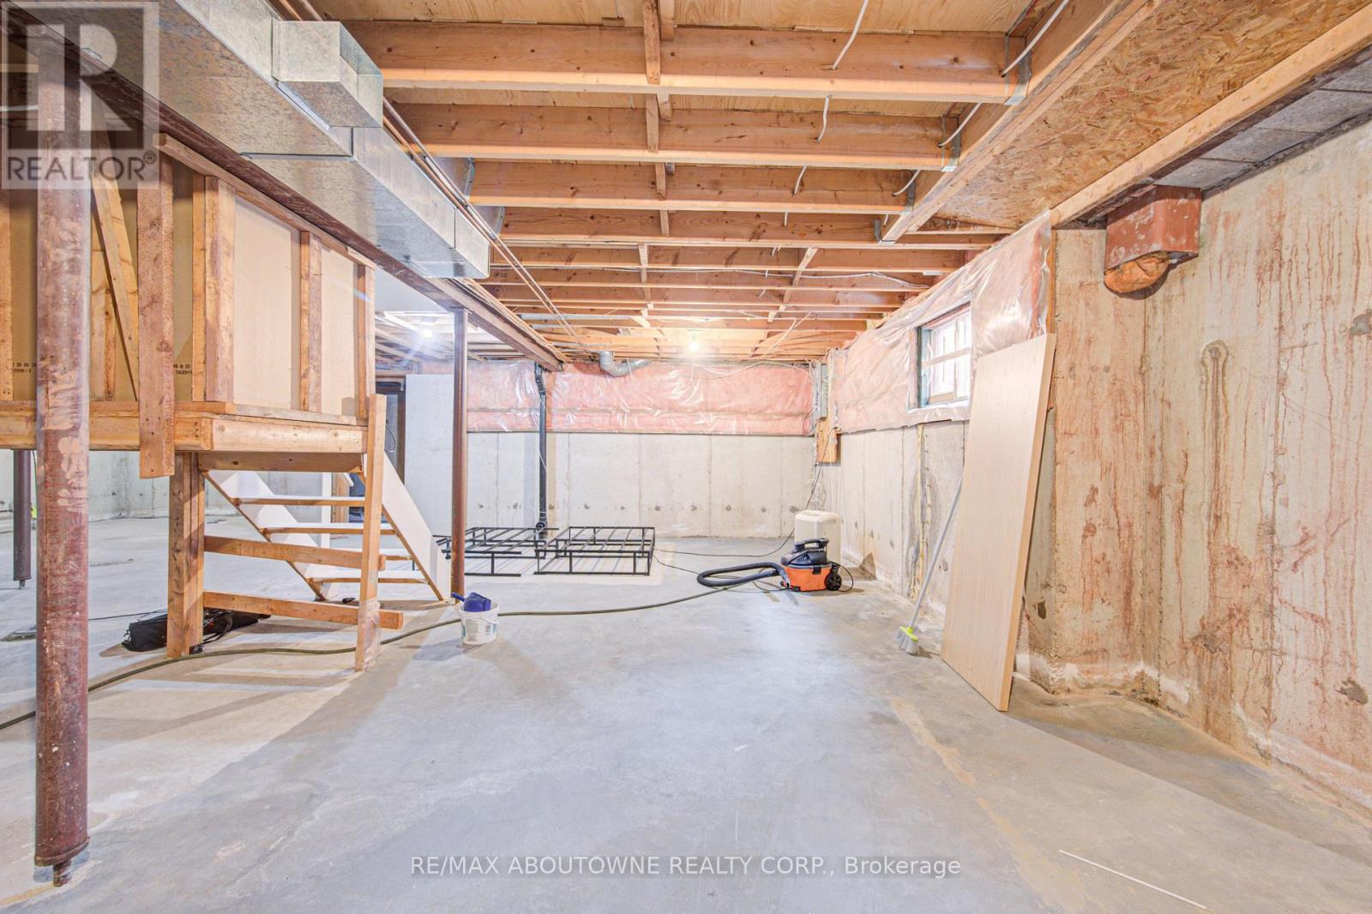
| Basement Development | Unfinished |
| Basement Type | Full (unfinished) |
| Construction Style Attachment | Detached |
| Cooling Type | Central Air Conditioning |
| Exterior Finish | Brick |
| Fireplace Present | Yes |
| Fireplace Total | 1 |
| Flooring Type | Laminate |
| Foundation Type | Poured Concrete |
| Half Bath Total | 1 |
| Heating Fuel | Natural Gas |
| Heating Type | Forced Air |
| Stories Total | 2 |
| Size Interior | 2,000 - 2,500 Ft2 |
| Type | House |
| Utility Water | Municipal Water |
Parking
| Attached Garage | |
| Garage |
Land
| Acreage | No |
| Fence Type | Fenced Yard |
| Land Amenities | Hospital, Schools |
| Landscape Features | Lawn Sprinkler |
| Sewer | Sanitary Sewer |
| Size Depth | 103 Ft ,4 In |
| Size Frontage | 49 Ft ,2 In |
| Size Irregular | 49.2 X 103.4 Ft |
| Size Total Text | 49.2 X 103.4 Ft|under 1/2 Acre |
Rooms
| Level | Type | Length | Width | Dimensions |
|---|---|---|---|---|
| Second Level | Bathroom | 3.14 m | 2.84 m | 3.14 m x 2.84 m |
| Second Level | Bathroom | 2.51 m | 2.23 m | 2.51 m x 2.23 m |
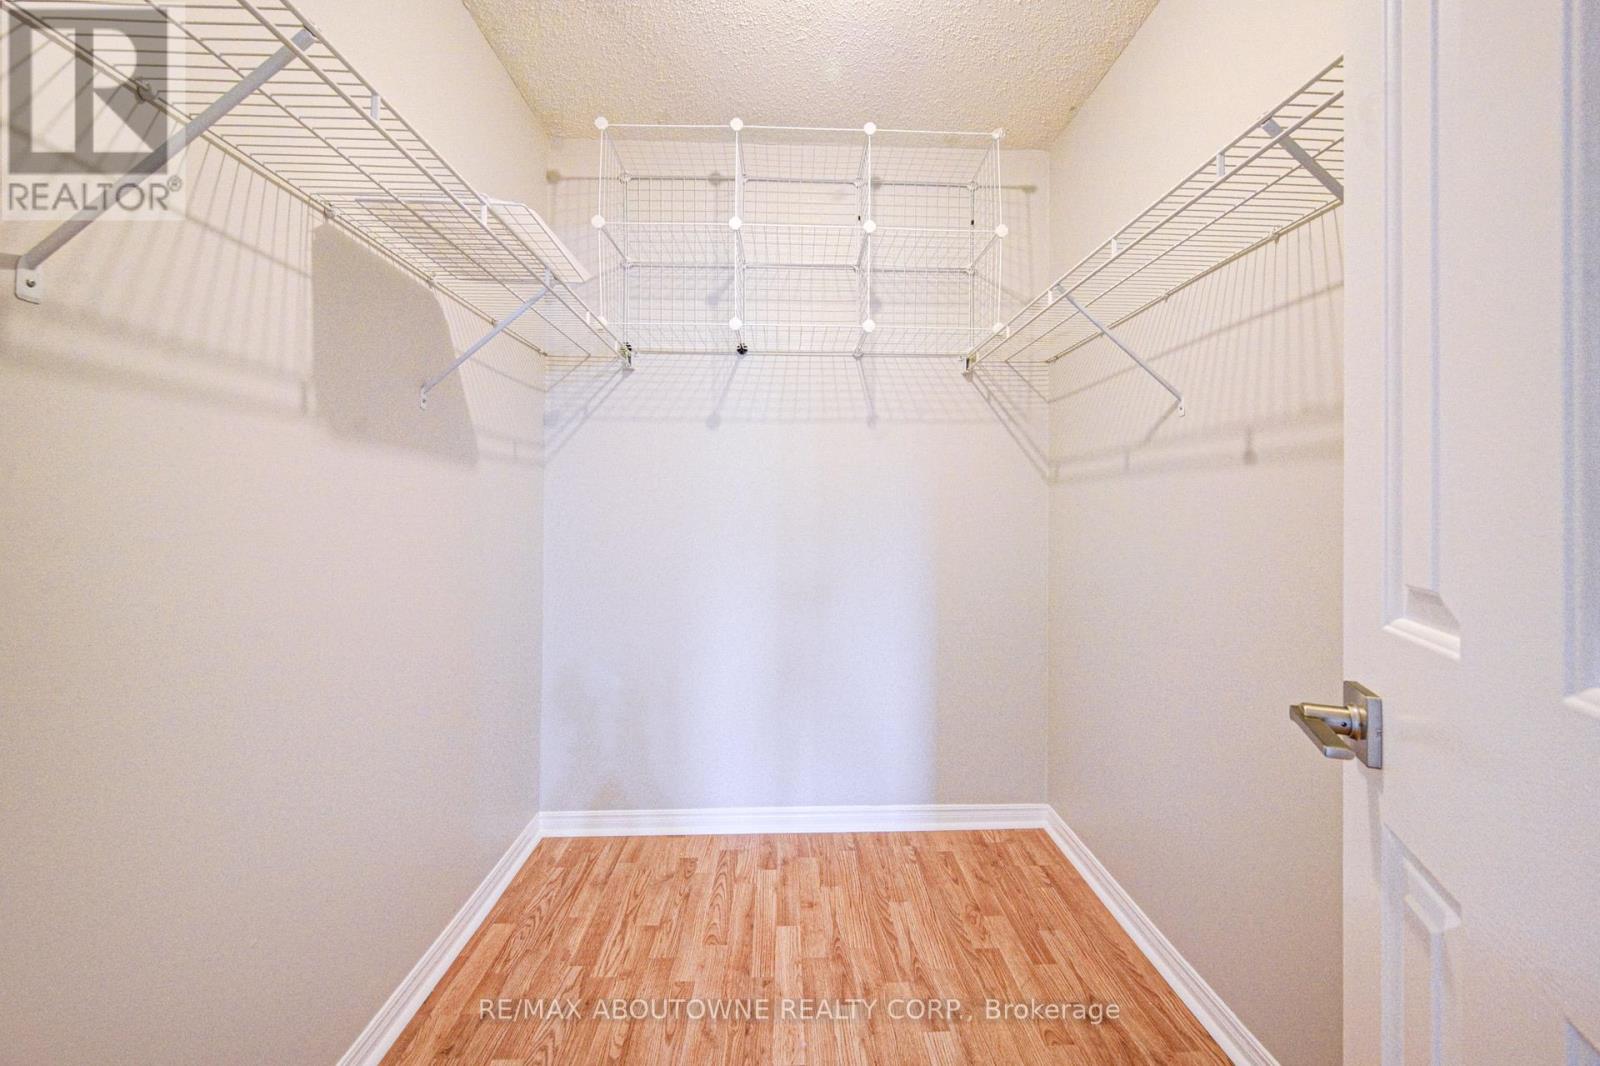
| Second Level | Primary Bedroom | 5.15 m | 3.02 m | 5.15 m x 3.02 m |
| Second Level | Bedroom | 3.02 m | 2.84 m | 3.02 m x 2.84 m |
| Second Level | Bedroom | 5.76 m | 3.32 m | 5.76 m x 3.32 m |
| Second Level | Bedroom | 2.51 m | 2.2 m | 2.51 m x 2.2 m |
| Main Level | Living Room | 5.71 m | 3.32 m | 5.71 m x 3.32 m |
| Main Level | Kitchen | 5.76 m | 3.45 m | 5.76 m x 3.45 m |
| Main Level | Family Room | 6.07 m | 3.32 m | 6.07 m x 3.32 m |
| Main Level | Dining Room | 3.93 m | 3.32 m | 3.93 m x 3.32 m |
| Main Level | Bathroom | Measurements not available | ||
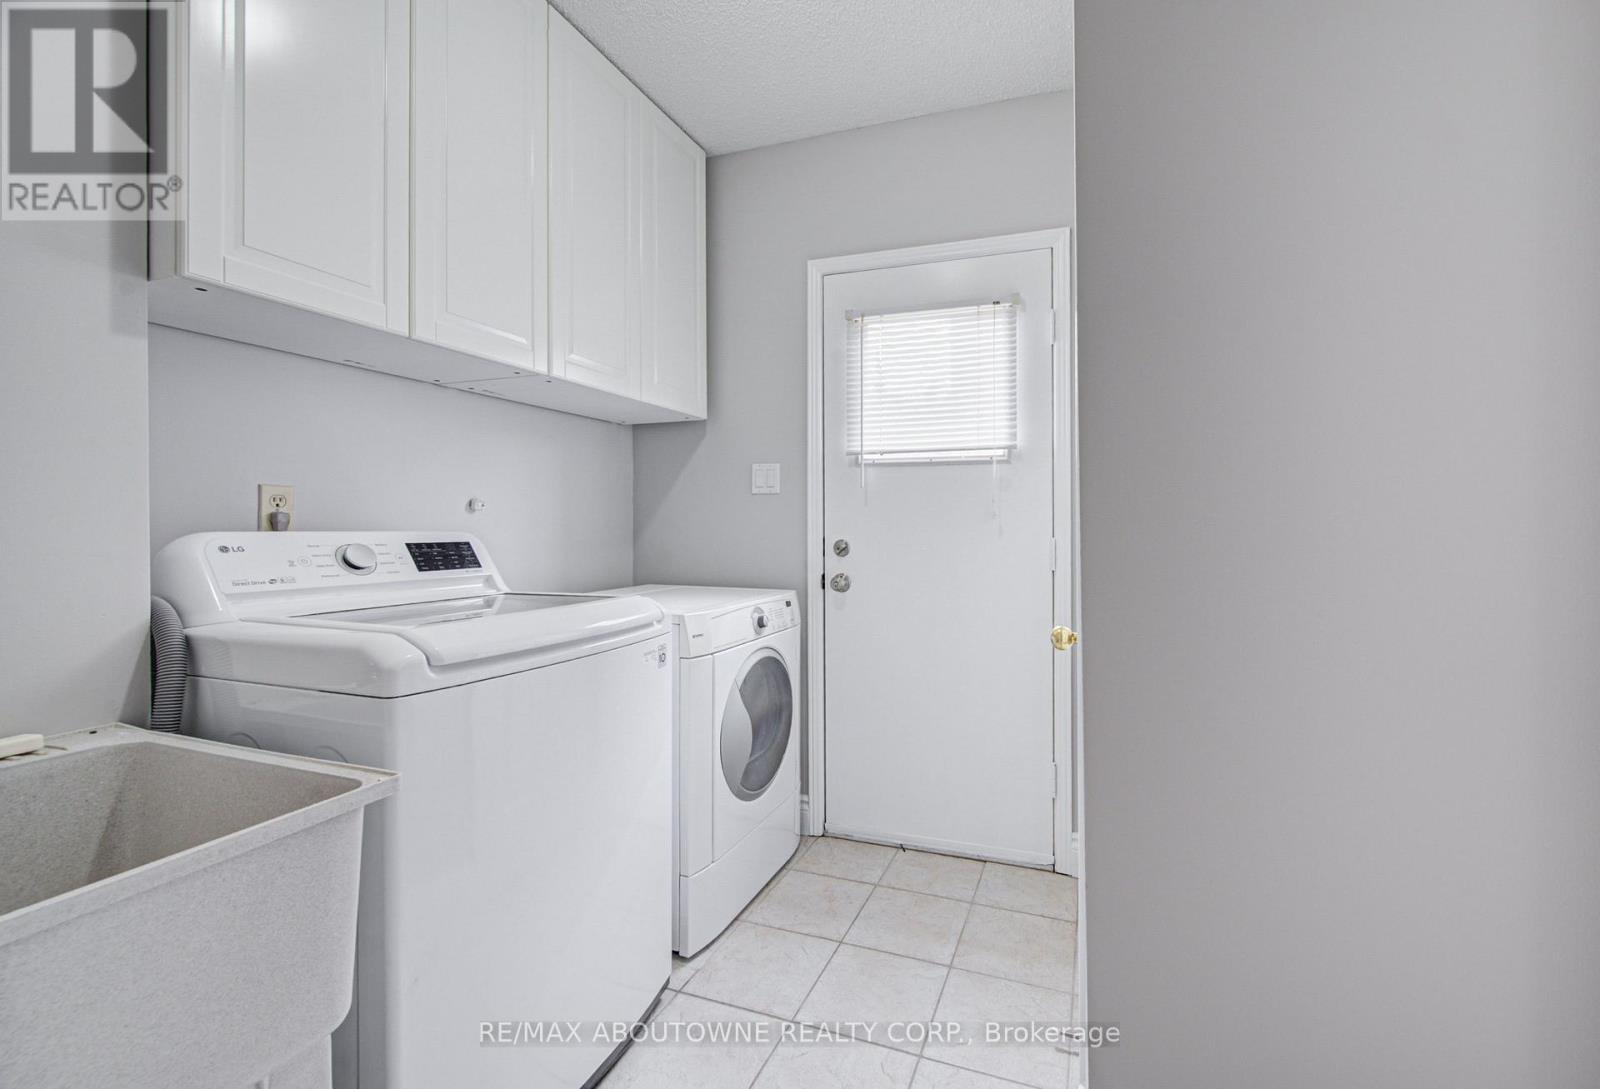
| Main Level | Laundry Room | 3.75 m | 3.32 m | 3.75 m x 3.32 m |
Contact Us
Contact us for more information

The trademarks REALTOR®, REALTORS®, and the REALTOR® logo are controlled by The Canadian Real Estate Association (CREA) and identify real estate professionals who are members of CREA. The trademarks MLS®, Multiple Listing Service® and the associated logos are owned by The Canadian Real Estate Association (CREA) and identify the quality of services provided by real estate professionals who are members of CREA. The trademark DDF® is owned by The Canadian Real Estate Association (CREA) and identifies CREA's Data Distribution Facility (DDF®)
August 12 2026 03:36:20
Toronto Regional Real Estate Board
RE/MAX Aboutowne Realty Corp.