

149 Mountainview Road S Halton Hills, Ontario L7G 4K4

$779,000
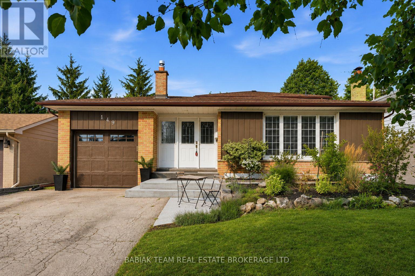
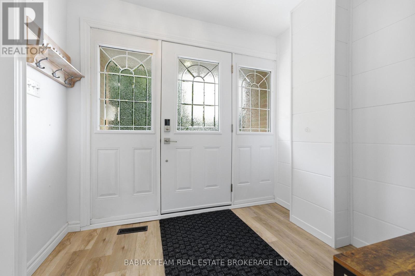
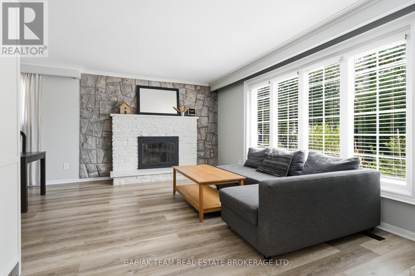
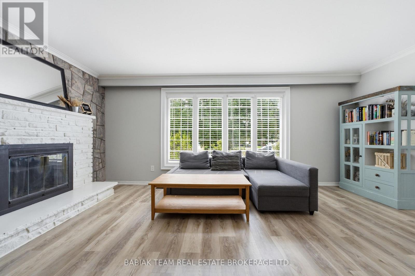
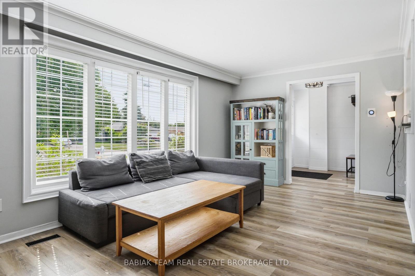
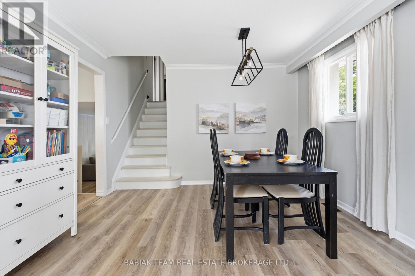
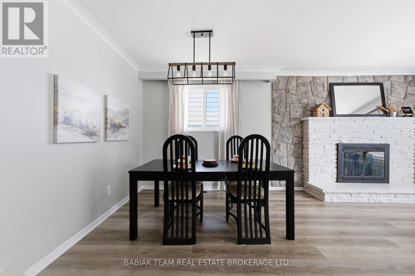

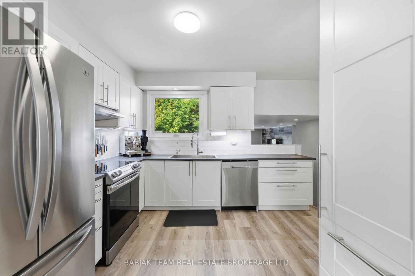
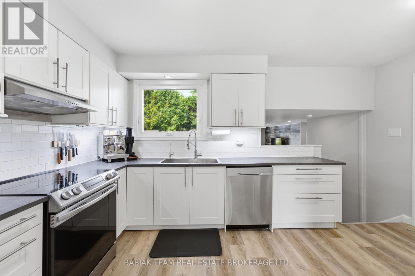
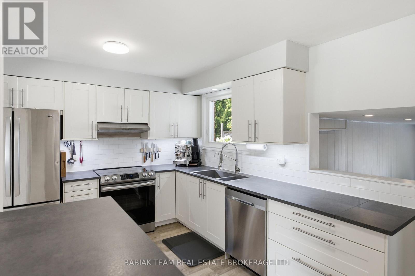
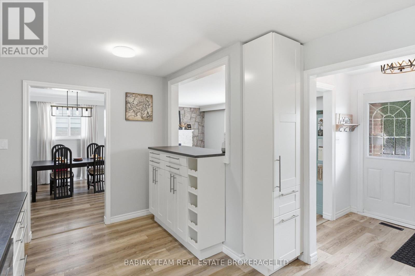
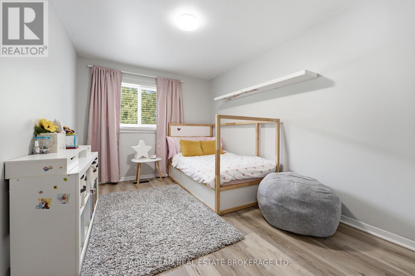
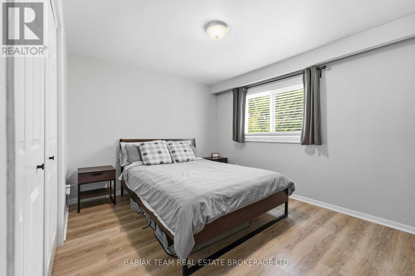
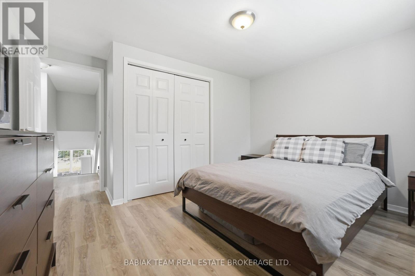
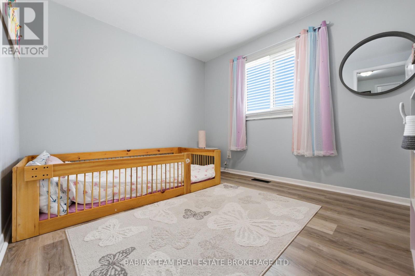
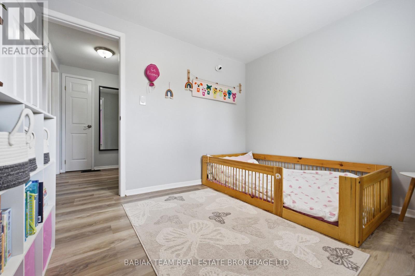
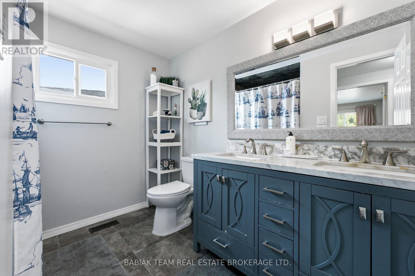
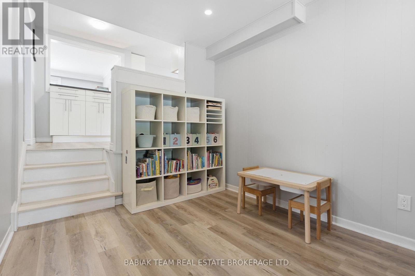
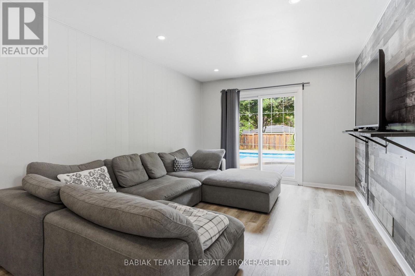
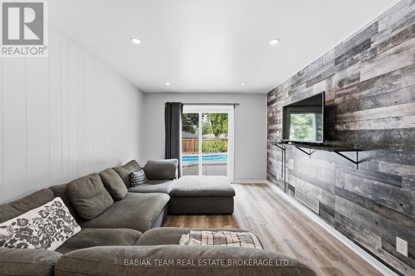
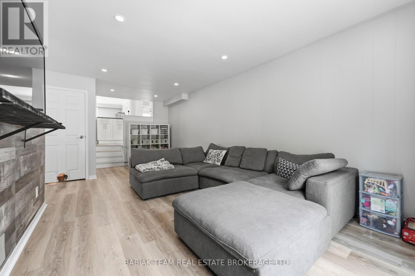
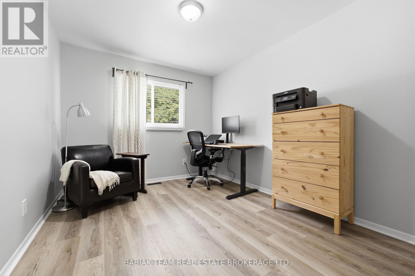
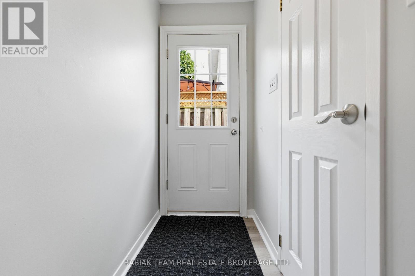
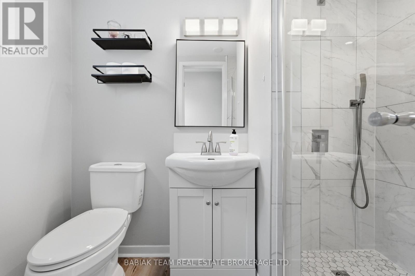
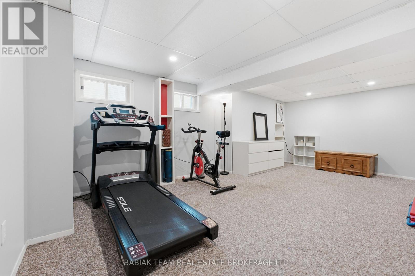
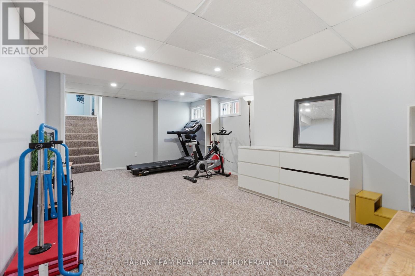
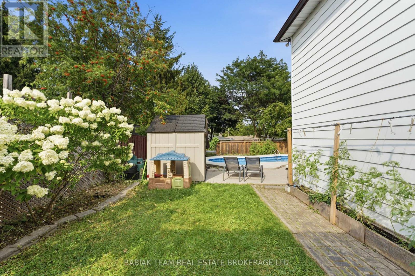
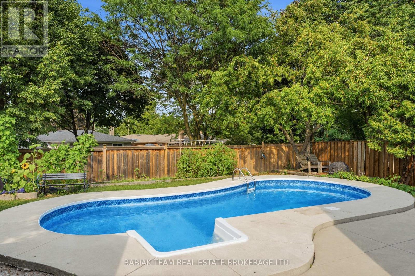
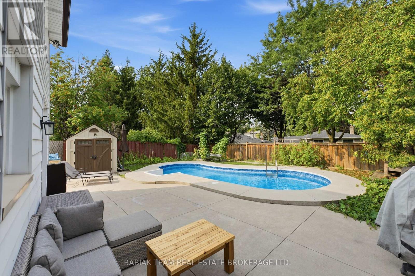
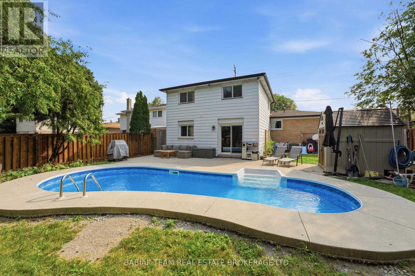
Welcome to this well-maintained 4-bedroom, 2-bathroom, 1,643 sq. ft. above-grade brick backsplit, ideally situated on a generous 50' x 110' lot with an inviting in-ground kidney shaped pool and ample backyard space for family enjoyment and entertaining.The family-sized, updated kitchen overlooks the spacious L-shaped living and dining areas, creating a comfortable and functional layout for everyday living and hosting. The main living space features a wood-burning fireplace, large window, laminate flooring.Three generously sized bedrooms are located on the upper level. The lower level provides excellent versatility with a fourth bedroom, 3-piece bathroom and spacious family room with a walk-out to the backyard.Outside, enjoy a private, family-friendly backyard featuring an in-ground kidney shaped pool - an ideal setting for summer gatherings, relaxing poolside and making lasting family memories.This classic backsplit offers generous living space, a large lot and an exceptional backyard retreat. (id:63203)
Property Details
| MLS® Number | W13667412 |
| Property Type | Single Family |
| Neigbourhood | Delrex |
| Community Name | Georgetown |
| Equipment Type | Water Heater |
| Parking Space Total | 3 |
| Pool Type | Inground Pool |
| Rental Equipment Type | Water Heater |
Building
| Bathroom Total | 2 |
| Bedrooms Above Ground | 4 |
| Bedrooms Total | 4 |
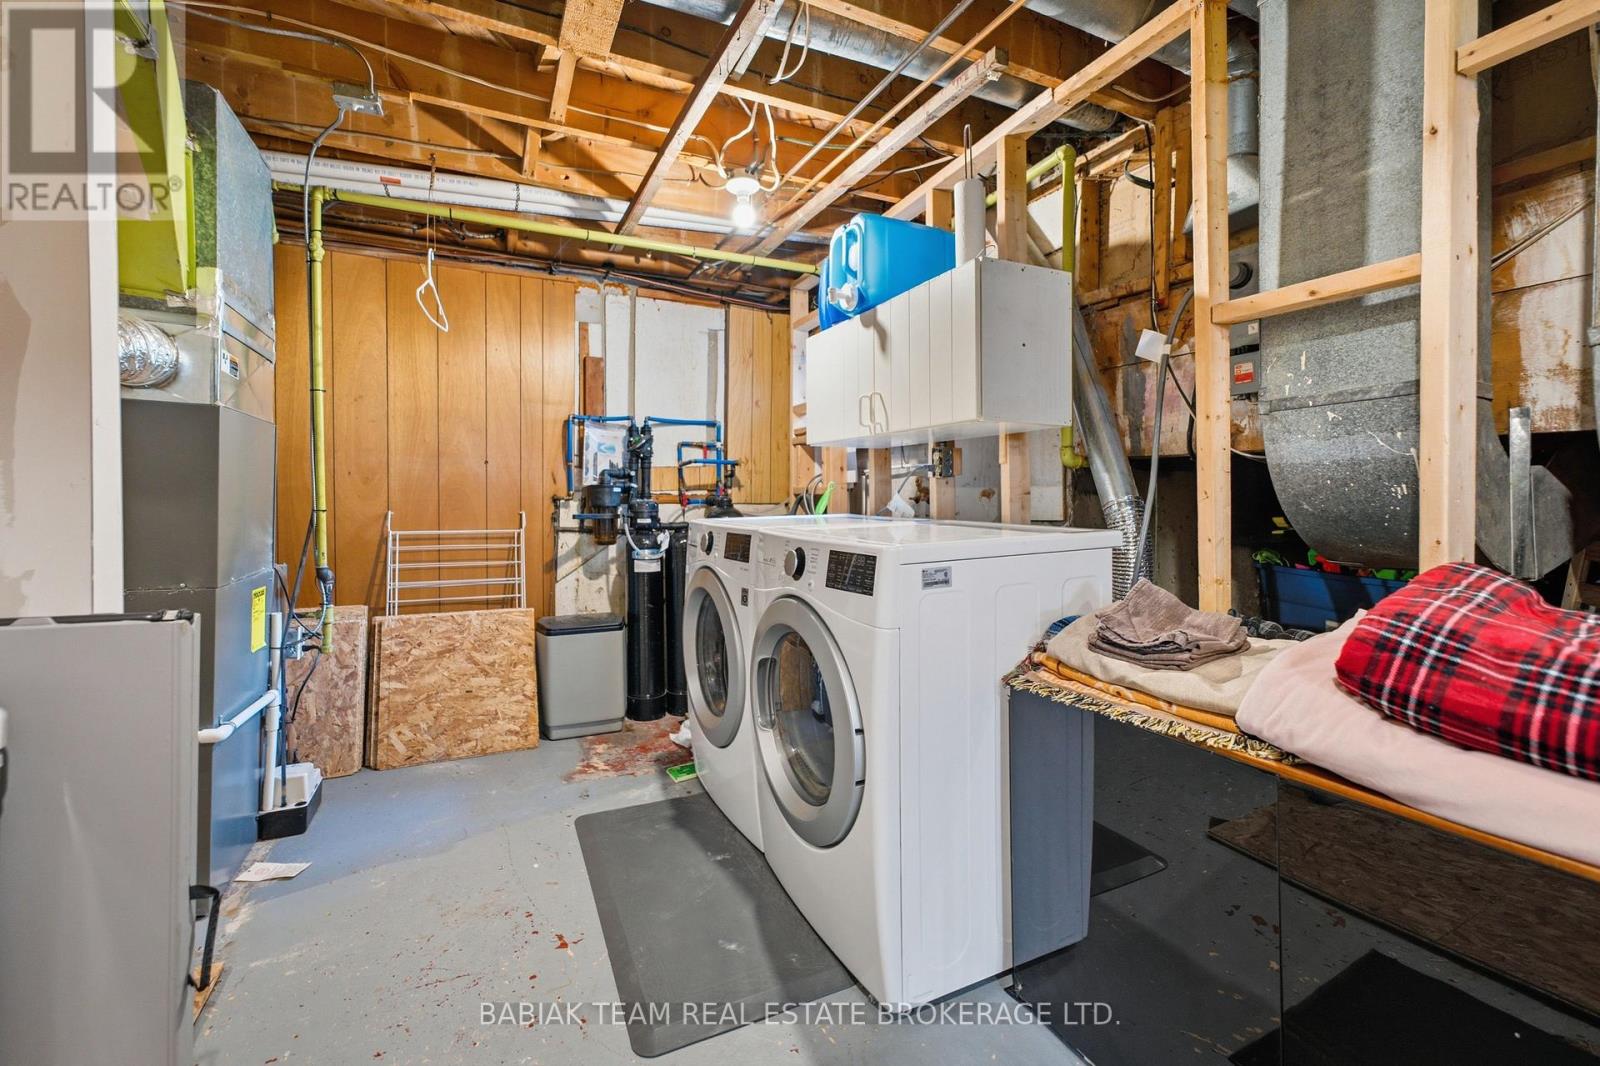
| Appliances | Garage Door Opener Remote(s), Blinds, Dishwasher, Dryer, Garage Door Opener, Stove, Washer, Water Treatment, Refrigerator |
| Basement Development | Finished |
| Basement Type | N/a (finished) |
| Construction Style Attachment | Detached |
| Construction Style Split Level | Backsplit |
| Cooling Type | Central Air Conditioning |
| Exterior Finish | Brick |
| Fireplace Present | Yes |
| Flooring Type | Laminate, Carpeted |
| Foundation Type | Poured Concrete |
| Heating Fuel | Natural Gas |
| Heating Type | Forced Air |
| Size Interior | 1,500 - 2,000 Ft2 |
| Type | House |
| Utility Water | Municipal Water |
Parking
| Attached Garage | |
| Garage |
Land
| Acreage | No |
| Sewer | Sanitary Sewer |
| Size Depth | 110 Ft |
| Size Frontage | 50 Ft |
| Size Irregular | 50 X 110 Ft |
| Size Total Text | 50 X 110 Ft |
Rooms
| Level | Type | Length | Width | Dimensions |
|---|---|---|---|---|
| Second Level | Primary Bedroom | 3.74 m | 3.84 m | 3.74 m x 3.84 m |
| Second Level | Bedroom 2 | 2.93 m | 3.56 m | 2.93 m x 3.56 m |
| Second Level | Bedroom 3 | 3.74 m | 2.66 m | 3.74 m x 2.66 m |
| Basement | Recreational, Games Room | 6.04 m | 3.6 m | 6.04 m x 3.6 m |
| Main Level | Living Room | 5.58 m | 3.39 m | 5.58 m x 3.39 m |
| Main Level | Dining Room | 3.63 m | 2.82 m | 3.63 m x 2.82 m |
| Main Level | Kitchen | 4.52 m | 3.12 m | 4.52 m x 3.12 m |
| Main Level | Family Room | 6.85 m | 3.3 m | 6.85 m x 3.3 m |
| Main Level | Bedroom 4 | 2.93 m | 3.56 m | 2.93 m x 3.56 m |
Contact Us
Contact us for more information

The trademarks REALTOR®, REALTORS®, and the REALTOR® logo are controlled by The Canadian Real Estate Association (CREA) and identify real estate professionals who are members of CREA. The trademarks MLS®, Multiple Listing Service® and the associated logos are owned by The Canadian Real Estate Association (CREA) and identify the quality of services provided by real estate professionals who are members of CREA. The trademark DDF® is owned by The Canadian Real Estate Association (CREA) and identifies CREA's Data Distribution Facility (DDF®)
August 13 2026 01:00:26
Toronto Regional Real Estate Board
Babiak Team Real Estate Brokerage Ltd., Royal LePage/j & D Division