

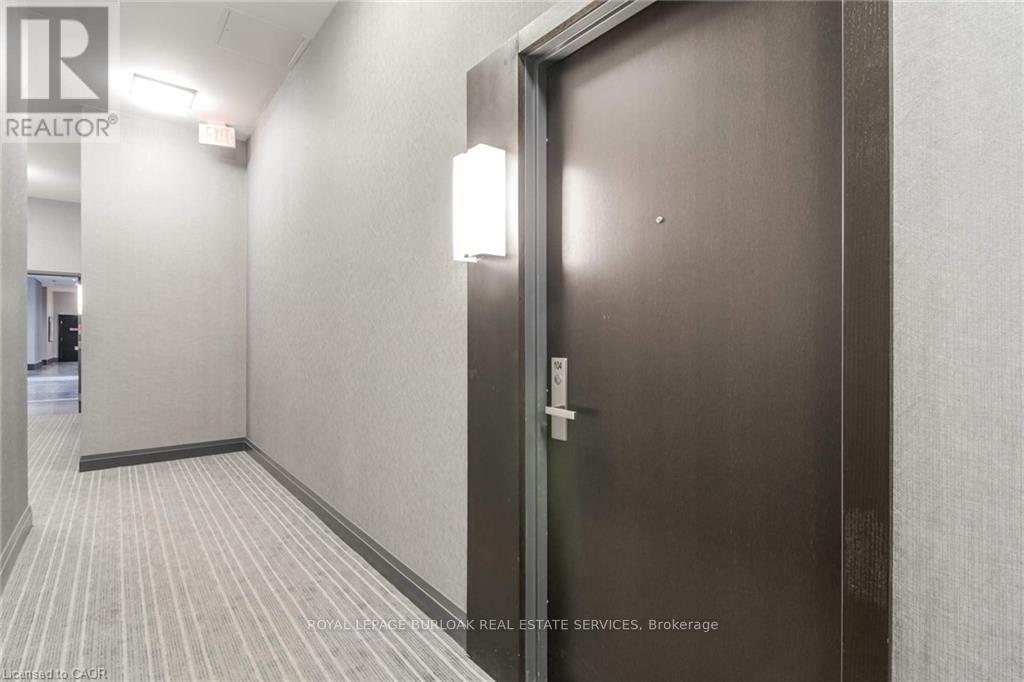
104 - 55 Speers Road Oakville, Ontario L6K 0H9

$2,650 Monthly
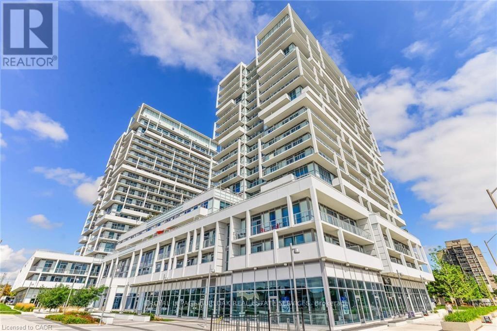
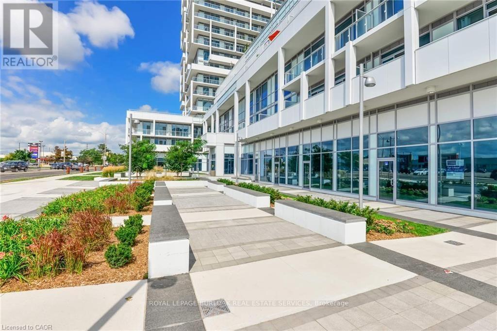
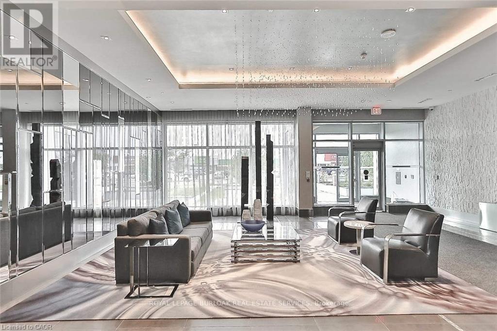
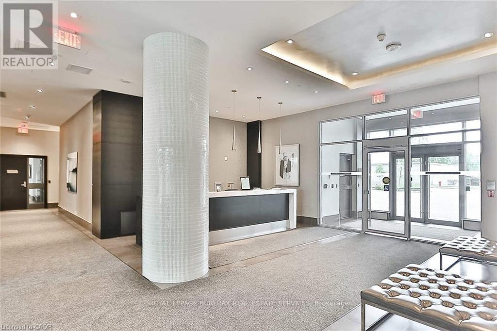
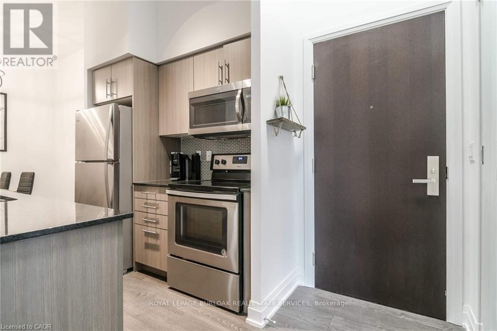
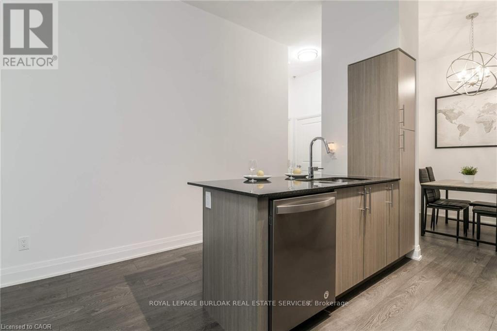
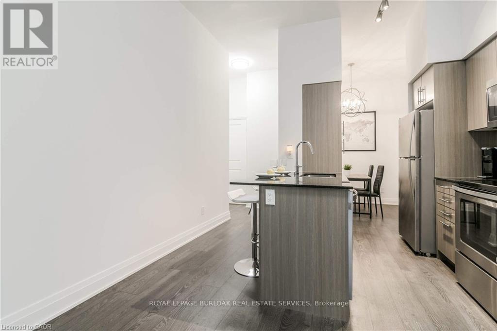
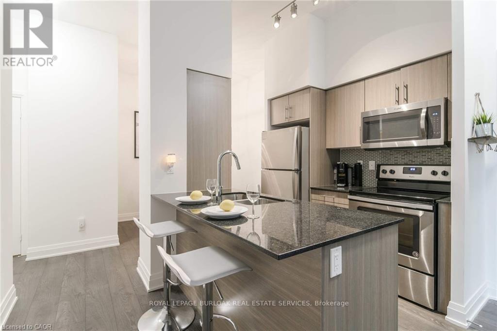
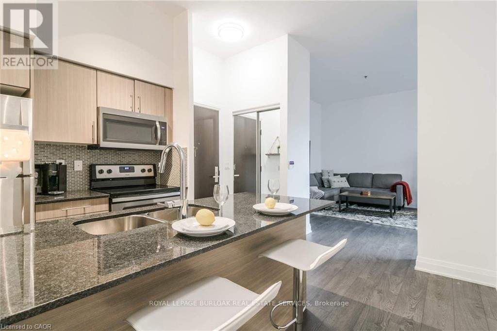
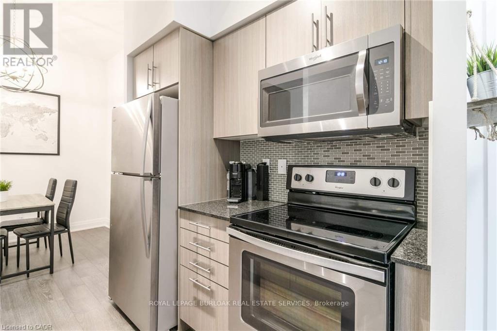
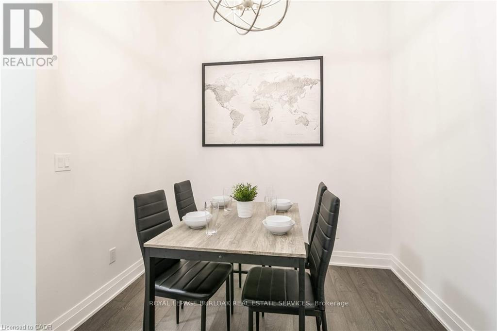
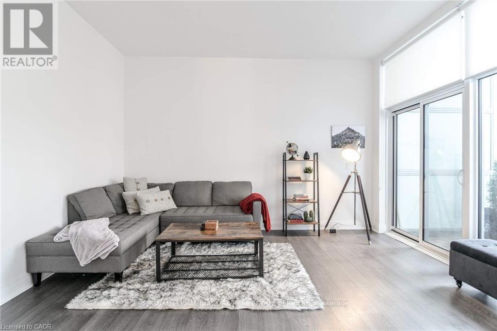
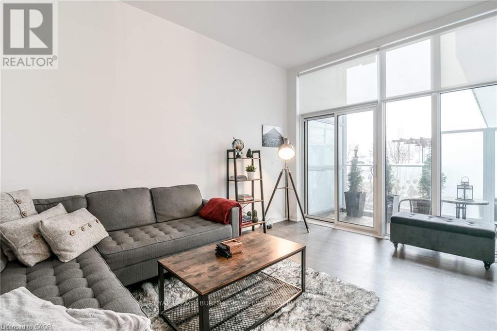
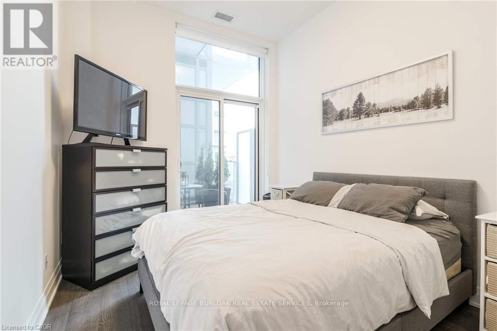
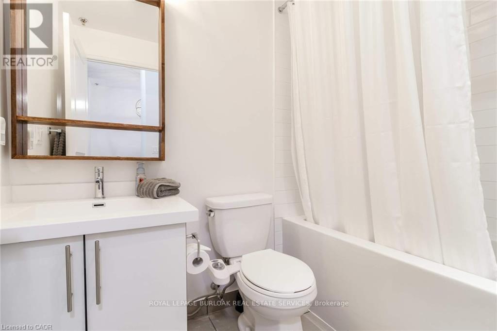
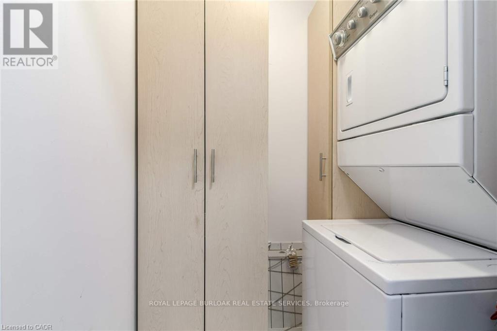
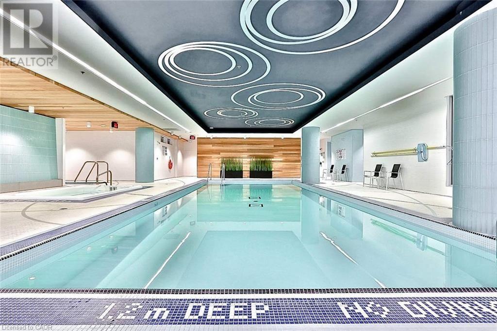
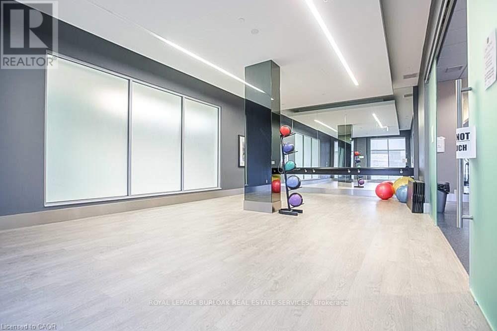
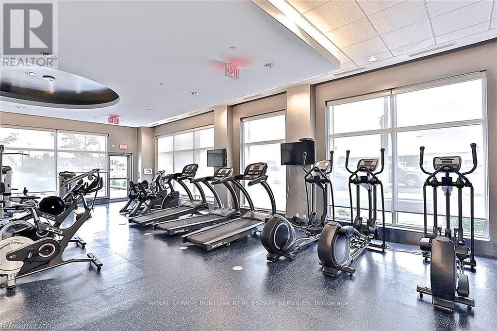
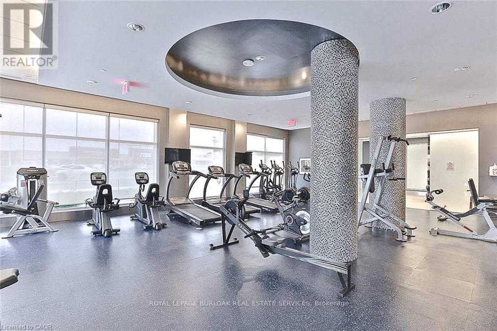
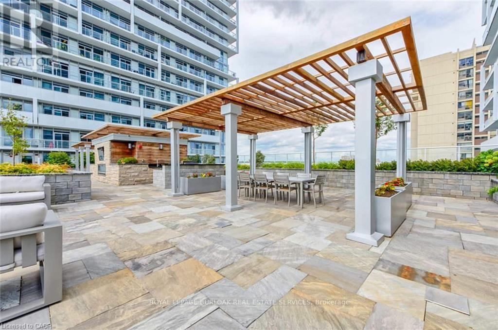
Stunning Main Floor Unit With All The Comfort & Luxury Of A Condo But Not The Feel.. This OneBedroom + Den Unit Has A Unique Layout, Not Cookie Cutter,. Unit Features 10 Ft" SmoothCeilings, Upgraded Light Fixtures, Back Splash, Granite Counter Tops, En-Suite Laundry WithBuilt In Cabinets. This Is A Show Stopper.. A Must See! Amenities Include Pool, Sauna, PartyRoom, Car Wash, BBQ Area, Visitor Parking, Guest Suites & Much Much More...Close to Oaville GOStation, Highways & Shopping!! (id:63203)
Property Details
| MLS® Number | W13666506 |
| Property Type | Single Family |
| Community Name | 1002 - CO Central |
| Amenities Near By | Park, Public Transit |
| Community Features | Pets Not Allowed |
| Features | Level Lot, Elevator, Balcony, Carpet Free, In Suite Laundry |
| Parking Space Total | 1 |
Building
| Bathroom Total | 1 |
| Bedrooms Above Ground | 1 |
| Bedrooms Total | 1 |
| Age | 11 To 15 Years |
| Amenities | Car Wash, Security/concierge, Recreation Centre, Separate Heating Controls, Storage - Locker |
| Basement Type | None |
| Cooling Type | Central Air Conditioning |
| Exterior Finish | Concrete |
| Fire Protection | Security Guard, Smoke Detectors |
| Heating Fuel | Natural Gas |
| Heating Type | Forced Air |
| Size Interior | 600 - 699 Ft2 |
| Type | Apartment |
Parking
| Underground | |
| Garage |
Land
| Acreage | No |
| Land Amenities | Park, Public Transit |
Rooms
| Level | Type | Length | Width | Dimensions |
|---|---|---|---|---|
| Main Level | Kitchen | 2.13 m | 3.05 m | 2.13 m x 3.05 m |
| Main Level | Family Room | 8.48 m | 3.91 m | 8.48 m x 3.91 m |
| Main Level | Den | 2.62 m | 2.57 m | 2.62 m x 2.57 m |
| Main Level | Bathroom | 1.54 m | 2.43 m | 1.54 m x 2.43 m |
| Main Level | Primary Bedroom | 3.28 m | 2.84 m | 3.28 m x 2.84 m |
Contact Us
Contact us for more information

The trademarks REALTOR®, REALTORS®, and the REALTOR® logo are controlled by The Canadian Real Estate Association (CREA) and identify real estate professionals who are members of CREA. The trademarks MLS®, Multiple Listing Service® and the associated logos are owned by The Canadian Real Estate Association (CREA) and identify the quality of services provided by real estate professionals who are members of CREA. The trademark DDF® is owned by The Canadian Real Estate Association (CREA) and identifies CREA's Data Distribution Facility (DDF®)
August 12 2026 05:31:07
Toronto Regional Real Estate Board
Royal LePage Burloak Real Estate Services