

4706 - 108 Peter Street Toronto, Ontario M5V 0W2
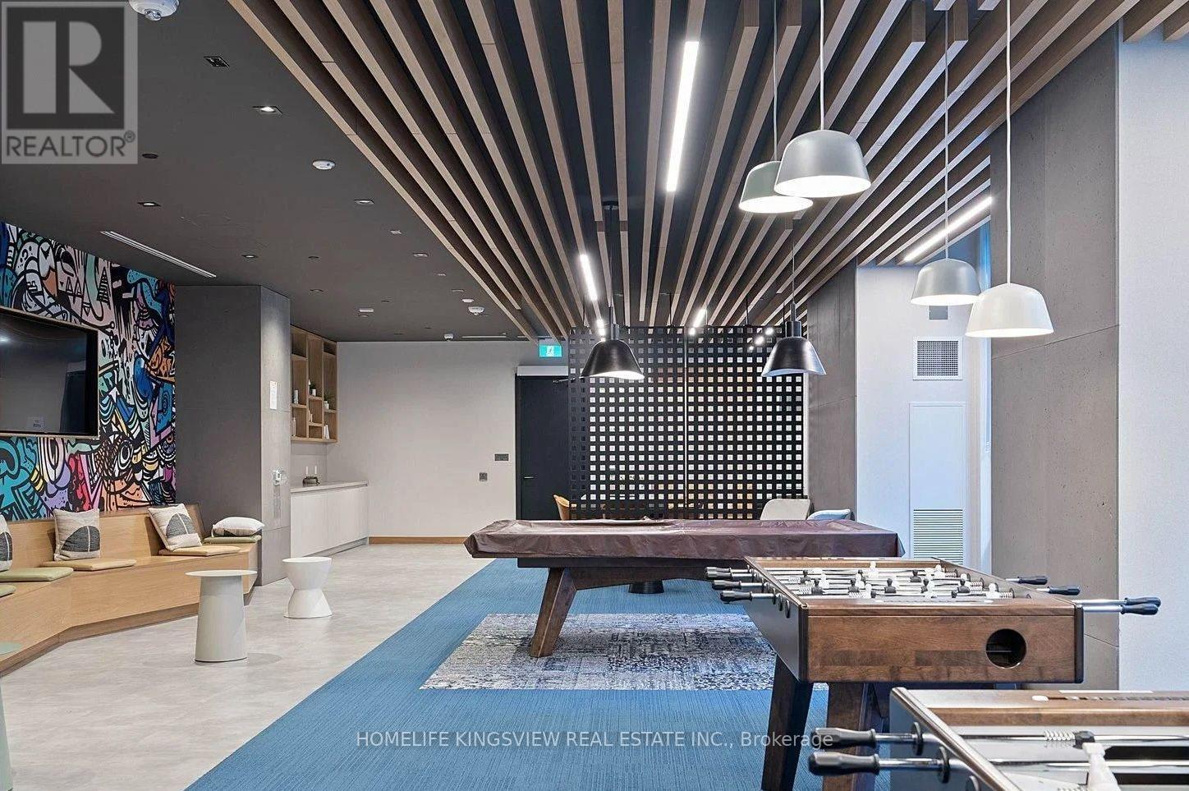
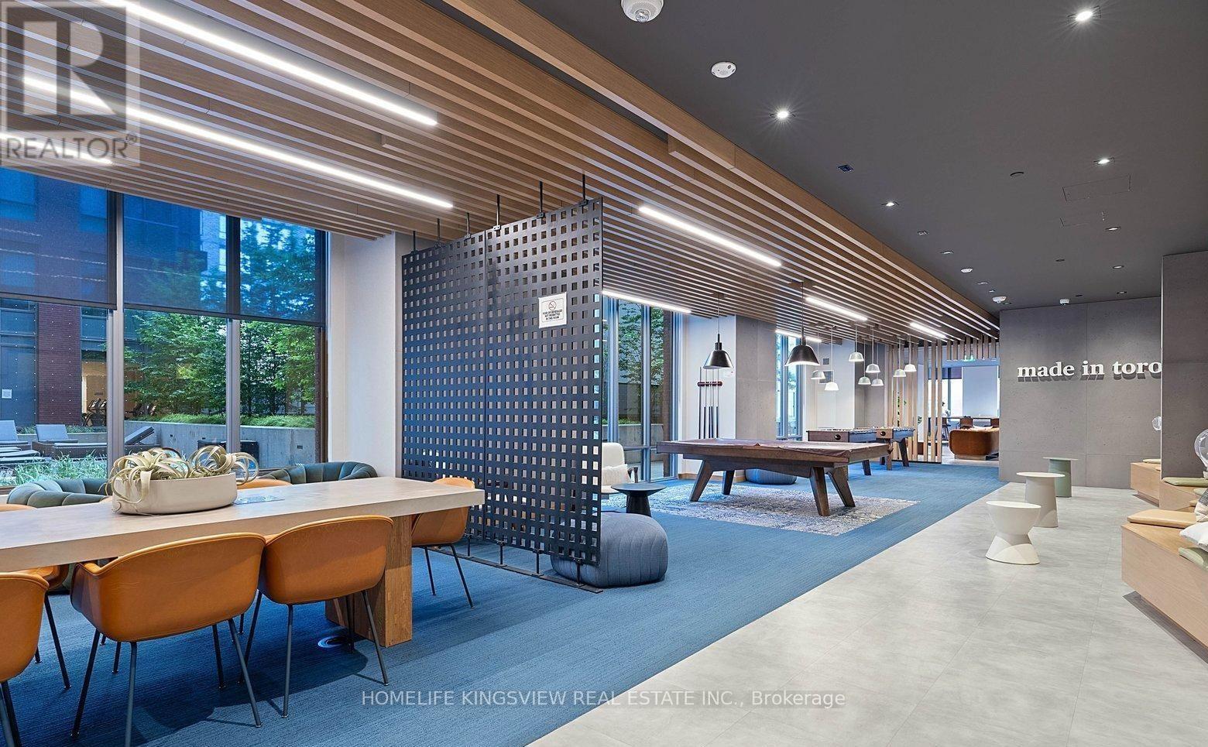
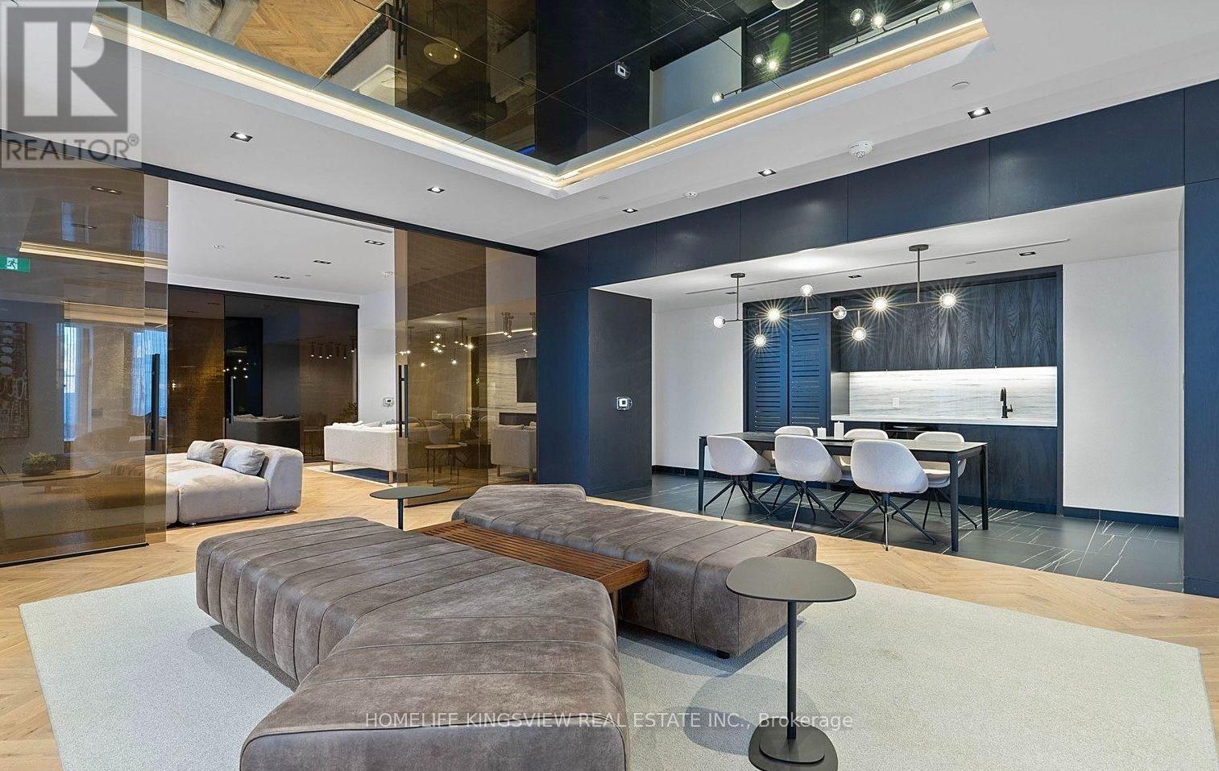
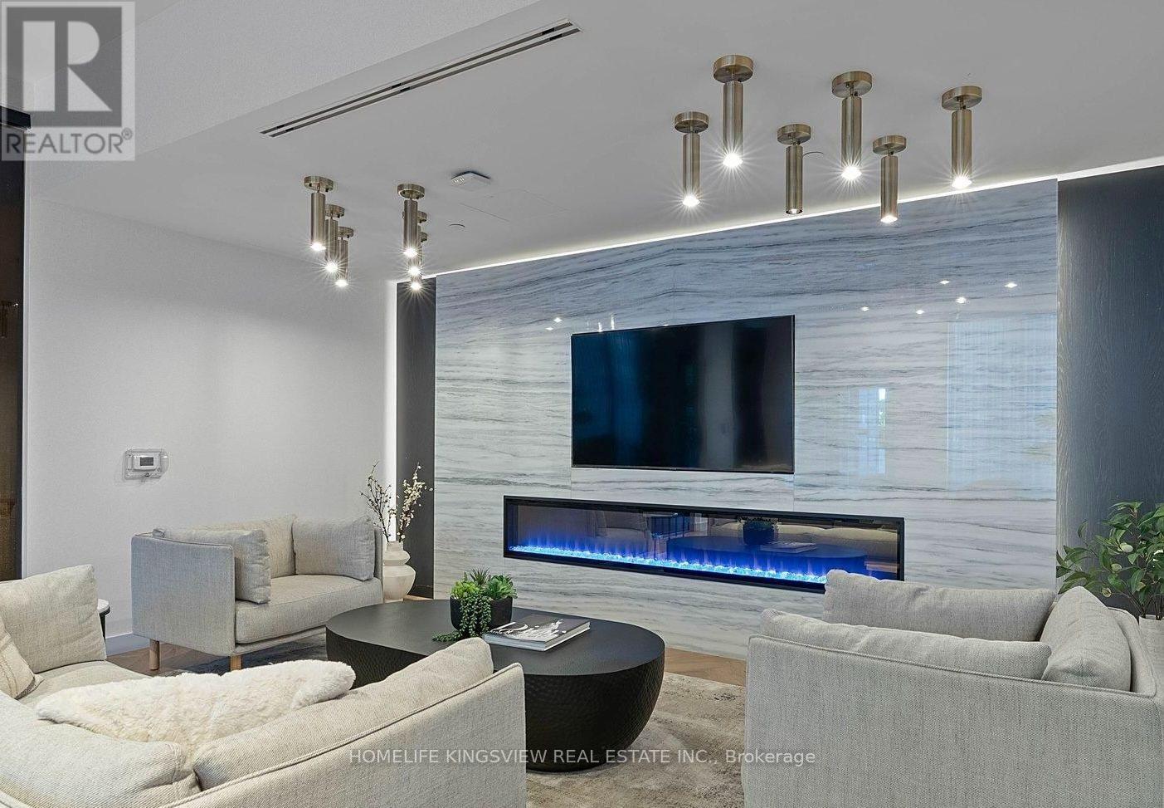

$3,400 Monthly
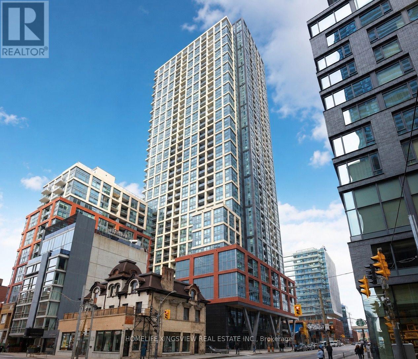
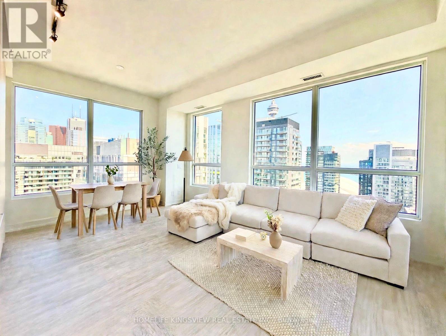
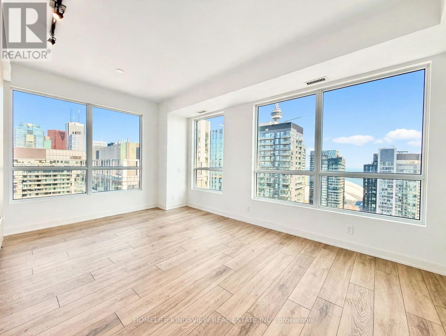
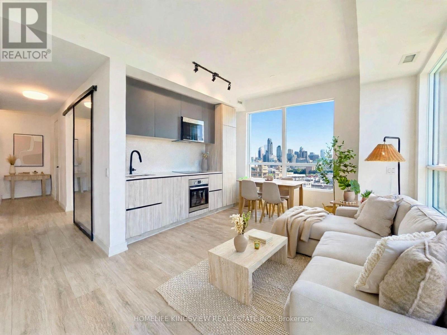
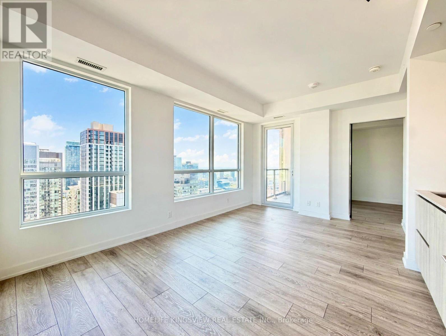
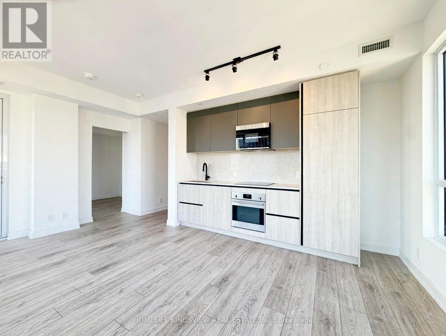
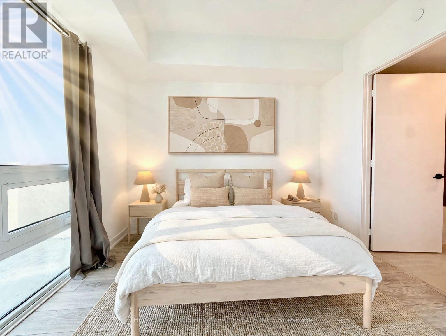
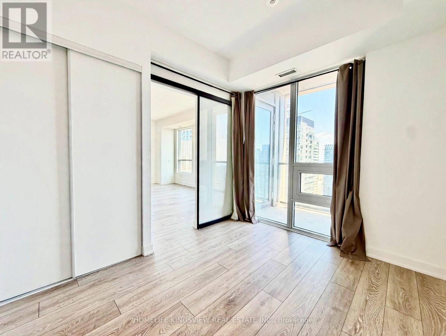
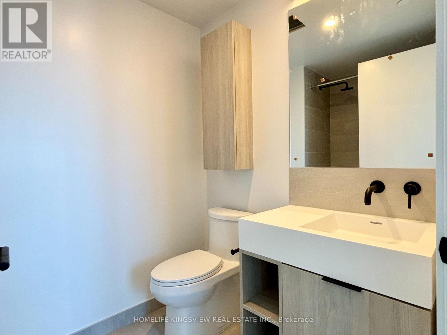
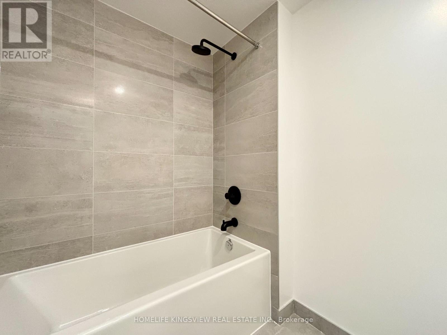
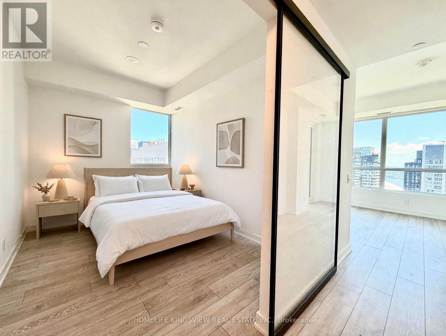
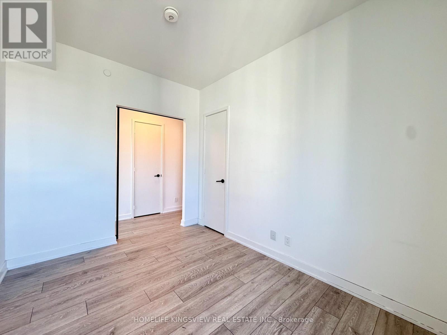
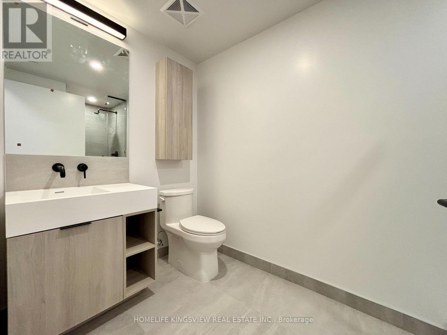
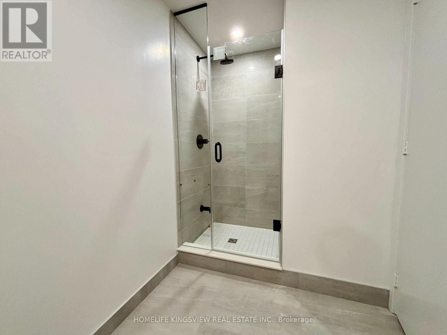
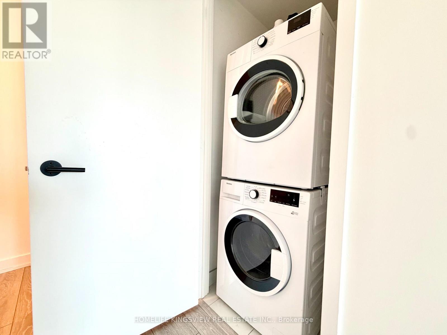
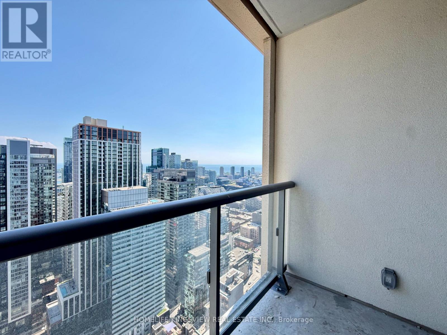
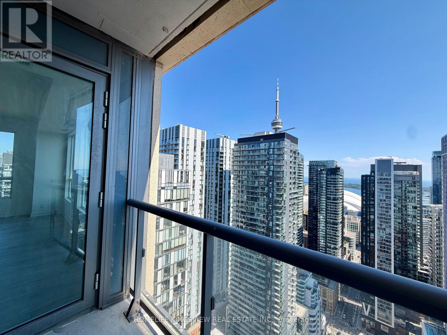
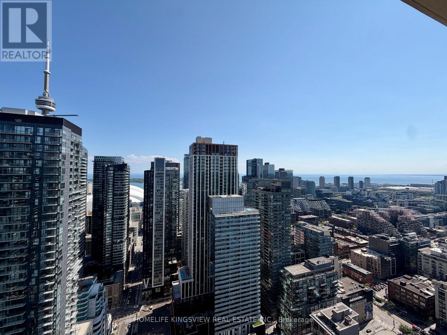
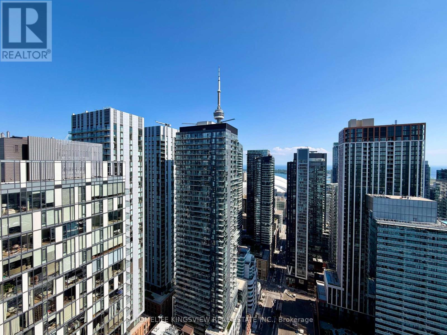
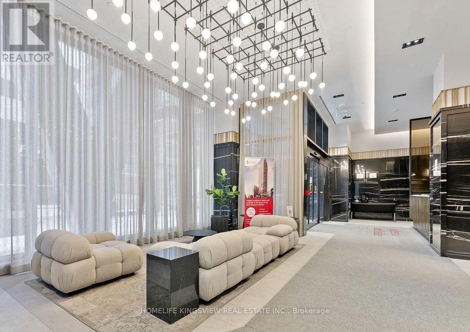
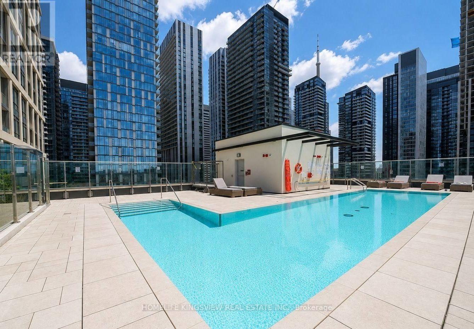
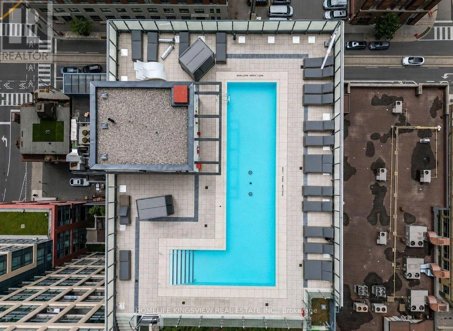
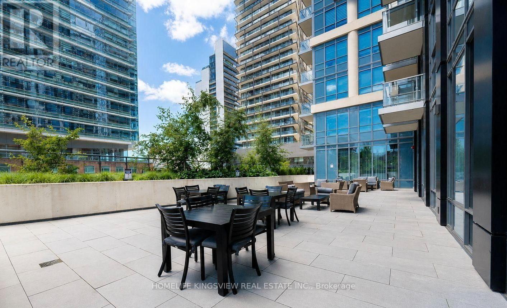
Welcome to Peter and Adelaide by Graywood Developments. Located in The Heart of Toronto's Entertainment District. This Stunning Corner Suite Boasts 757 Square Feet of Interior Living Space + 50 Square Feet Balcony. Featuring Spectacular Views of CN Tower and Lake Ontario. High End Laminate Floorings Throughout. 2 Large Bedrooms with 2 Full Bathrooms. The Kitchen Equips with Integrated Appliances. Located in Entertainment District, Close proximity to Financial District, CN Tower, Rogers Centre, China Town, Restaurants, Local Cafes, Shops and Bestco Fresh Food Is Downstairs. Close to Subway Stations. 5 Minute Walk to Spadina Street Cars. (id:63203)
Property Details
| MLS® Number | C13668108 |
| Property Type | Single Family |
| Community Name | Waterfront Communities C1 |
| Community Features | Pets Not Allowed |
| Features | Balcony |
Building
| Bathroom Total | 2 |
| Bedrooms Above Ground | 2 |
| Bedrooms Total | 2 |
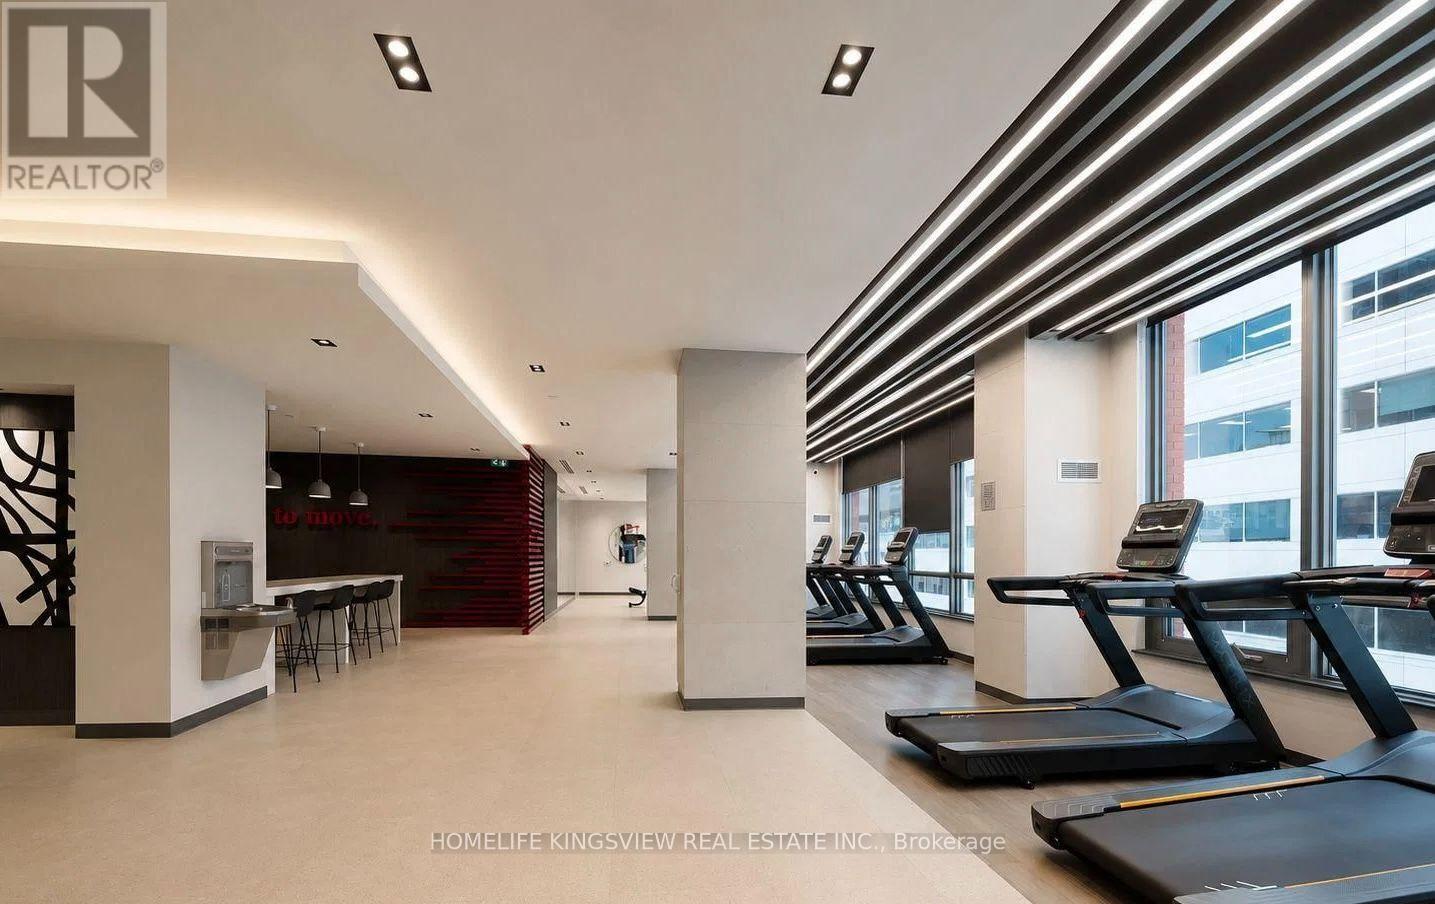
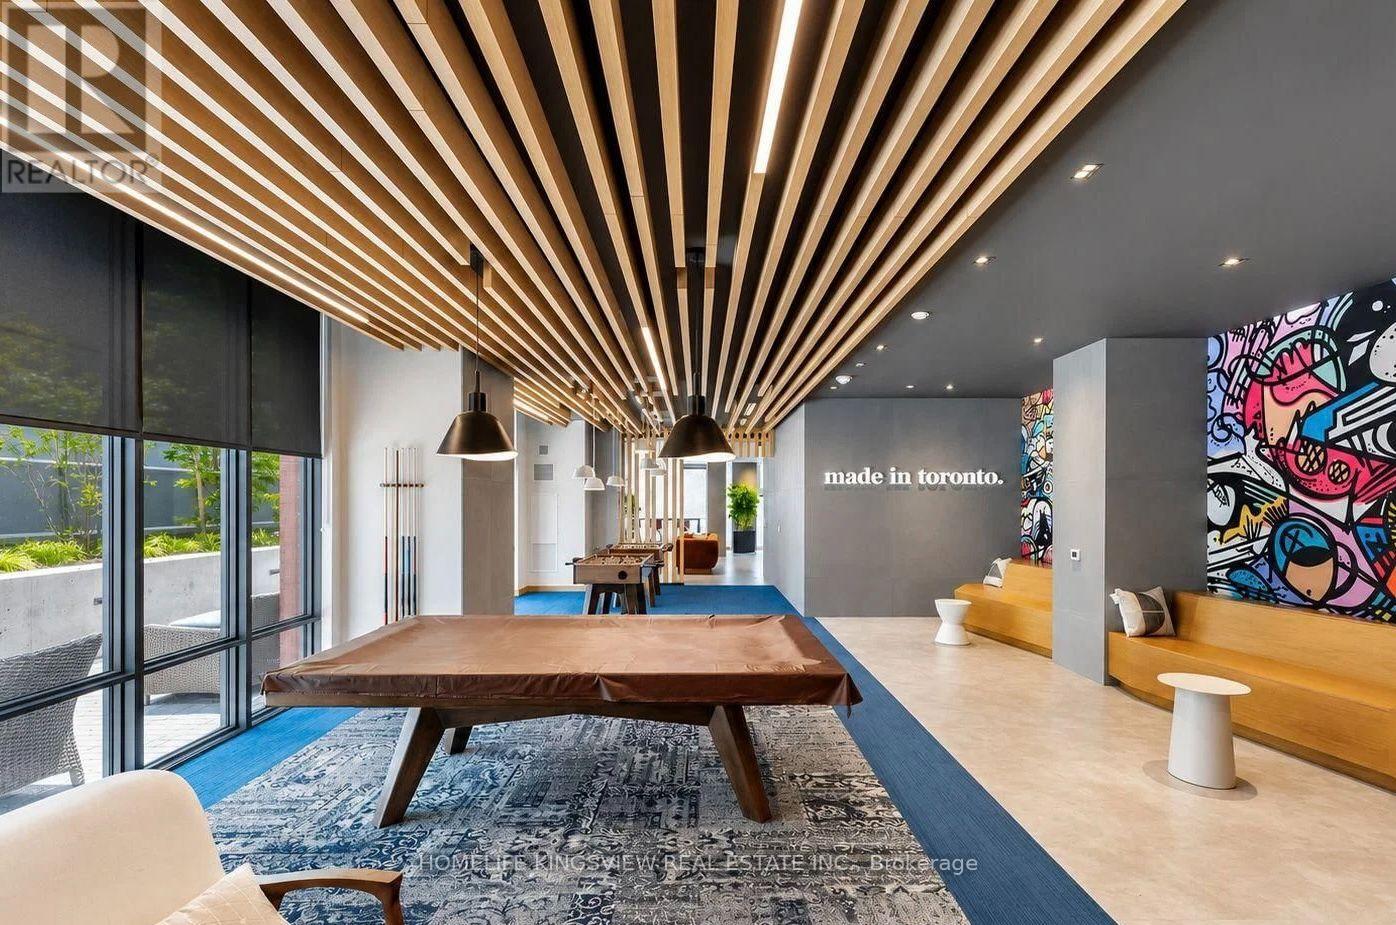
| Amenities | Security/concierge, Exercise Centre, Recreation Centre, Storage - Locker |
| Basement Type | None |
| Cooling Type | Central Air Conditioning |
| Heating Fuel | Natural Gas |
| Heating Type | Forced Air |
| Size Interior | 700 - 799 Ft2 |
| Type | Apartment |
Parking
| Underground | |
| Garage |
Land
| Acreage | No |
Rooms
| Level | Type | Length | Width | Dimensions |
|---|---|---|---|---|
| Main Level | Living Room | 5.39 m | 3.96 m | 5.39 m x 3.96 m |
| Main Level | Dining Room | 5.39 m | 3.96 m | 5.39 m x 3.96 m |
| Main Level | Kitchen | 5.39 m | 3.96 m | 5.39 m x 3.96 m |
| Main Level | Primary Bedroom | 3.23 m | 2.74 m | 3.23 m x 2.74 m |
| Main Level | Bedroom 2 | 3.62 m | 2.5 m | 3.62 m x 2.5 m |
Contact Us
Contact us for more information

The trademarks REALTOR®, REALTORS®, and the REALTOR® logo are controlled by The Canadian Real Estate Association (CREA) and identify real estate professionals who are members of CREA. The trademarks MLS®, Multiple Listing Service® and the associated logos are owned by The Canadian Real Estate Association (CREA) and identify the quality of services provided by real estate professionals who are members of CREA. The trademark DDF® is owned by The Canadian Real Estate Association (CREA) and identifies CREA's Data Distribution Facility (DDF®)
August 12 2026 08:28:24
Toronto Regional Real Estate Board
Homelife Kingsview Real Estate Inc.