

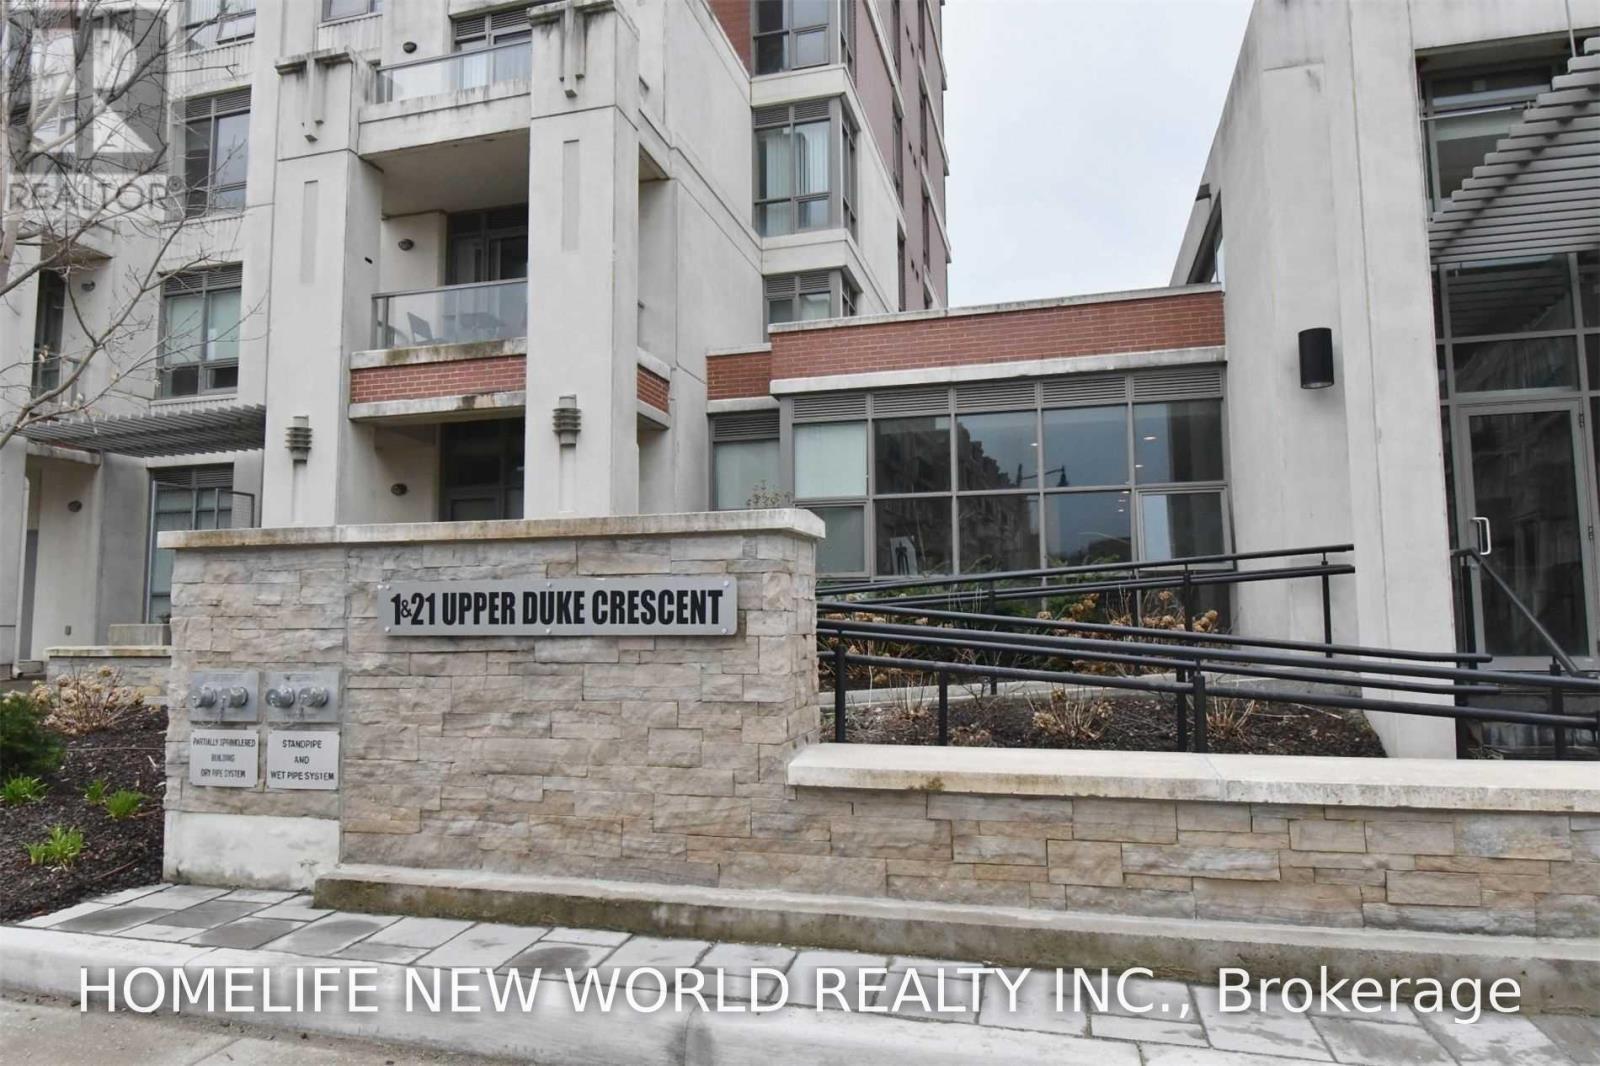
111 - 1 Upper Duke Crescent Markham, Ontario L6G 0B6

$2,300 Monthly
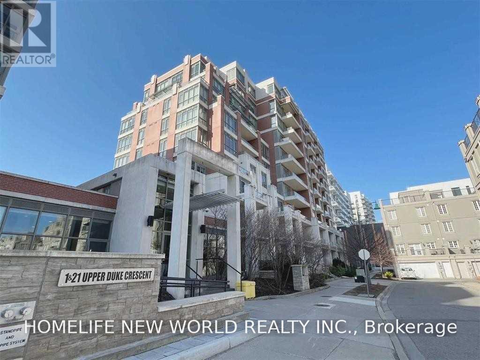
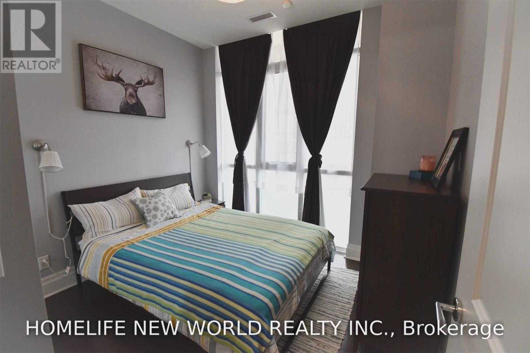
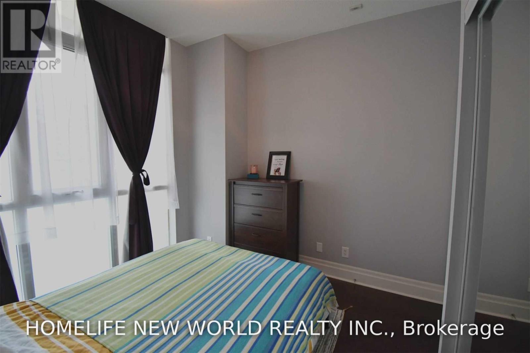
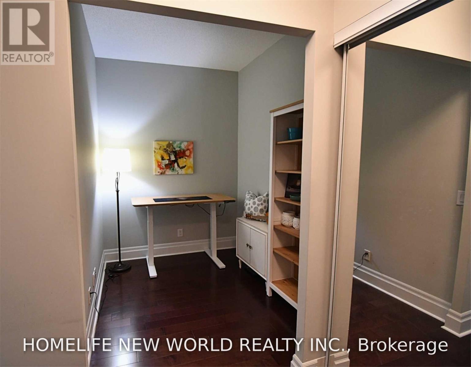
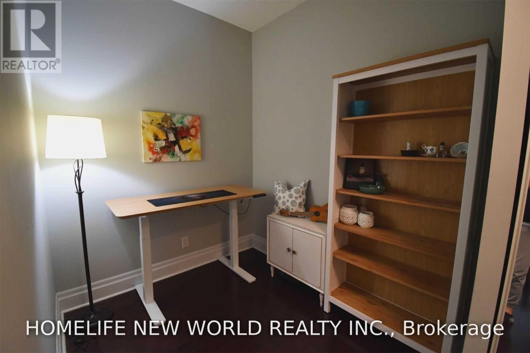
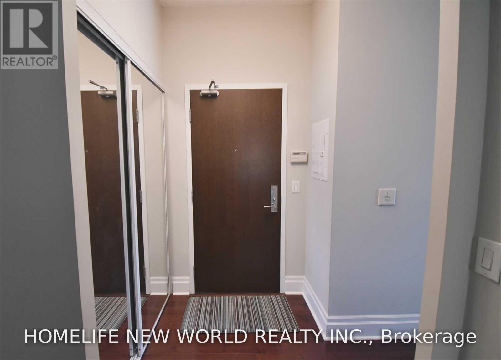
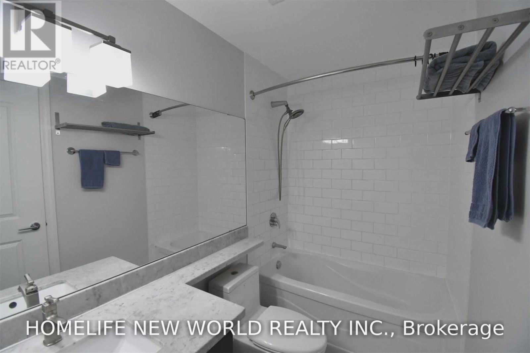
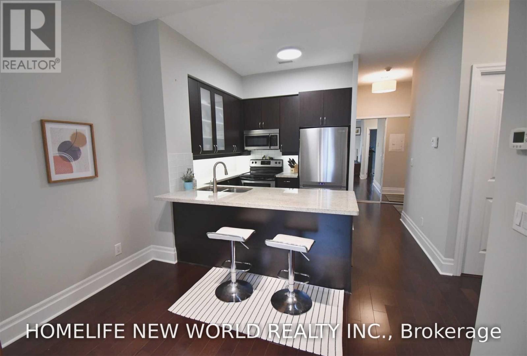
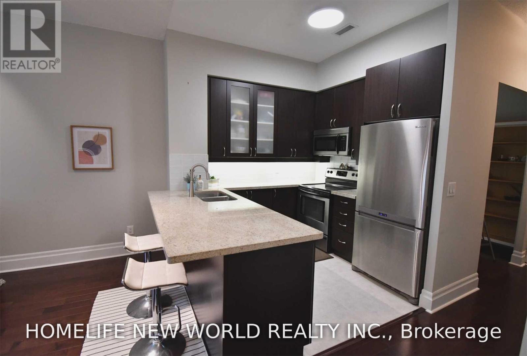
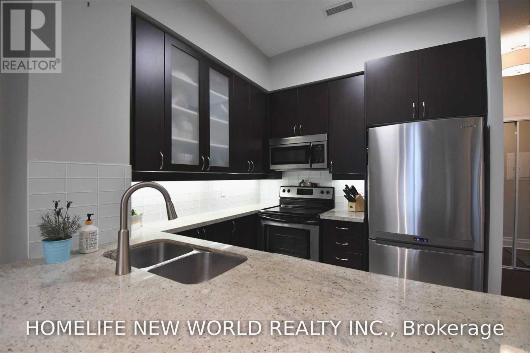
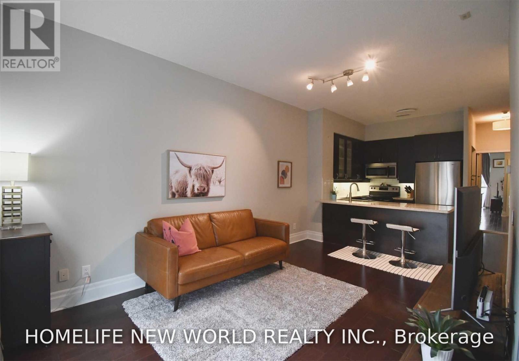
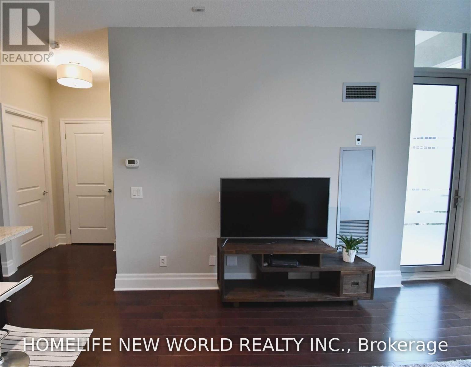
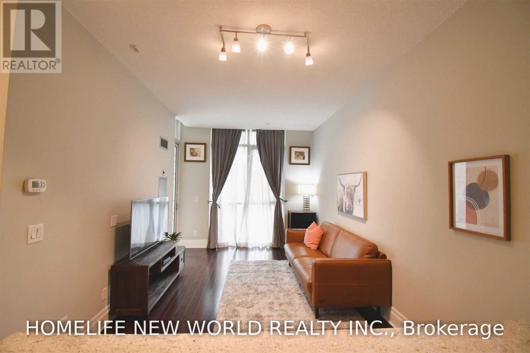
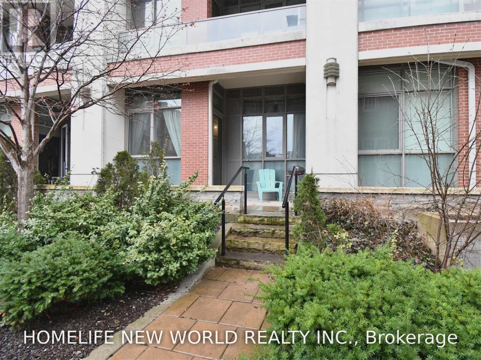
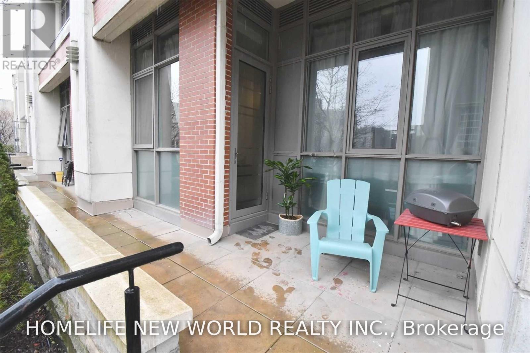
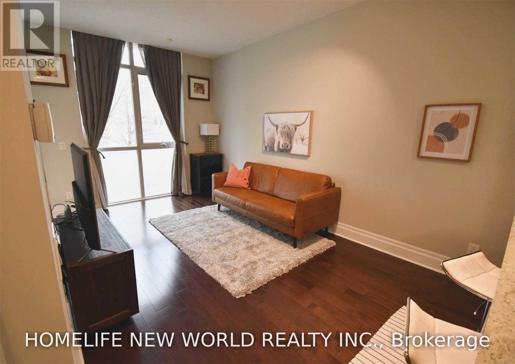
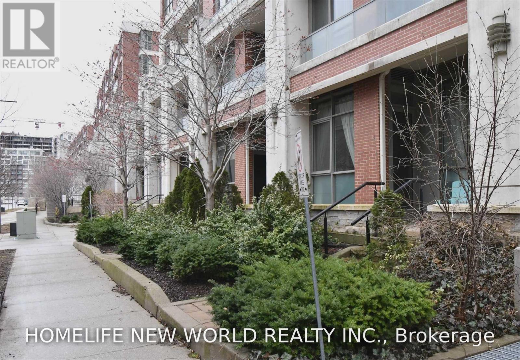
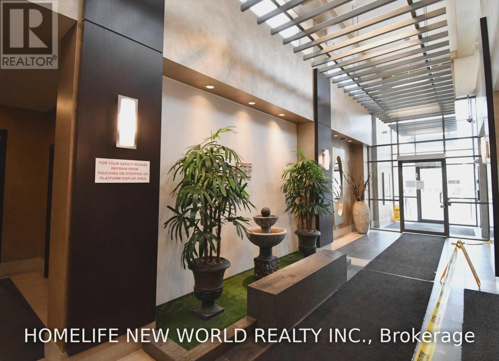
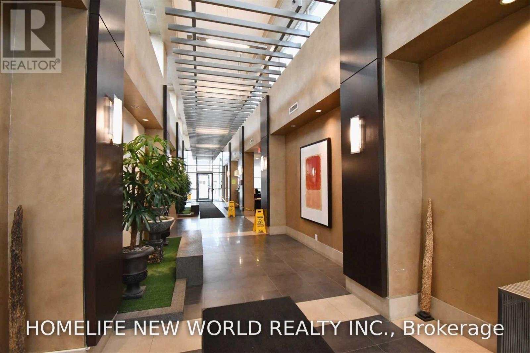
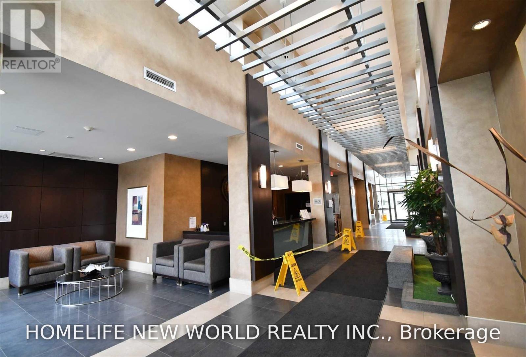
Rare Find Luxury Condo In High Demand Downtown Markham. Gorgeous Large 1+1. Den Can Be 2nd Bedroom.*10' Ceiling* *Back Door Walk Out To Ground Private Terrace making you Feeling Of Living In a house*. Modern Kitchen With Granite Counter Top, Upgraded Engineered Hardwood Floors Throughout. Unit Located In A Quiet Area With Few Neighbours.24 Hrs Concierge & Close To All Amenities! Mins To Viva Bus Stop, Go Stn, Hwy, Shops, Restaurants & Movie Theater, Future York U Campus. Top-Ranking Schools: Unionville High School. Perfect for Students, Young Families, and Professionals. (id:63203)
Property Details
| MLS® Number | N13667944 |
| Property Type | Single Family |
| Community Name | Unionville |
| Amenities Near By | Park, Place Of Worship, Public Transit, Schools |
| Community Features | Pets Allowed With Restrictions, Community Centre |
| Features | Balcony |
| Parking Space Total | 1 |
| Pool Type | Indoor Pool |
| View Type | View |
Building
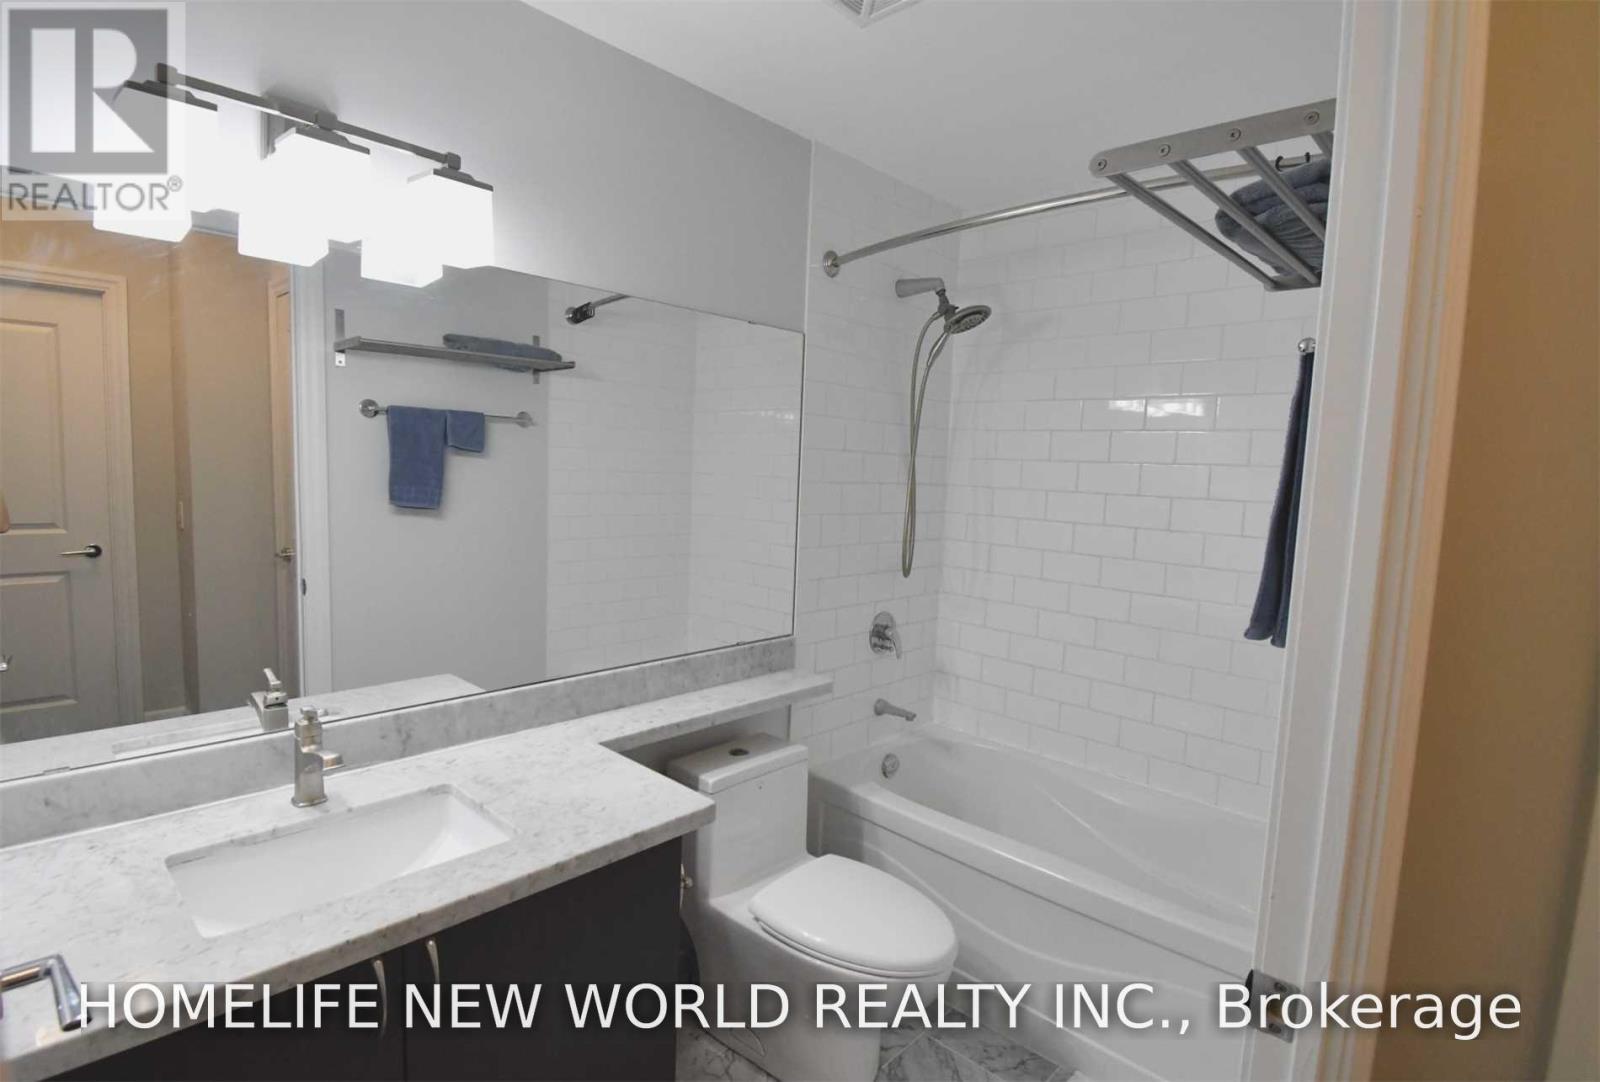
| Bathroom Total | 1 |
| Bedrooms Above Ground | 1 |
| Bedrooms Below Ground | 1 |
| Bedrooms Total | 2 |
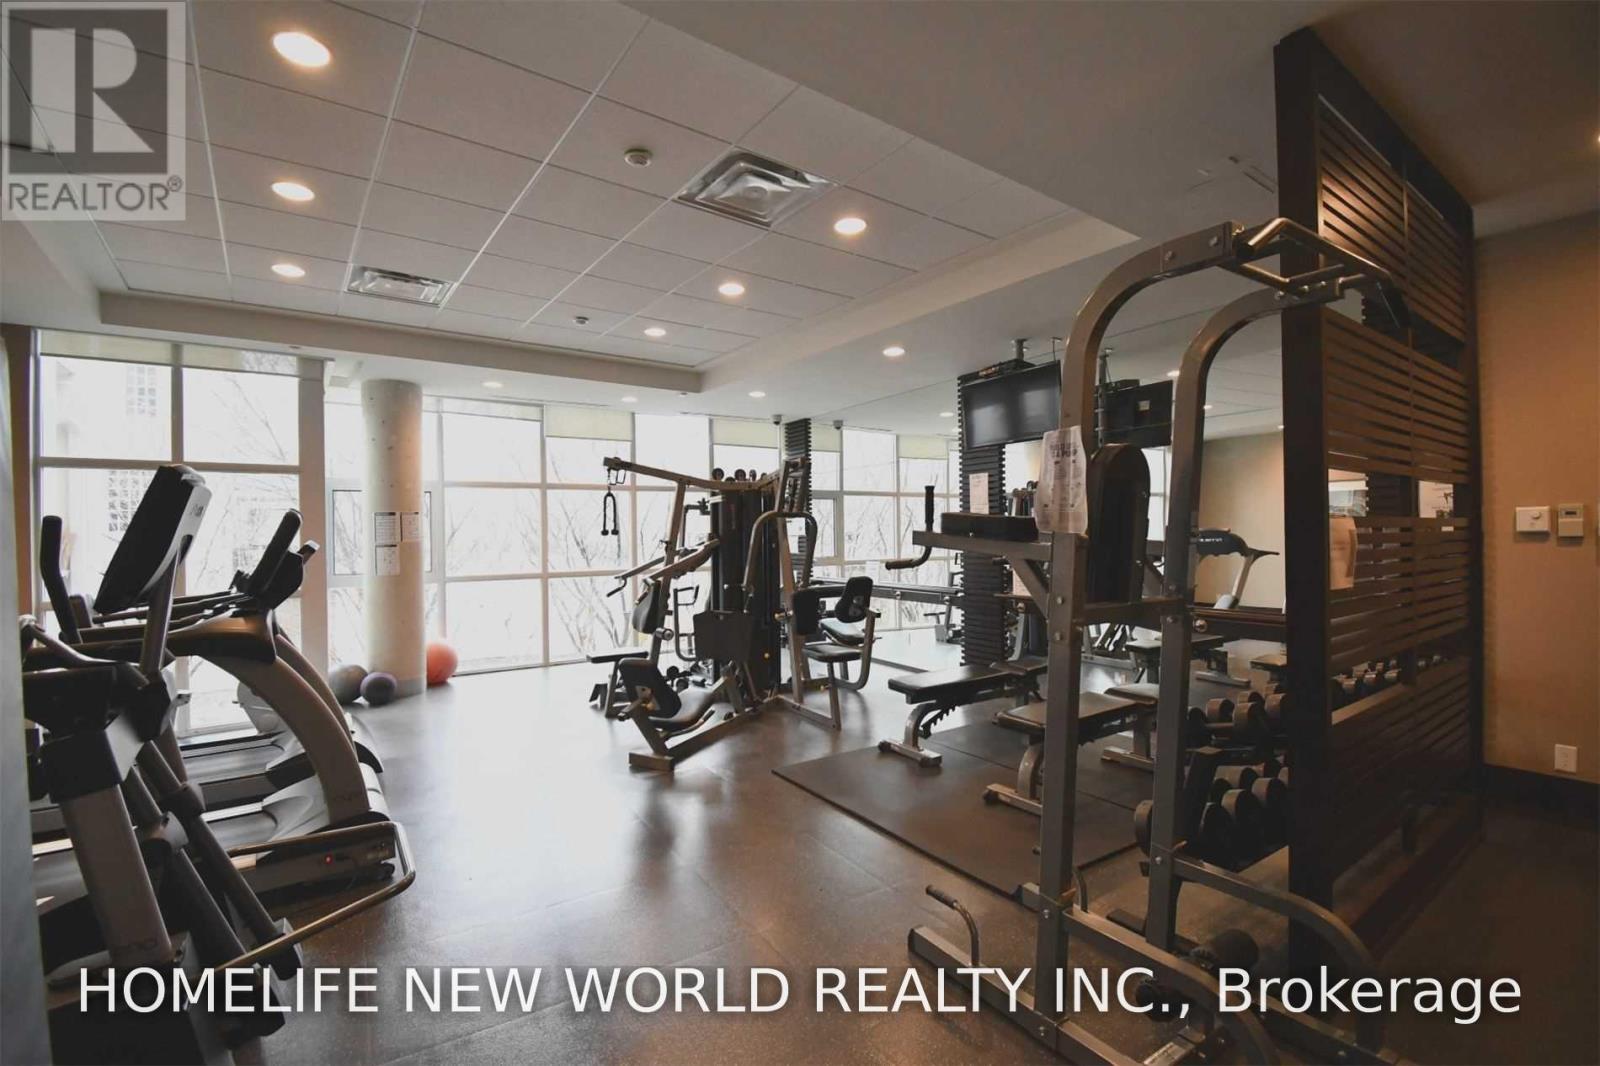
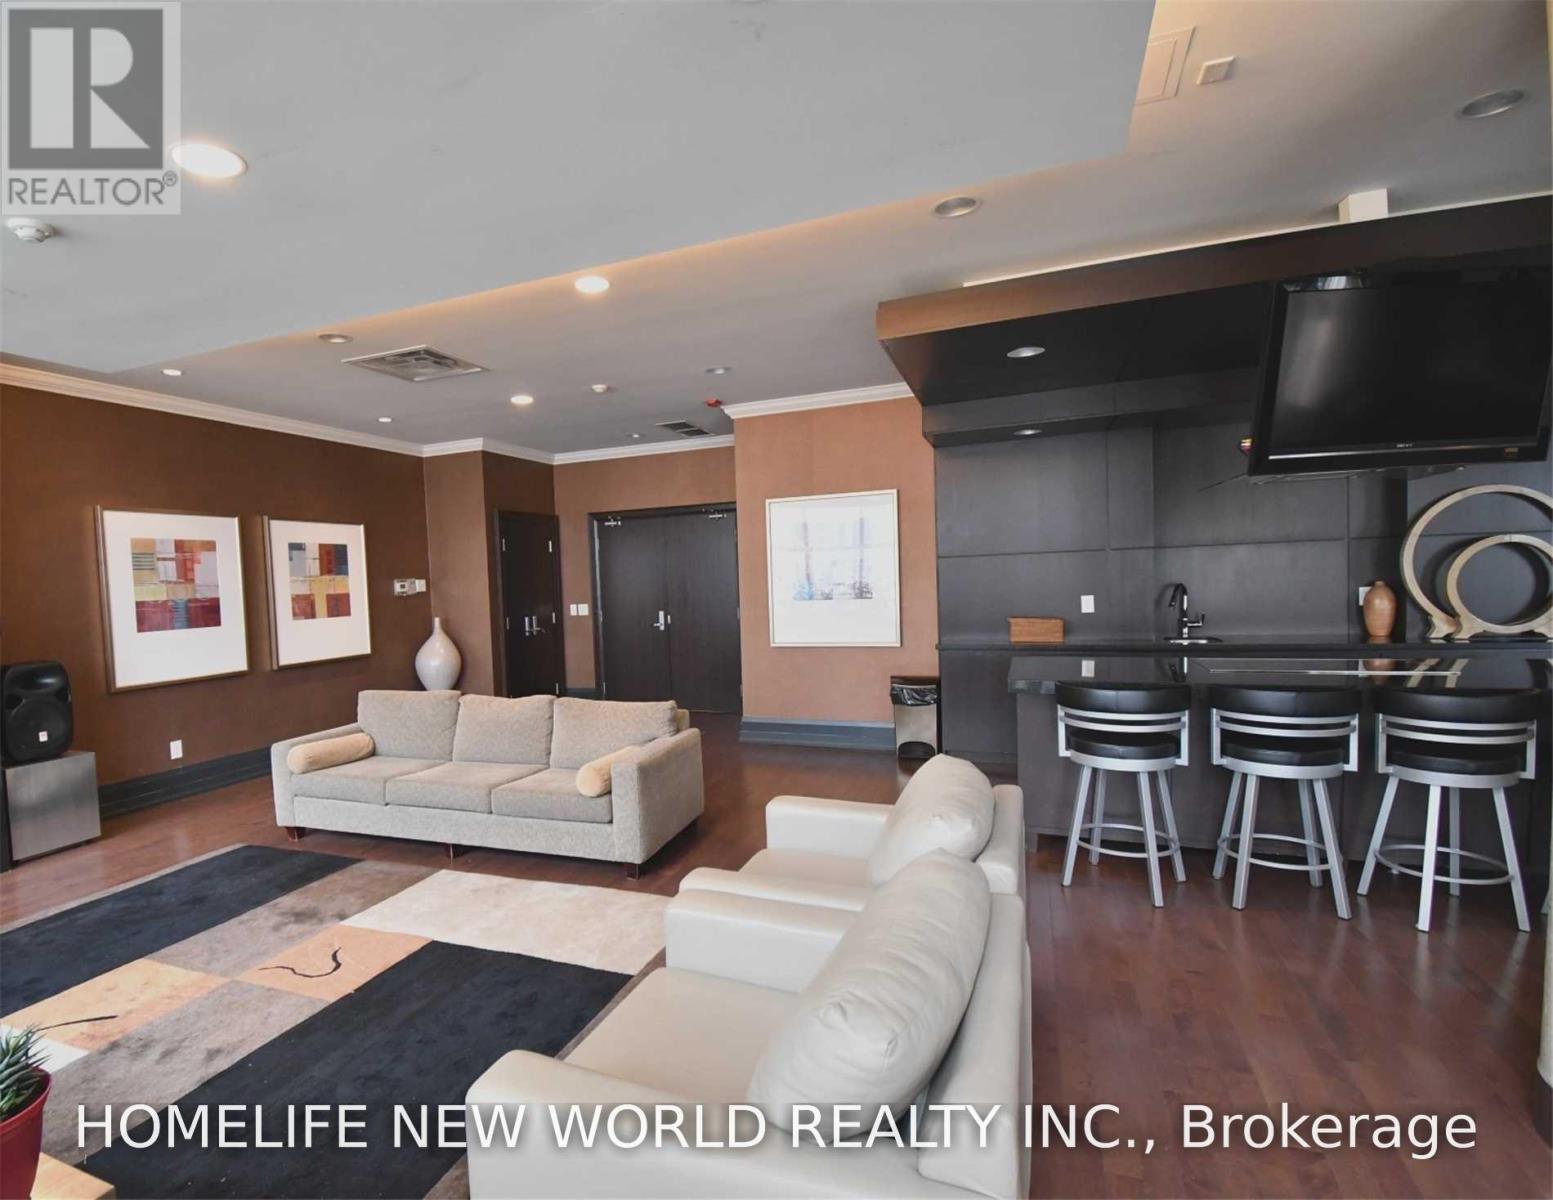
| Amenities | Security/concierge, Exercise Centre, Recreation Centre, Party Room, Storage - Locker |
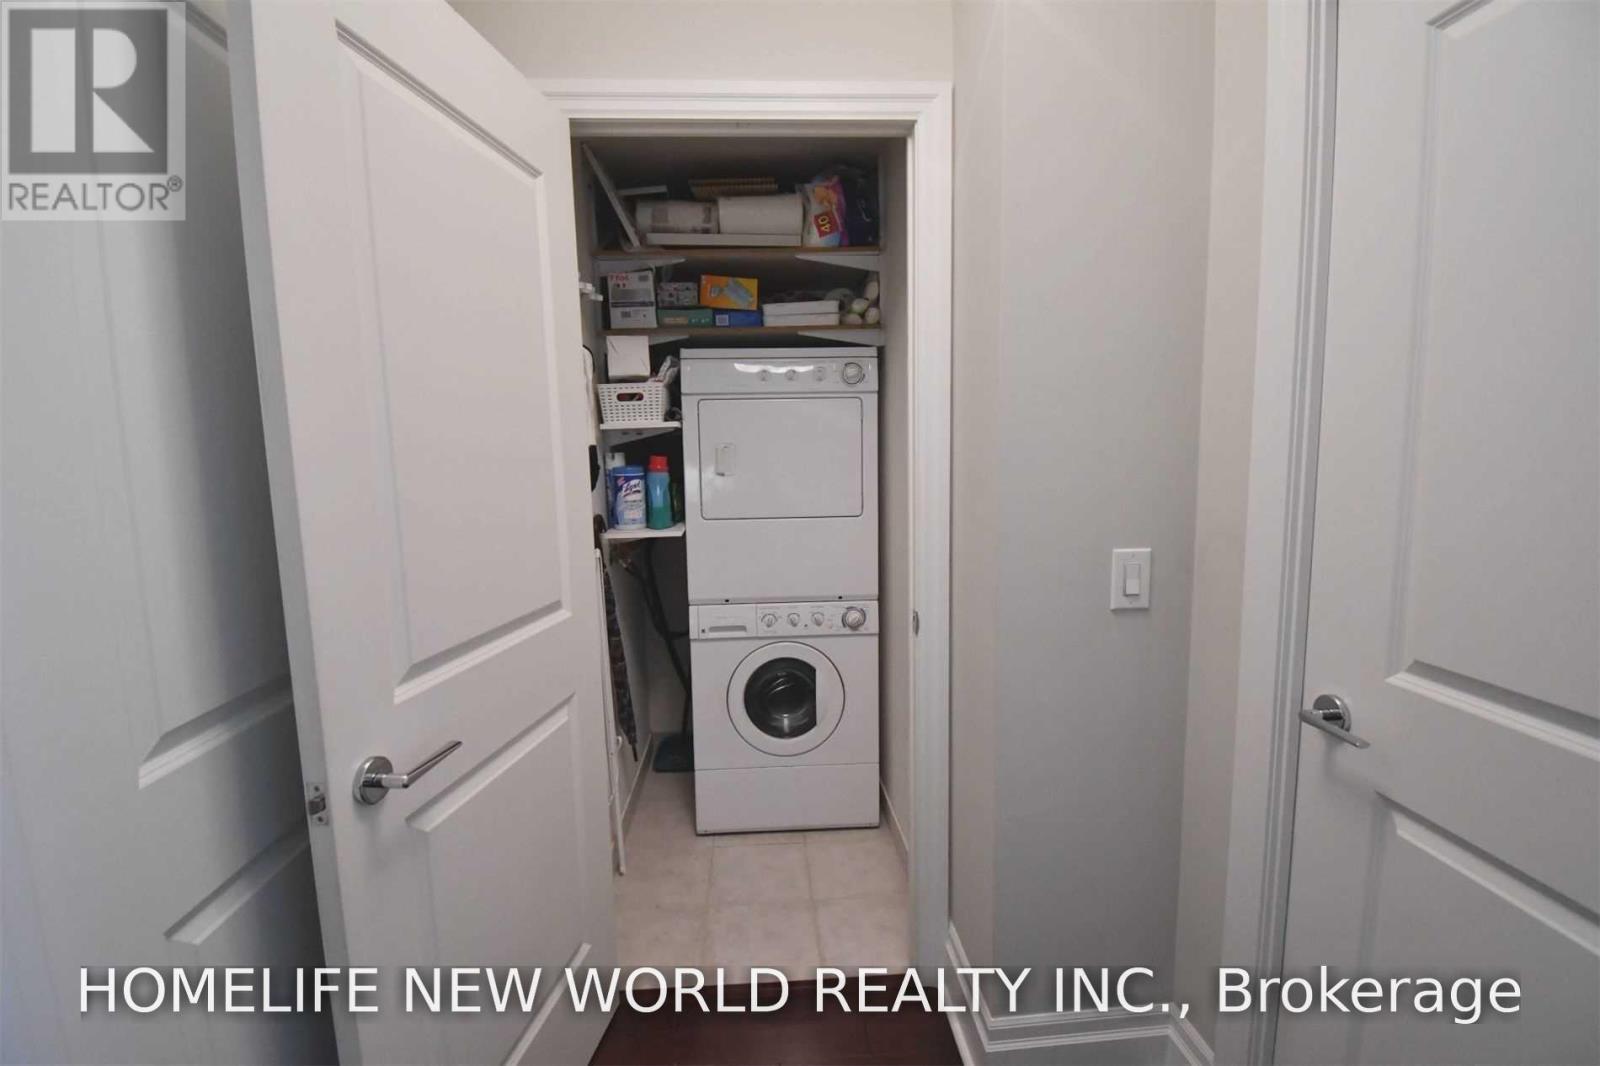
| Appliances | Dishwasher, Dryer, Microwave, Stove, Washer, Window Coverings, Refrigerator |
| Basement Type | None |
| Cooling Type | Central Air Conditioning |
| Exterior Finish | Brick |
| Flooring Type | Laminate |
| Heating Fuel | Natural Gas |
| Heating Type | Forced Air |
| Size Interior | 600 - 699 Ft2 |
| Type | Apartment |
Parking
| Underground | |
| Garage |
Land
| Acreage | No |
| Land Amenities | Park, Place Of Worship, Public Transit, Schools |
Rooms
| Level | Type | Length | Width | Dimensions |
|---|---|---|---|---|
| Ground Level | Living Room | 5.08 m | 3.08 m | 5.08 m x 3.08 m |
| Ground Level | Dining Room | 5.08 m | 3.08 m | 5.08 m x 3.08 m |
| Ground Level | Kitchen | 2.95 m | 2.5 m | 2.95 m x 2.5 m |
| Ground Level | Primary Bedroom | 3.1 m | 3.1 m | 3.1 m x 3.1 m |
| Ground Level | Den | 2.52 m | 2.14 m | 2.52 m x 2.14 m |
Contact Us
Contact us for more information

The trademarks REALTOR®, REALTORS®, and the REALTOR® logo are controlled by The Canadian Real Estate Association (CREA) and identify real estate professionals who are members of CREA. The trademarks MLS®, Multiple Listing Service® and the associated logos are owned by The Canadian Real Estate Association (CREA) and identify the quality of services provided by real estate professionals who are members of CREA. The trademark DDF® is owned by The Canadian Real Estate Association (CREA) and identifies CREA's Data Distribution Facility (DDF®)
August 12 2026 06:57:58
Toronto Regional Real Estate Board
Homelife New World Realty Inc.