

1111 - 4010 Eglinton Avenue W Toronto, Ontario M9A 0G5



$2,450 Monthly
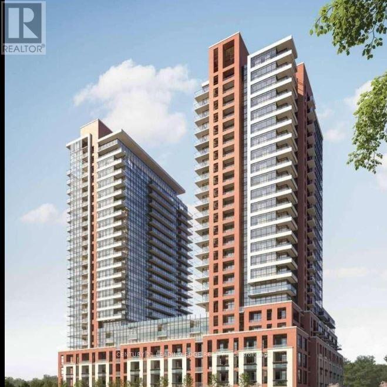
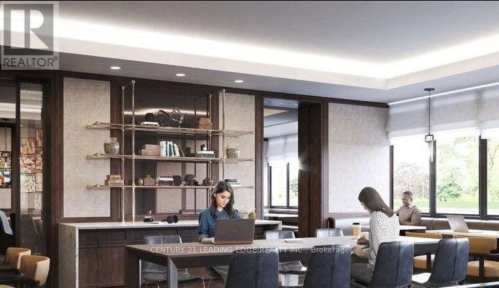
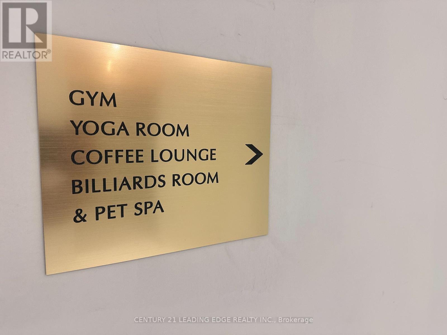
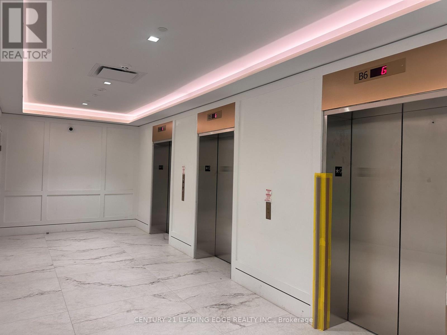
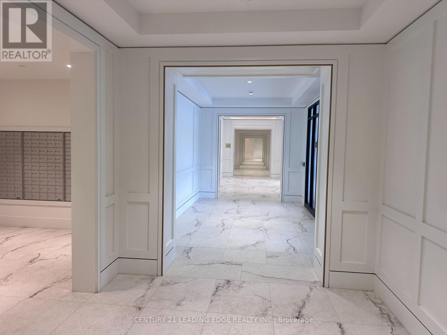
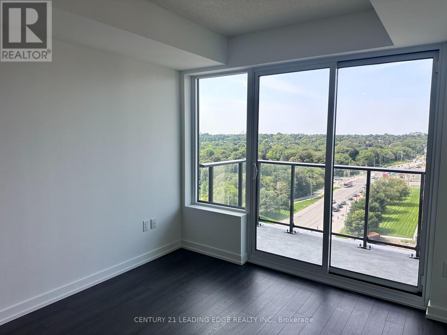
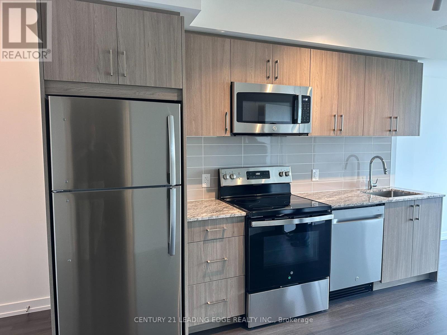
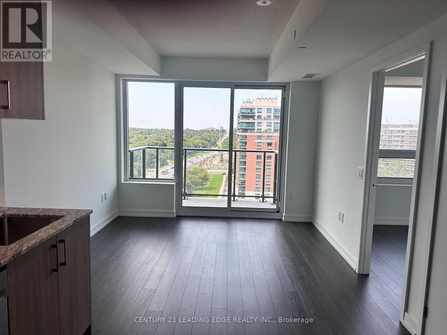
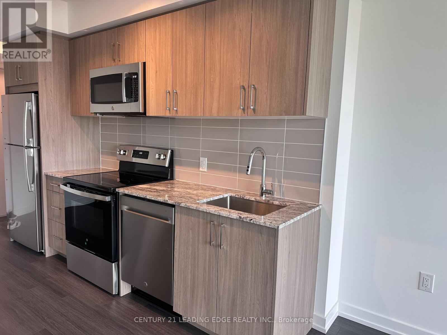
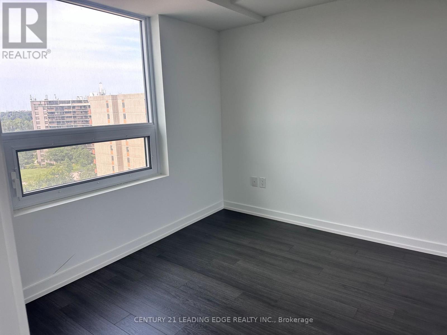
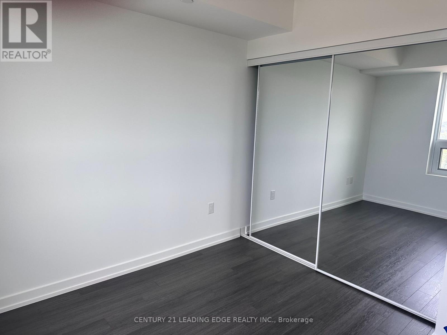
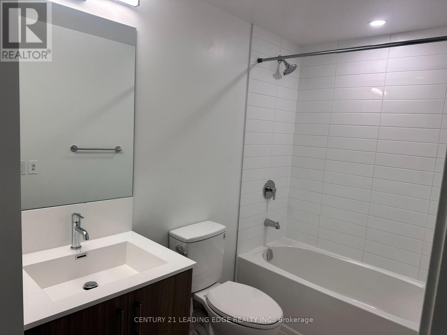
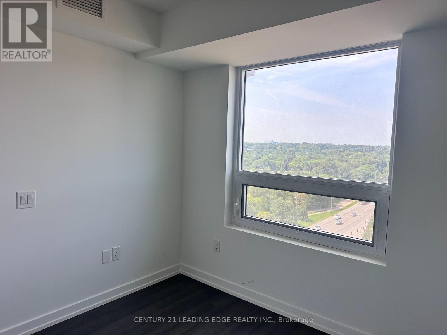
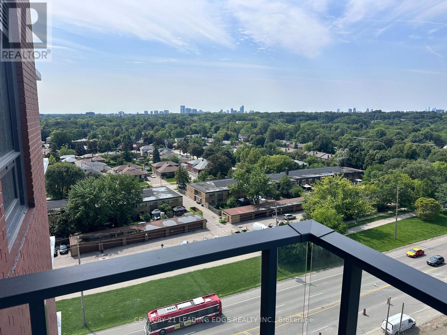
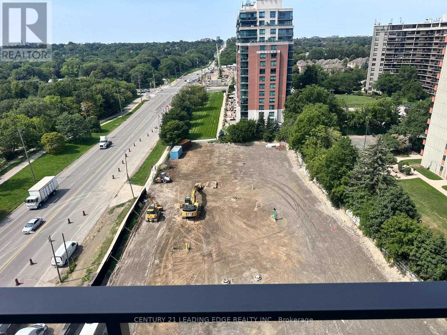
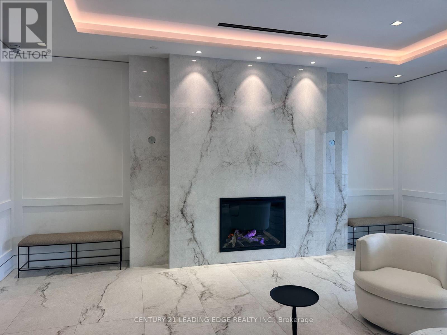
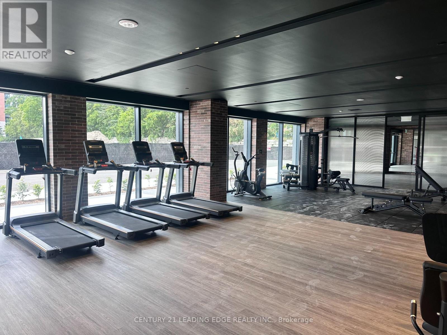
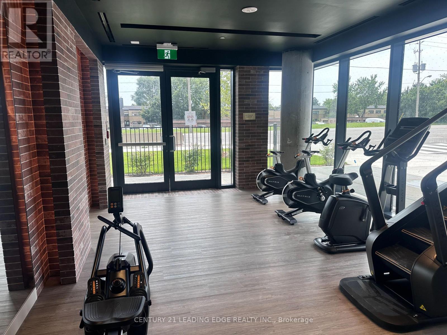
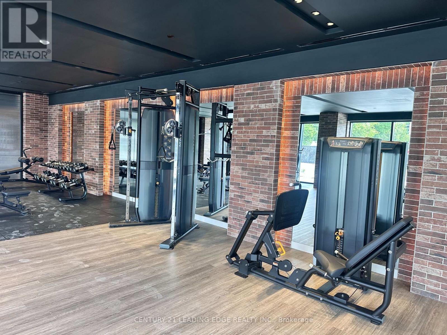
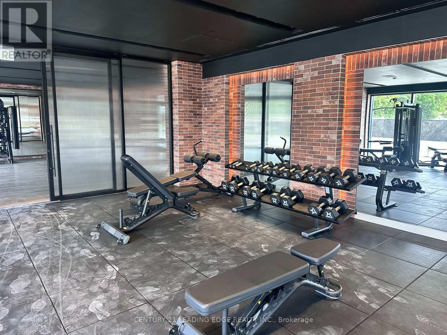
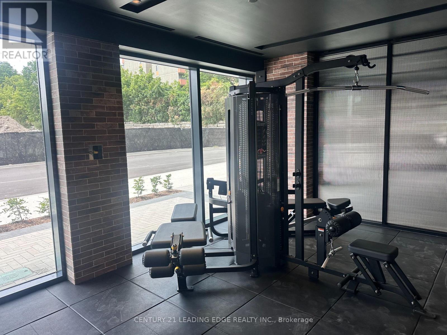
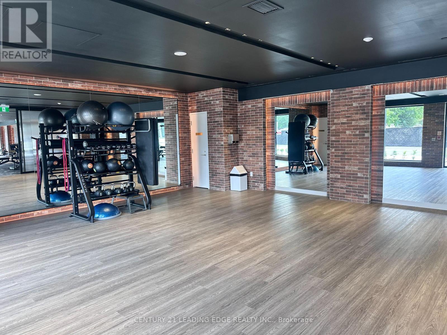
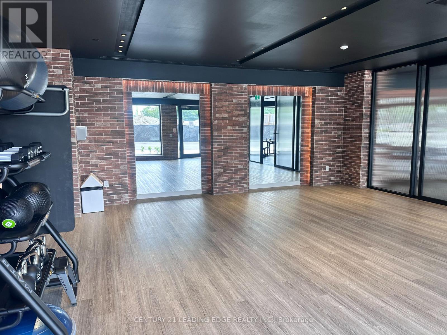
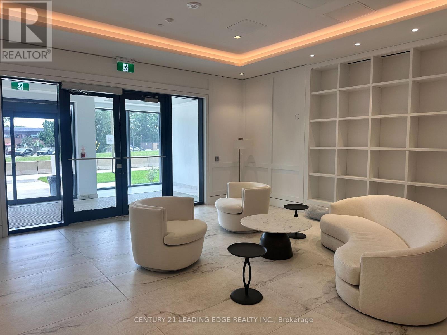
Must show brand new 1+1 bedroom condo great located in the heart of Humber Heights steps to Royal York new subway station. Is 685 ft. spacious 1+1 bedroom 1 baths unit 9 feet high ceiling, laminate floors throughout. Stainless steel kitchen with upgraded cabinets, combined with spacious living and dining room rooms with floor to ceiling large windows. Step out to large west facing balcony and un-obstructed views over looing eglinton and New park. Spacious primary bedroom with four-p bath and large double closets. Den/bedroom can be and office as well. En-suite laundry room. Great amenities ( Outdoor pool,BBQ area, Gym, Yoga room, Lounge and outdoor Pool area. Pet wash station) steps to public transit few minutes drive to 427 and 401. (id:63203)
Property Details
| MLS® Number | W13669074 |
| Property Type | Single Family |
| Community Name | Humber Heights |
| Community Features | Pets Not Allowed |
| Features | Flat Site, Balcony |

| Parking Space Total | 1 |
| Structure | Patio(s) |
| View Type | City View |
Building
| Bathroom Total | 1 |
| Bedrooms Above Ground | 1 |
| Bedrooms Below Ground | 1 |
| Bedrooms Total | 2 |
| Amenities | Canopy |
| Appliances | Barbeque, Dishwasher, Dryer, Hood Fan, Stove, Washer, Refrigerator |
| Basement Type | None |
| Cooling Type | Wall Unit |
| Exterior Finish | Brick |
| Fire Protection | Controlled Entry |
| Heating Fuel | Natural Gas |
| Heating Type | Forced Air |
| Size Interior | 600 - 699 Ft2 |
| Type | Apartment |
Parking
| Underground | |
| Garage |
Land
| Acreage | No |
Contact Us
Contact us for more information

The trademarks REALTOR®, REALTORS®, and the REALTOR® logo are controlled by The Canadian Real Estate Association (CREA) and identify real estate professionals who are members of CREA. The trademarks MLS®, Multiple Listing Service® and the associated logos are owned by The Canadian Real Estate Association (CREA) and identify the quality of services provided by real estate professionals who are members of CREA. The trademark DDF® is owned by The Canadian Real Estate Association (CREA) and identifies CREA's Data Distribution Facility (DDF®)
August 13 2026 05:37:14
Toronto Regional Real Estate Board
Century 21 Leading Edge Realty Inc.