


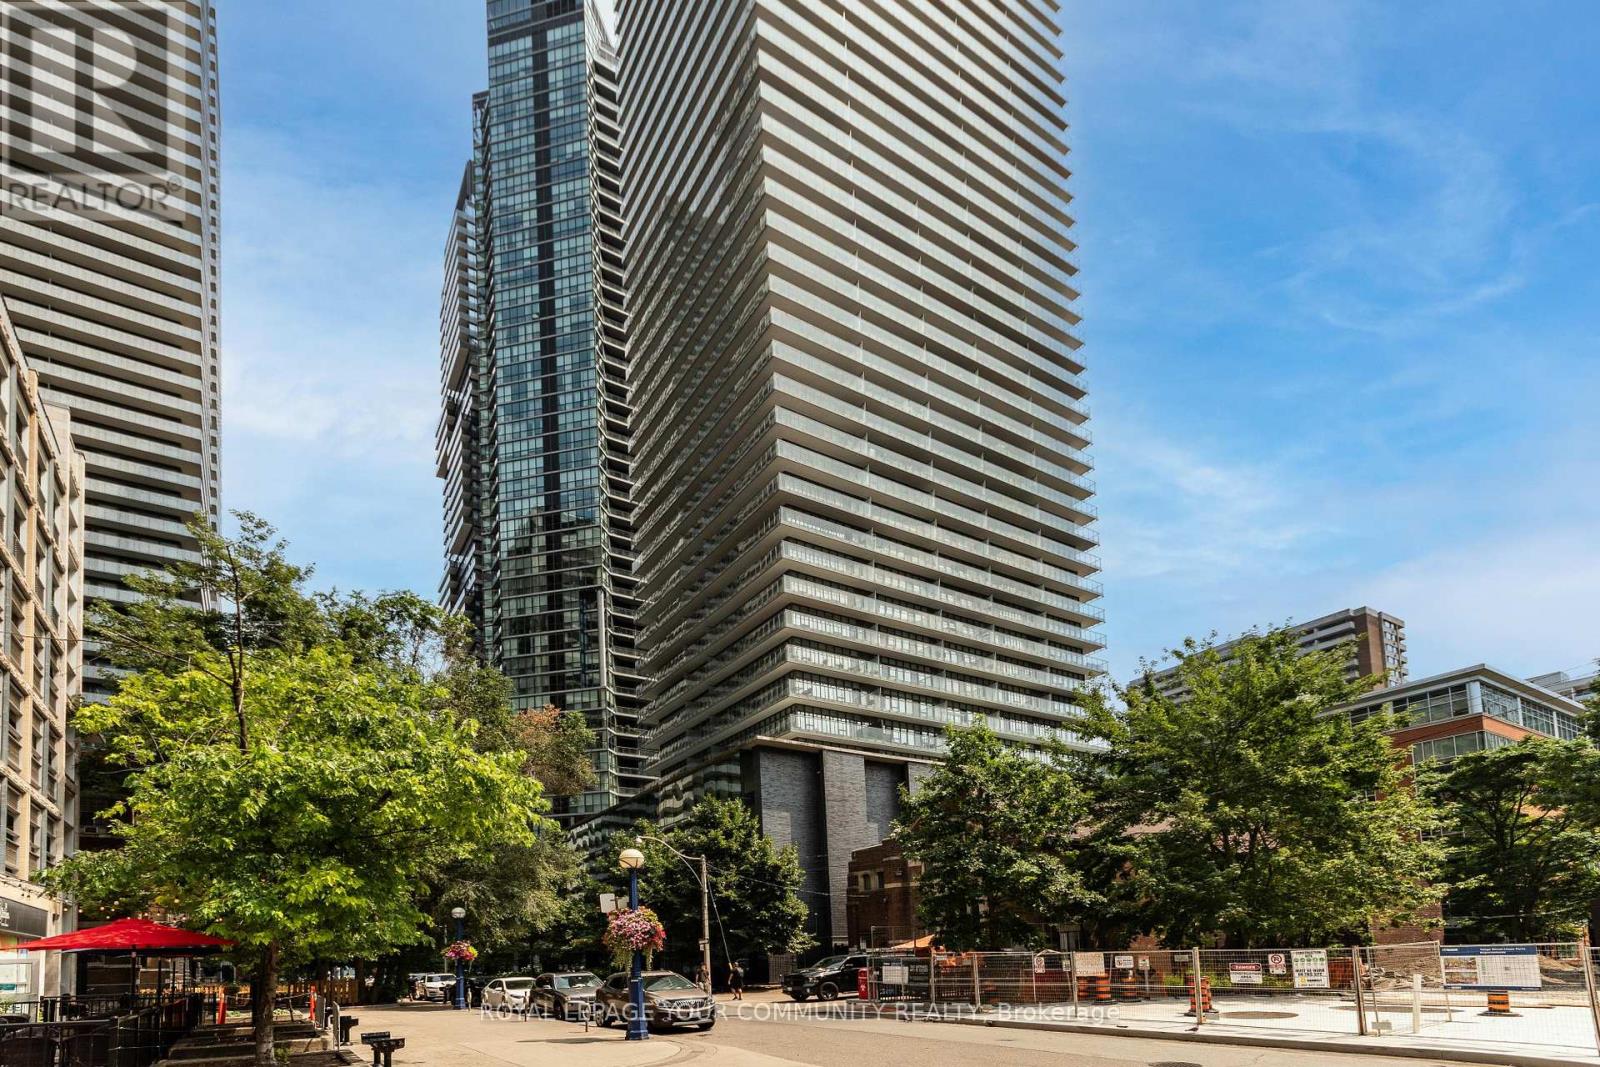
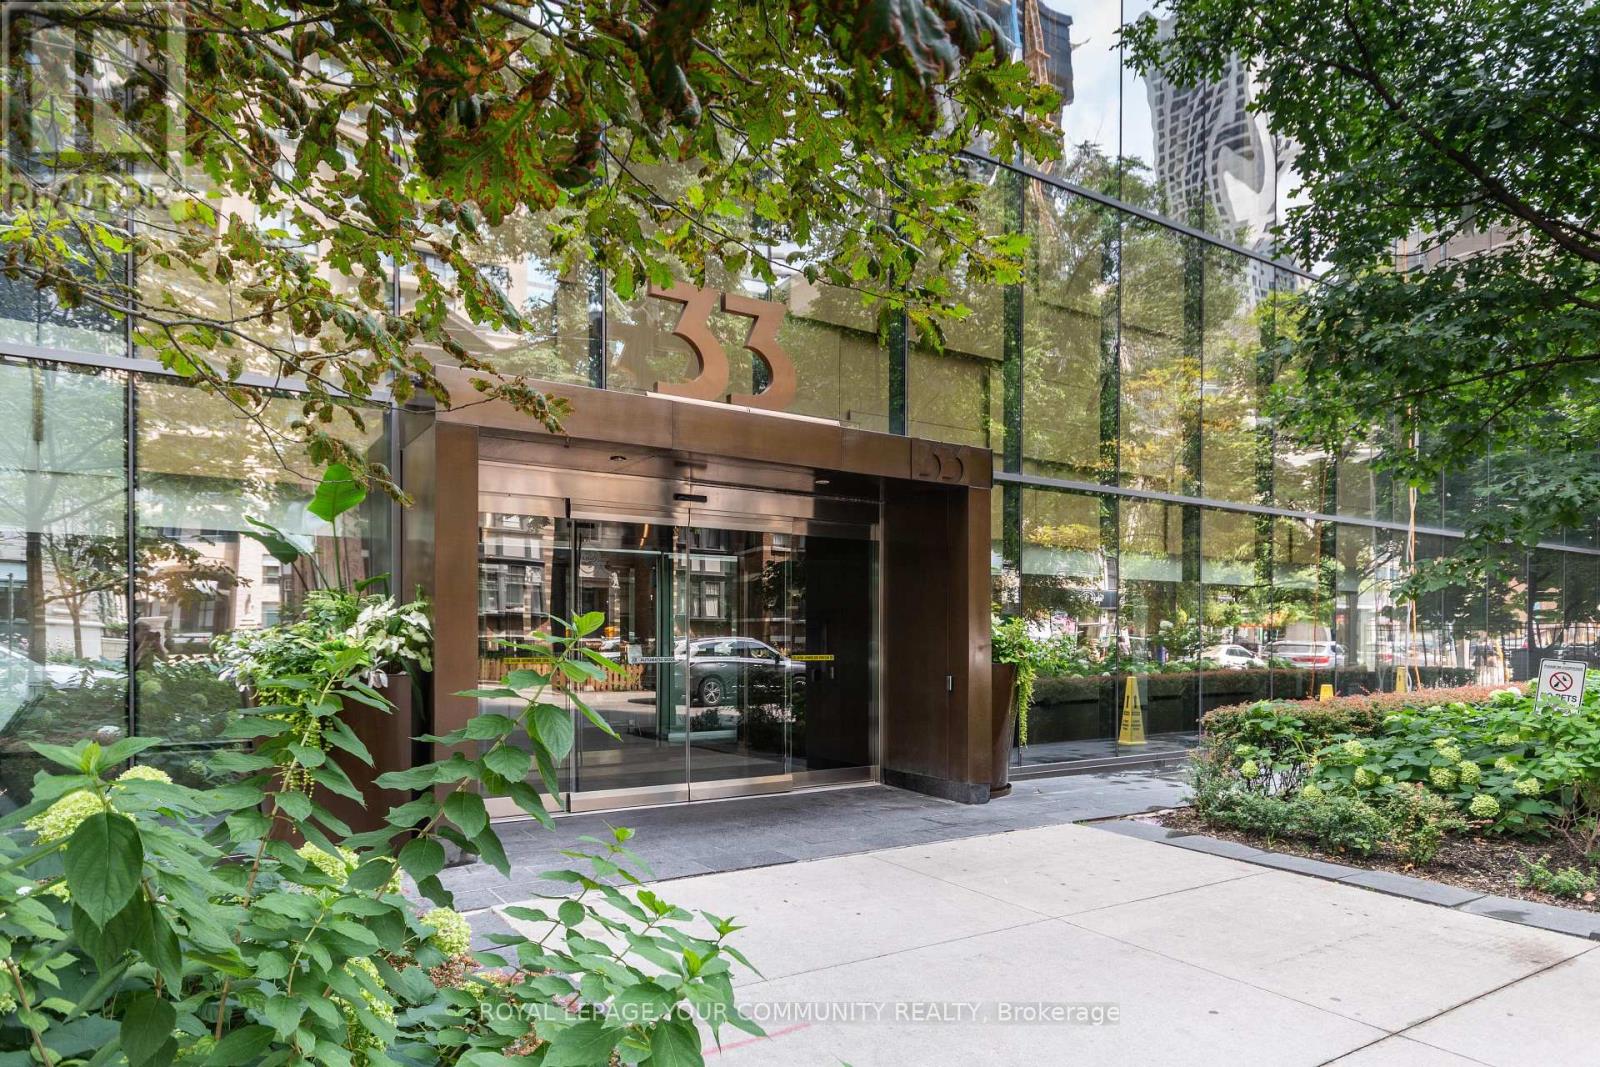
3408 - 33 Charles Street E Toronto, Ontario M4Y 0A2

$2,800 Monthly
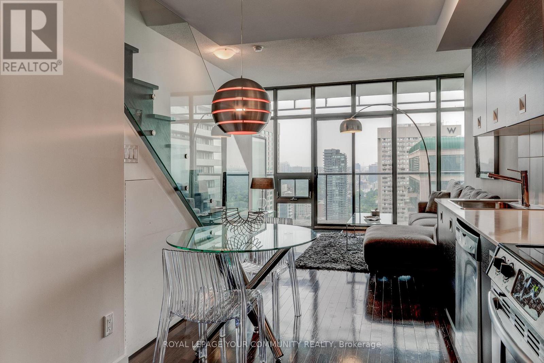
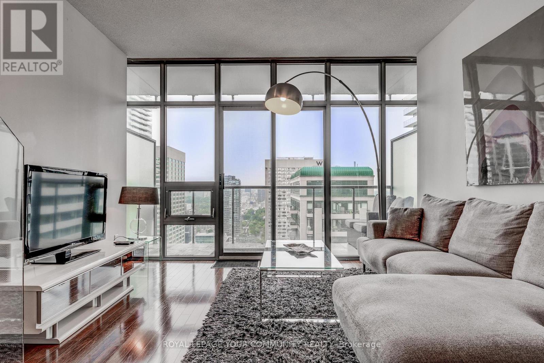
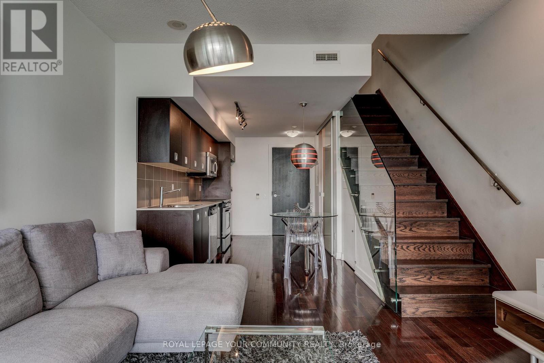
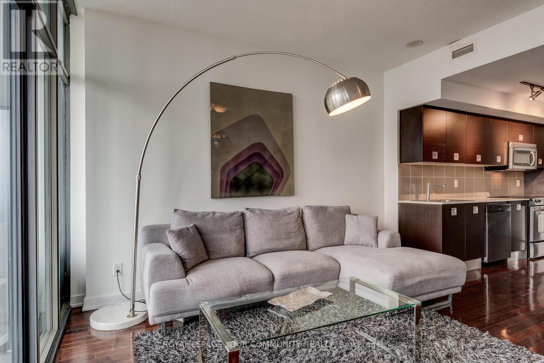
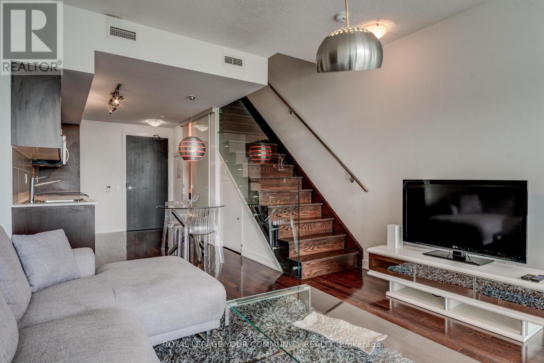
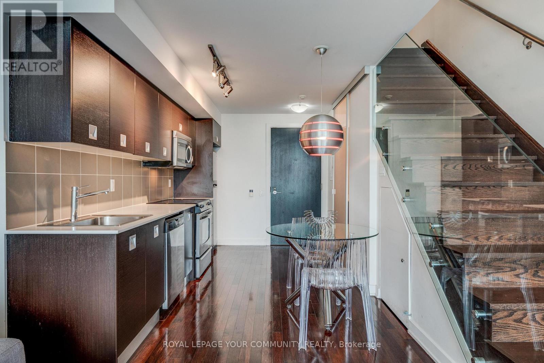
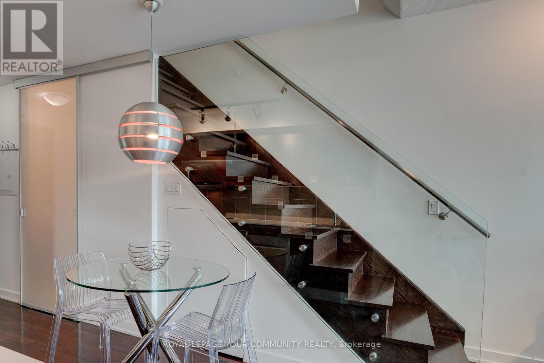
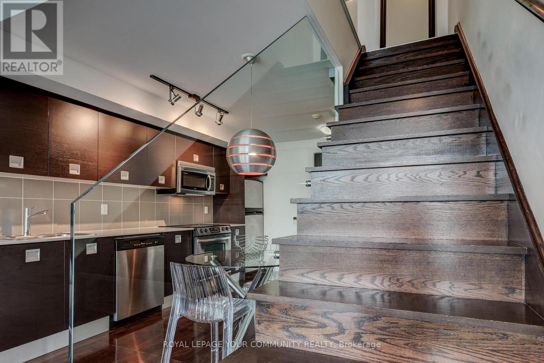
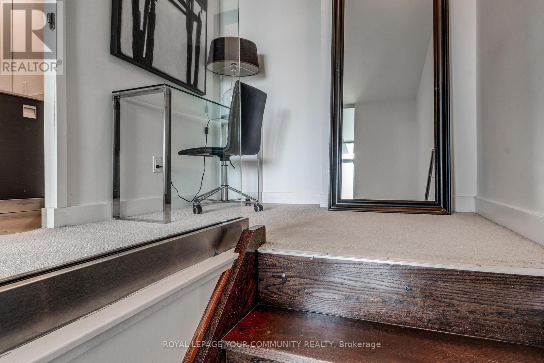
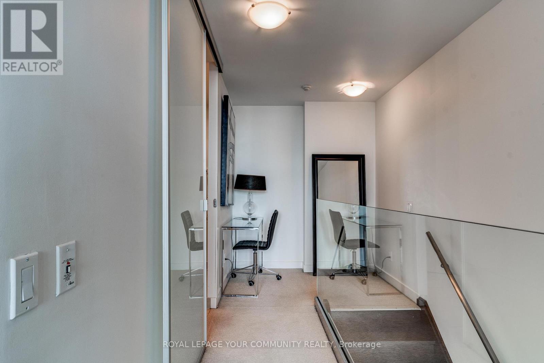
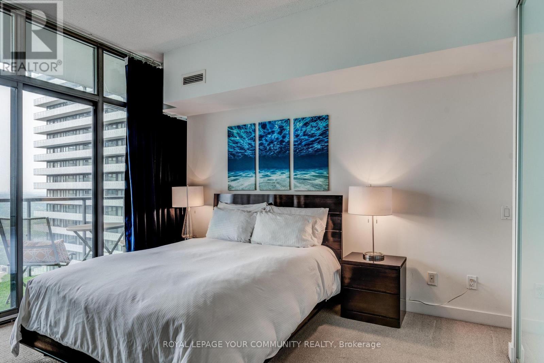
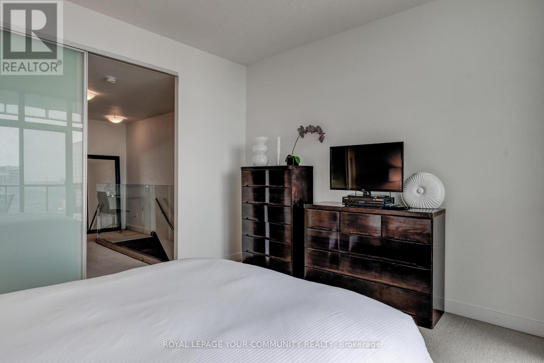
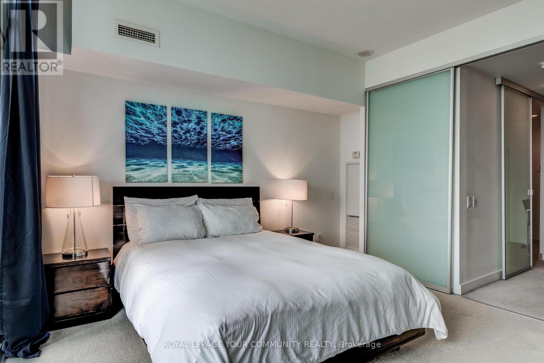
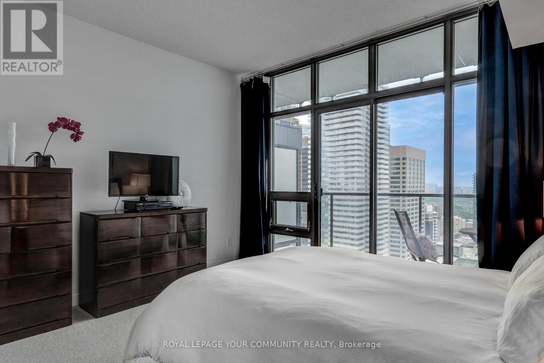
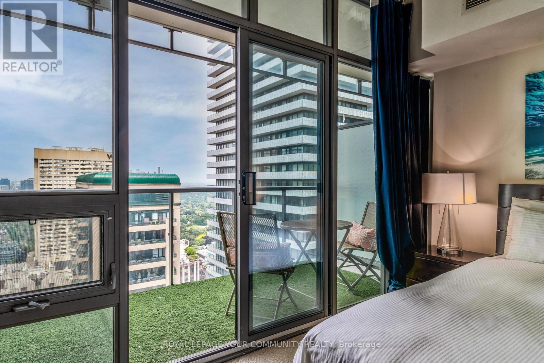
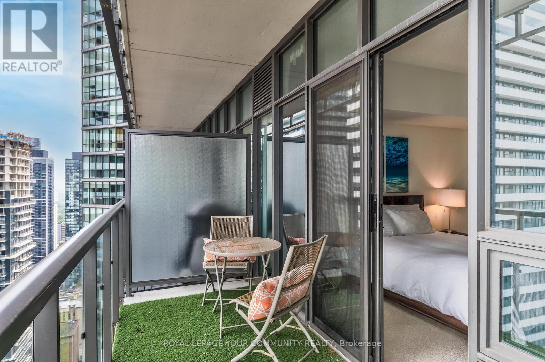
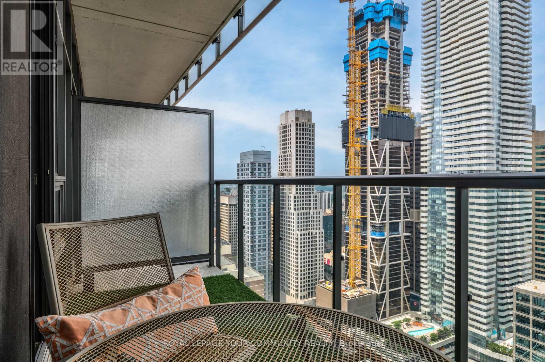
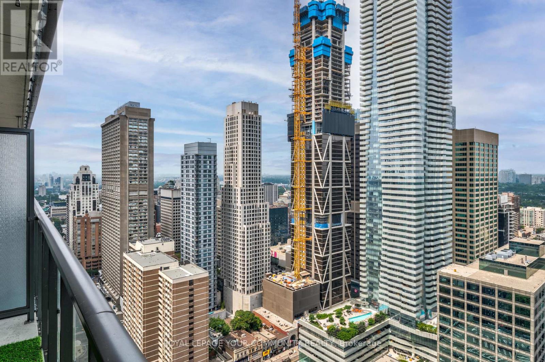
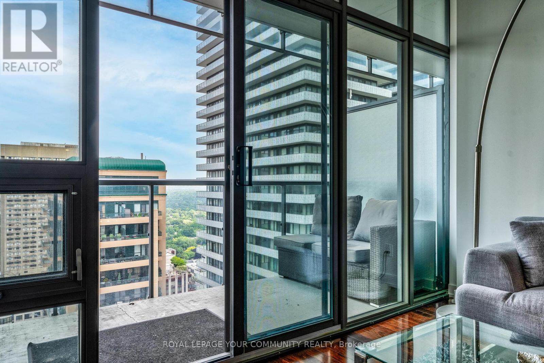
Experience urban luxury in this rare, exquisite 2-story loft with breathtaking unobstructed views. This high-end residence at the prestigious Casa Condominium offers a spacious layout with 9-foot ceilings on both floors. Situated on the 34th and 35th floors, this stunning loft is just a one-minute walk from the Yonge/Bloor subway station, placing the best of downtown Toronto at your doorstep. Ideal for a discerning couple or single professional, this home provides ample privacy with its two-floor design. Don't miss this exceptional opportunity for upscale city living. Available Sept. 1. (id:63203)
Property Details
| MLS® Number | C13668728 |
| Property Type | Single Family |
| Community Name | Church-Yonge Corridor |
| Amenities Near By | Public Transit |
| Community Features | Pets Allowed With Restrictions |
| Features | Balcony |
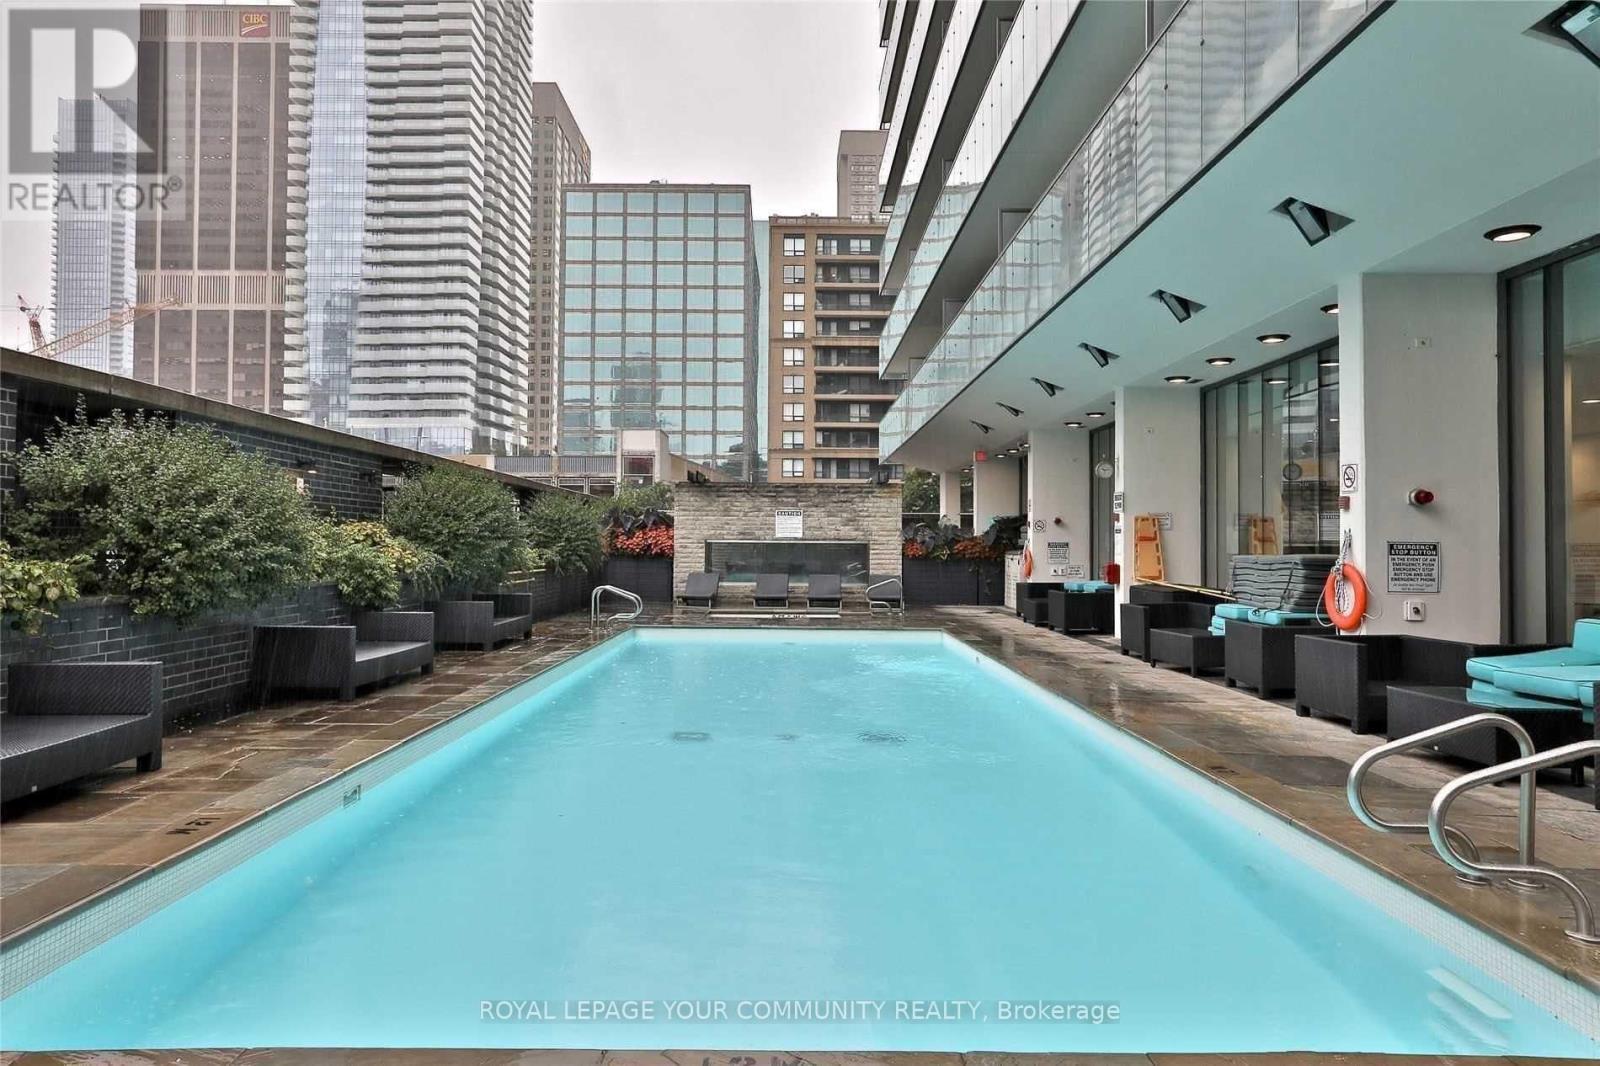
| Pool Type | Outdoor Pool |
| View Type | View |
Building
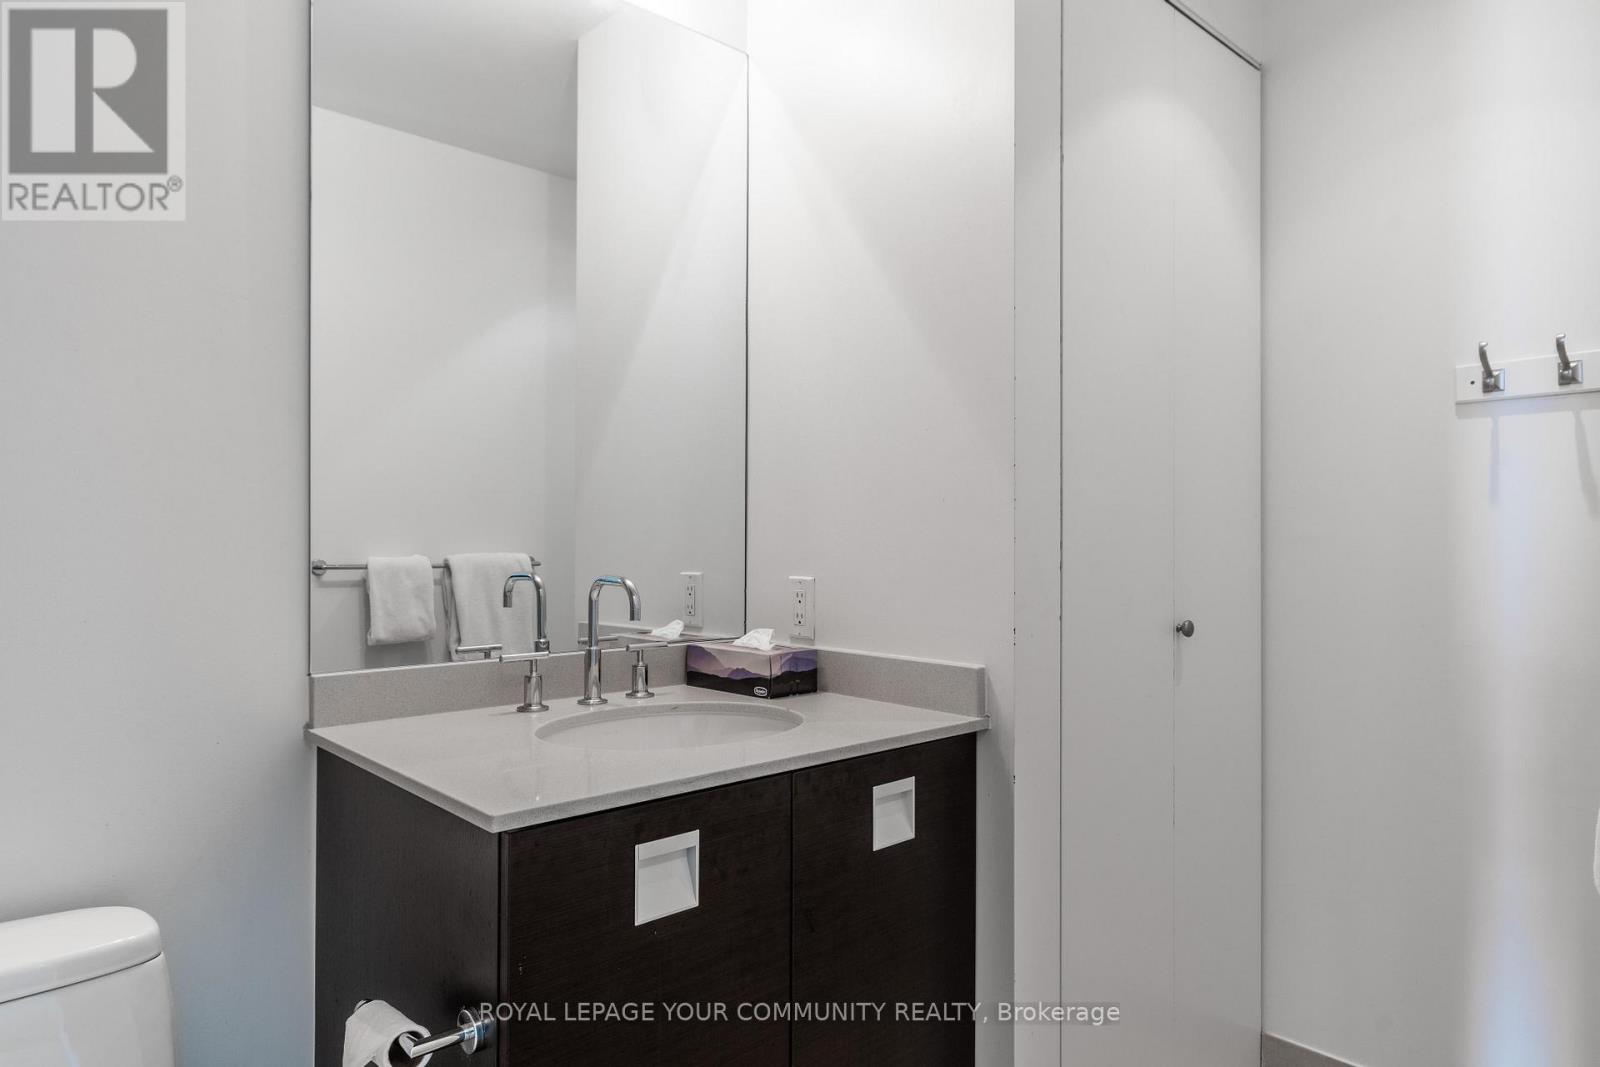
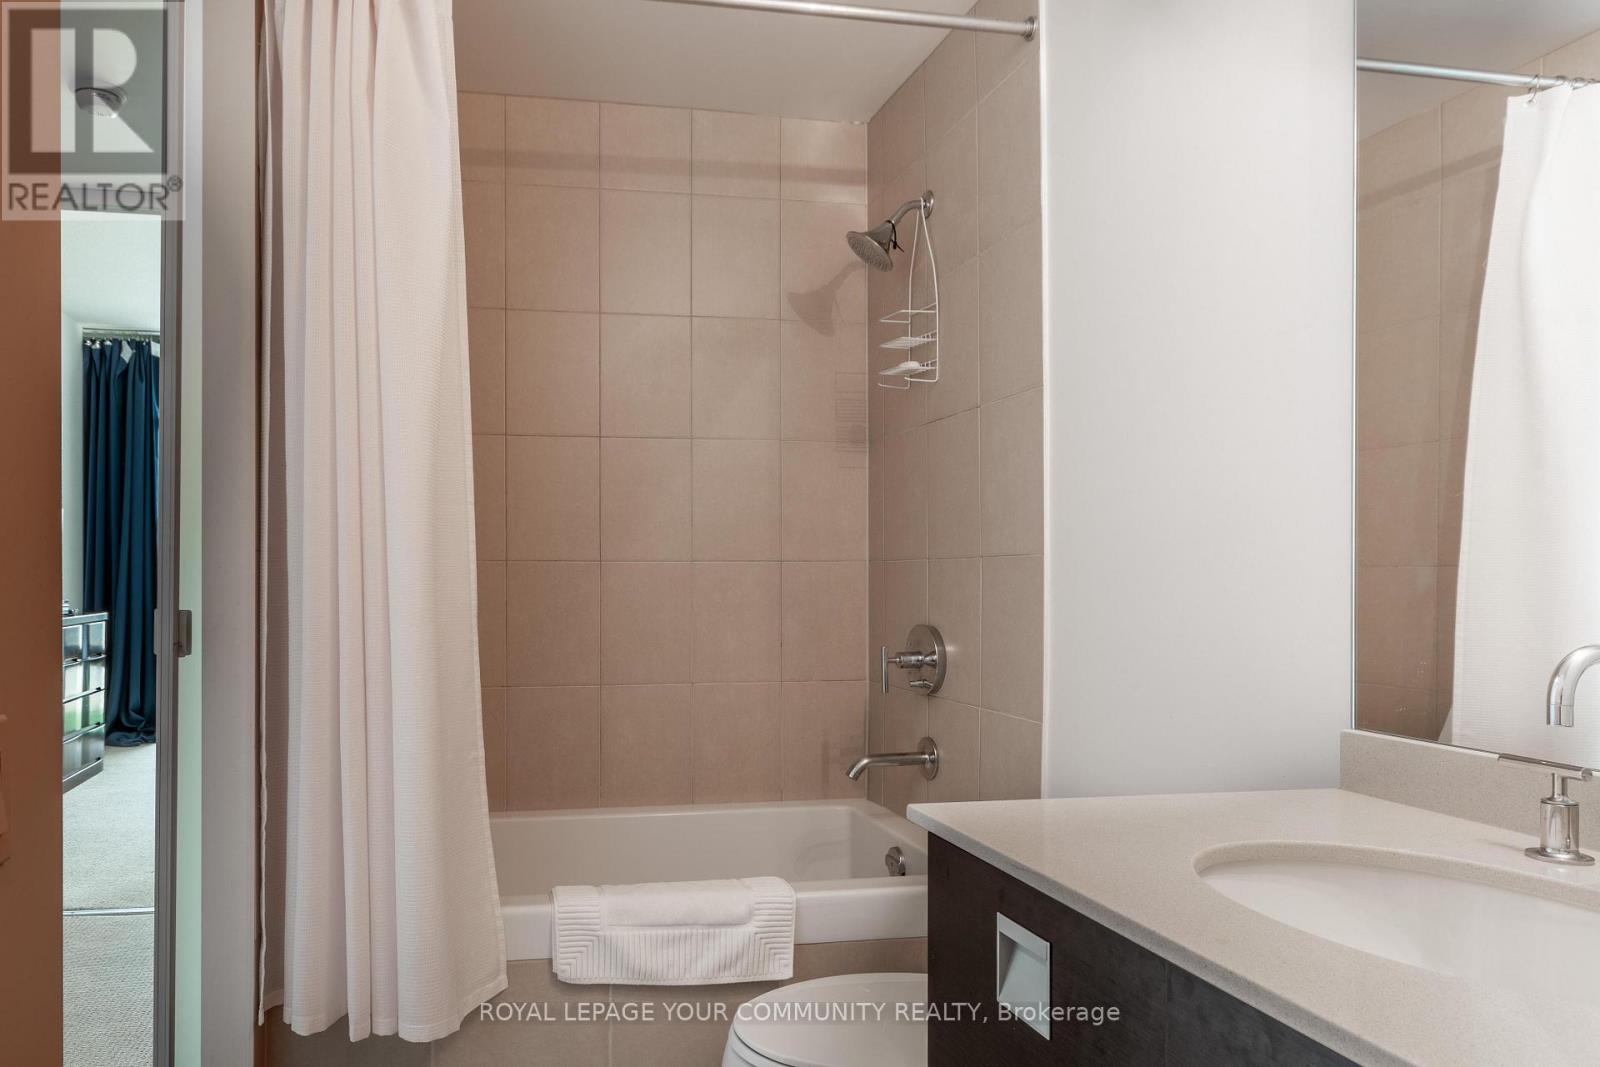
| Bathroom Total | 2 |
| Bedrooms Above Ground | 1 |
| Bedrooms Total | 1 |
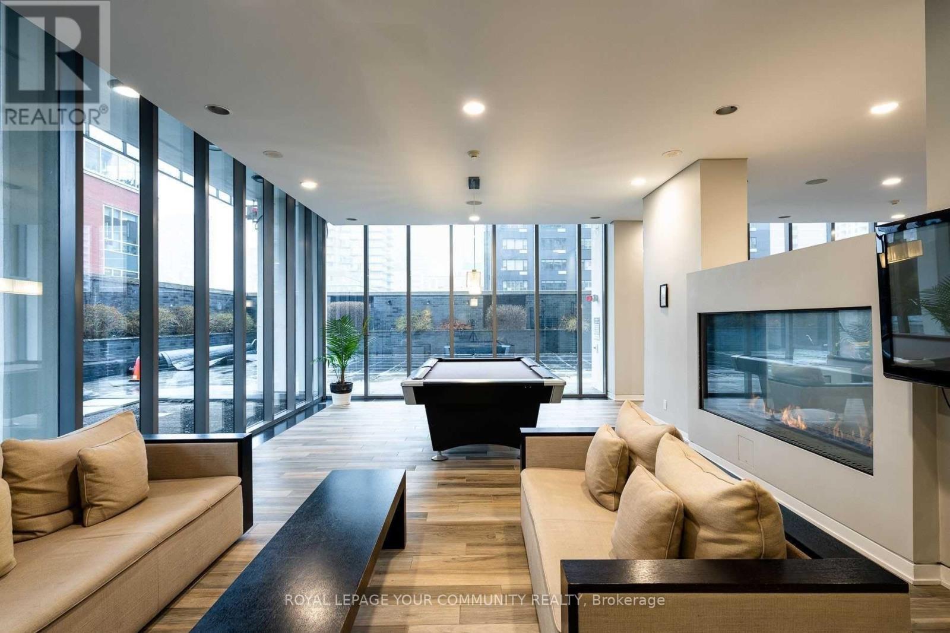
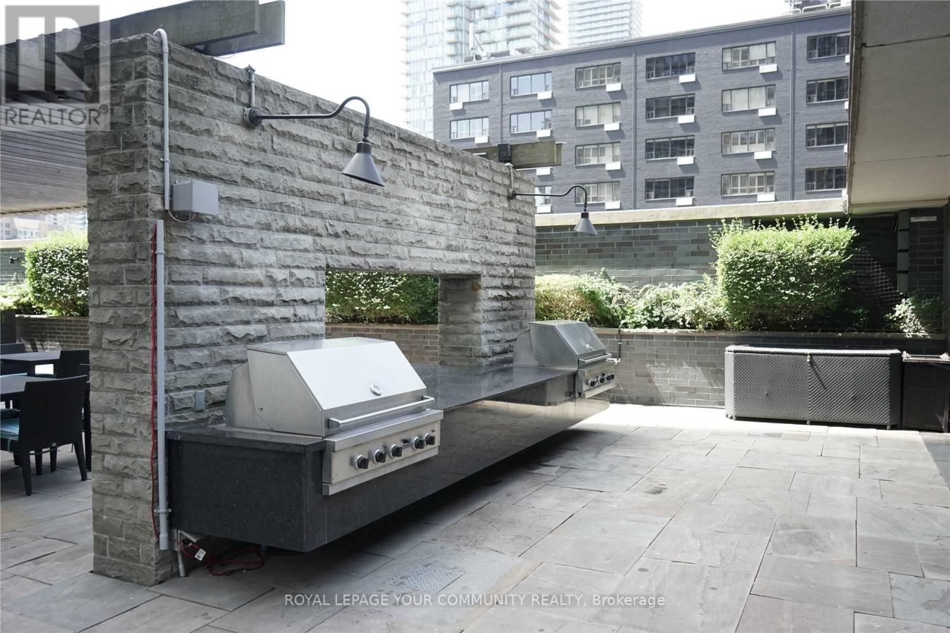
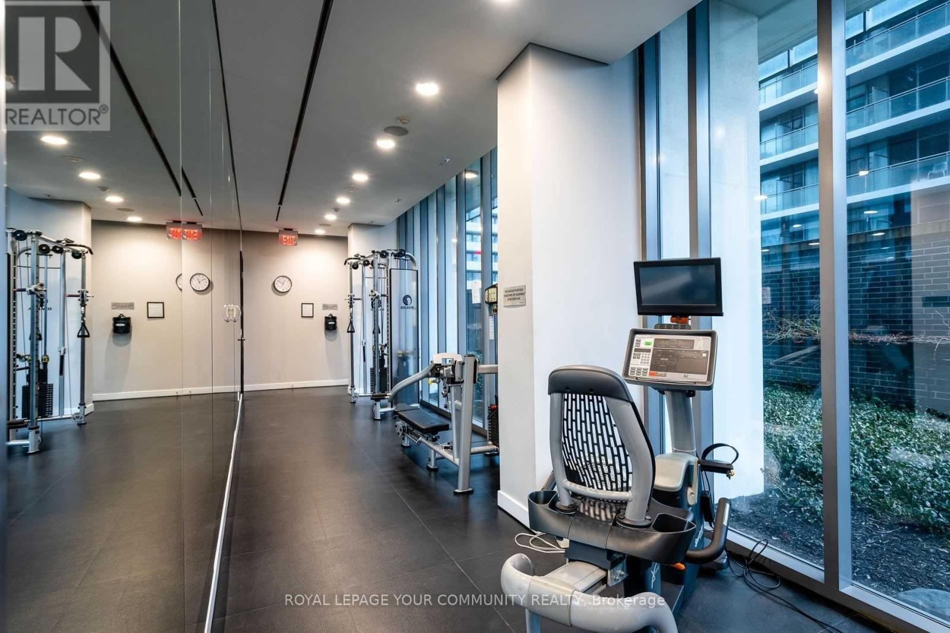
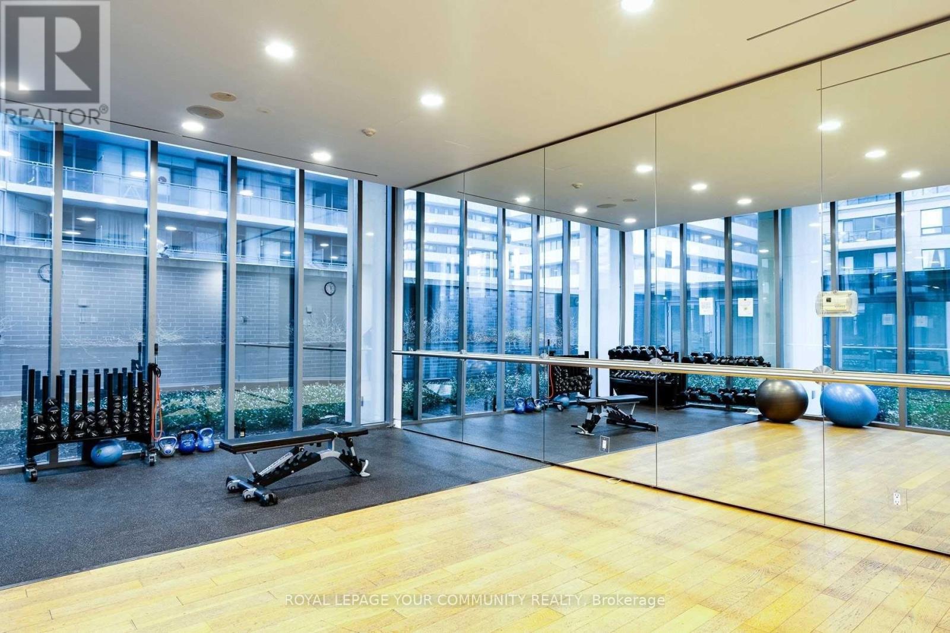
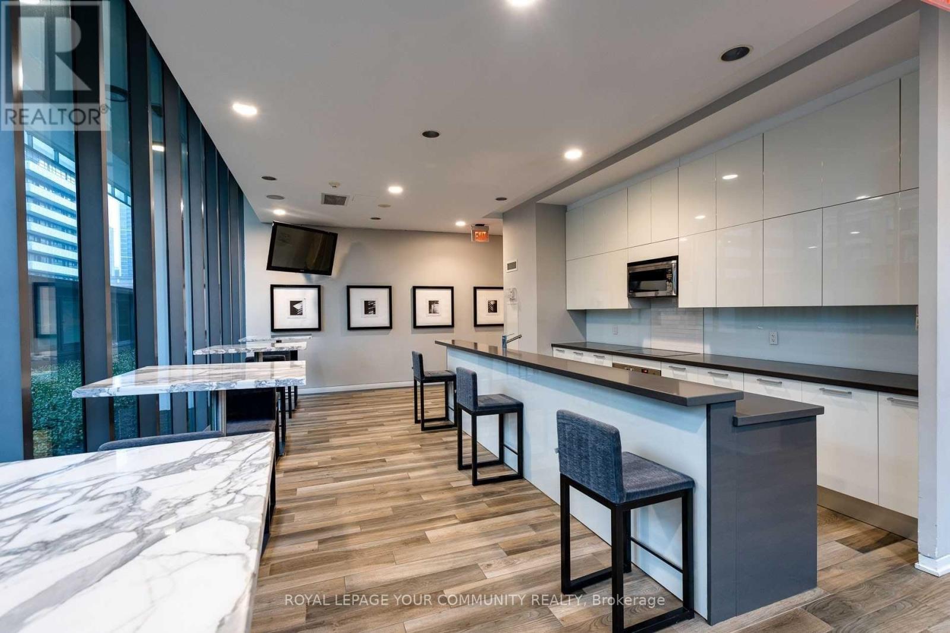
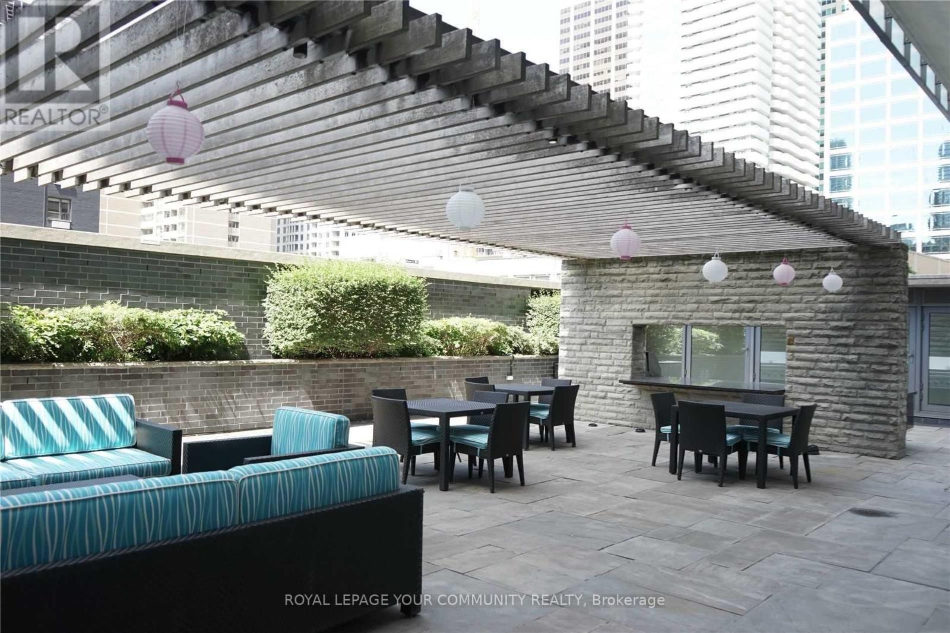
| Amenities | Security/concierge, Exercise Centre, Party Room, Visitor Parking |
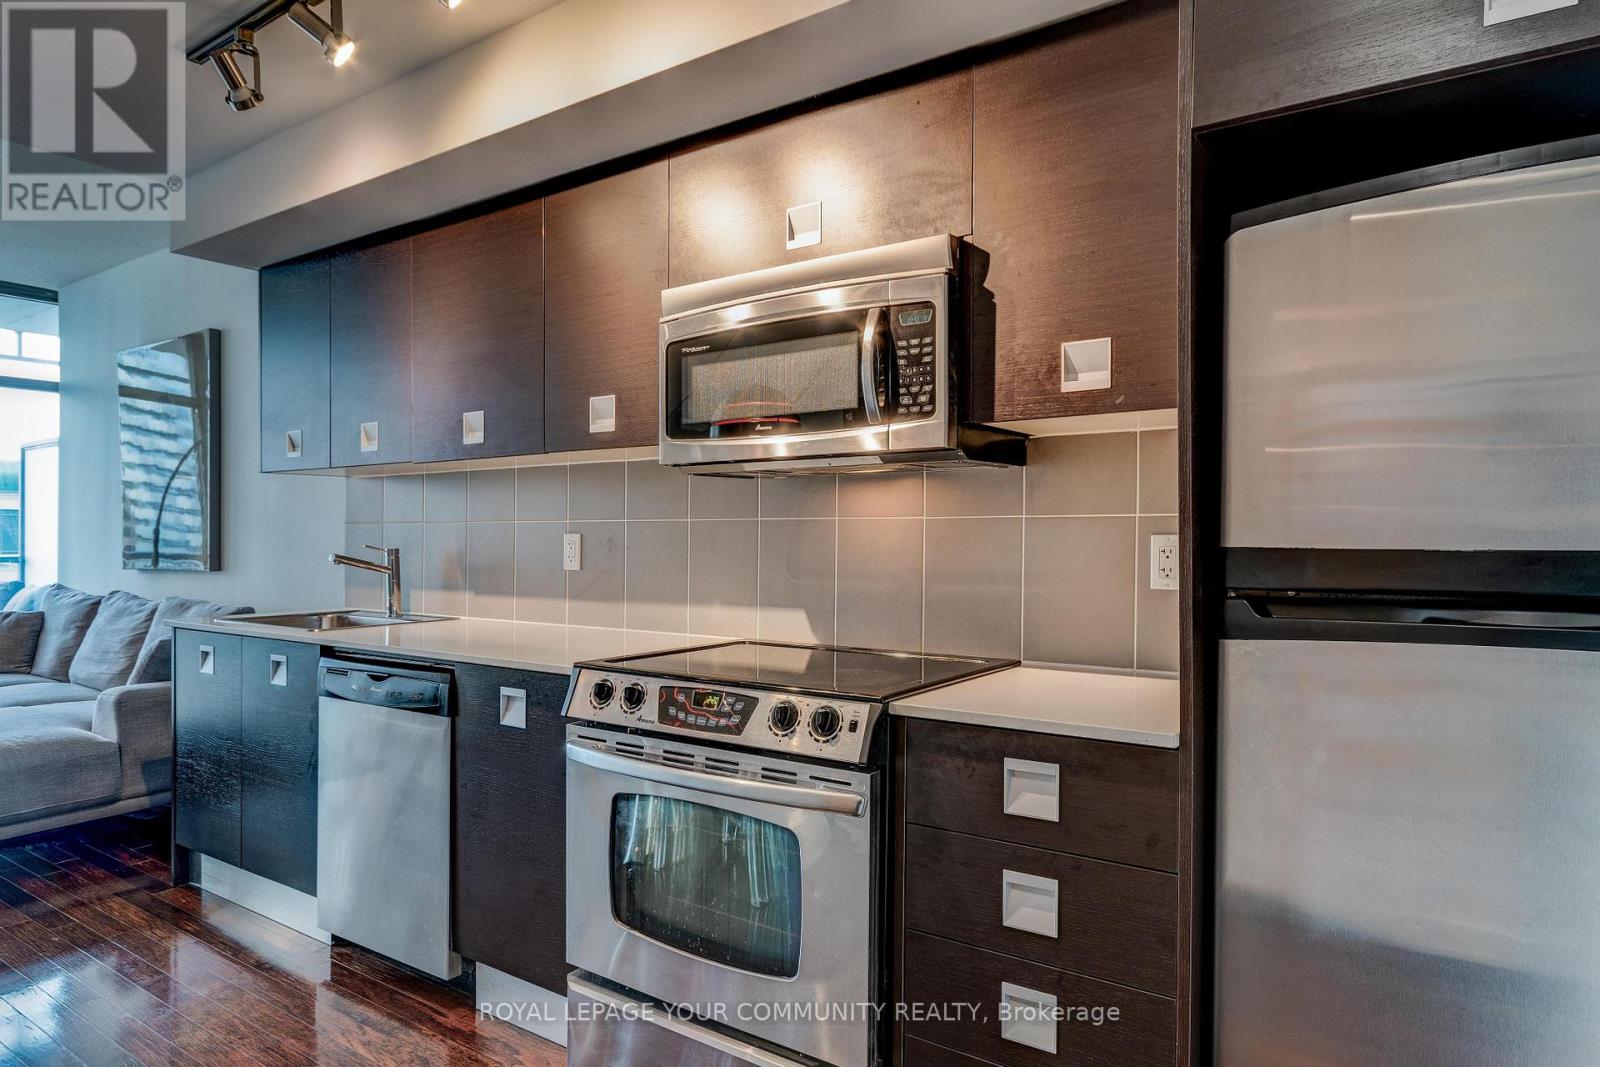
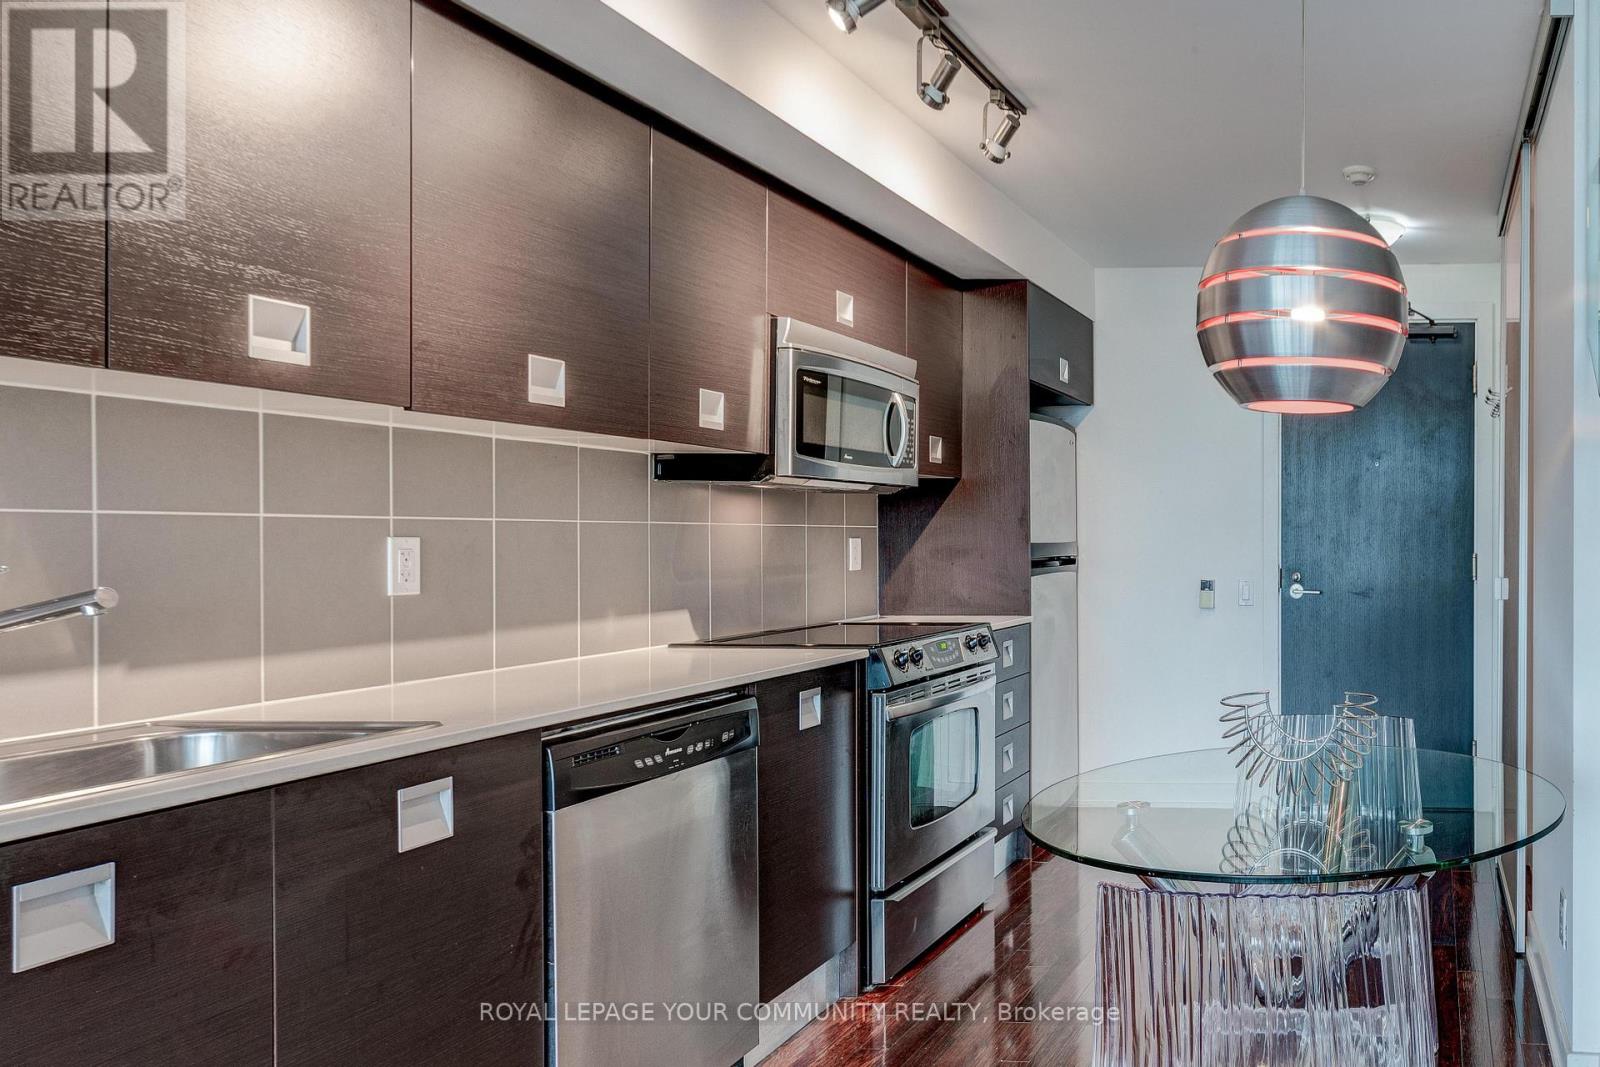
| Appliances | Dishwasher, Dryer, Microwave, Oven, Stove, Washer, Refrigerator |
| Basement Type | None |
| Cooling Type | Central Air Conditioning, Ventilation System |
| Exterior Finish | Concrete |
| Flooring Type | Hardwood |
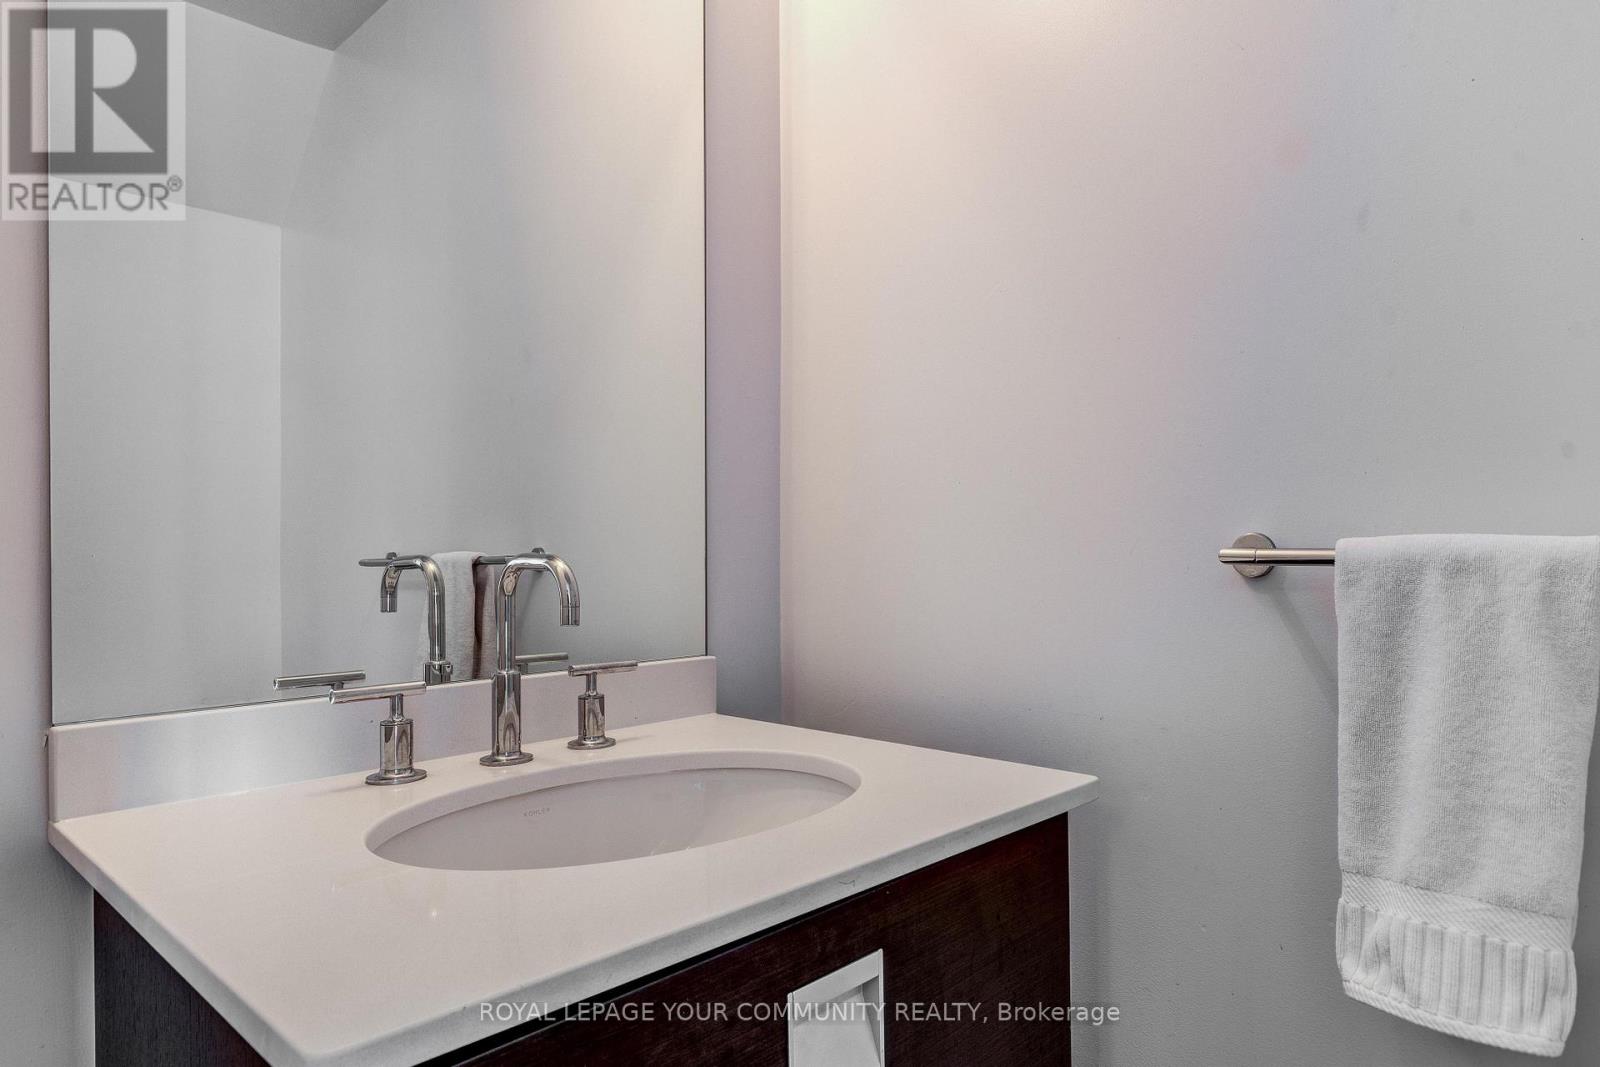
| Half Bath Total | 1 |
| Heating Fuel | Natural Gas |
| Heating Type | Heat Pump |
| Stories Total | 2 |
| Size Interior | 800 - 899 Ft2 |
| Type | Apartment |
Parking
| Garage |
Land
| Acreage | No |
| Land Amenities | Public Transit |
Rooms
| Level | Type | Length | Width | Dimensions |
|---|---|---|---|---|
| Second Level | Primary Bedroom | 3.66 m | 2.74 m | 3.66 m x 2.74 m |
| Ground Level | Living Room | 6.5 m | 3.66 m | 6.5 m x 3.66 m |
| Ground Level | Dining Room | 6.5 m | 3.66 m | 6.5 m x 3.66 m |
| Ground Level | Kitchen | 2.59 m | 2.23 m | 2.59 m x 2.23 m |
Contact Us
Contact us for more information

The trademarks REALTOR®, REALTORS®, and the REALTOR® logo are controlled by The Canadian Real Estate Association (CREA) and identify real estate professionals who are members of CREA. The trademarks MLS®, Multiple Listing Service® and the associated logos are owned by The Canadian Real Estate Association (CREA) and identify the quality of services provided by real estate professionals who are members of CREA. The trademark DDF® is owned by The Canadian Real Estate Association (CREA) and identifies CREA's Data Distribution Facility (DDF®)
August 12 2026 09:26:44
Toronto Regional Real Estate Board
RE/MAX Your Community Realty