

57 - 2019 Trawden Way Oakville, Ontario L6M 0M2

$3,950 Monthly
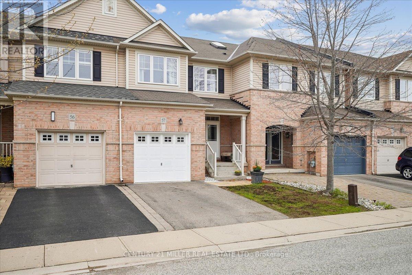
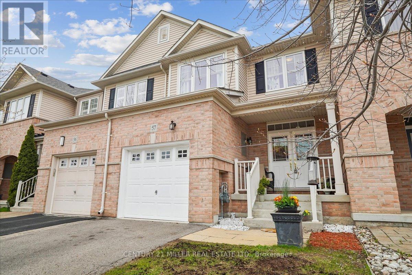
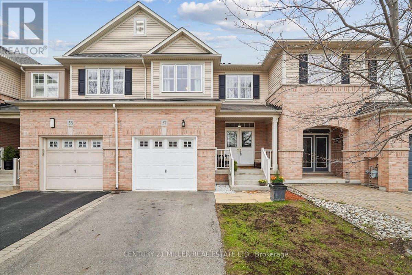
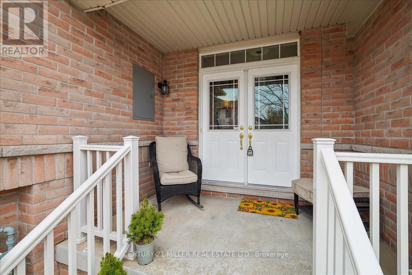
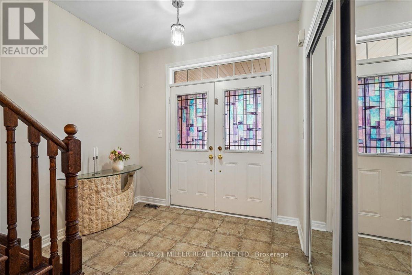
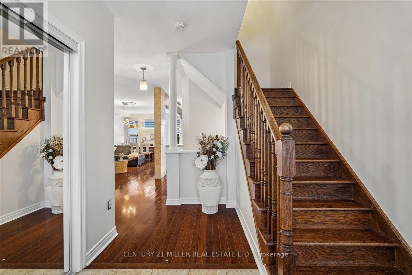
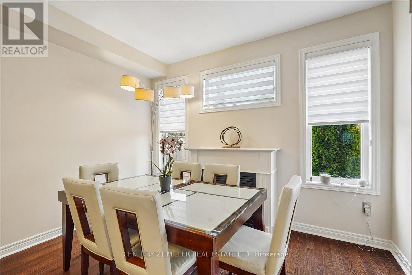
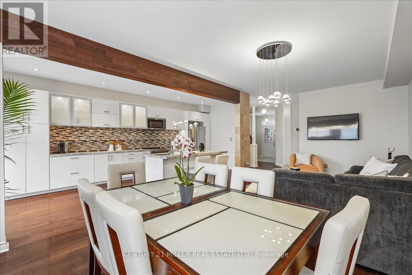
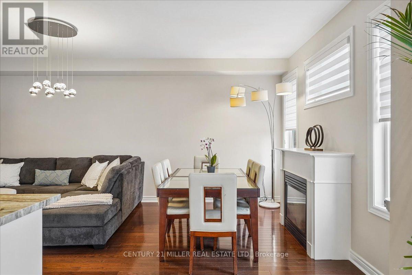
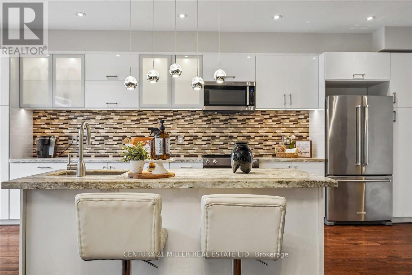
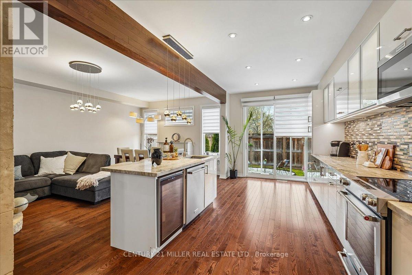
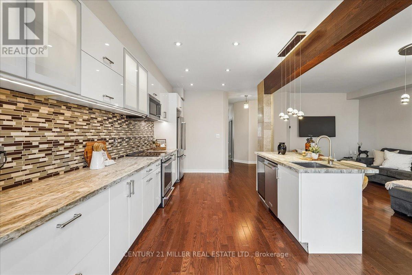
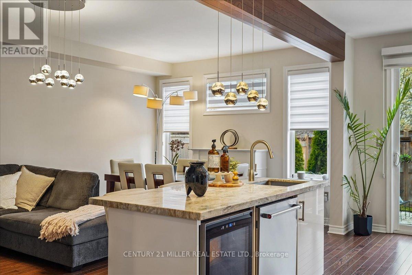
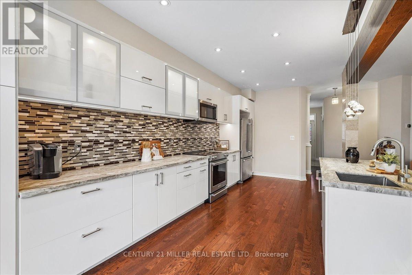
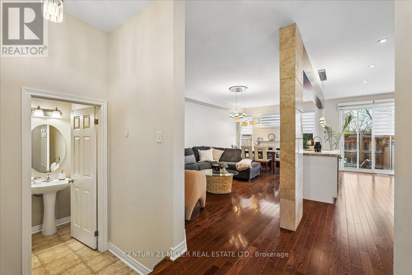
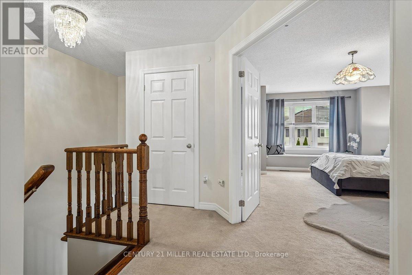
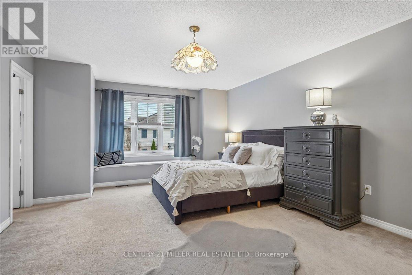
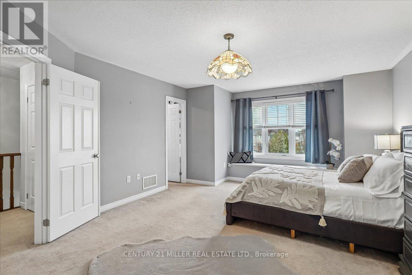
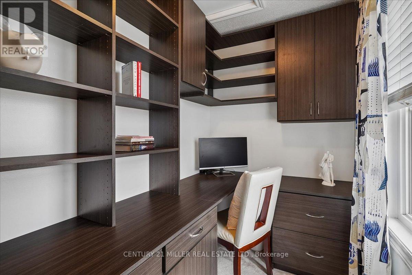
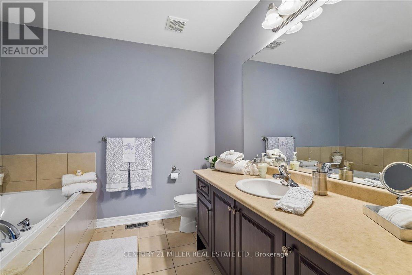

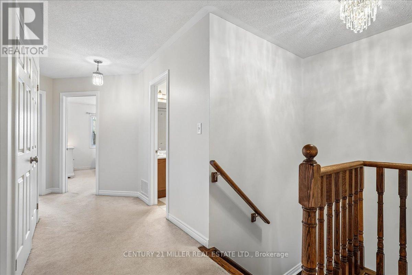
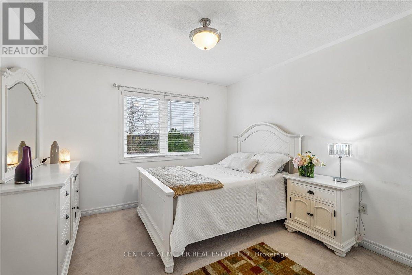
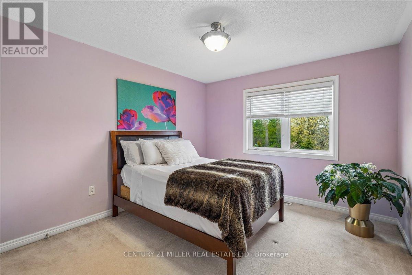
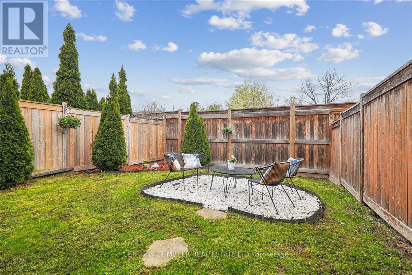
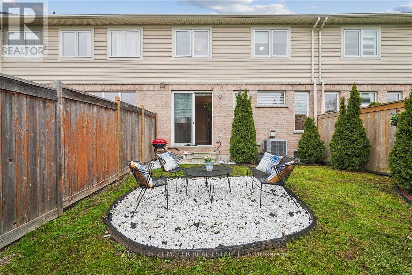
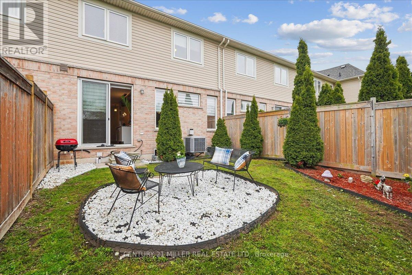
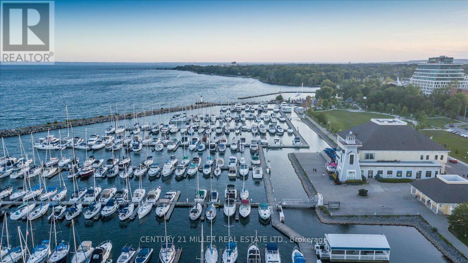
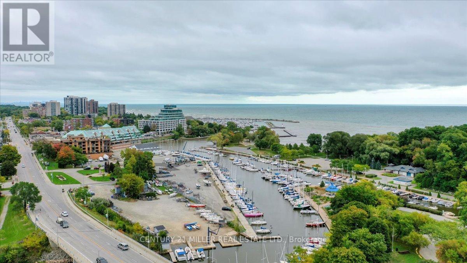
NO REAR NEIGHBOURS!! IT BACKS ONTO GREENSPACE, beautifully maintained home with a fully fenced backyard, in one of Oakville's most desirable locations. Boasting approximately 2,300 sq. ft. of finished living space. this home combines comfort, style, and convenience. Ideally located near top-ranked schools, major highways including the 407, QEW, and 403. Five minute drive to GO Transit. Beautiful scenic walking trails, and Bronte Provincial Park. Just a short drive to Bronte Marina, the lake, and many trendy restaurants. A truly move-in ready home in a fabulous family-friendly community. It can also be rented with Furniture. (id:63203)
Property Details
| MLS® Number | W13665524 |
| Property Type | Single Family |
| Community Name | 1000 - BC Bronte Creek |
| Equipment Type | Water Heater |
| Parking Space Total | 2 |
| Rental Equipment Type | Water Heater |
Building
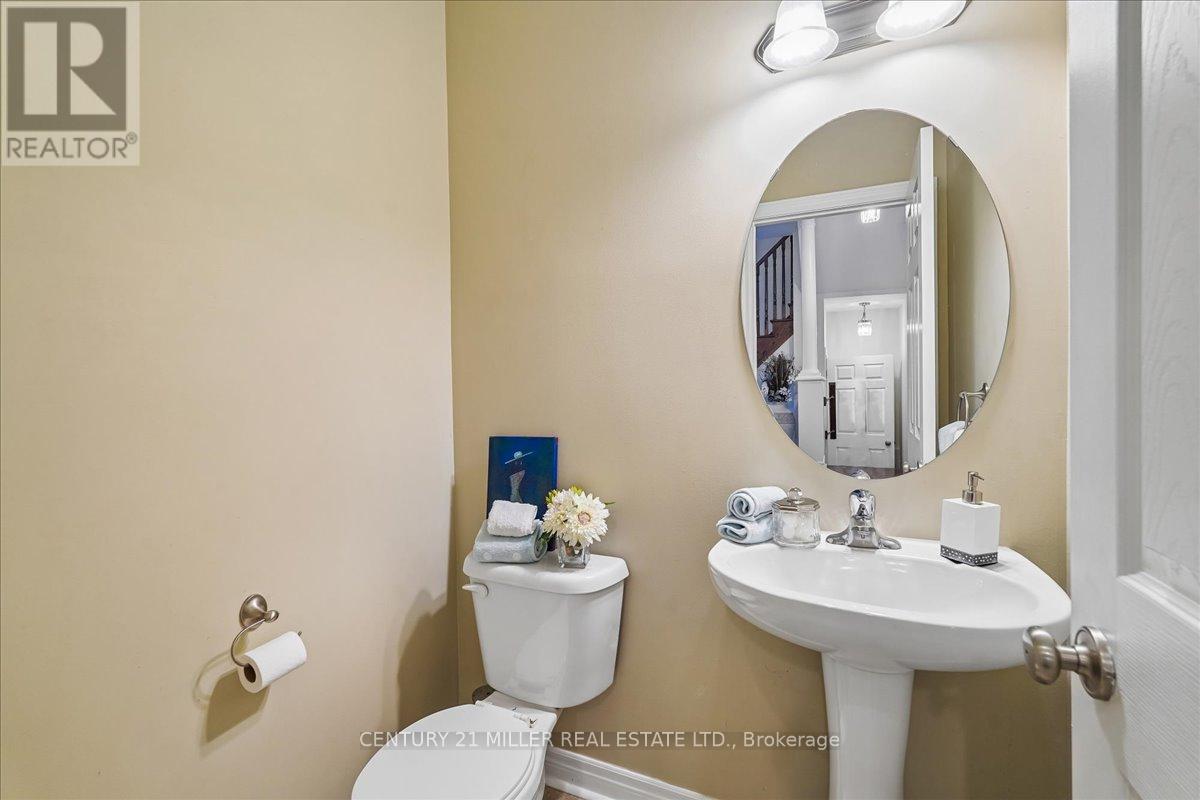
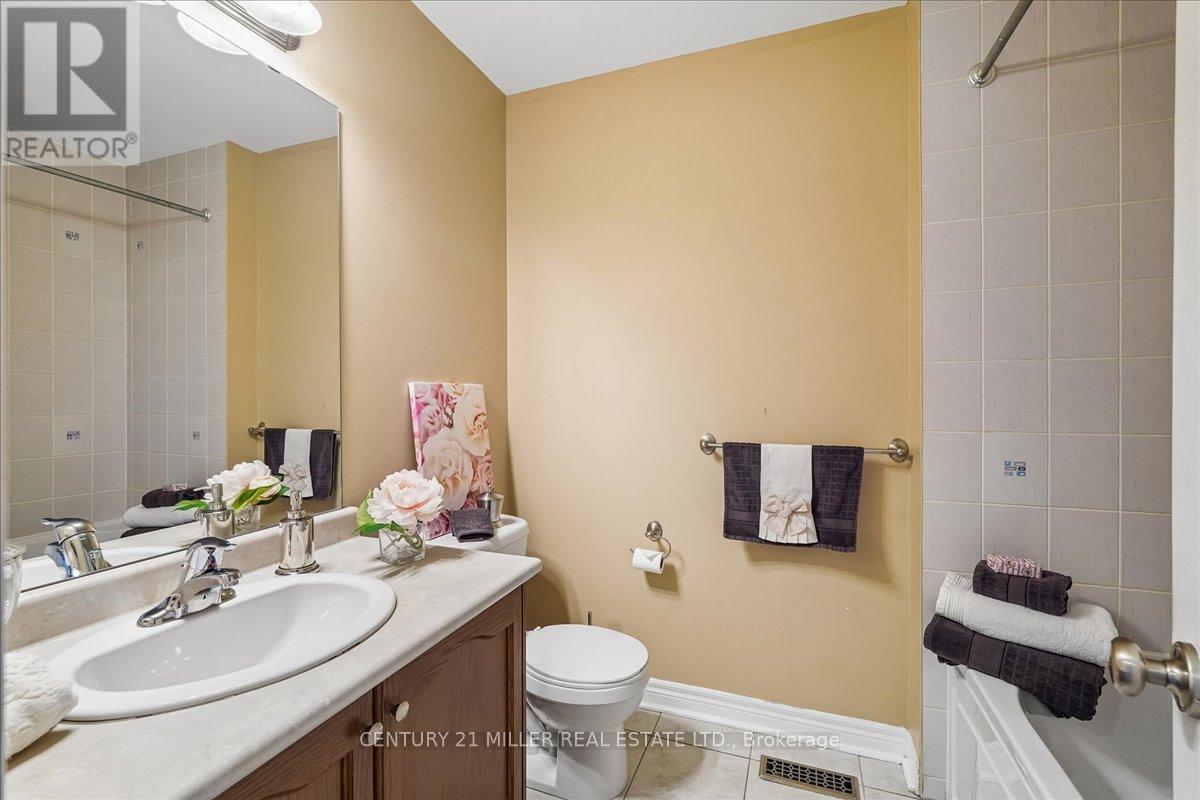
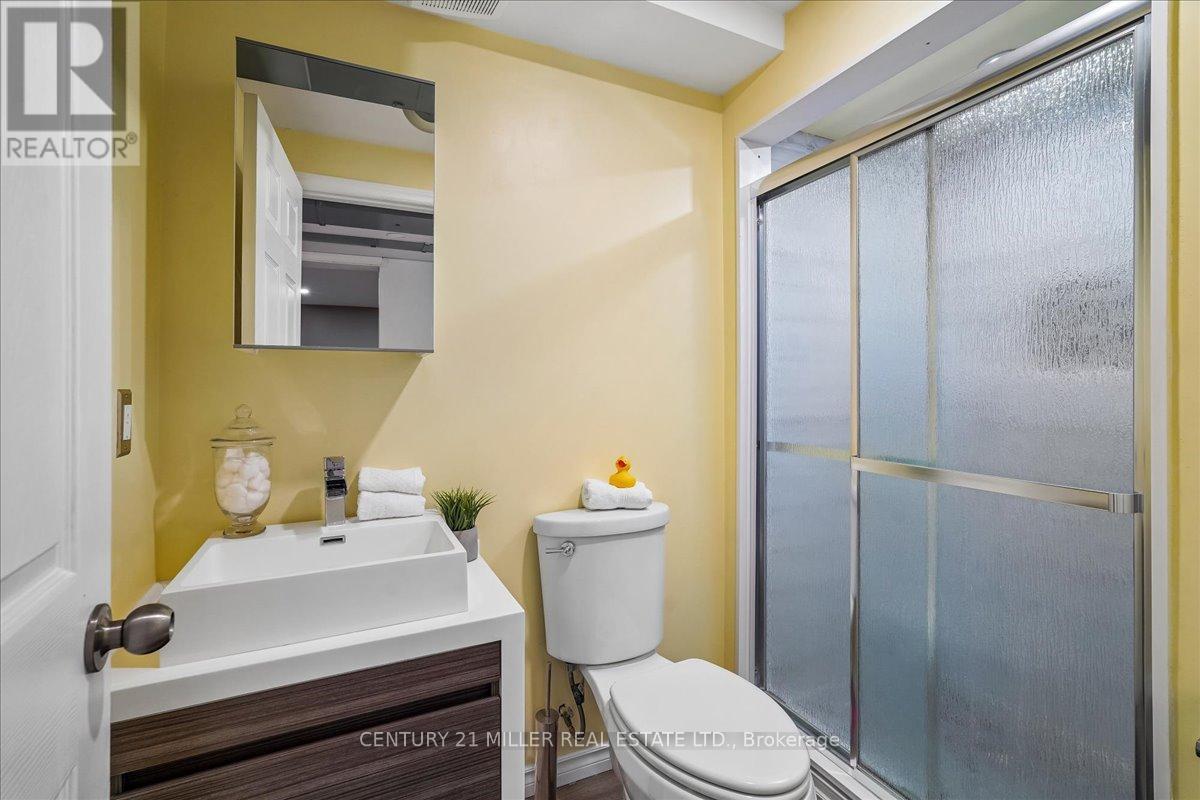
| Bathroom Total | 4 |
| Bedrooms Above Ground | 3 |
| Bedrooms Below Ground | 1 |
| Bedrooms Total | 4 |
| Age | 6 To 15 Years |
| Amenities | Fireplace(s) |
| Appliances | Garage Door Opener Remote(s), Central Vacuum, Window Coverings |
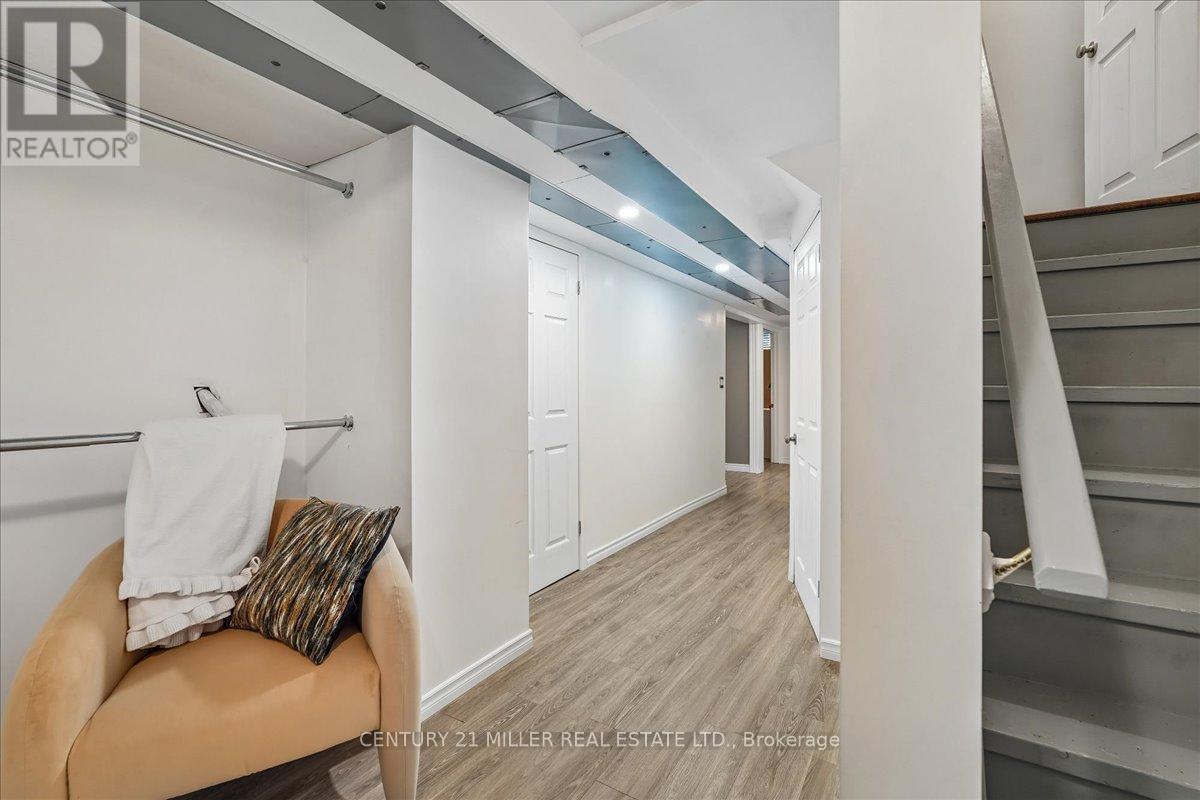
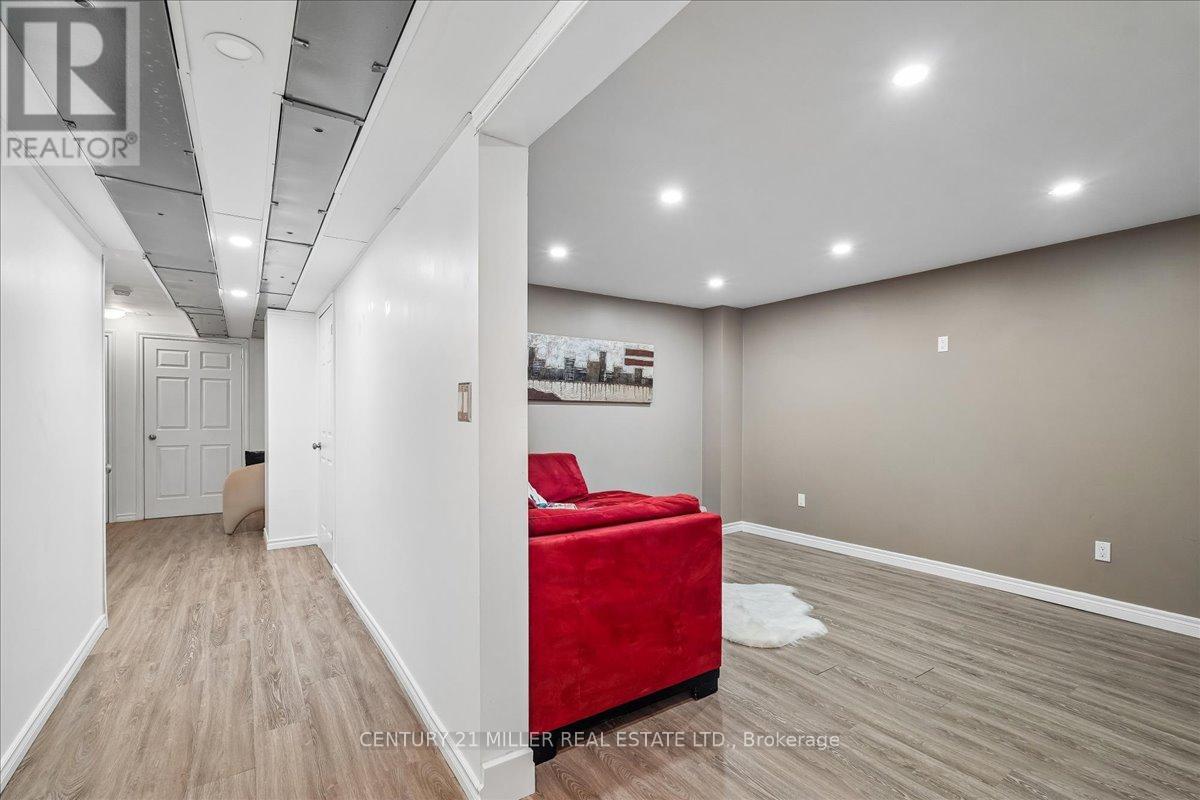
| Basement Development | Finished |
| Basement Type | N/a (finished) |
| Construction Style Attachment | Attached |
| Cooling Type | Central Air Conditioning |
| Exterior Finish | Brick |
| Fireplace Present | Yes |
| Foundation Type | Poured Concrete |
| Half Bath Total | 1 |
| Heating Fuel | Natural Gas |
| Heating Type | Forced Air |
| Stories Total | 2 |
| Size Interior | 1,500 - 2,000 Ft2 |
| Type | Row / Townhouse |
| Utility Water | Municipal Water |
Parking
| Attached Garage | |
| Garage |
Land
| Acreage | No |
| Sewer | Sanitary Sewer |
| Size Depth | 100 Ft ,1 In |
| Size Frontage | 23 Ft |
| Size Irregular | 23 X 100.1 Ft |
| Size Total Text | 23 X 100.1 Ft |
Rooms
| Level | Type | Length | Width | Dimensions |
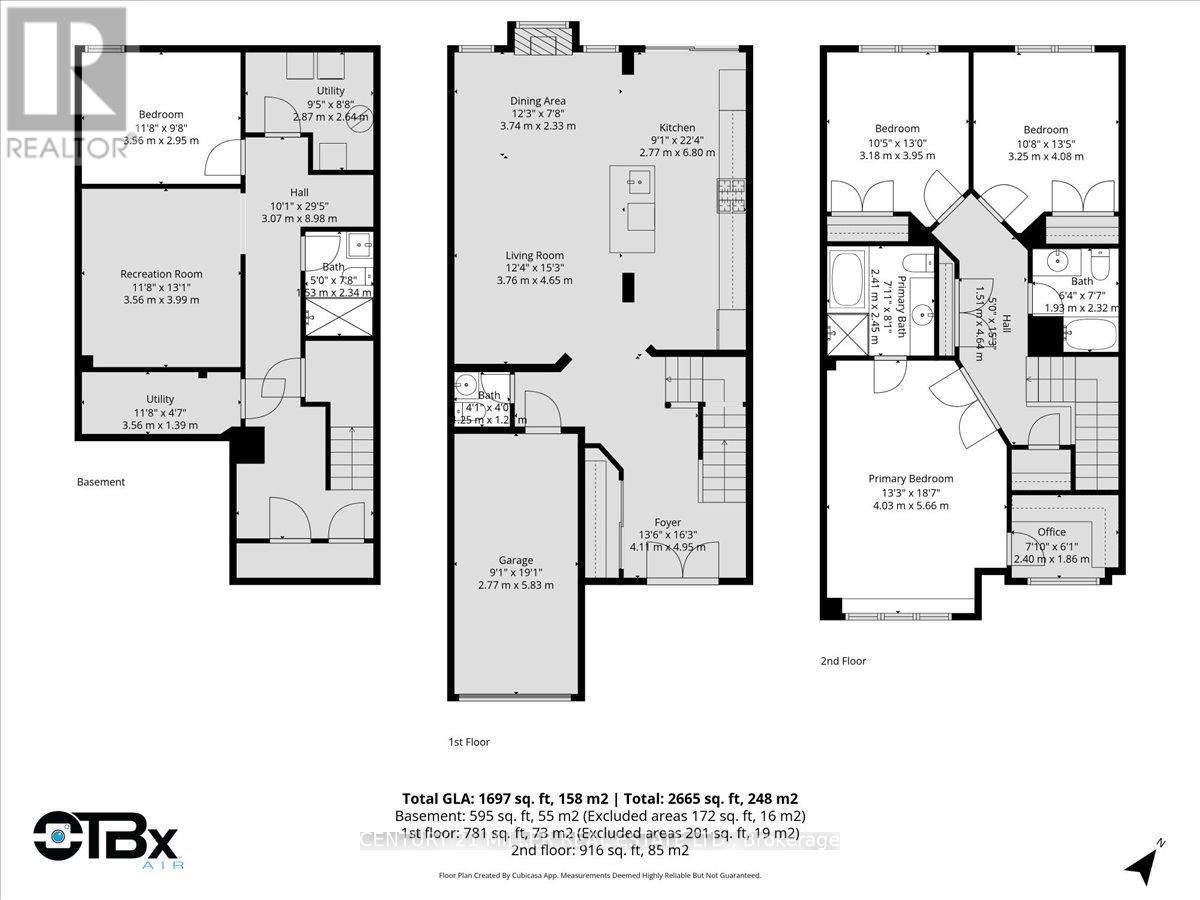
|---|---|---|---|---|
| Second Level | Primary Bedroom | 4.03 m | 5.66 m | 4.03 m x 5.66 m |
| Second Level | Bedroom 2 | 3.25 m | 4.08 m | 3.25 m x 4.08 m |
| Second Level | Bedroom 3 | 3.18 m | 3.95 m | 3.18 m x 3.95 m |
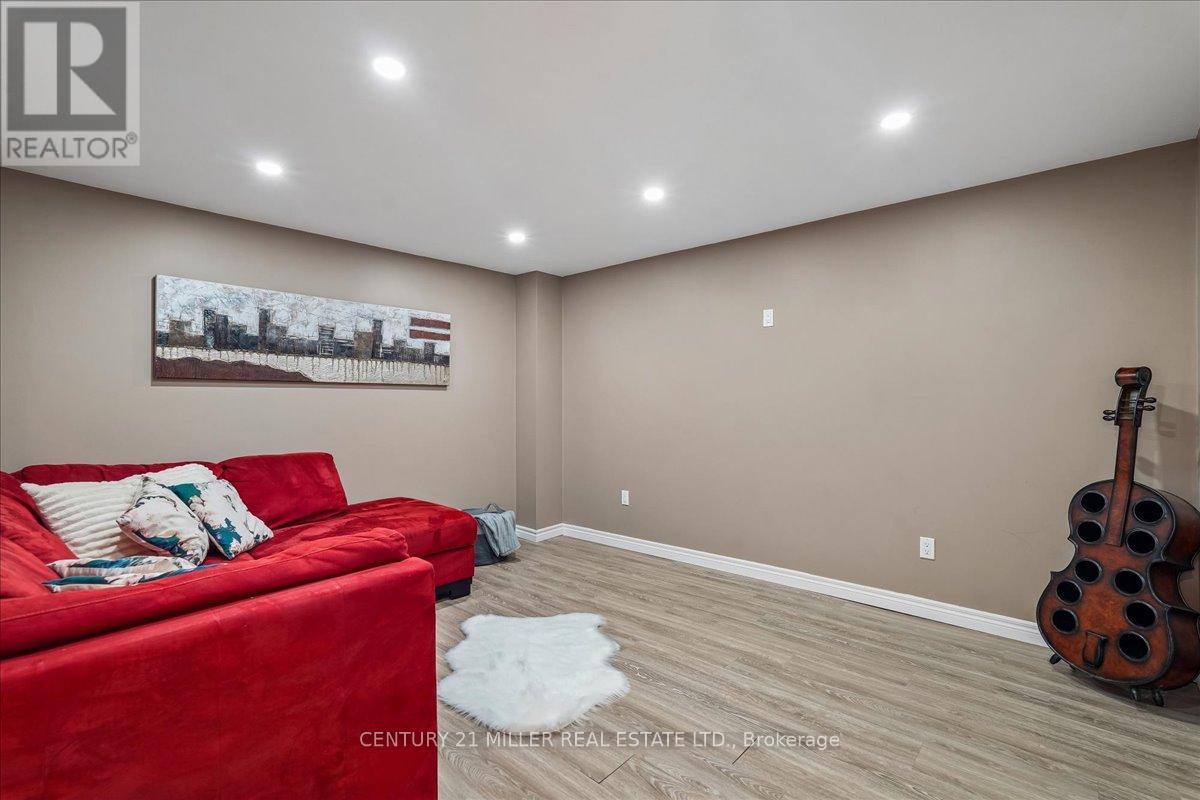
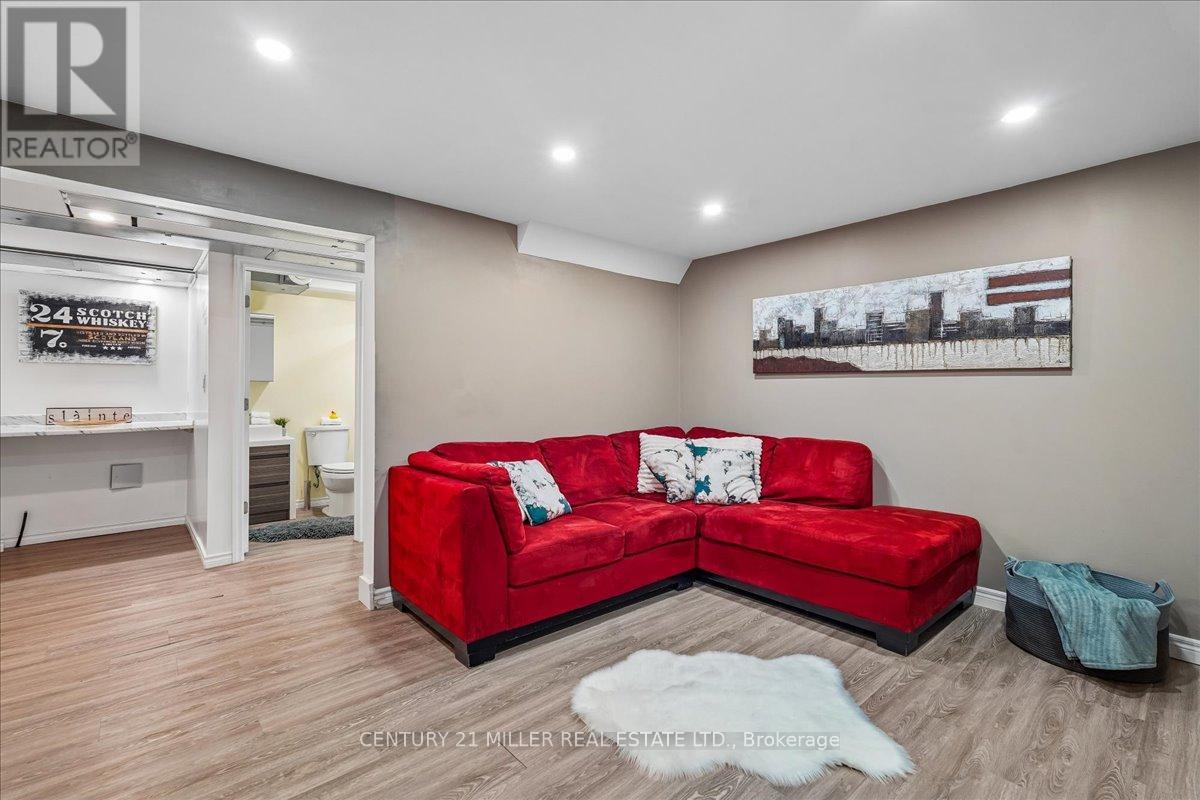
| Basement | Recreational, Games Room | 3.56 m | 3.99 m | 3.56 m x 3.99 m |
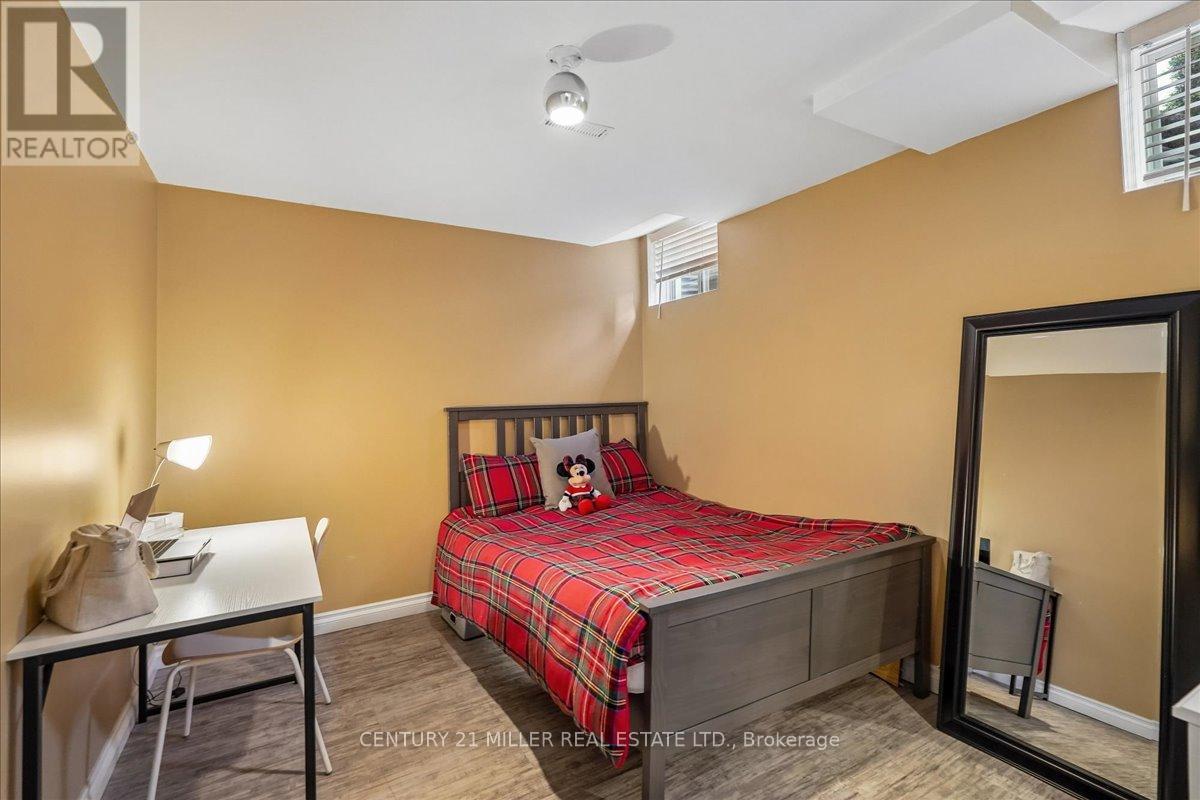
| Basement | Bedroom 4 | 3.56 m | 2.95 m | 3.56 m x 2.95 m |
| Basement | Laundry Room | 2.87 m | 2.64 m | 2.87 m x 2.64 m |
| Ground Level | Foyer | 4.11 m | 4.95 m | 4.11 m x 4.95 m |
| Ground Level | Living Room | 3.76 m | 4.65 m | 3.76 m x 4.65 m |
| Ground Level | Kitchen | 2.77 m | 6.8 m | 2.77 m x 6.8 m |
| Ground Level | Dining Room | 3.74 m | 2.33 m | 3.74 m x 2.33 m |
Contact Us
Contact us for more information

The trademarks REALTOR®, REALTORS®, and the REALTOR® logo are controlled by The Canadian Real Estate Association (CREA) and identify real estate professionals who are members of CREA. The trademarks MLS®, Multiple Listing Service® and the associated logos are owned by The Canadian Real Estate Association (CREA) and identify the quality of services provided by real estate professionals who are members of CREA. The trademark DDF® is owned by The Canadian Real Estate Association (CREA) and identifies CREA's Data Distribution Facility (DDF®)
August 14 2026 01:37:24
Toronto Regional Real Estate Board
Century 21 Miller Real Estate Ltd.