

3110 - 319 Jarvis Street Toronto, Ontario M5B 0C8

$2,900 Monthly
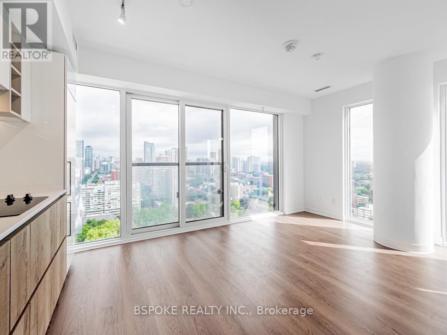
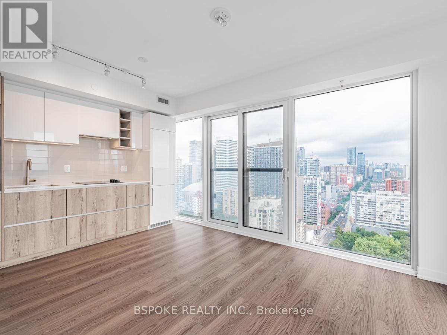
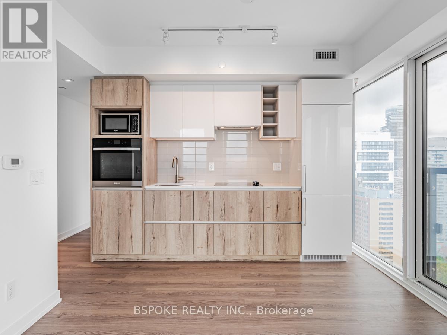
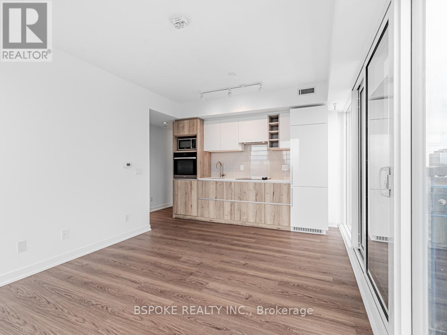
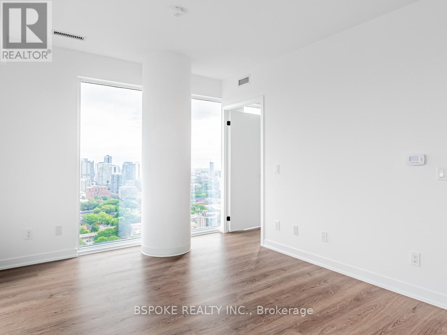
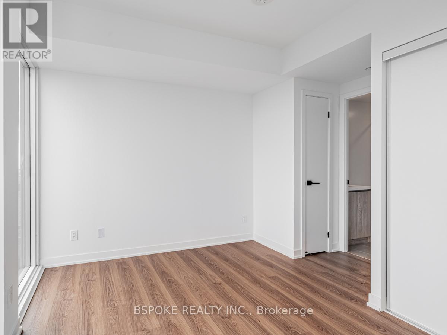
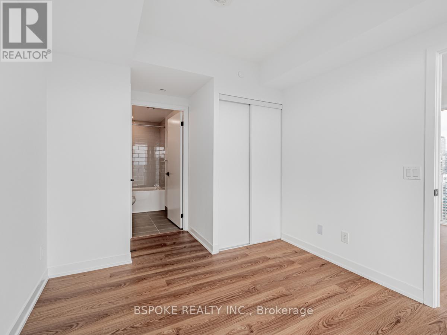
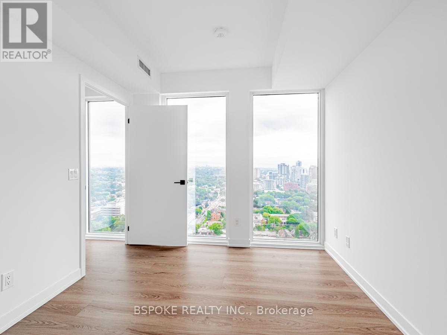
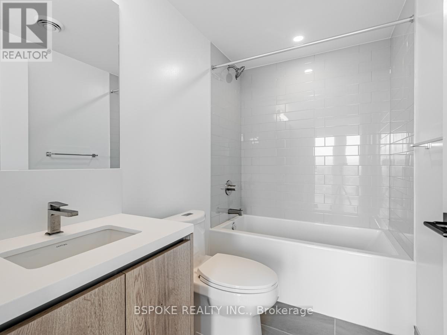
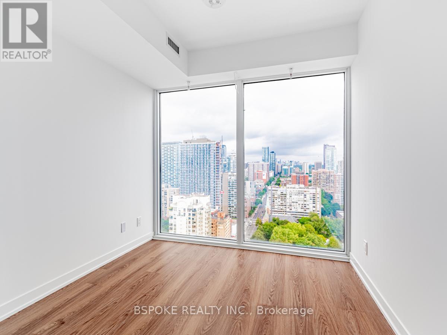
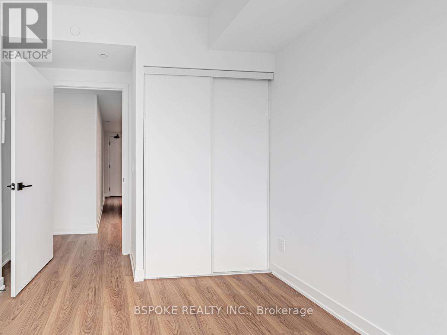
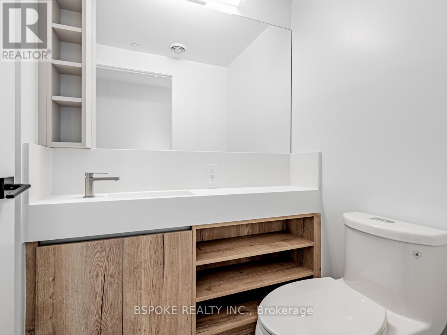
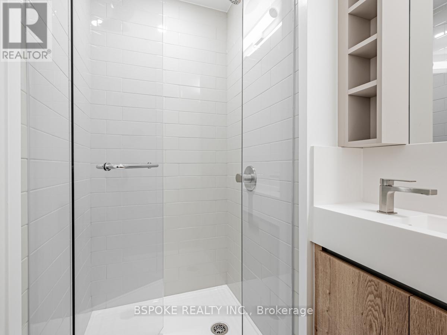
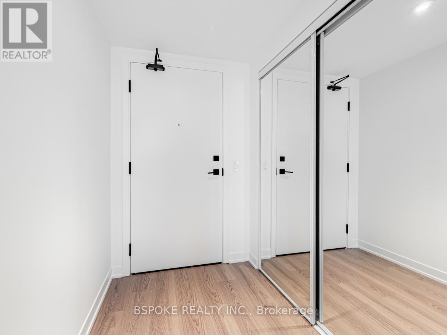
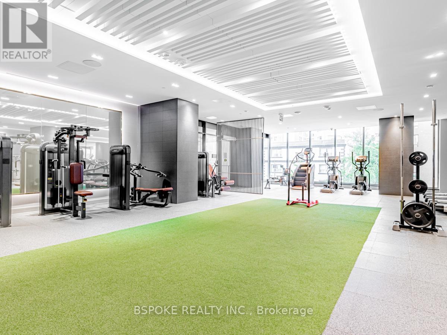
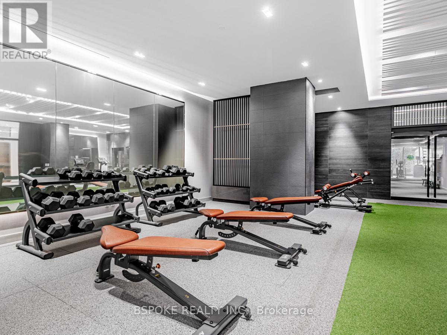
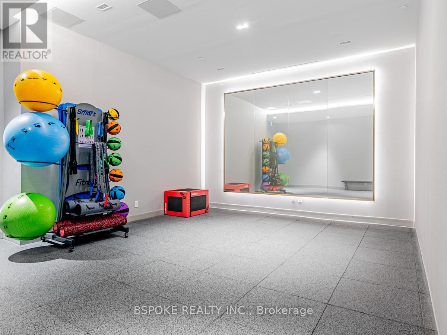
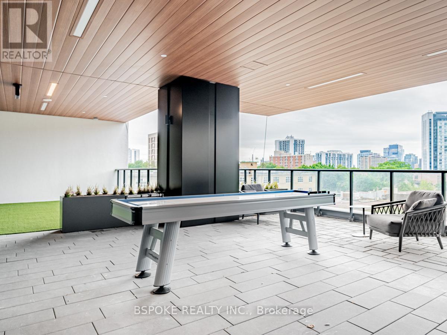
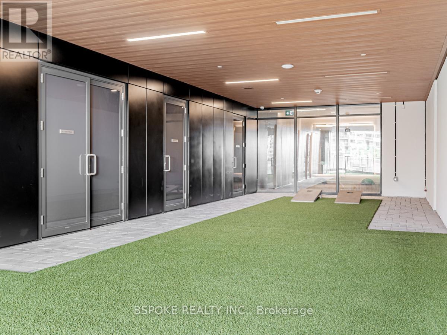
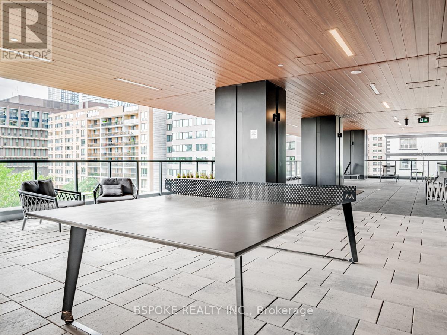
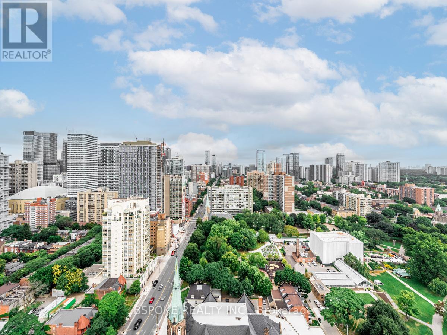
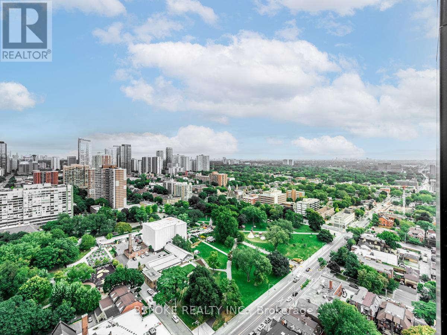
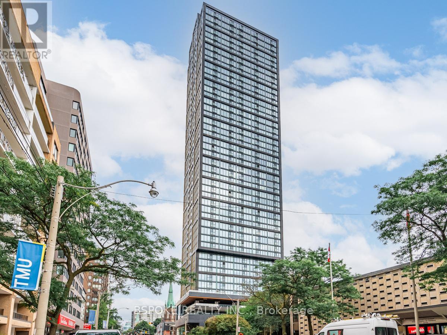
Welcome to Prime Condos at 319 Jarvis where sleek design meets the best of downtown living. This corner suite isn't just a condo, it's your front-row seat to the city. With a smart split floorplan, you get 2 proper bedrooms (yes, the second one has a door, closet, AND floor-to-ceiling window), 2 full bathrooms, and sunlight streaming in from every angle. The primary bedroom comes with a 4-piece ensuite, and the open-concept kitchen features built-in appliances and a Juliette balcony for those morning coffees or late-night city views. One parking spot is included. The buildings amenities go beyond the basics: concierge, gym, co-working space, outdoor terrace with BBQ, guest suites, a dog run, and even a pet wash station. Youre steps to the Eaton Centre, Toronto Metropolitan University, shopping, dining, and transit. Bright. Modern. This is downtown Toronto living, done right. Tenant pays utilities. (id:63203)
Property Details
| MLS® Number | C13670592 |
| Property Type | Single Family |
| Neigbourhood | St. Lawrence |
| Community Name | Moss Park |
| Amenities Near By | Hospital, Park, Public Transit, Schools |
| Community Features | Pets Not Allowed, Community Centre |
| Features | Balcony, Carpet Free |
| Parking Space Total | 1 |
| View Type | City View |
Building
| Bathroom Total | 2 |
| Bedrooms Above Ground | 2 |
| Bedrooms Total | 2 |
| Amenities | Security/concierge, Party Room, Exercise Centre |
| Appliances | Dishwasher, Dryer, Microwave, Oven, Stove, Washer, Refrigerator |
| Basement Type | None |
| Cooling Type | Central Air Conditioning |
| Exterior Finish | Concrete |
| Heating Fuel | Natural Gas |
| Heating Type | Forced Air |
| Size Interior | 600 - 699 Ft2 |
| Type | Apartment |
Parking
| Underground | |
| Garage |
Land
| Acreage | No |
| Land Amenities | Hospital, Park, Public Transit, Schools |
Rooms
| Level | Type | Length | Width | Dimensions |
|---|---|---|---|---|
| Flat | Living Room | 5.08 m | 3.25 m | 5.08 m x 3.25 m |
| Flat | Bedroom | 3.76 m | 2.82 m | 3.76 m x 2.82 m |
| Flat | Bedroom 2 | 2.64 m | 2.82 m | 2.64 m x 2.82 m |
Contact Us
Contact us for more information

The trademarks REALTOR®, REALTORS®, and the REALTOR® logo are controlled by The Canadian Real Estate Association (CREA) and identify real estate professionals who are members of CREA. The trademarks MLS®, Multiple Listing Service® and the associated logos are owned by The Canadian Real Estate Association (CREA) and identify the quality of services provided by real estate professionals who are members of CREA. The trademark DDF® is owned by The Canadian Real Estate Association (CREA) and identifies CREA's Data Distribution Facility (DDF®)
August 13 2026 03:30:42
Toronto Regional Real Estate Board
Bspoke Realty Inc.