

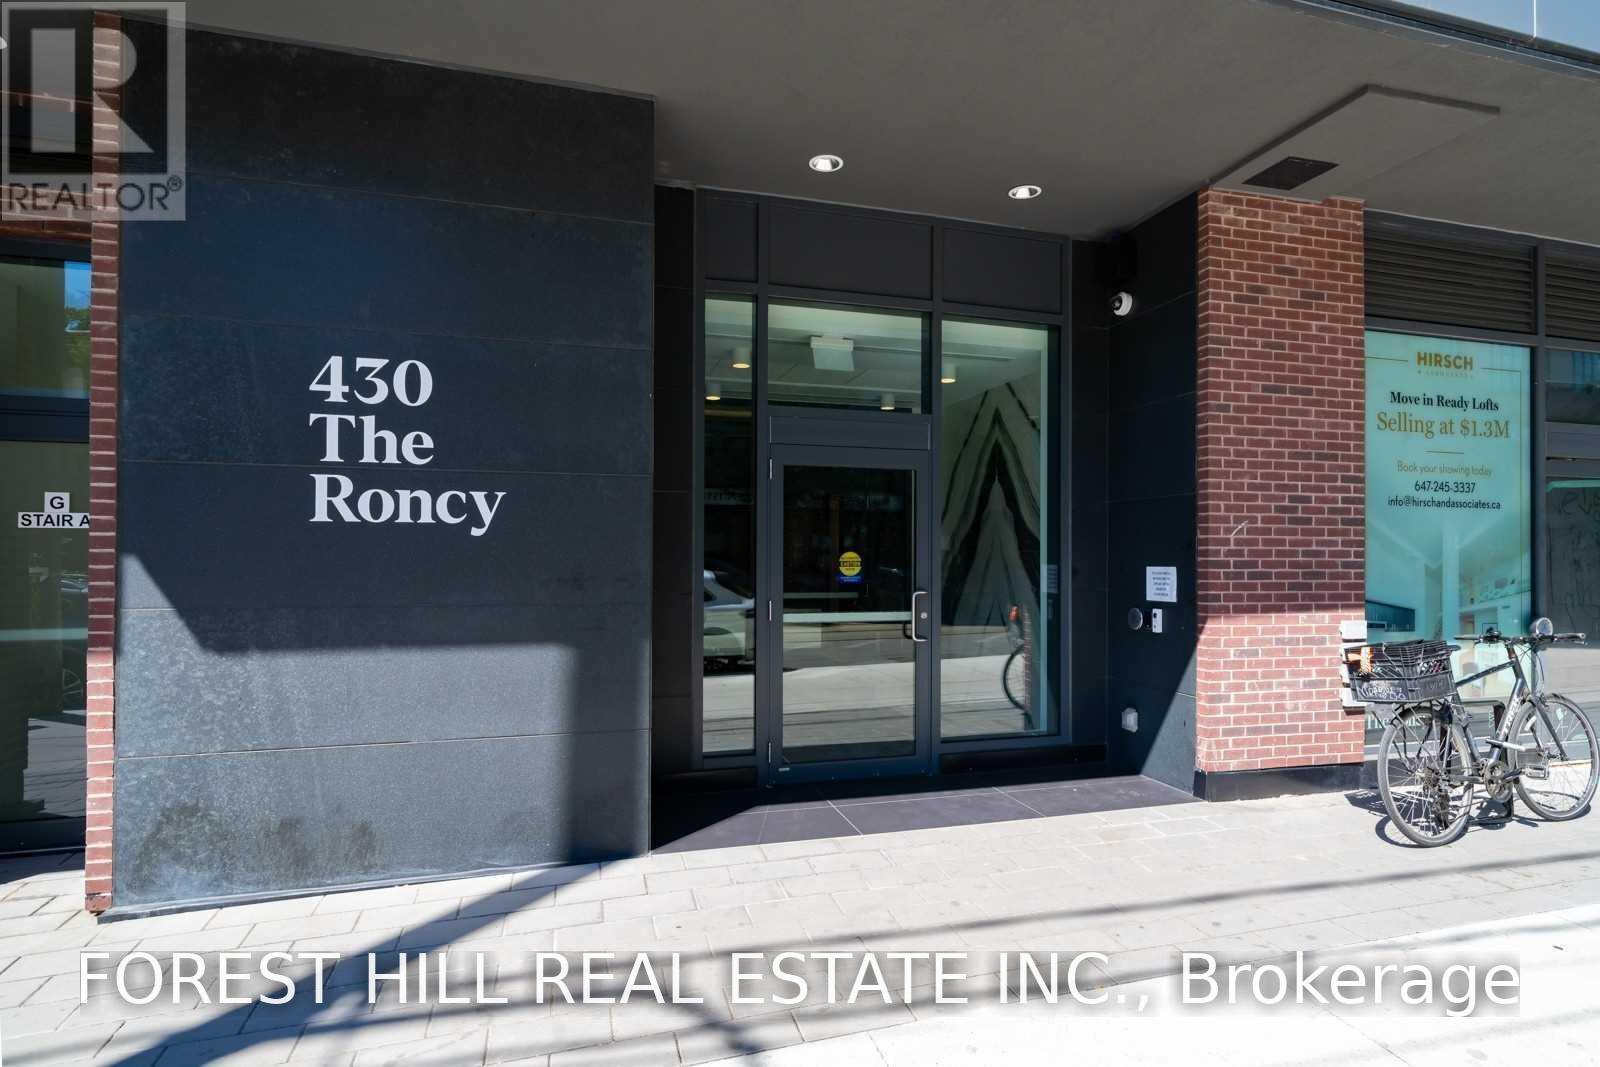
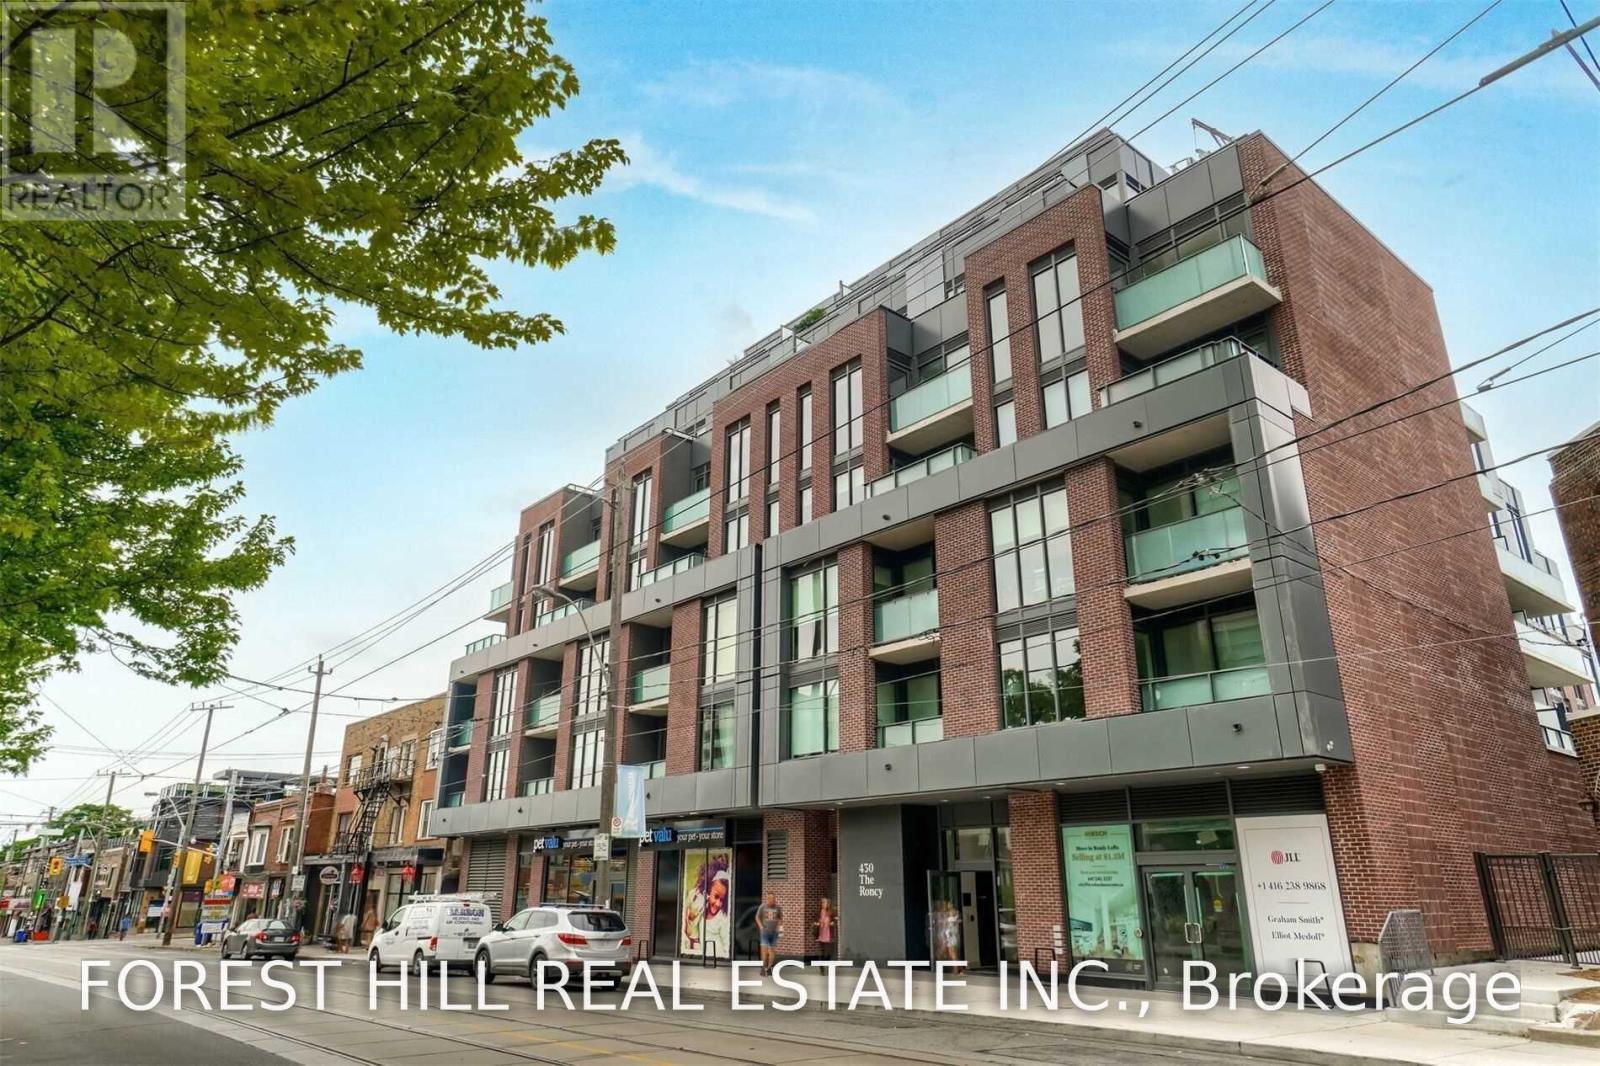
409 - 430 Roncesvalles Avenue Toronto, Ontario M6R 0A6

$3,500 Monthly
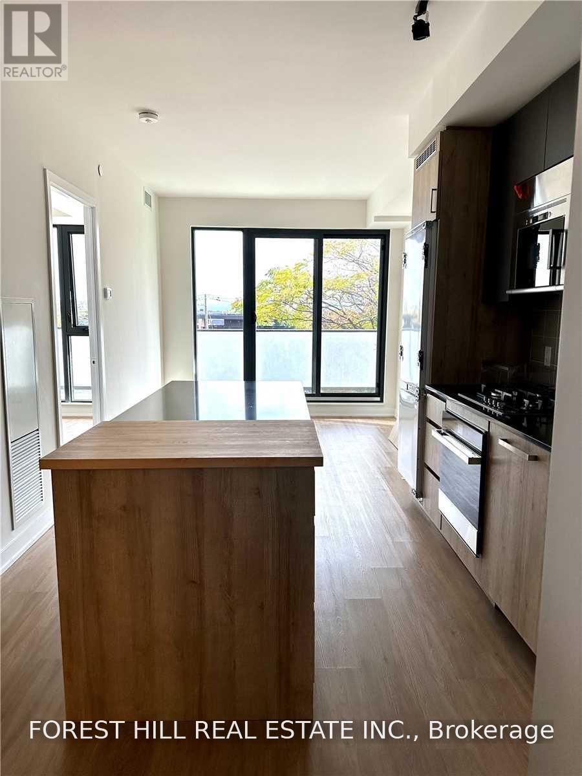
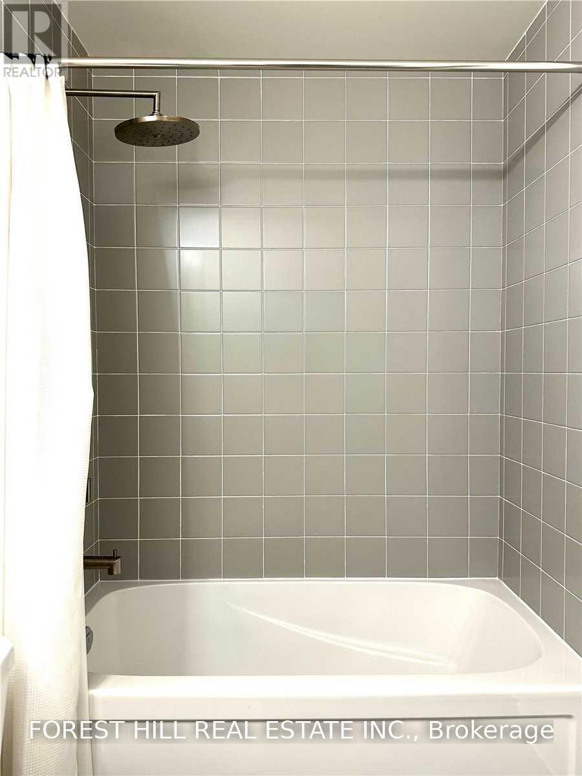
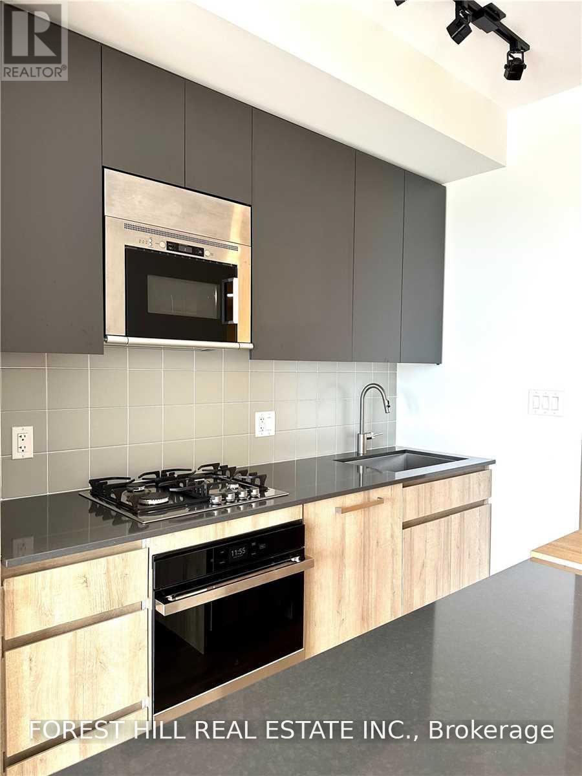
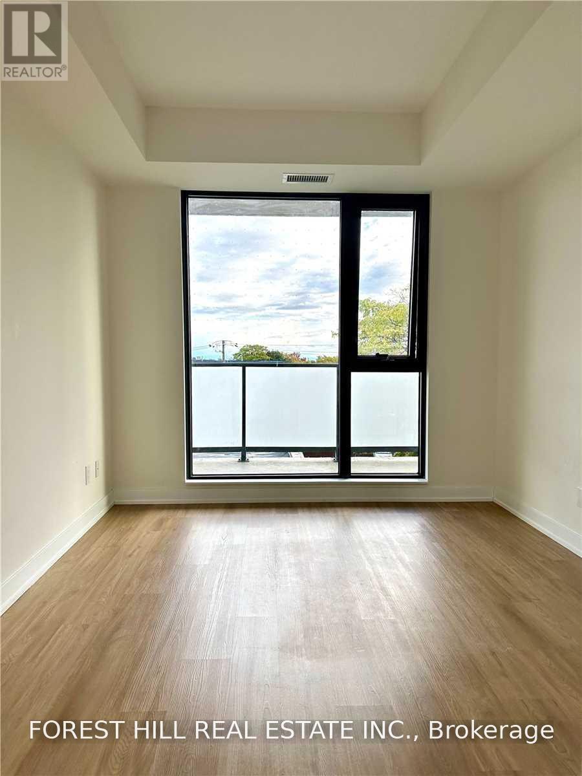
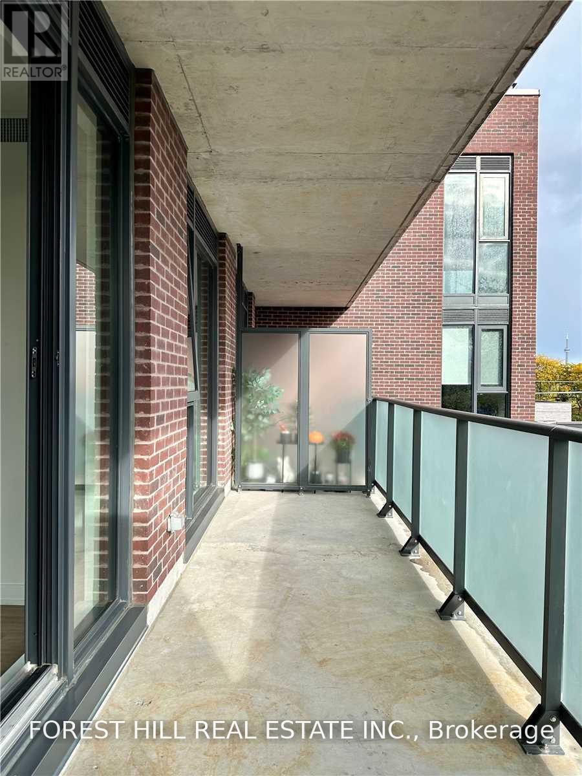
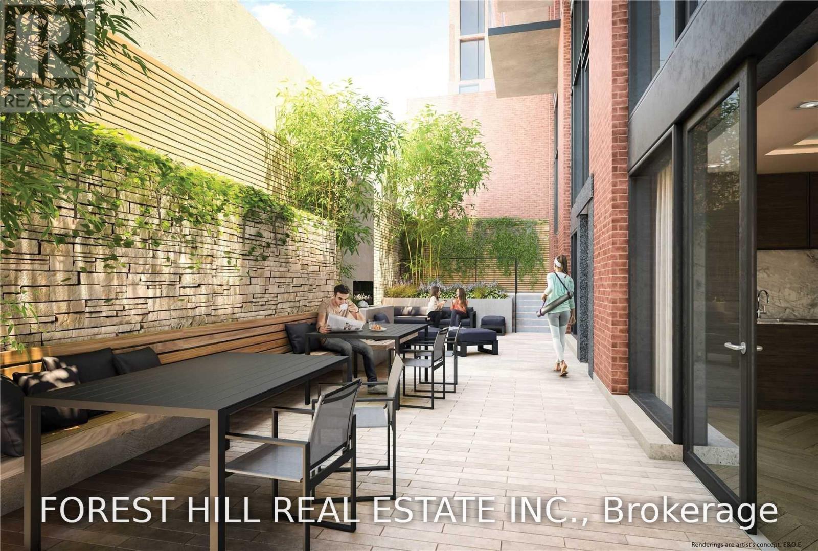
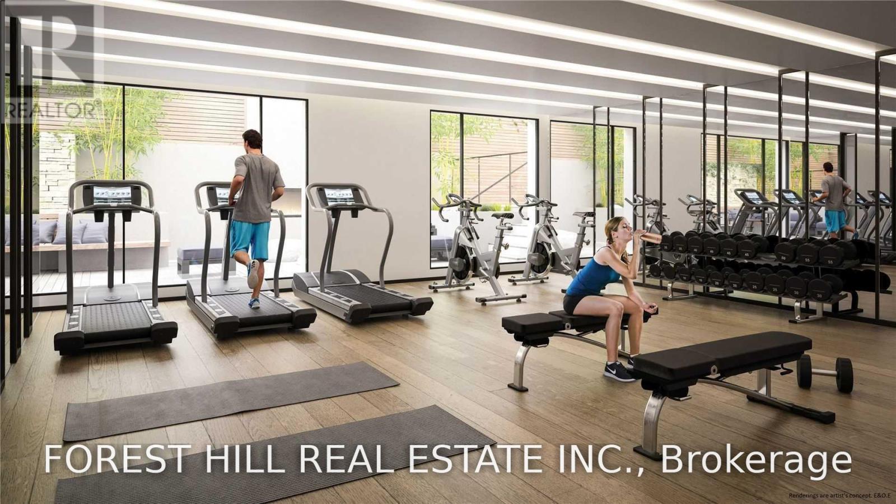
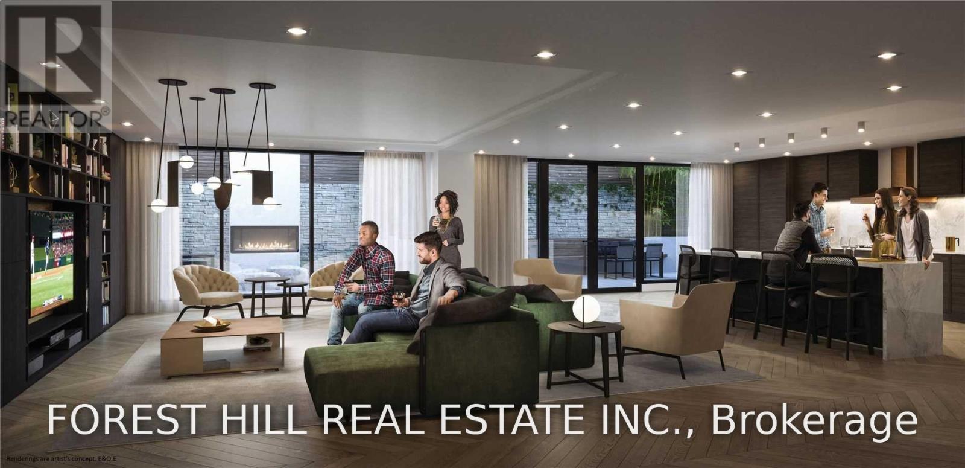
Highly Sought After The Roncy Condos At Corner Of Howard Park & Roncesvalles Ave. Streetcar At Doorstep, Mins To Subway, Go & Up Express. Shops, Restaurants, Groceries & More Right Outside Your Door. Minutes To High Park & Lakefront. Sought After Public School Zone. Beautifully Designed Boutique Building W/Under 90 Units. Amenities: Gym, Party Room, Outdoor Terrace & Pet Wash. Parking & Locker Incl. (id:63203)
Property Details
| MLS® Number | W13670480 |
| Property Type | Single Family |
| Neigbourhood | High Park |
| Community Name | High Park-Swansea |
| Community Features | Pets Allowed With Restrictions |
| Features | Balcony |
| Parking Space Total | 1 |
Building
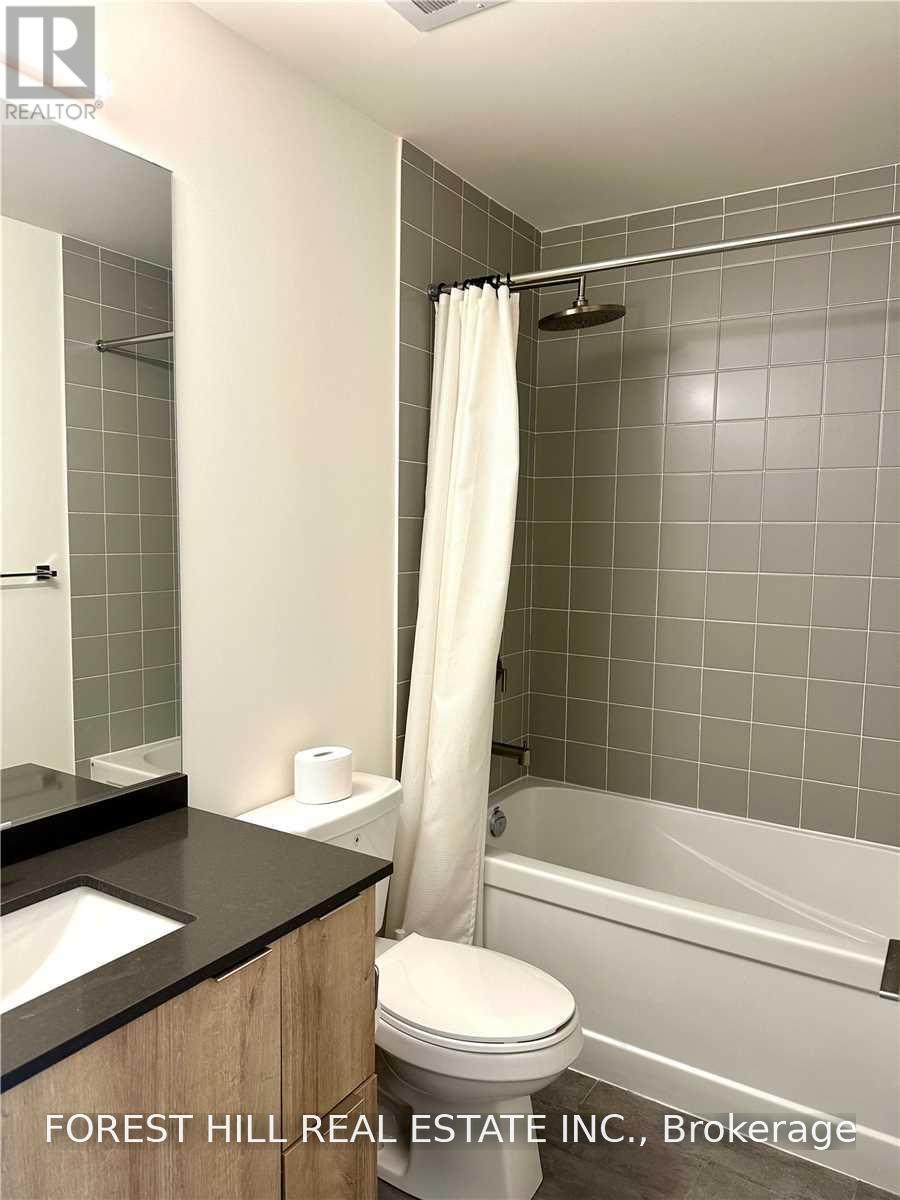
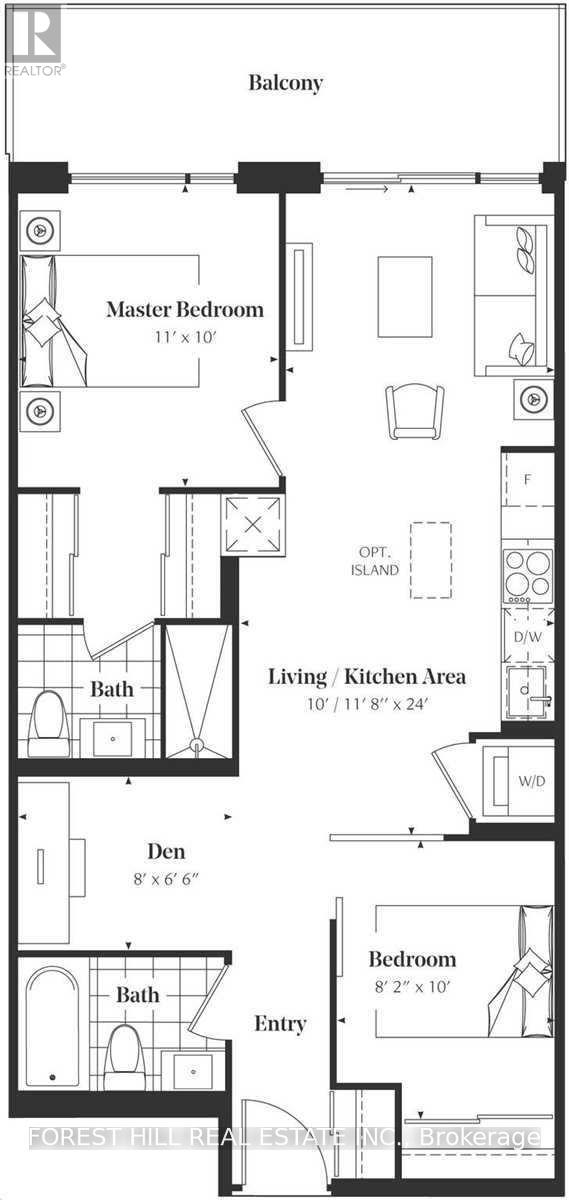
| Bathroom Total | 2 |
| Bedrooms Above Ground | 2 |
| Bedrooms Below Ground | 1 |
| Bedrooms Total | 3 |
| Amenities | Security/concierge, Exercise Centre, Party Room, Visitor Parking, Storage - Locker |
| Basement Type | None |
| Cooling Type | Central Air Conditioning |
| Exterior Finish | Brick, Concrete |
| Flooring Type | Porcelain Tile |
| Heating Fuel | Electric |
| Heating Type | Heat Pump |
| Size Interior | 700 - 799 Ft2 |
| Type | Apartment |
Parking
| Underground | |
| Garage |
Land
| Acreage | No |
Rooms
| Level | Type | Length | Width | Dimensions |
|---|---|---|---|---|
| Ground Level | Kitchen | 1 m | 1 m | 1 m x 1 m |
| Ground Level | Living Room | 1 m | 1 m | 1 m x 1 m |
| Ground Level | Primary Bedroom | 1 m | 1 m | 1 m x 1 m |
| Ground Level | Bathroom | 1 m | 1 m | 1 m x 1 m |
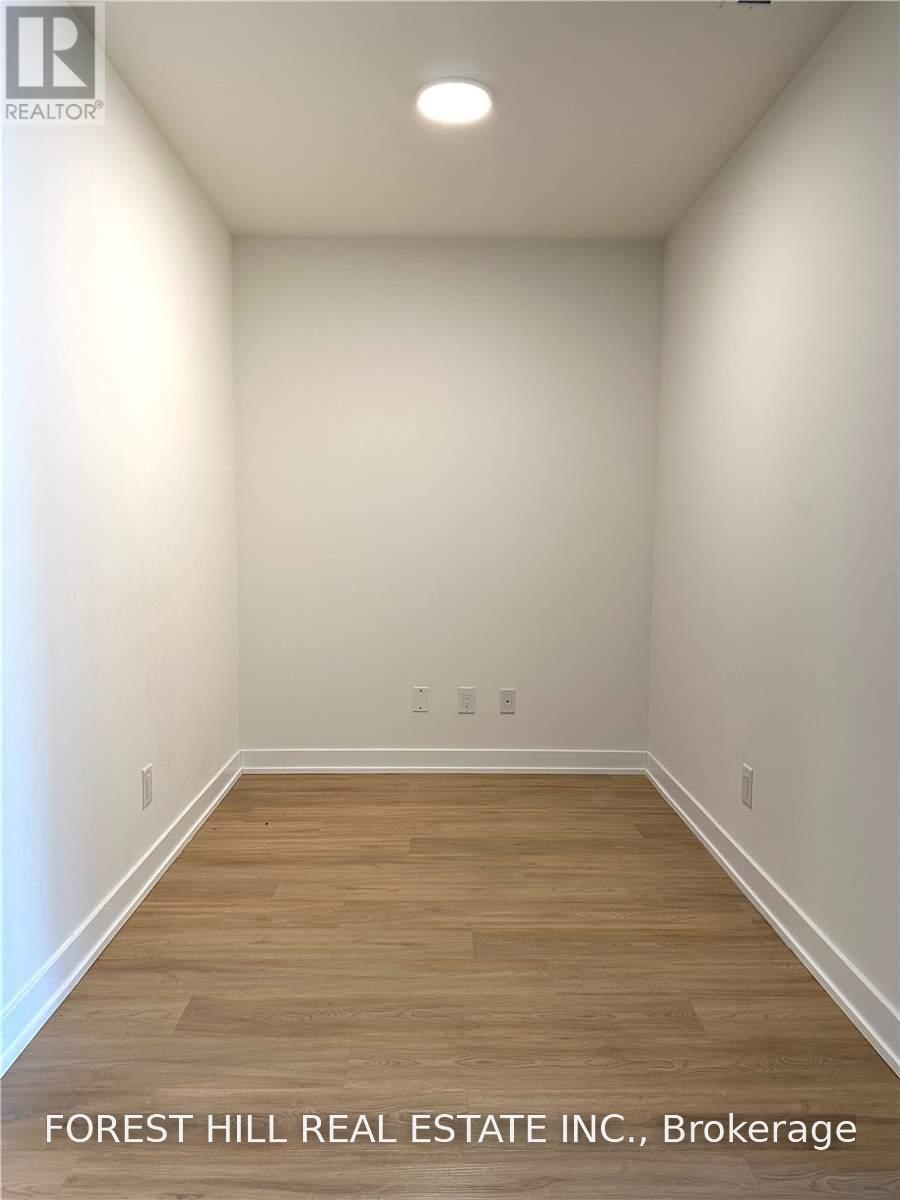
| Ground Level | Den | 1 m | 1 m | 1 m x 1 m |
| Ground Level | Bedroom 2 | 1 m | 1 m | 1 m x 1 m |
| Ground Level | Bathroom | 1 m | 1 m | 1 m x 1 m |
Contact Us
Contact us for more information

The trademarks REALTOR®, REALTORS®, and the REALTOR® logo are controlled by The Canadian Real Estate Association (CREA) and identify real estate professionals who are members of CREA. The trademarks MLS®, Multiple Listing Service® and the associated logos are owned by The Canadian Real Estate Association (CREA) and identify the quality of services provided by real estate professionals who are members of CREA. The trademark DDF® is owned by The Canadian Real Estate Association (CREA) and identifies CREA's Data Distribution Facility (DDF®)
August 13 2026 06:08:09
Toronto Regional Real Estate Board
Forest Hill Real Estate Inc.