

266 Fennamore Terrace Milton, Ontario L9T 0Y3

$4,200 Monthly
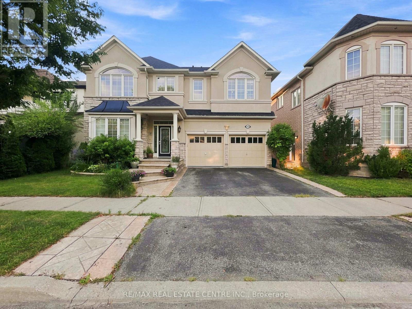
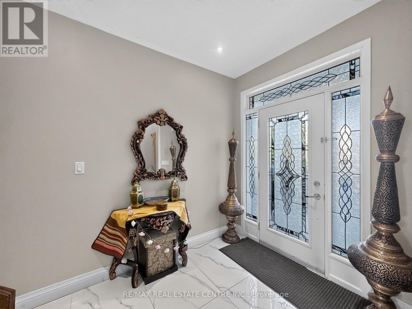
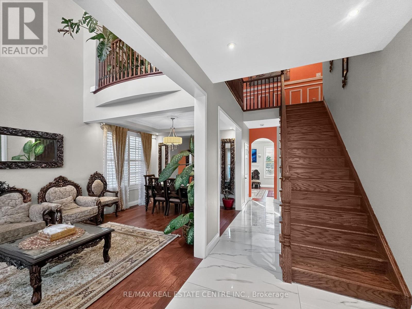
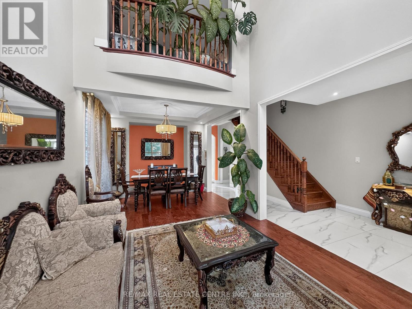
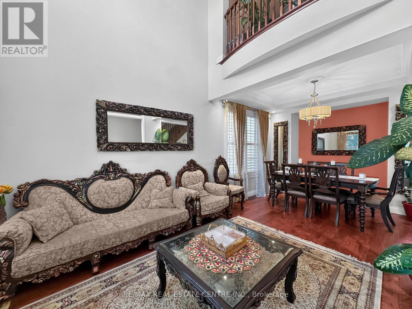
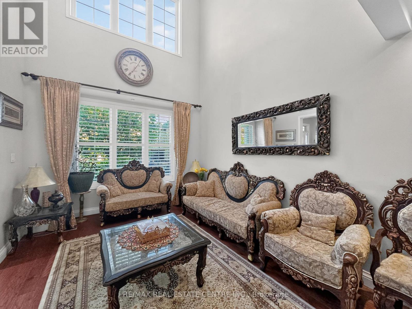
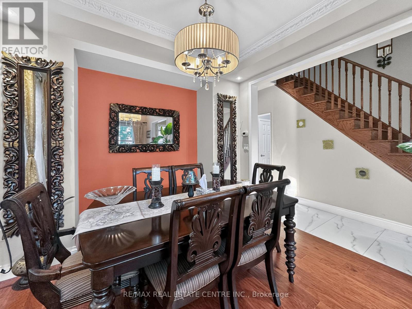
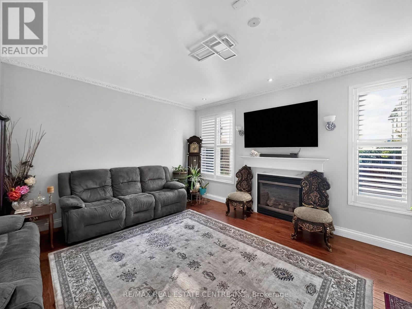
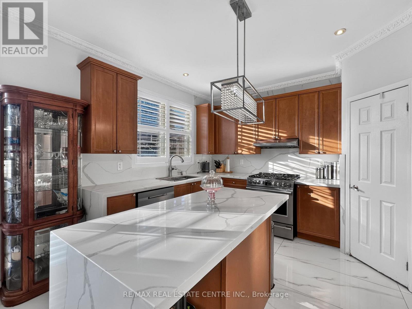
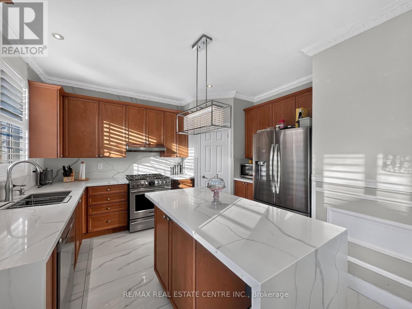
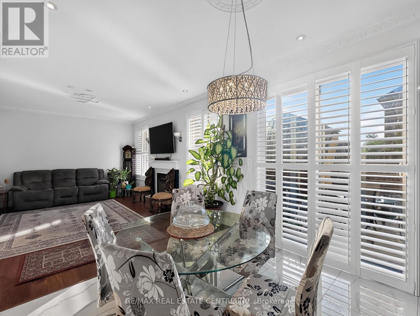
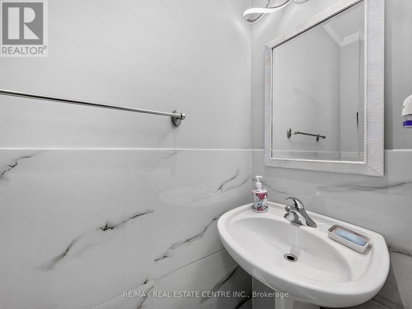
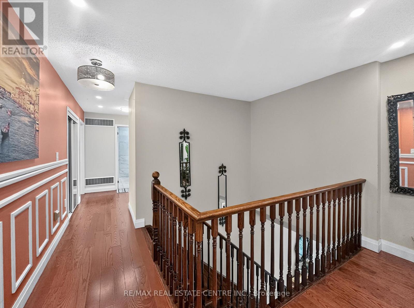
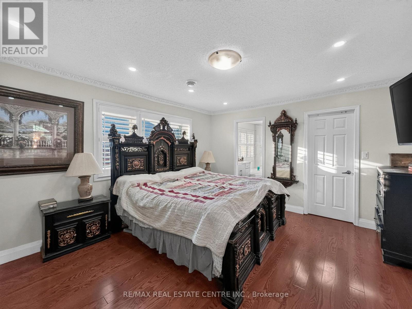
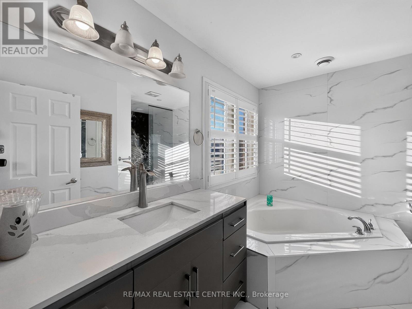
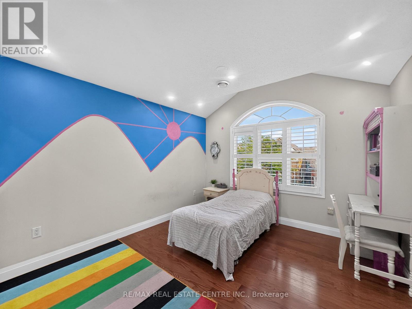
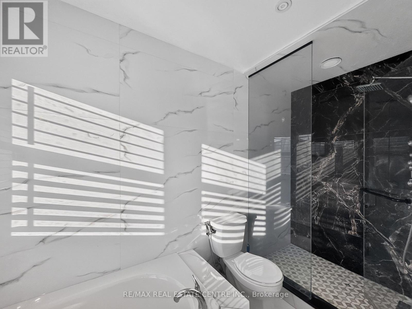
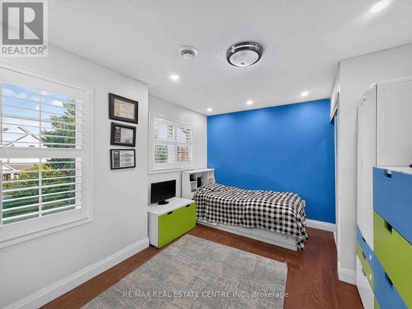
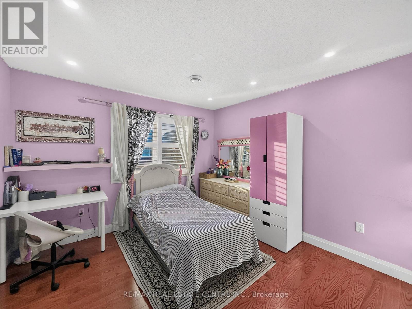
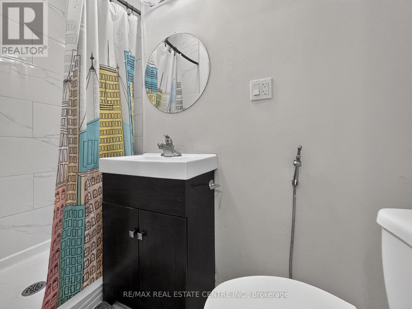
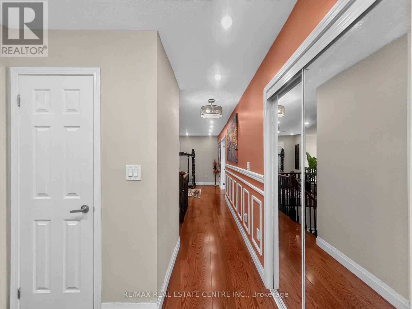
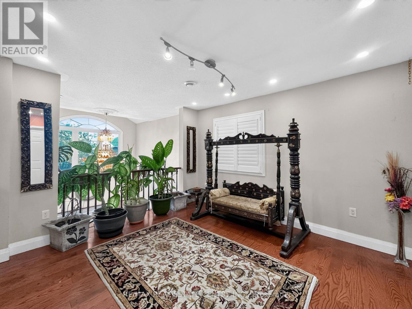
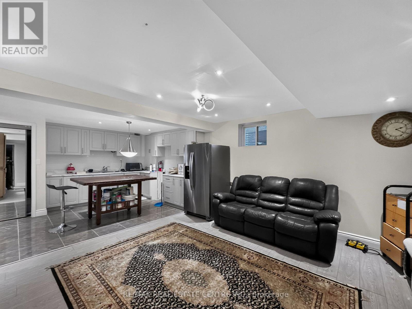
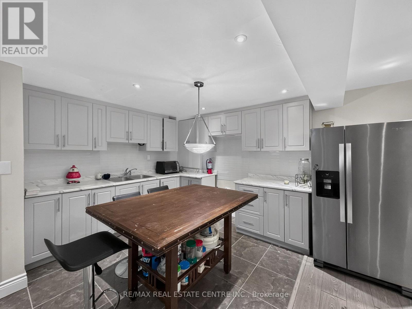
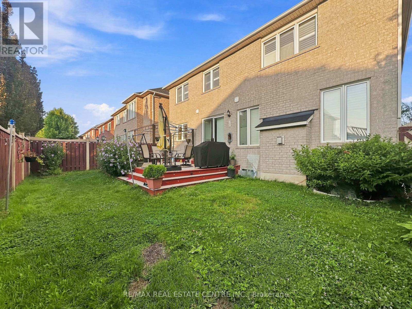
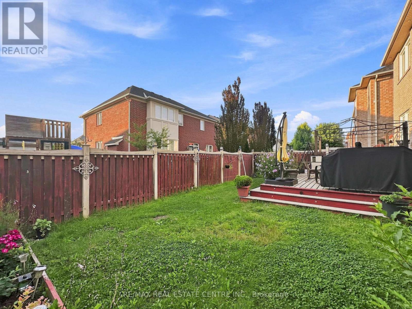
Welcome To This Spacious Detached Home In Milton's Desirable Harrison Community! Offering Approx. 2,585 Sq. Ft. Of Above-Grade Living Space, This Home Features 4 Bedrooms Plus 2 Additional Rooms, 3.5 Bathrooms And A Finished Basement Providing Excellent Additional Living Space. The Main Level Offers A Functional Layout With A Family Room And Fireplace, While The Carpet-Free Interior Provides A Clean And Practical Living Environment. Enjoy A Built-In Double Garage Plus 3 Driveway Parking Spaces. Central Air, Ensuite Laundry And A Private Entrance Add To The Convenience. Ideally Located Near Scott Blvd. & Fennamore Terrace, With Easy Access To Major Roads, Amenities, Schools And Everyday Conveniences. A Great Opportunity To Lease A Spacious Family Home In Milton. (id:63203)
Property Details
| MLS® Number | W13672950 |
| Property Type | Single Family |
| Community Name | 1033 - HA Harrison |
| Features | Carpet Free |
| Parking Space Total | 5 |
Building
| Bathroom Total | 4 |
| Bedrooms Above Ground | 4 |
| Bedrooms Below Ground | 2 |
| Bedrooms Total | 6 |
| Appliances | All, Window Coverings |
| Basement Development | Finished |
| Basement Type | N/a (finished) |
| Construction Style Attachment | Detached |
| Cooling Type | Central Air Conditioning |
| Exterior Finish | Stucco |
| Fireplace Present | Yes |
| Foundation Type | Poured Concrete |
| Half Bath Total | 1 |
| Heating Fuel | Natural Gas |
| Heating Type | Coil Fan |
| Stories Total | 2 |
| Size Interior | 2,500 - 3,000 Ft2 |
| Type | House |
| Utility Water | Municipal Water |
Parking
| Garage |
Land
| Acreage | No |
| Sewer | Sanitary Sewer |
| Size Depth | 80 Ft ,4 In |
| Size Frontage | 45 Ft ,10 In |
| Size Irregular | 45.9 X 80.4 Ft |
| Size Total Text | 45.9 X 80.4 Ft |
Contact Us
Contact us for more information

The trademarks REALTOR®, REALTORS®, and the REALTOR® logo are controlled by The Canadian Real Estate Association (CREA) and identify real estate professionals who are members of CREA. The trademarks MLS®, Multiple Listing Service® and the associated logos are owned by The Canadian Real Estate Association (CREA) and identify the quality of services provided by real estate professionals who are members of CREA. The trademark DDF® is owned by The Canadian Real Estate Association (CREA) and identifies CREA's Data Distribution Facility (DDF®)
August 13 2026 08:06:51
Toronto Regional Real Estate Board
RE/MAX Real Estate Centre Inc.