

60 - 73 Curlew Drive Toronto, Ontario M3A 0B1

$2,950 Monthly
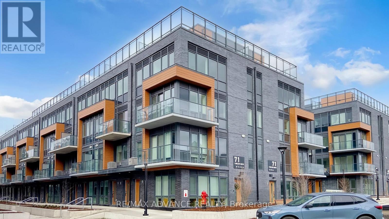
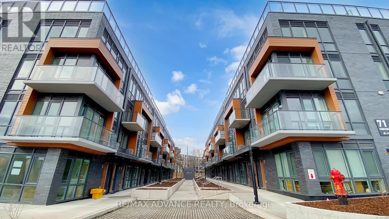
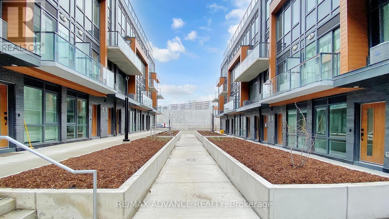
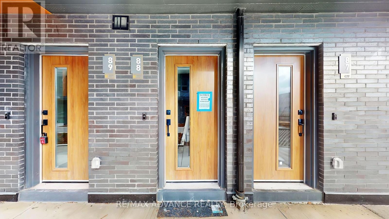
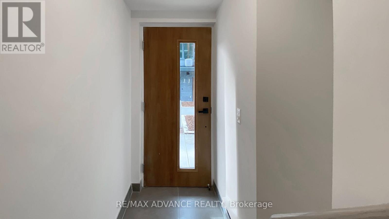
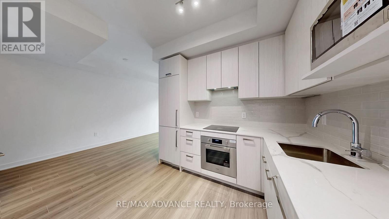
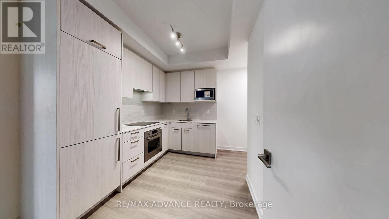
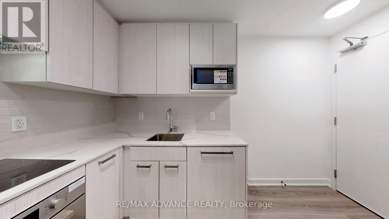
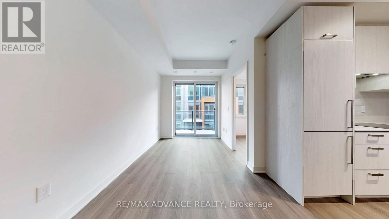
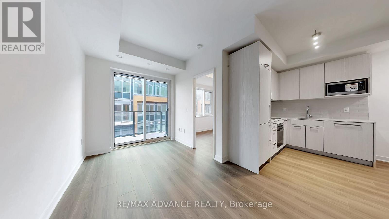
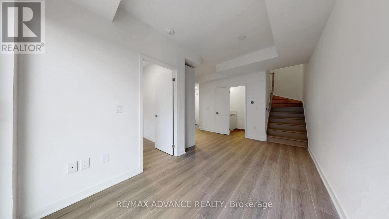
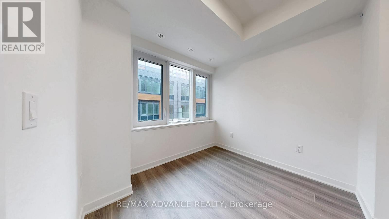
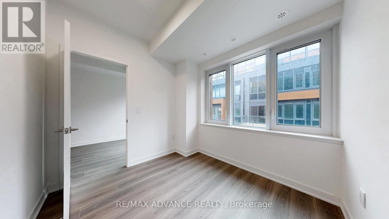
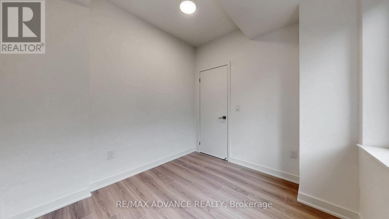
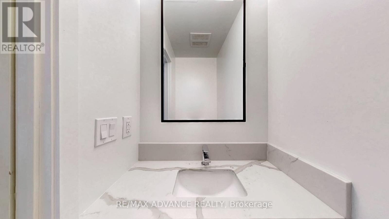
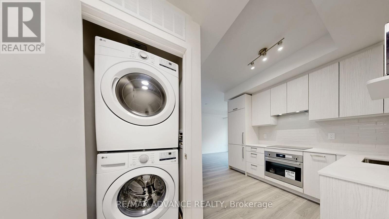
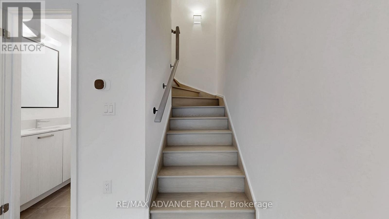
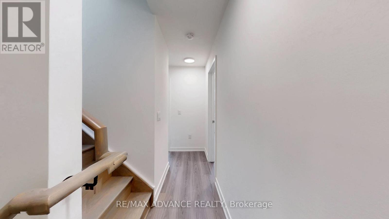
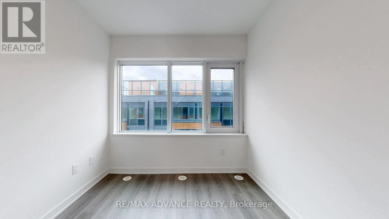
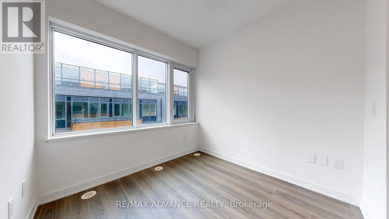
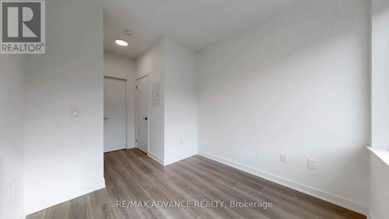
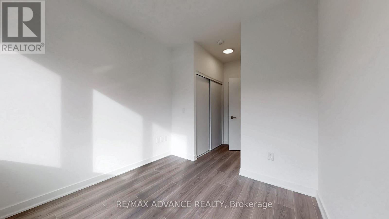
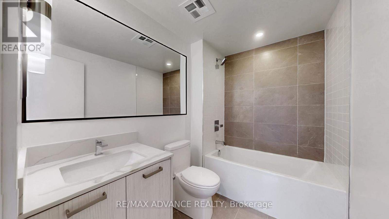
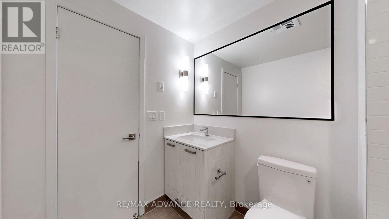
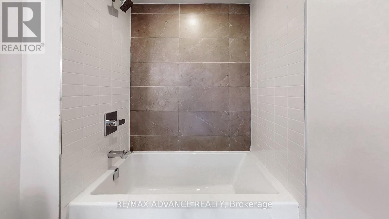
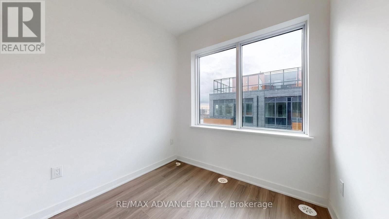
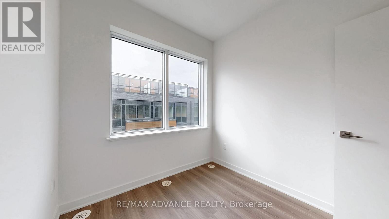
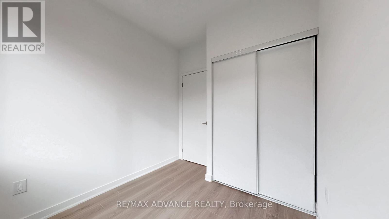
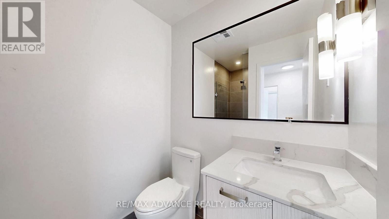
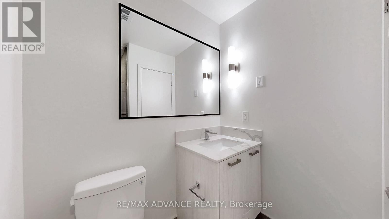
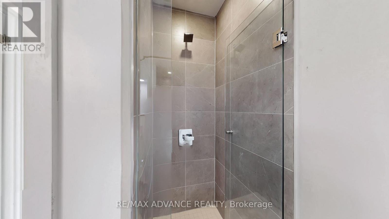
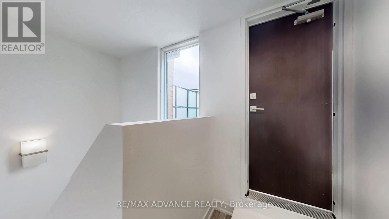
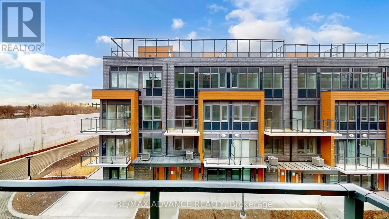
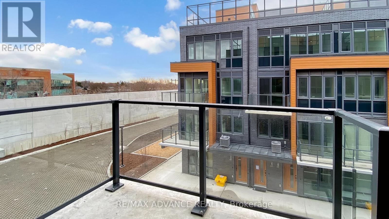
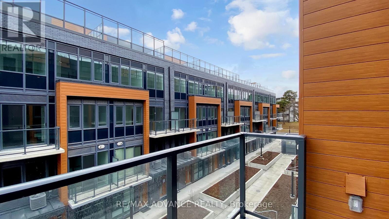
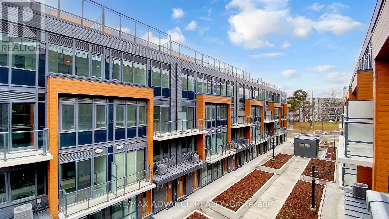
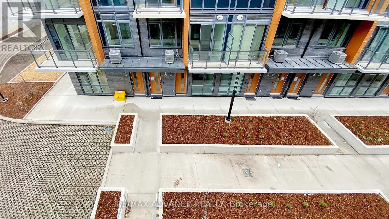
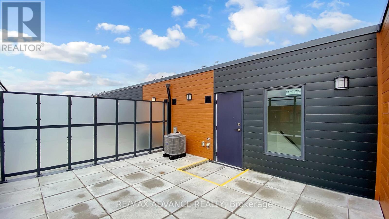
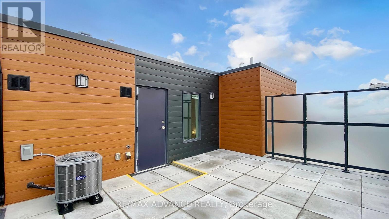
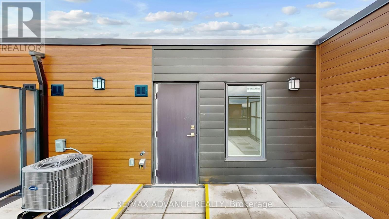
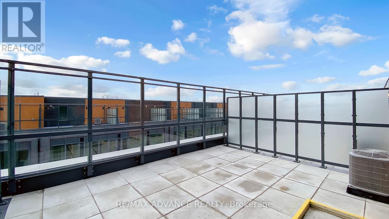
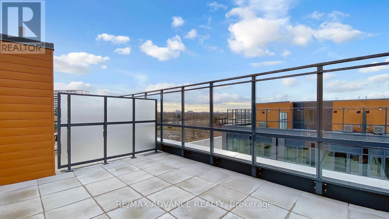
Modern Stacked Townhouse | Lawrence Ave E & Victoria Park AveThis bright, open-concept condo townhouse offers 3 bedrooms, 2.5 bathrooms, and 1 parking spot in a well-connected Toronto pocket. Large windows and contemporary finishes fill the main living space with light, while the primary bedroom features a private ensuite. The third bedroom offers flexible use as a guest room or home office. Enjoy your own rooftop terrace, roughed in with water, hydro, and gas - ready for lounging or weekend BBQs. Steps to shopping, groceries, and transit, with easy access to the DVP and Hwy 401 for effortless commuting. Nearby parks and schools, plus a short drive to Shops at Don Mills for dining and entertainment. A great fit for first-time buyers, down-sizers, or investors looking for comfort and value in a prime location. (id:63203)
Property Details
| MLS® Number | C13671264 |
| Property Type | Single Family |
| Community Name | Parkwoods-Donalda |
| Community Features | Pets Allowed With Restrictions |
| Equipment Type | Water Heater |
| Features | Balcony, Carpet Free, In Suite Laundry |
| Parking Space Total | 1 |
| Rental Equipment Type | Water Heater |
Building
| Bathroom Total | 3 |
| Bedrooms Above Ground | 3 |
| Bedrooms Total | 3 |
| Age | New Building |
| Amenities | Separate Electricity Meters |
| Appliances | Water Meter |
| Basement Type | None |
| Cooling Type | Central Air Conditioning |
| Exterior Finish | Brick, Steel |
| Flooring Type | Laminate |
| Foundation Type | Concrete |
| Half Bath Total | 1 |
| Heating Fuel | Natural Gas |
| Heating Type | Forced Air |
| Size Interior | 1,000 - 1,199 Ft2 |
| Type | Row / Townhouse |
Parking
| Underground | |
| Garage |
Land
| Acreage | No |
Rooms
| Level | Type | Length | Width | Dimensions |
|---|---|---|---|---|
| Main Level | Living Room | 5.73 m | 2.18 m | 5.73 m x 2.18 m |
| Main Level | Kitchen | 2.93 m | 1.71 m | 2.93 m x 1.71 m |
| Main Level | Dining Room | 5.73 m | 2.18 m | 5.73 m x 2.18 m |
| Upper Level | Bedroom 3 | 2.73 m | 2.48 m | 2.73 m x 2.48 m |
| Upper Level | Bedroom | 3.06 m | 2.88 m | 3.06 m x 2.88 m |
| Upper Level | Bedroom 2 | 5.21 m | 2.81 m | 5.21 m x 2.81 m |
Contact Us
Contact us for more information

The trademarks REALTOR®, REALTORS®, and the REALTOR® logo are controlled by The Canadian Real Estate Association (CREA) and identify real estate professionals who are members of CREA. The trademarks MLS®, Multiple Listing Service® and the associated logos are owned by The Canadian Real Estate Association (CREA) and identify the quality of services provided by real estate professionals who are members of CREA. The trademark DDF® is owned by The Canadian Real Estate Association (CREA) and identifies CREA's Data Distribution Facility (DDF®)
August 13 2026 04:00:43
Toronto Regional Real Estate Board
RE/MAX Advance Realty