

920 Willowdale Avenue Oshawa, Ontario L1H 1W2

$2,900 Monthly
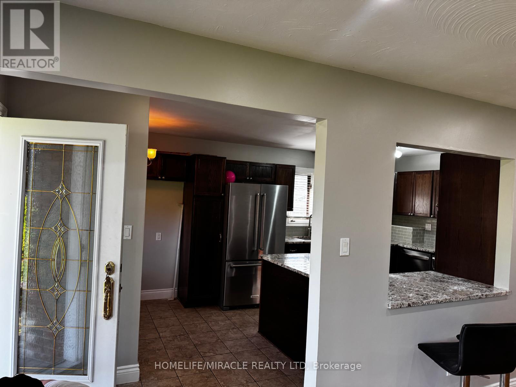
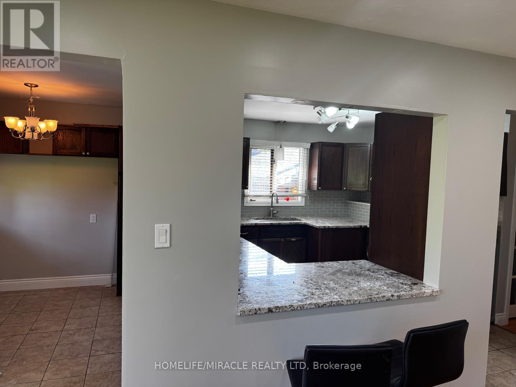
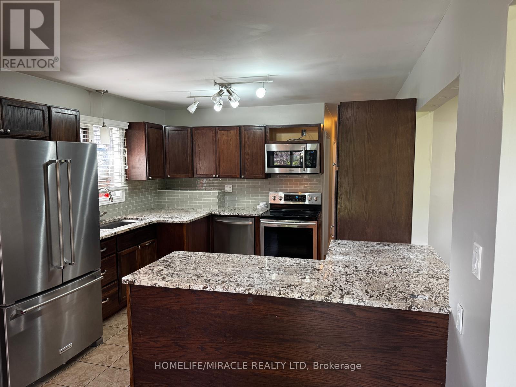
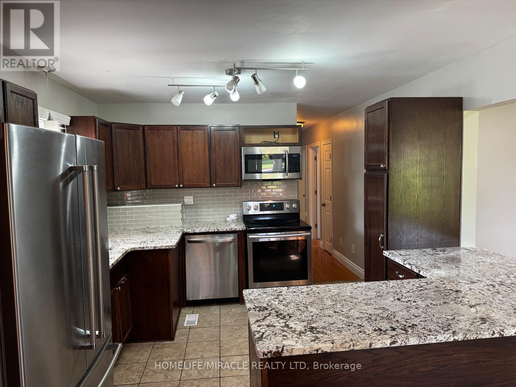
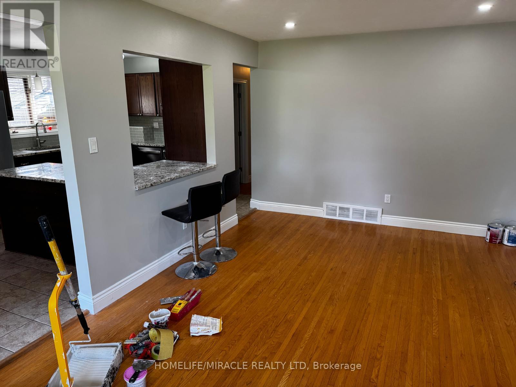
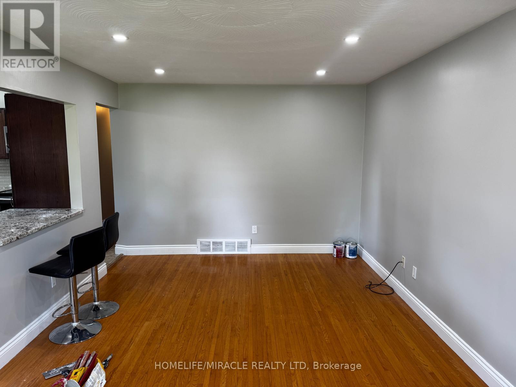
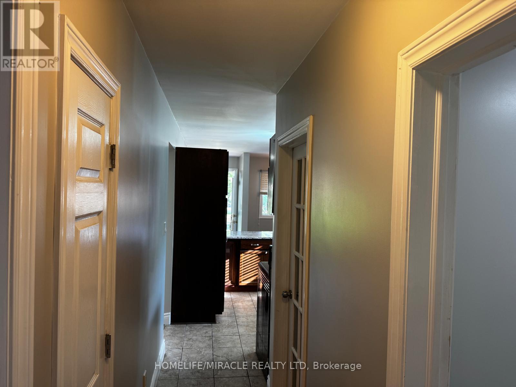
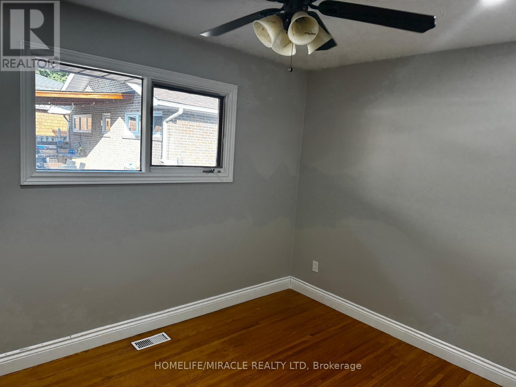
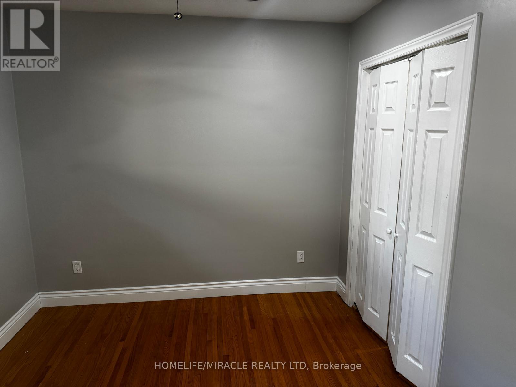
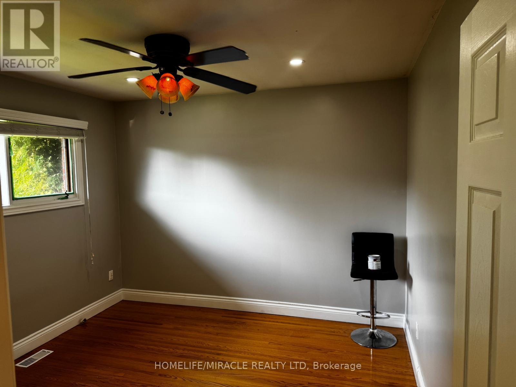
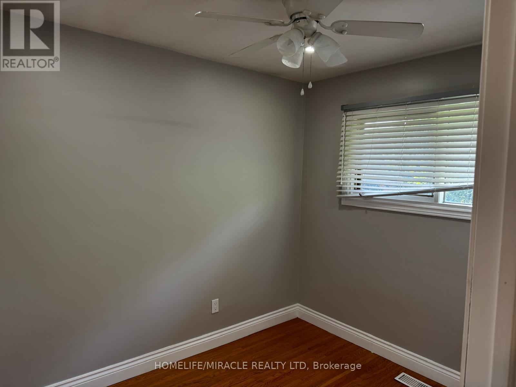
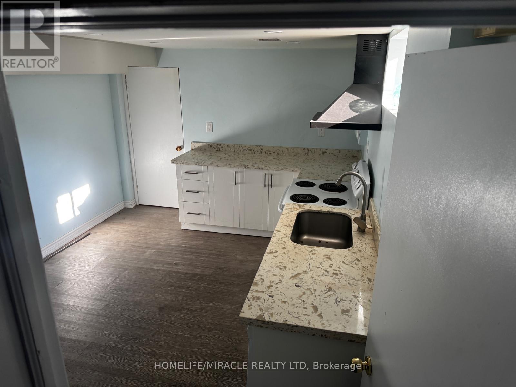
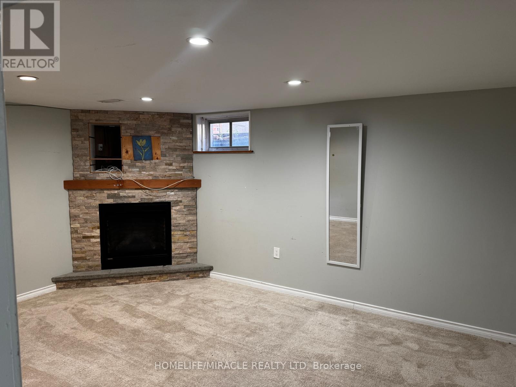
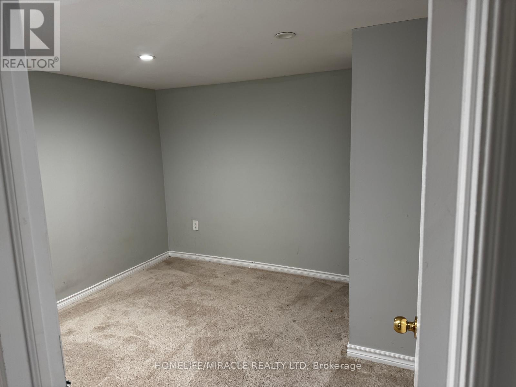
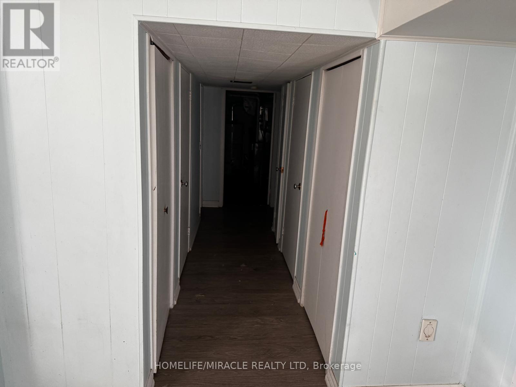
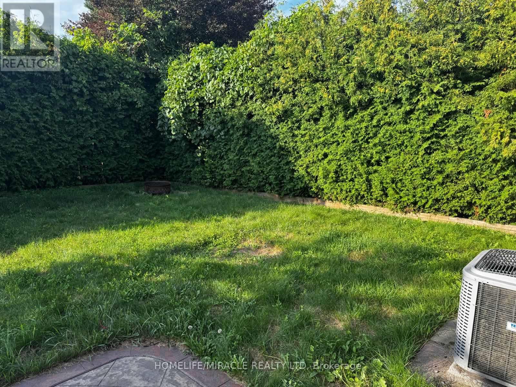
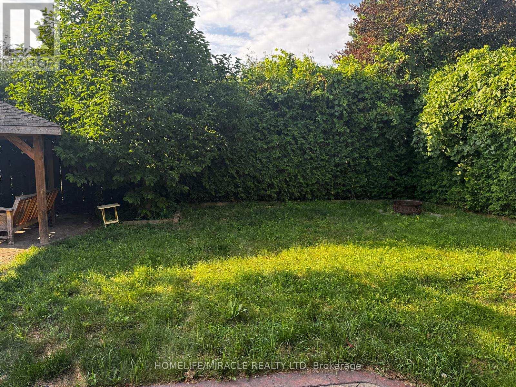
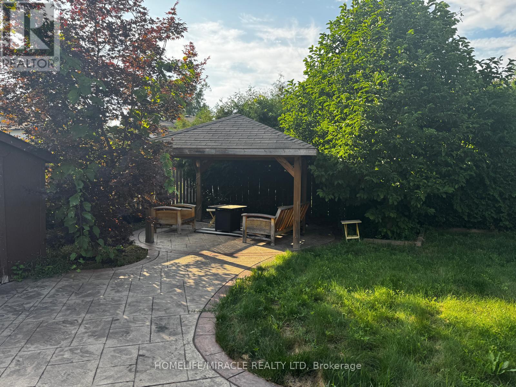
A beautiful Bungalow nestled in a quite premium Neighbourhood! Situated On a 60X136 Ft Private Lot W/Pond & Interlock. Convenient Breezeway W/Access To Sep Side Entry, Dble Garage W/Gas F/P & Plumbing, Bkyrd W/Gorgous Stamped Concrete Patio & Gazebo W/Electrical - to entertain your summer! This is marvelous house which offers a open concept main floor with 3 bedrooms on main floor which is carpet free. The bonus is a in -law suite which is has a kitchennete and seperate entrance and laundry. A must see for a family with elders. (id:63203)
Property Details
| MLS® Number | E13670908 |
| Property Type | Single Family |
| Neigbourhood | Donevan |
| Community Name | Donevan |
| Amenities Near By | Park, Place Of Worship, Public Transit |
| Features | Carpet Free, In Suite Laundry, Gazebo, In-law Suite |
| Parking Space Total | 10 |
| Structure | Shed |
Building
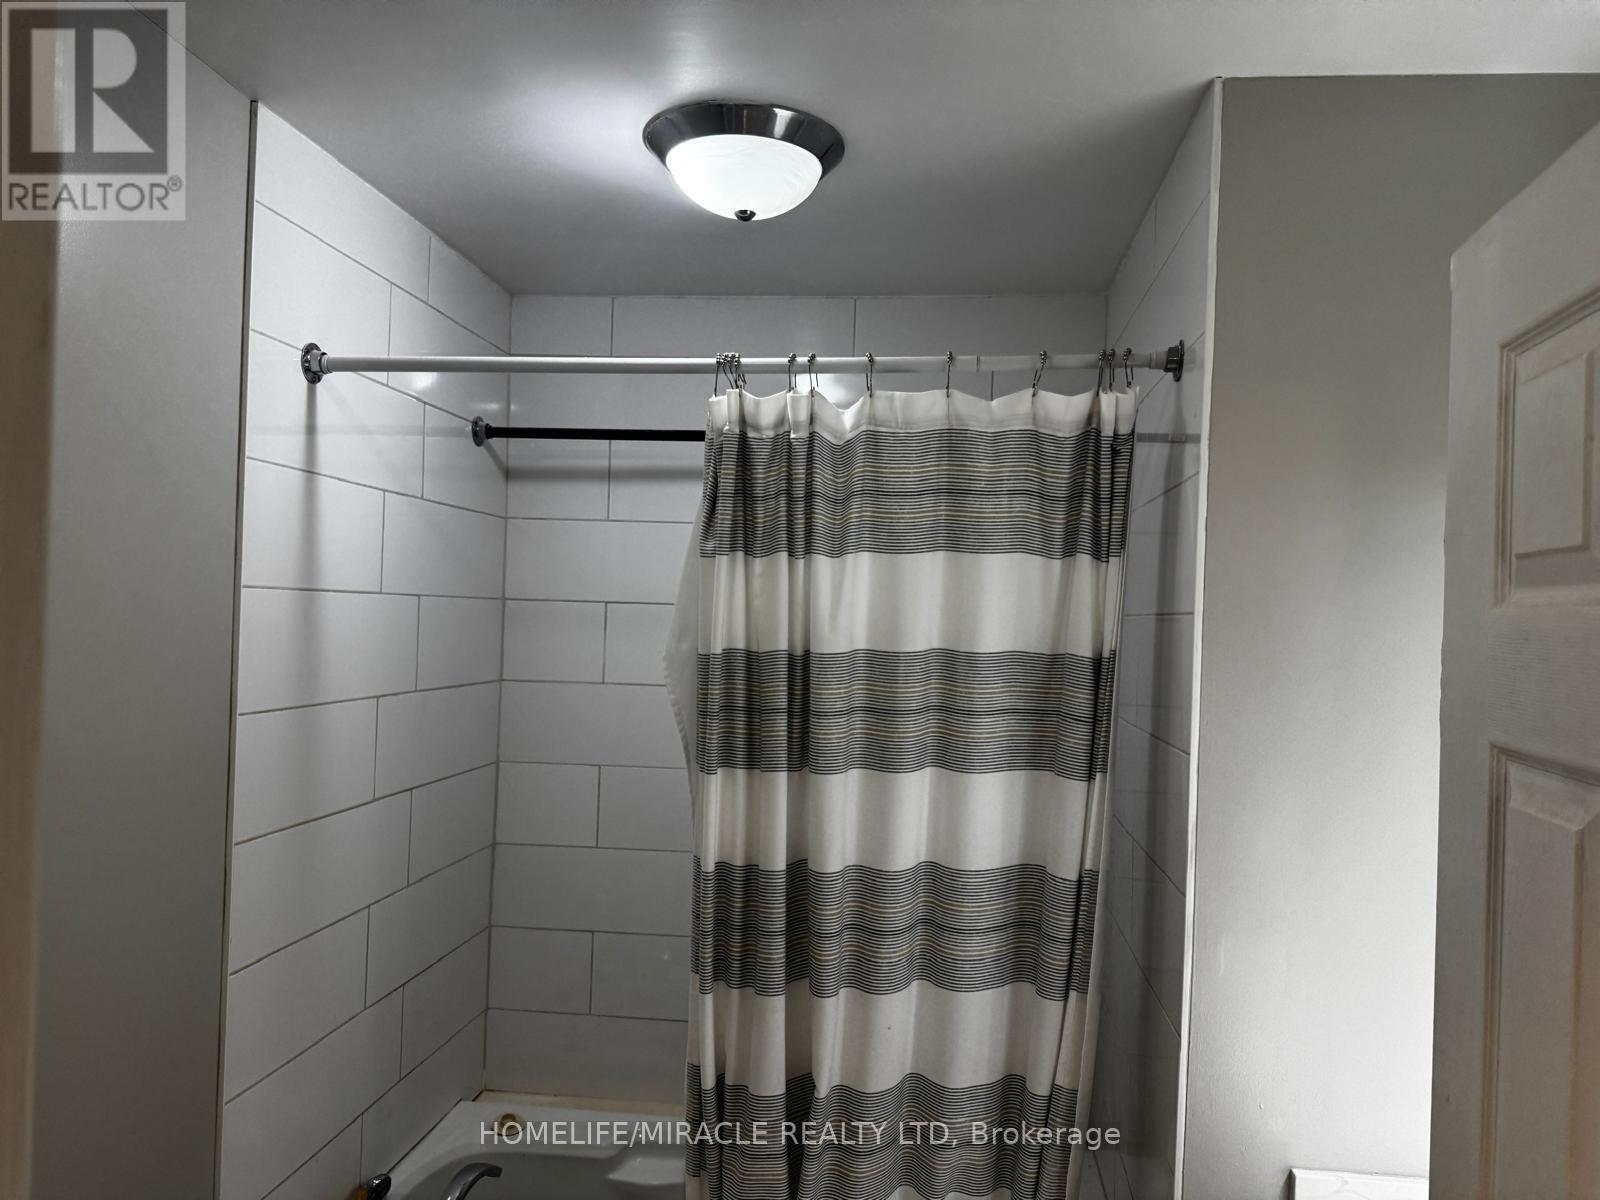
| Bathroom Total | 2 |
| Bedrooms Above Ground | 3 |
| Bedrooms Below Ground | 2 |
| Bedrooms Total | 5 |
| Architectural Style | Bungalow |
| Basement Development | Finished |
| Basement Features | Separate Entrance |
| Basement Type | N/a, N/a (finished) |
| Construction Style Attachment | Detached |
| Cooling Type | Central Air Conditioning |
| Exterior Finish | Brick |
| Fireplace Present | Yes |
| Foundation Type | Concrete |
| Heating Fuel | Natural Gas |
| Heating Type | Forced Air |
| Stories Total | 1 |
| Size Interior | 700 - 1,100 Ft2 |
| Type | House |
| Utility Water | Municipal Water |
Parking
| Attached Garage | |
| Garage |
Land
| Acreage | No |
| Fence Type | Fully Fenced, Fenced Yard |
| Land Amenities | Park, Place Of Worship, Public Transit |
| Sewer | Sanitary Sewer |
Rooms
| Level | Type | Length | Width | Dimensions |
|---|---|---|---|---|
| Basement | Bedroom | 3.57 m | 3.38 m | 3.57 m x 3.38 m |
| Basement | Bedroom 2 | 2.95 m | 2.99 m | 2.95 m x 2.99 m |
| Basement | Living Room | 3.44 m | 3.3 m | 3.44 m x 3.3 m |
| Basement | Kitchen | 3.44 m | 3.56 m | 3.44 m x 3.56 m |
| Basement | Laundry Room | 3.35 m | 3.37 m | 3.35 m x 3.37 m |
| Main Level | Kitchen | 3.89 m | 3.41 m | 3.89 m x 3.41 m |
| Main Level | Living Room | 3.53 m | 3 m | 3.53 m x 3 m |
| Main Level | Primary Bedroom | 3.37 m | 3.32 m | 3.37 m x 3.32 m |
| Main Level | Bedroom | 2.98 m | 2.67 m | 2.98 m x 2.67 m |
| Main Level | Bedroom 2 | 3.57 m | 3.38 m | 3.57 m x 3.38 m |
Contact Us
Contact us for more information

The trademarks REALTOR®, REALTORS®, and the REALTOR® logo are controlled by The Canadian Real Estate Association (CREA) and identify real estate professionals who are members of CREA. The trademarks MLS®, Multiple Listing Service® and the associated logos are owned by The Canadian Real Estate Association (CREA) and identify the quality of services provided by real estate professionals who are members of CREA. The trademark DDF® is owned by The Canadian Real Estate Association (CREA) and identifies CREA's Data Distribution Facility (DDF®)
August 13 2026 03:31:44
Toronto Regional Real Estate Board
Homelife/miracle Realty Ltd