

1 - 62 Gray Street Severn, Ontario L0K 1E0

$2,500 Monthly
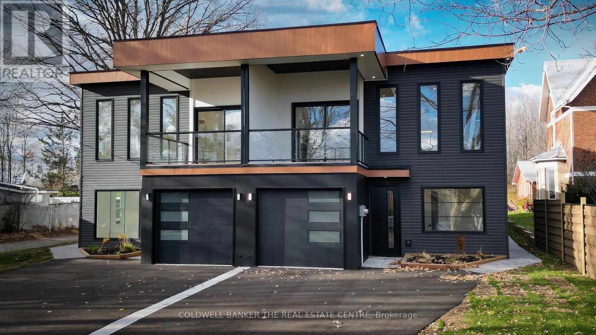
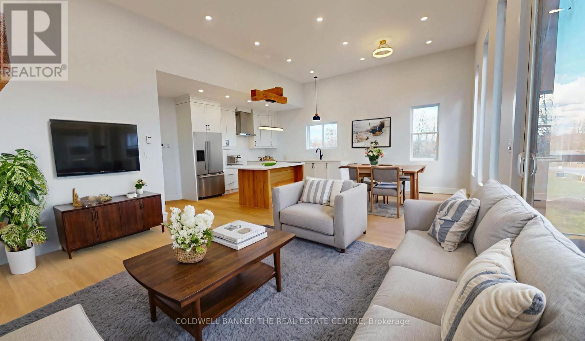
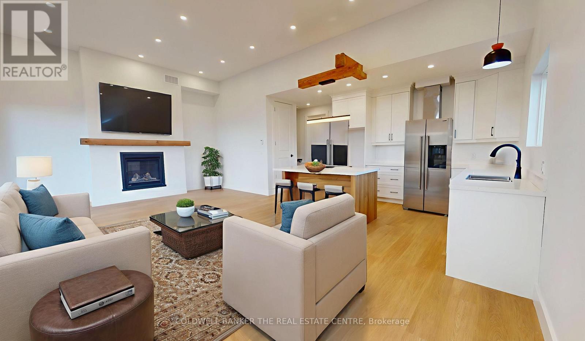
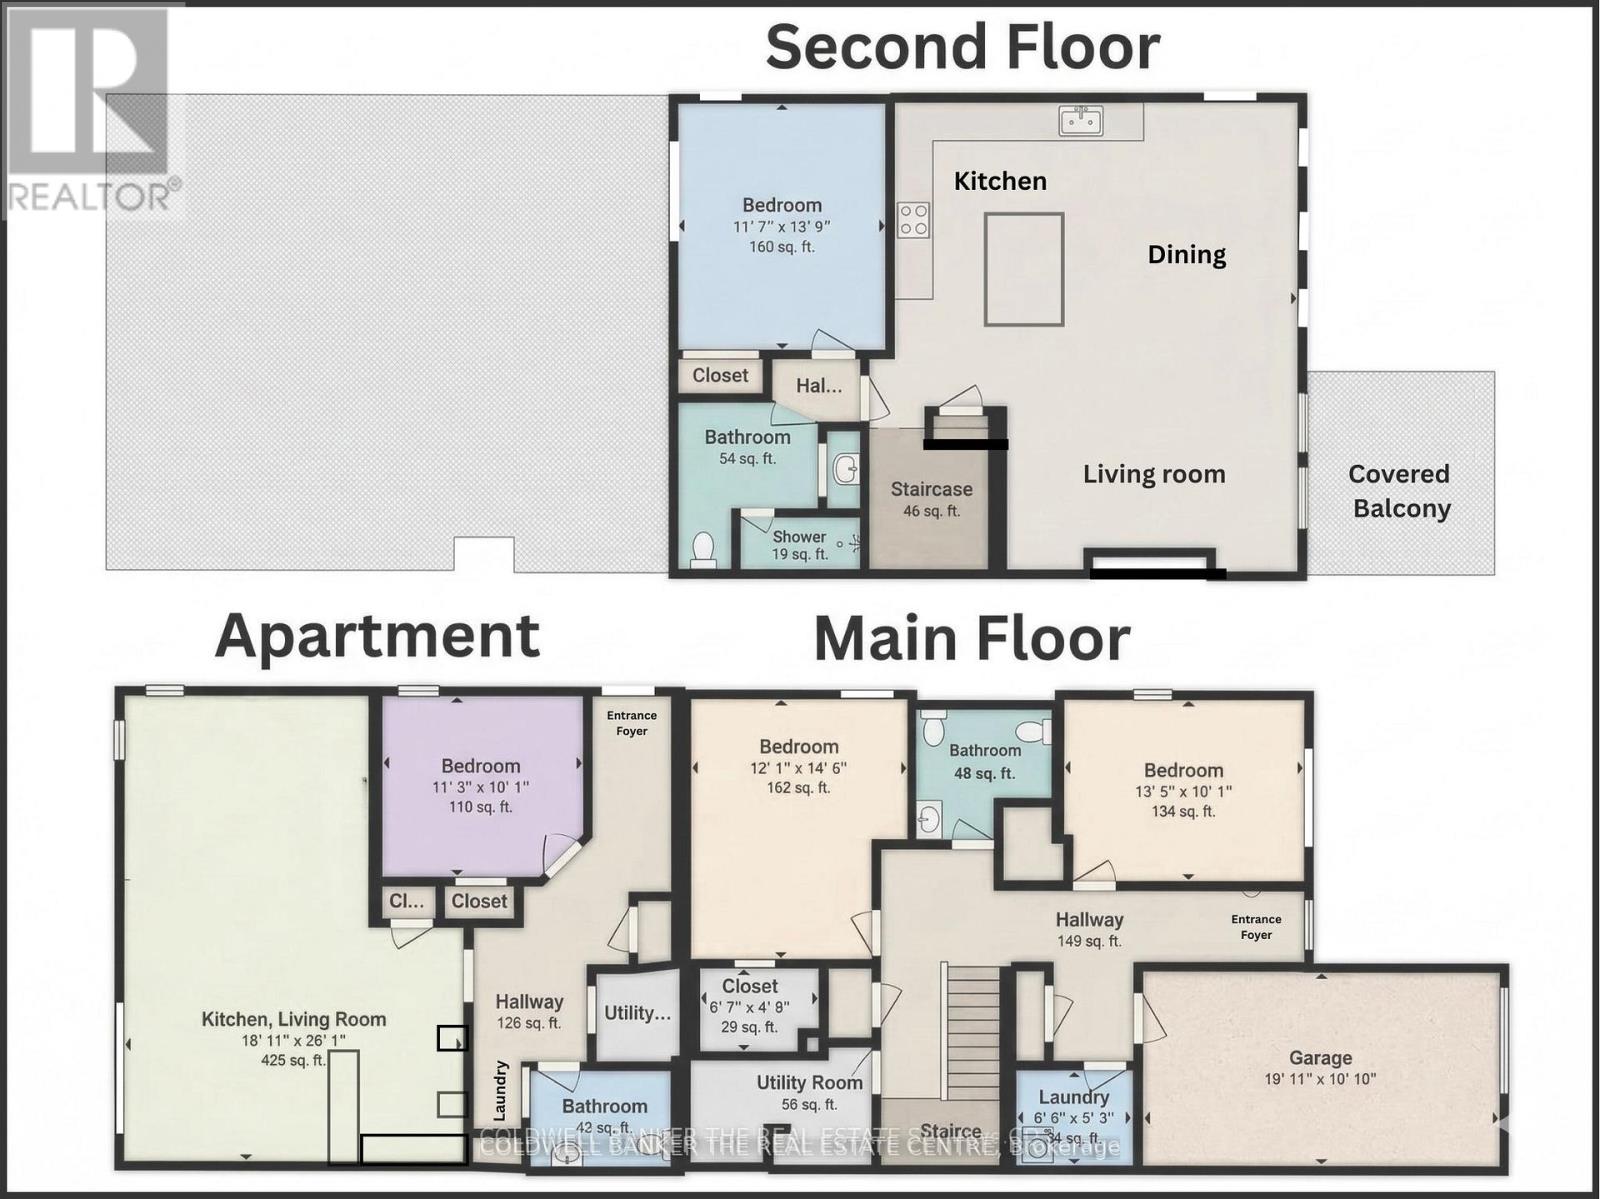
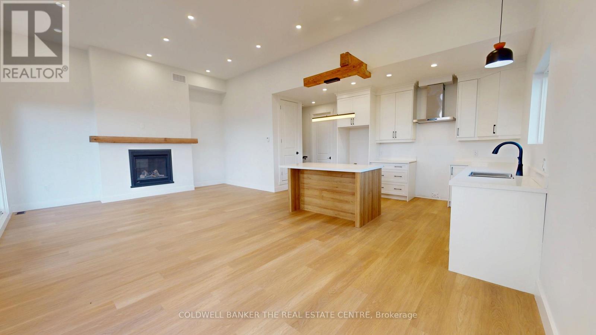
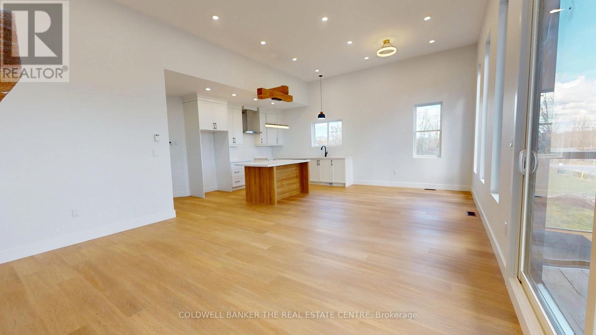
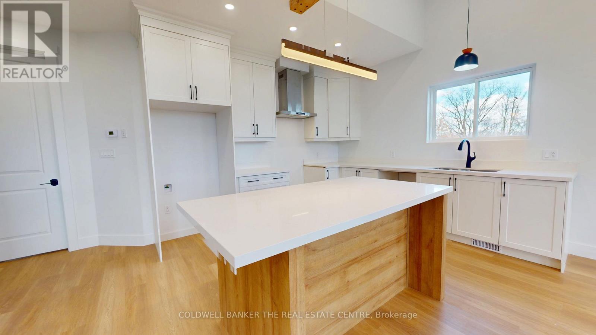
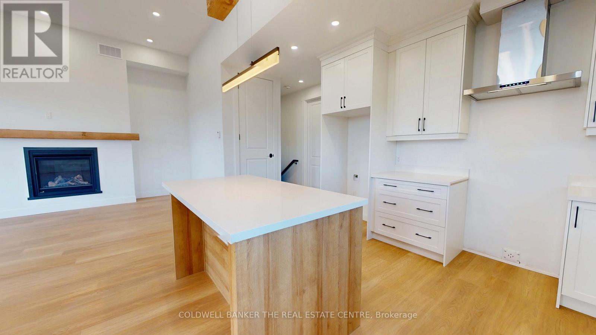

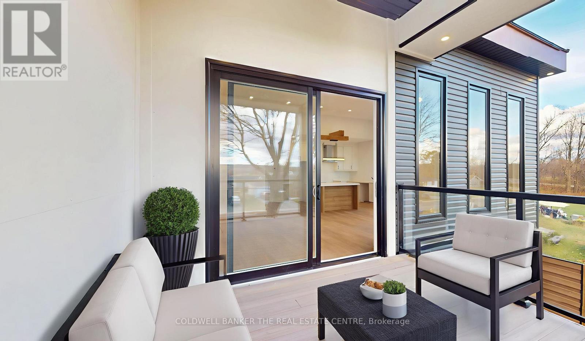
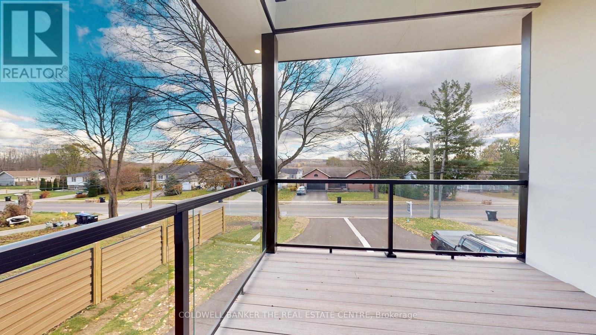
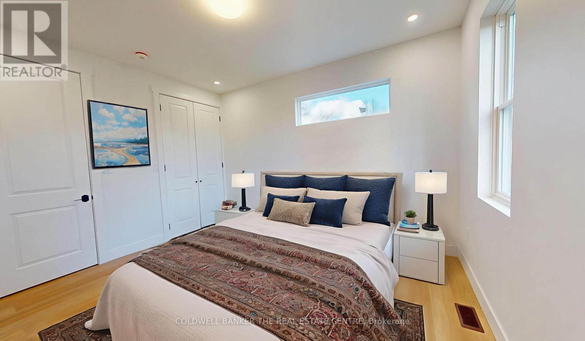
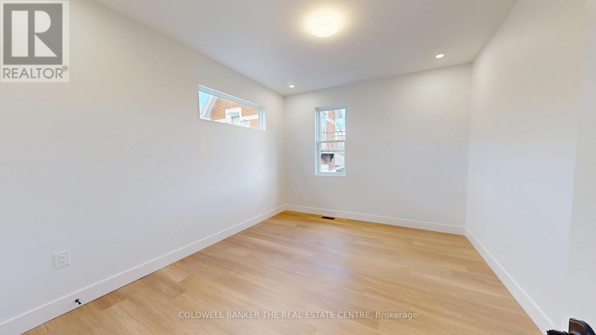
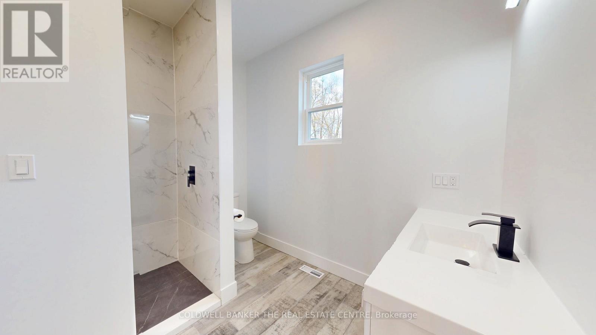
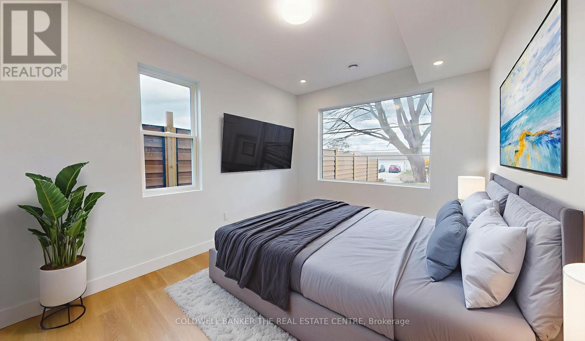
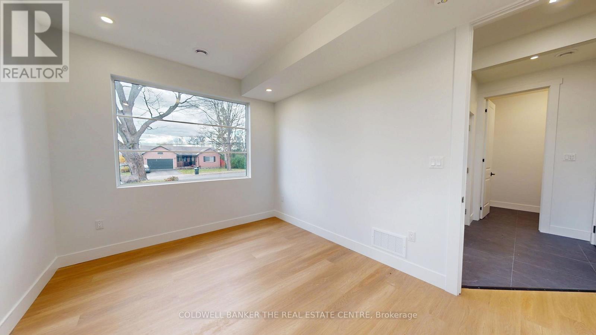
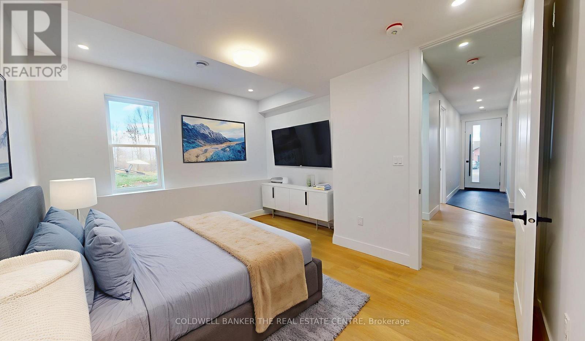
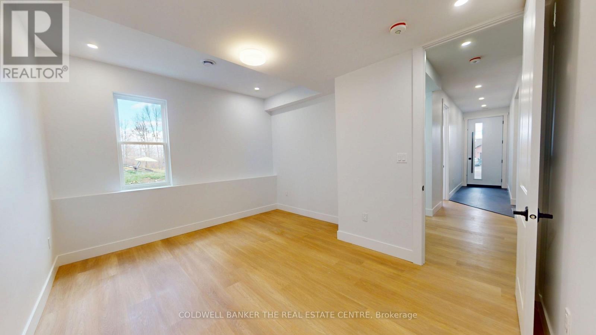
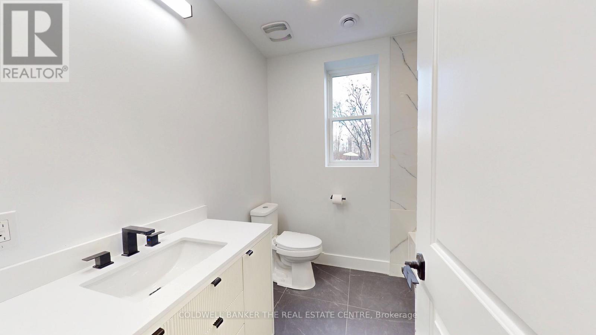
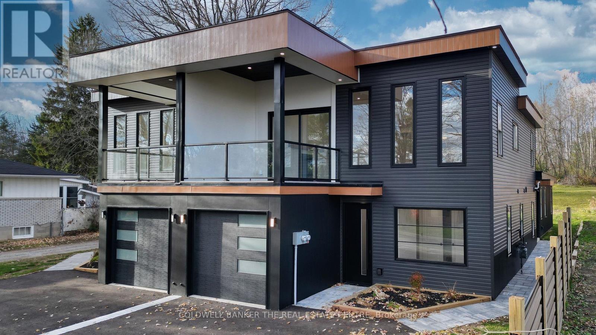
Discover modern, worry-free living in this brand-new, 1,718 sq. ft. semi-detached rental home. Built with superior ICF soundproofing, the versatile 3-bedroom, 2-bathroom layout features an attached single-car garage, plus enough driveway space for two additional vehicles. The true centerpiece of the home is a spectacular second-floor great room, boasting soaring 12-foot ceilings, a gas fireplace, and a seamless walkout to a private covered balcony. With premium finishes throughout and an unbeatable walkable location just minutes from downtown Coldwater's shops, parks, and schools, this turnkey property is completely move-in ready. (id:63203)
Property Details
| MLS® Number | S13670152 |
| Property Type | Multi-family |
| Community Name | Coldwater |
| Amenities Near By | Golf Nearby, Ski Area, Schools |
| Community Features | Community Centre |
| Features | Open Space, Carpet Free |
| Parking Space Total | 3 |
| Structure | Deck, Patio(s) |
Building
| Bathroom Total | 2 |
| Bedrooms Above Ground | 3 |
| Bedrooms Total | 3 |
| Age | New Building |
| Amenities | Fireplace(s) |
| Appliances | Dishwasher, Dryer, Range, Stove, Washer, Refrigerator |
| Basement Type | None |
| Cooling Type | Central Air Conditioning, Air Exchanger |
| Exterior Finish | Hardboard, Vinyl Siding |
| Fireplace Present | Yes |
| Fireplace Total | 1 |
| Foundation Type | Poured Concrete |
| Heating Fuel | Natural Gas |
| Heating Type | Forced Air |
| Stories Total | 2 |
| Size Interior | 1,500 - 2,000 Ft2 |
| Type | Duplex |
| Utility Water | Municipal Water |
Parking
| Attached Garage | |
| Garage |
Land
| Acreage | No |
| Land Amenities | Golf Nearby, Ski Area, Schools |
| Landscape Features | Landscaped |
| Sewer | Sanitary Sewer |
| Size Frontage | 31 Ft ,6 In |
| Size Irregular | 31.5 Ft |
| Size Total Text | 31.5 Ft |
Rooms
| Level | Type | Length | Width | Dimensions |
|---|---|---|---|---|
| Second Level | Kitchen | 3.71 m | 6.83 m | 3.71 m x 6.83 m |
| Second Level | Great Room | 4.35 m | 5.18 m | 4.35 m x 5.18 m |
| Second Level | Primary Bedroom | 3.71 m | 3.9 m | 3.71 m x 3.9 m |
| Second Level | Bathroom | 3.5 m | 2.19 m | 3.5 m x 2.19 m |
| Main Level | Bedroom 2 | 3.53 m | 3.32 m | 3.53 m x 3.32 m |
| Main Level | Bedroom 3 | 4 m | 3.78 m | 4 m x 3.78 m |
| Main Level | Bathroom | 2.2 m | 2.62 m | 2.2 m x 2.62 m |
Utilities
| Cable | Installed |
| Electricity | Installed |
| Sewer | Installed |
Contact Us
Contact us for more information

The trademarks REALTOR®, REALTORS®, and the REALTOR® logo are controlled by The Canadian Real Estate Association (CREA) and identify real estate professionals who are members of CREA. The trademarks MLS®, Multiple Listing Service® and the associated logos are owned by The Canadian Real Estate Association (CREA) and identify the quality of services provided by real estate professionals who are members of CREA. The trademark DDF® is owned by The Canadian Real Estate Association (CREA) and identifies CREA's Data Distribution Facility (DDF®)
August 16 2026 07:02:57
Toronto Regional Real Estate Board
Coldwell Banker The Real Estate Centre