

8 - 470 Second Street London East, Ontario N5V 3X2

$2,600 Monthly
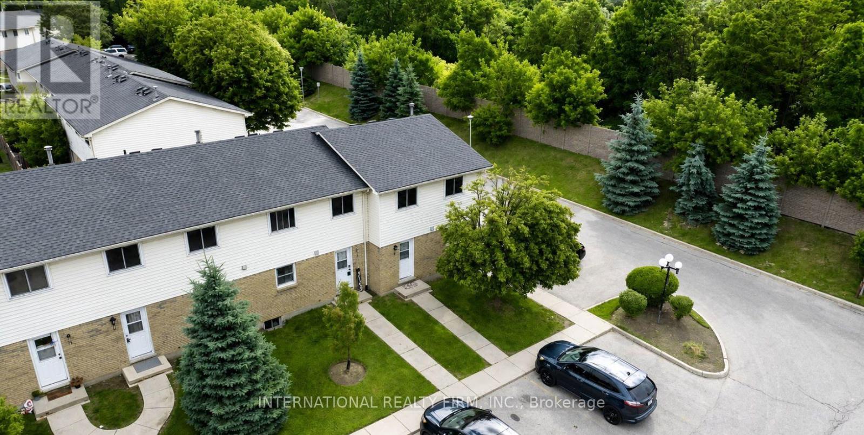
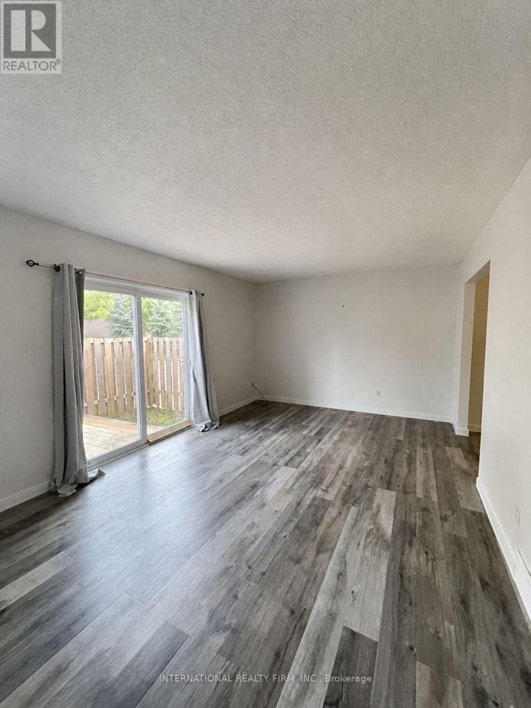
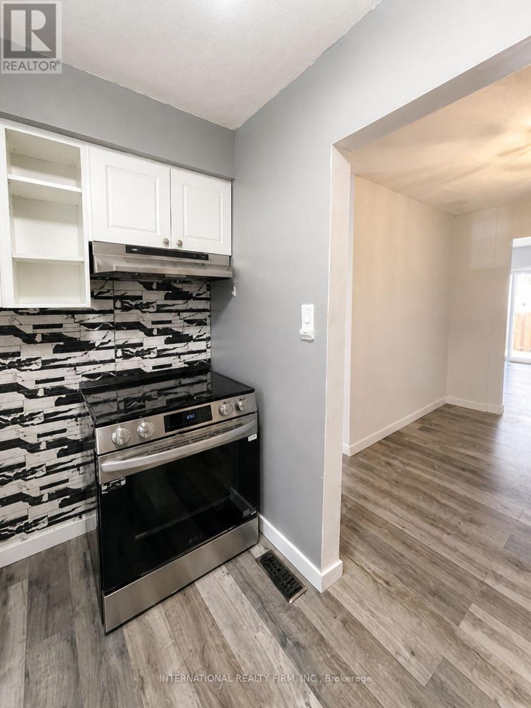
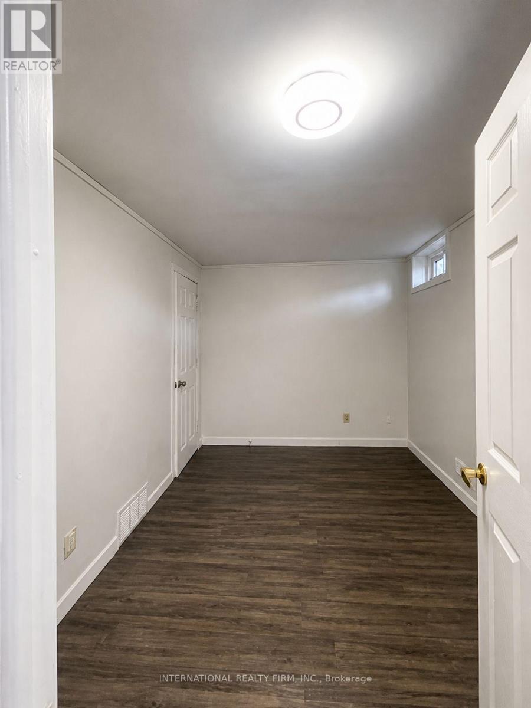
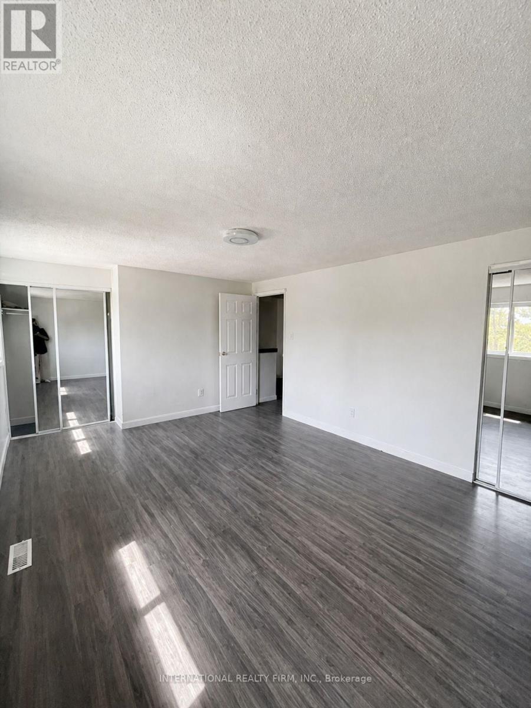
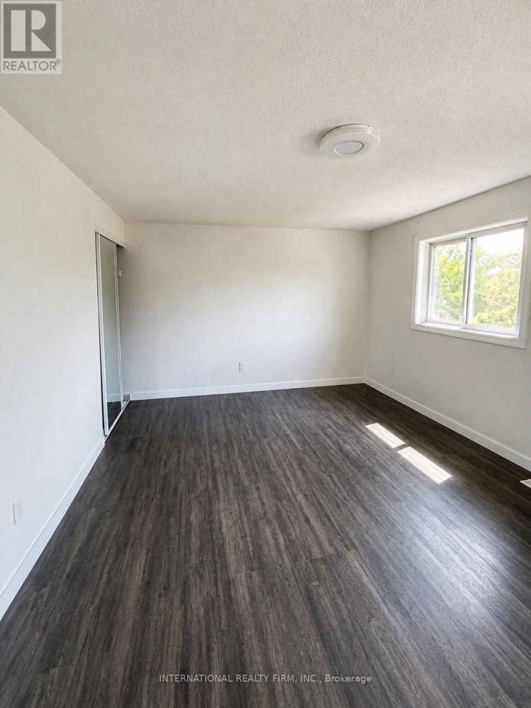
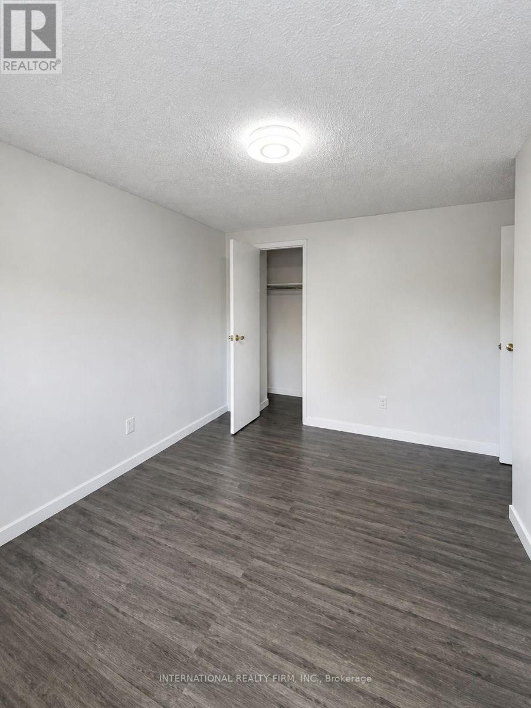
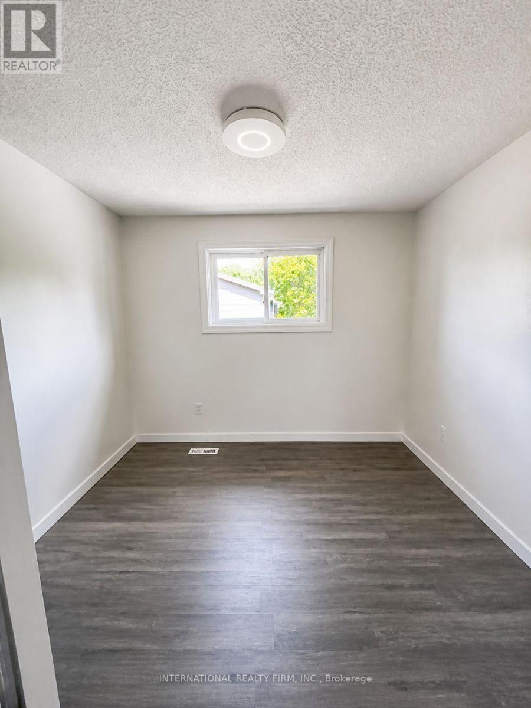
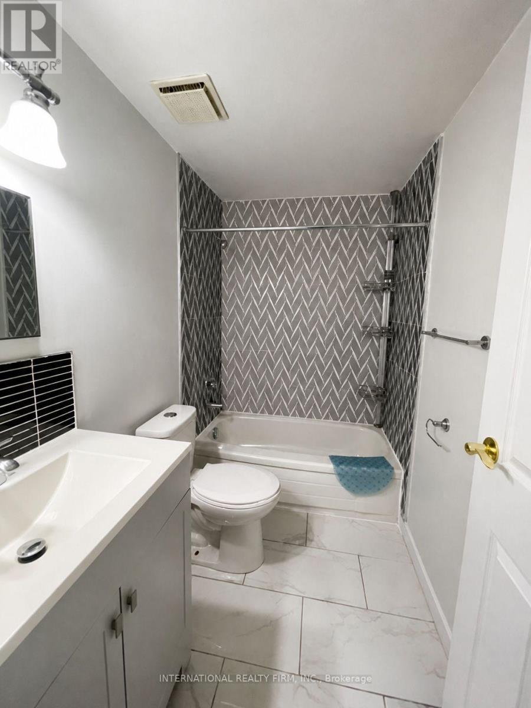
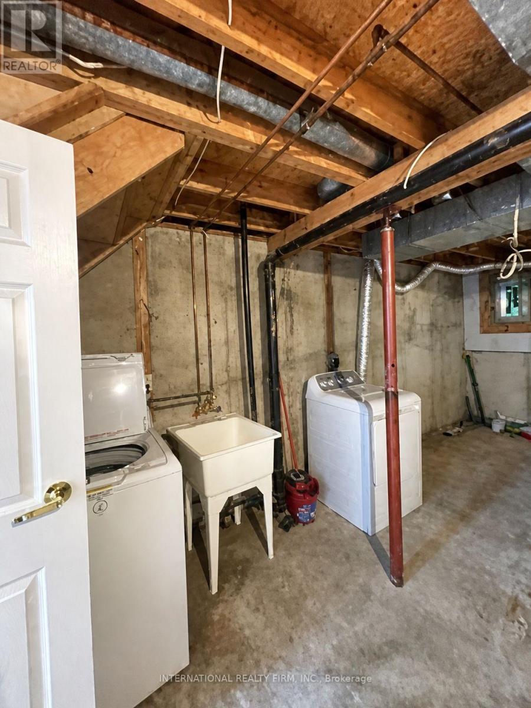
Spacious 4-bedroom, 2-washroom condo townhouse located at Unit 8, 470 Second Street in London. Conveniently situated near Fanshawe College, public transit, shopping and everyday amenities. Features a bright living area, central heating, washer and dryer, and one parking space. Available September 27, 2026, for $2,600 per month plus utilities. All prospective tenants are welcome to apply. Applications must include a completed rental application, an up-to-date full credit report with credit score, government-issued photo identification, and an employment letter with three recent pay stubs or other satisfactory proof of income. First month's rent and last month's rent deposit are required. The tenancy will be documented using the Ontario Standard Lease. Serious inquiries only. (id:63203)
Property Details
| MLS® Number | X13672454 |
| Property Type | Single Family |
| Community Name | East H |
| Community Features | Pets Allowed With Restrictions |
| Parking Space Total | 1 |
Building
| Bathroom Total | 2 |
| Bedrooms Above Ground | 3 |
| Bedrooms Below Ground | 1 |
| Bedrooms Total | 4 |
| Appliances | Water Heater |
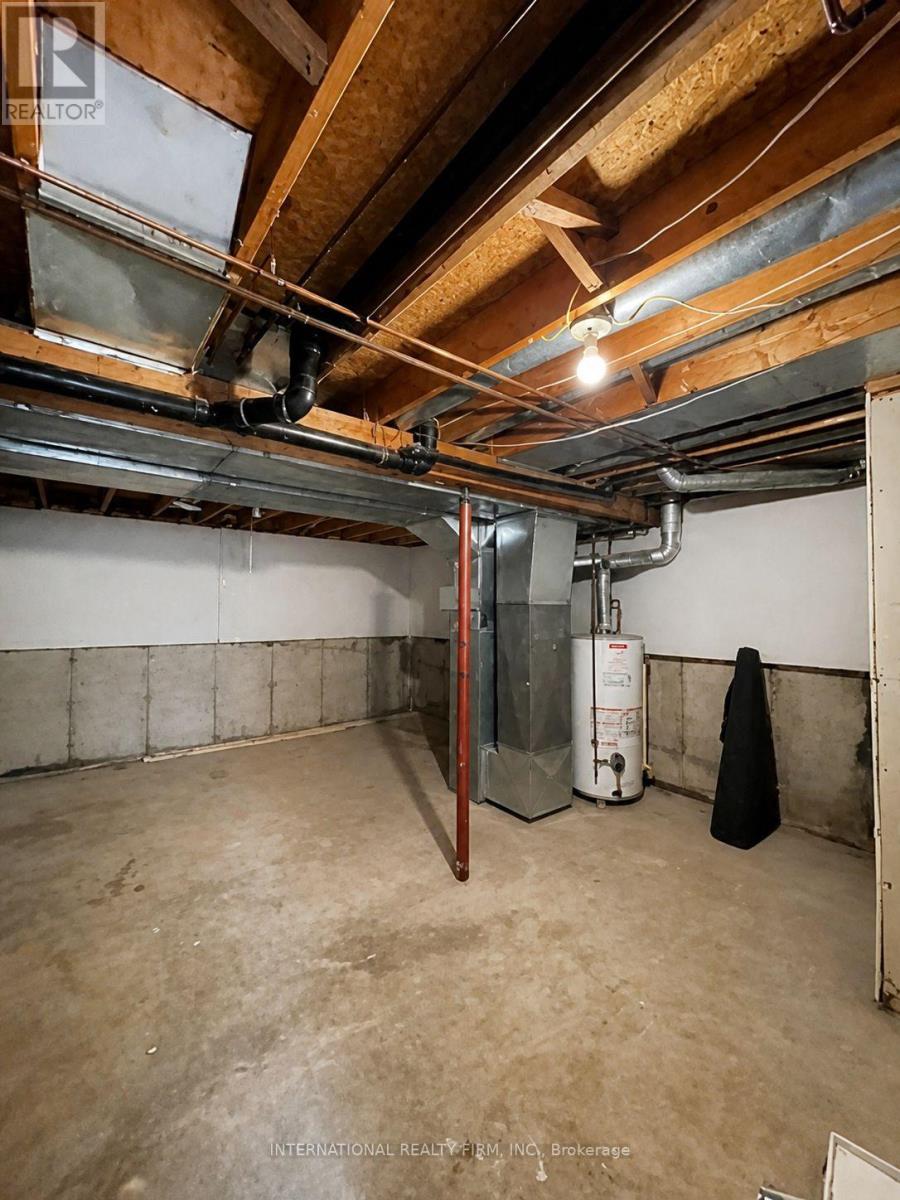
| Basement Development | Partially Finished |
| Basement Type | N/a (partially Finished) |
| Cooling Type | None |
| Exterior Finish | Aluminum Siding, Brick |
| Half Bath Total | 1 |
| Heating Fuel | Natural Gas |
| Heating Type | Forced Air |
| Stories Total | 2 |
| Size Interior | 1,200 - 1,399 Ft2 |
| Type | Row / Townhouse |
Parking
| No Garage |
Land
| Acreage | No |
Rooms
| Level | Type | Length | Width | Dimensions |
|---|---|---|---|---|
| Second Level | Primary Bedroom | 4.02 m | 4.35 m | 4.02 m x 4.35 m |
| Second Level | Bedroom 2 | 3.99 m | 3.68 m | 3.99 m x 3.68 m |
| Second Level | Bedroom 3 | 2.46 m | 2.86 m | 2.46 m x 2.86 m |
| Second Level | Bathroom | Measurements not available | ||
| Basement | Bedroom 4 | 3.75 m | 2.54 m | 3.75 m x 2.54 m |
| Main Level | Living Room | 4.05 m | 3.08 m | 4.05 m x 3.08 m |
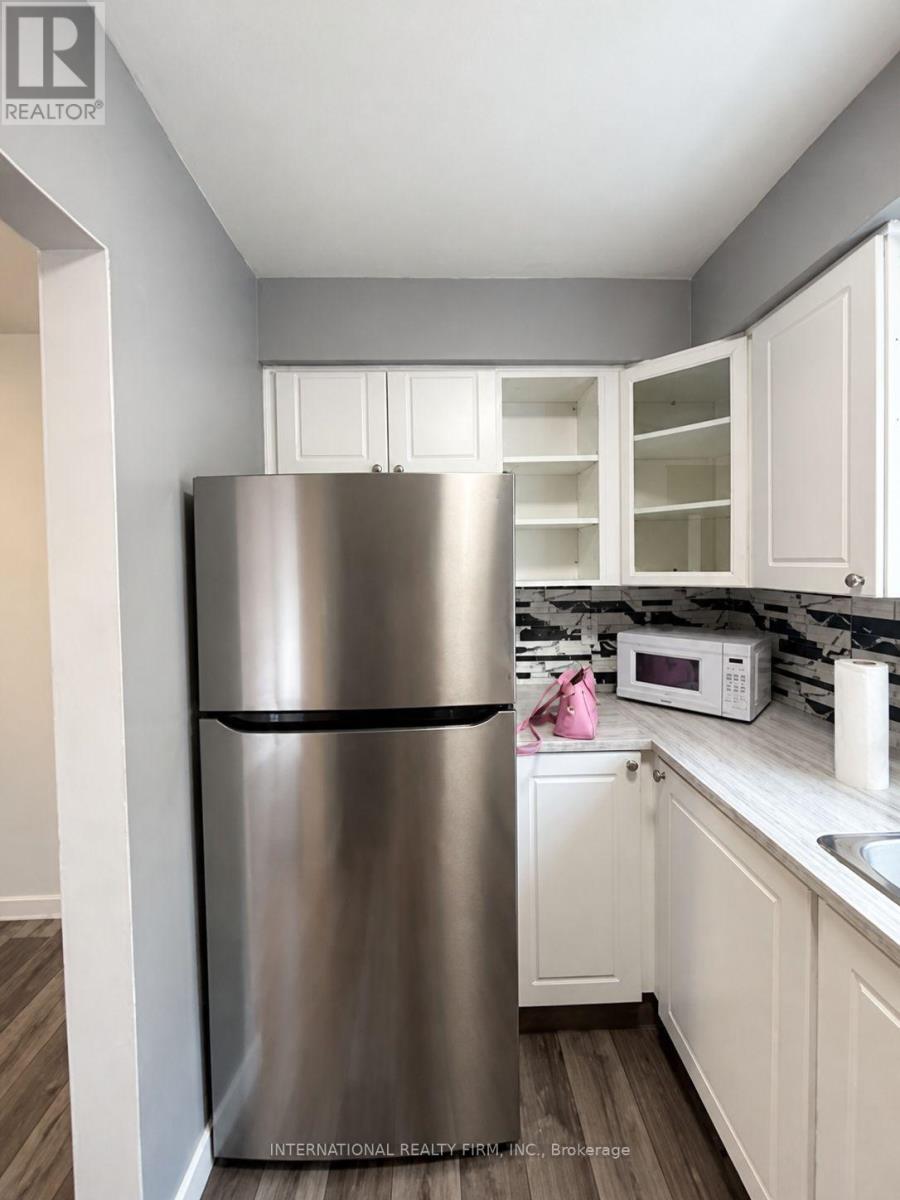
| Main Level | Kitchen | 3.29 m | 3.41 m | 3.29 m x 3.41 m |
| Main Level | Bathroom | Measurements not available | ||
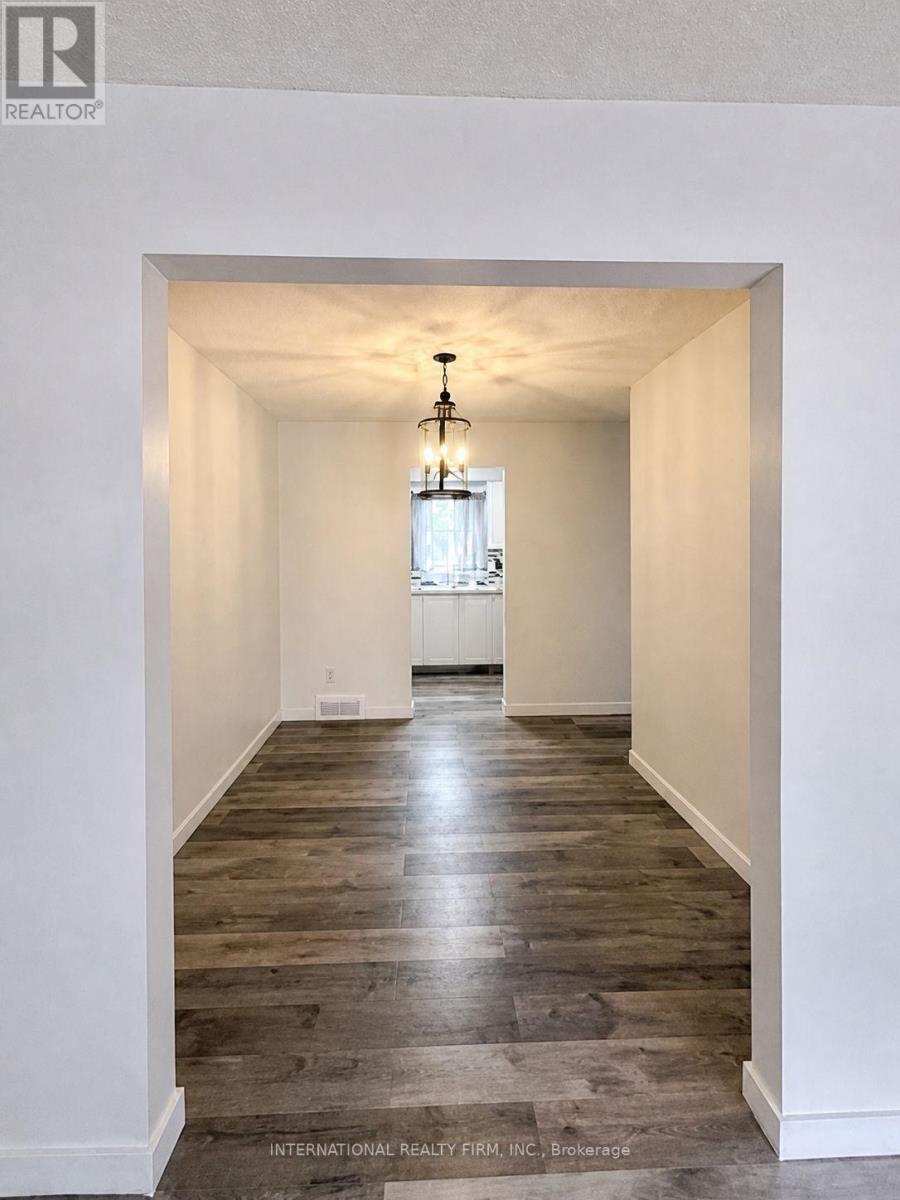
| Main Level | Dining Room | 3.29 m | 2.22 m | 3.29 m x 2.22 m |
Contact Us
Contact us for more information

The trademarks REALTOR®, REALTORS®, and the REALTOR® logo are controlled by The Canadian Real Estate Association (CREA) and identify real estate professionals who are members of CREA. The trademarks MLS®, Multiple Listing Service® and the associated logos are owned by The Canadian Real Estate Association (CREA) and identify the quality of services provided by real estate professionals who are members of CREA. The trademark DDF® is owned by The Canadian Real Estate Association (CREA) and identifies CREA's Data Distribution Facility (DDF®)
August 13 2026 07:10:24
Toronto Regional Real Estate Board
International Realty Firm, Inc.