

4510 - 11 Brunel Court Toronto, Ontario M5V 3Y3

$3,650 Monthly
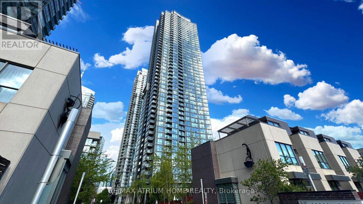
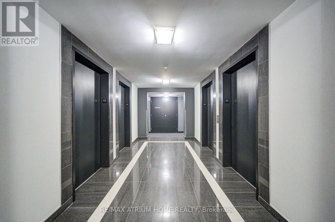
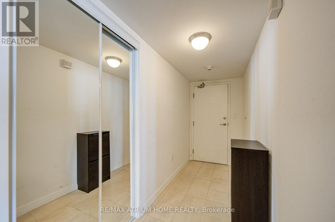
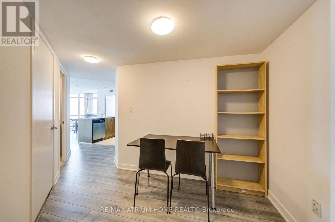
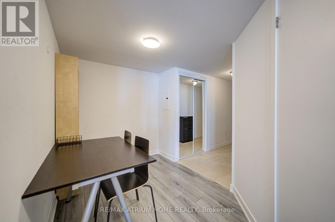
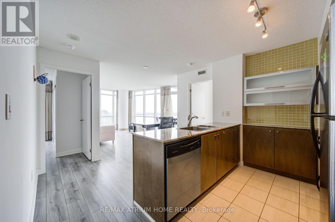
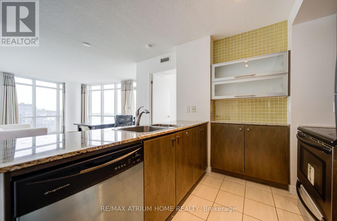
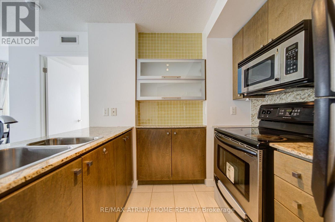
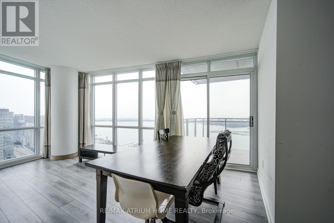
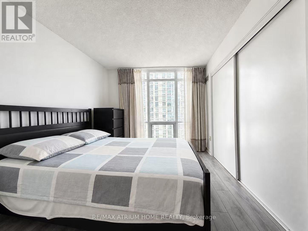
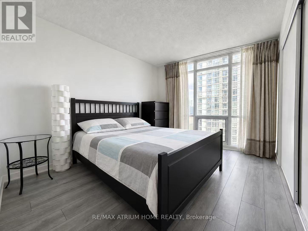
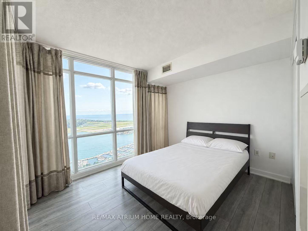
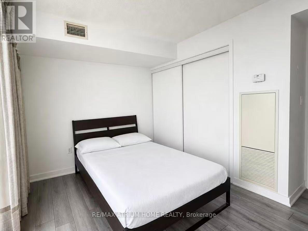
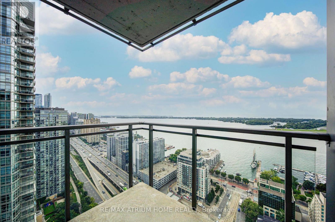
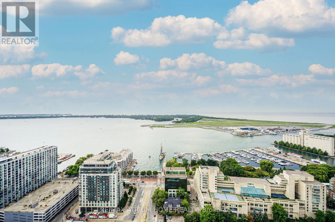
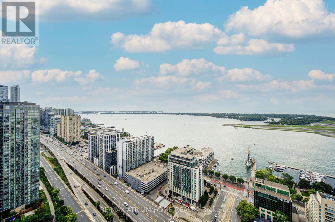
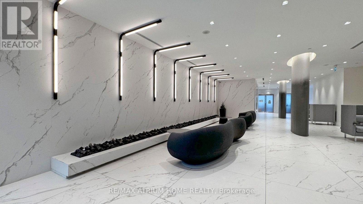
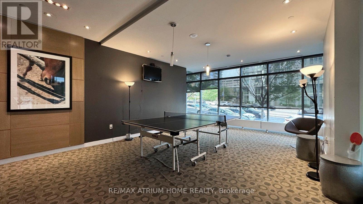
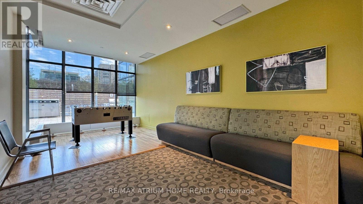
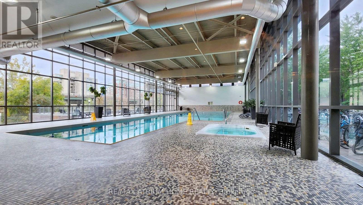
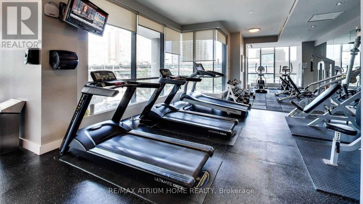
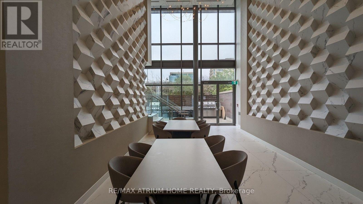
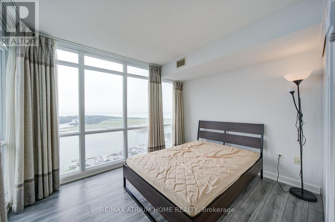
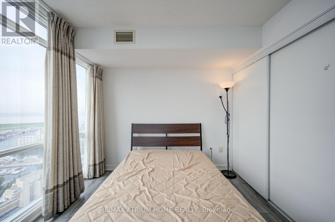
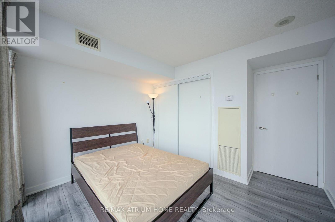
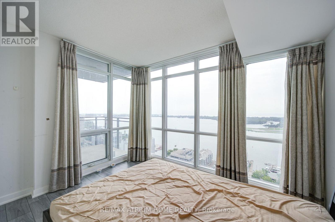
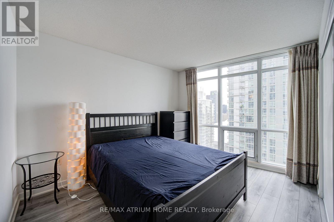
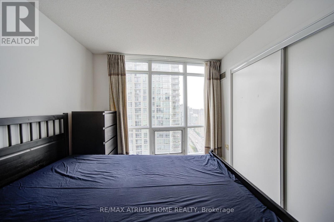
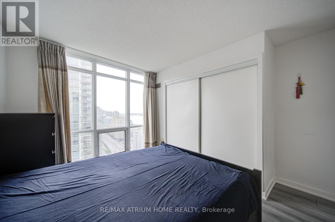
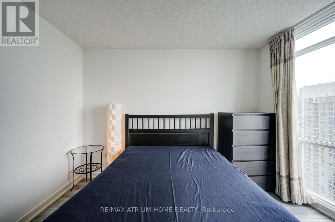
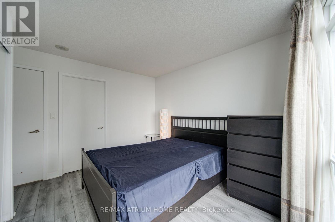
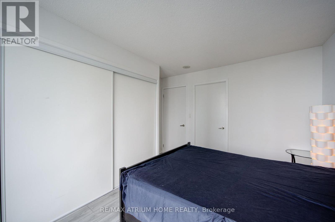
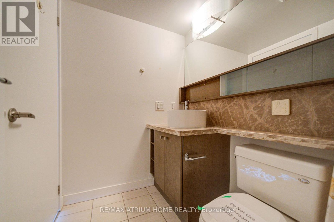
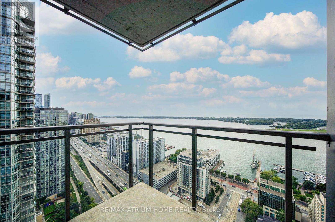
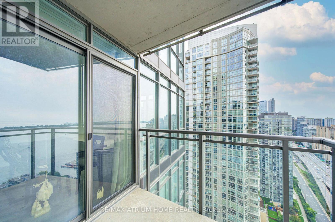
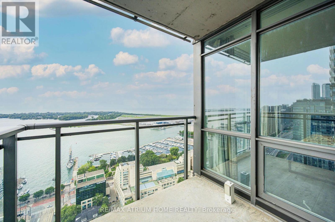
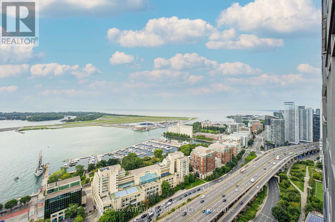
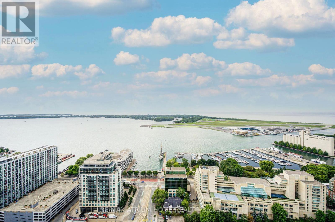
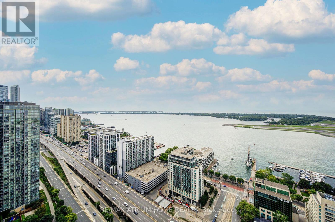
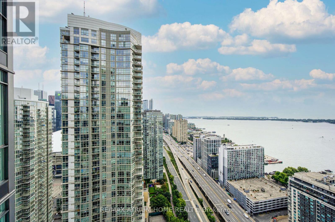
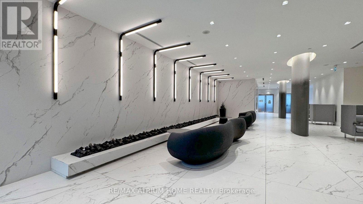
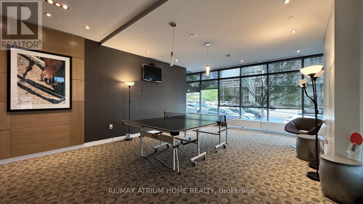
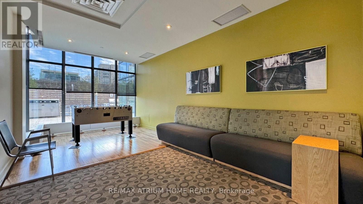
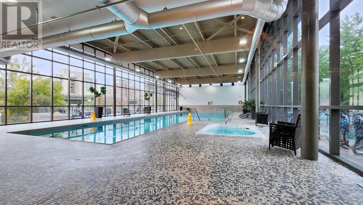
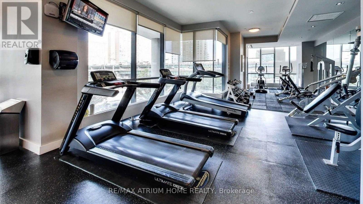
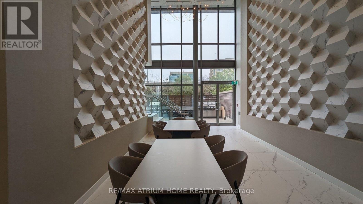
Perched high on the 45th floor, this pristine 2+1 bedroom, move-in-ready residence comes fully furnished and features breathtaking, unobstructed south-facing lake views through dramatic floor-to-ceiling wrap-around windows. Bathed in natural light, the spacious open-concept interior boasts quality laminate flooring, a full-sized kitchen complete with stainless steel appliances and ample storage, and a versatile den ideal for a home office setup. Residents enjoy 24-hour concierge service and over 19,000 sq. ft. of premium building amenities-including a 27th-floor Sky Lounge, indoor pool, sauna, fully equipped gym, outdoor tanning deck, and BBQ area-all situated in a prime location with rapid access to major highways, public transit, and local amenities. (id:63203)
Property Details
| MLS® Number | C13674154 |
| Property Type | Single Family |
| Community Name | Waterfront Communities C1 |
| Amenities Near By | Marina, Public Transit, Schools |
| Community Features | Pets Not Allowed |
| Features | Elevator, Balcony |
| Parking Space Total | 1 |
| Pool Type | Indoor Pool |
| View Type | View Of Water |
| Water Front Type | Waterfront |
Building
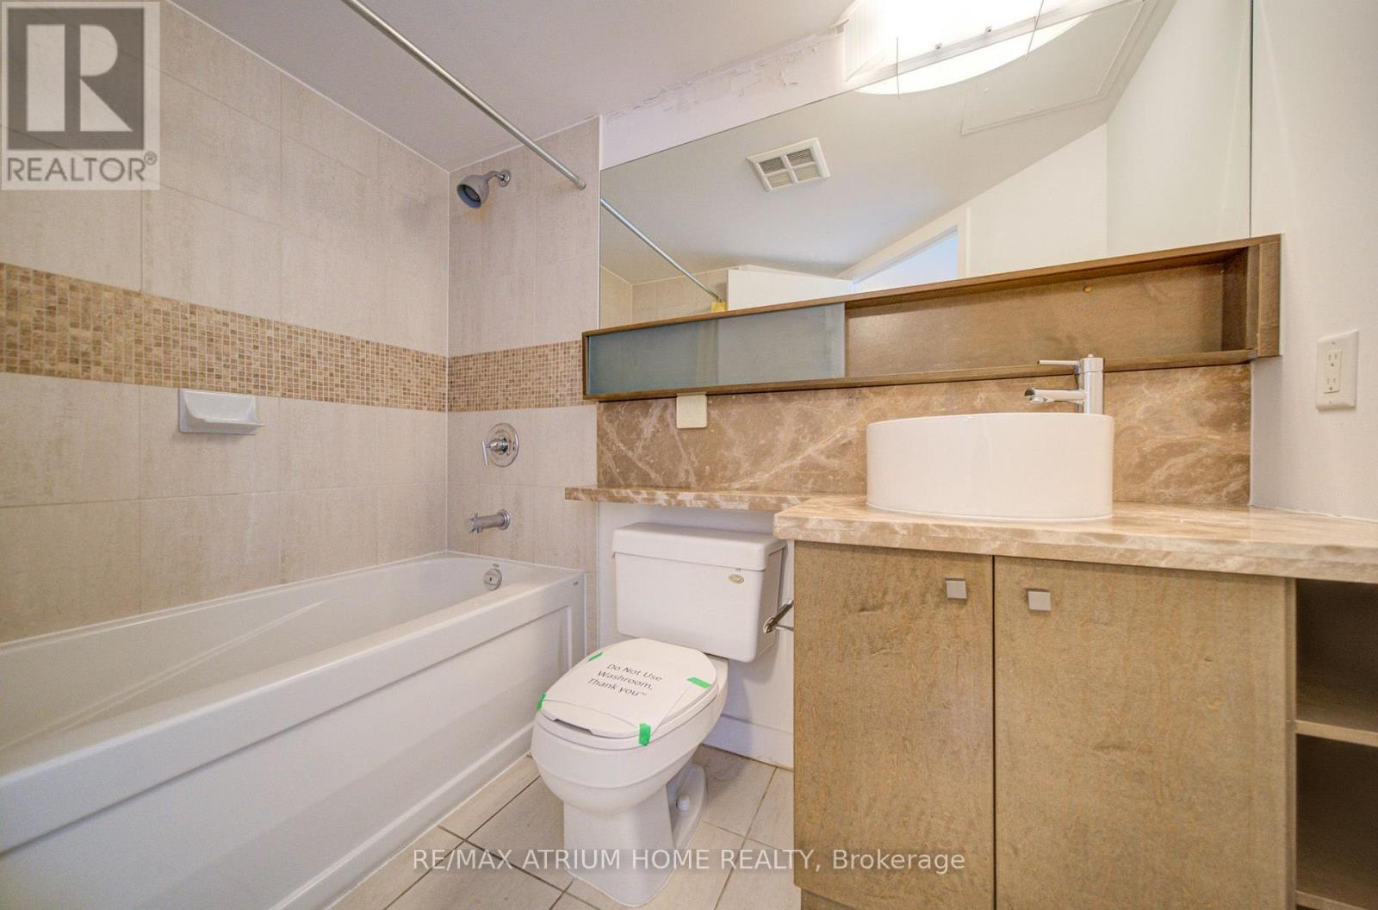
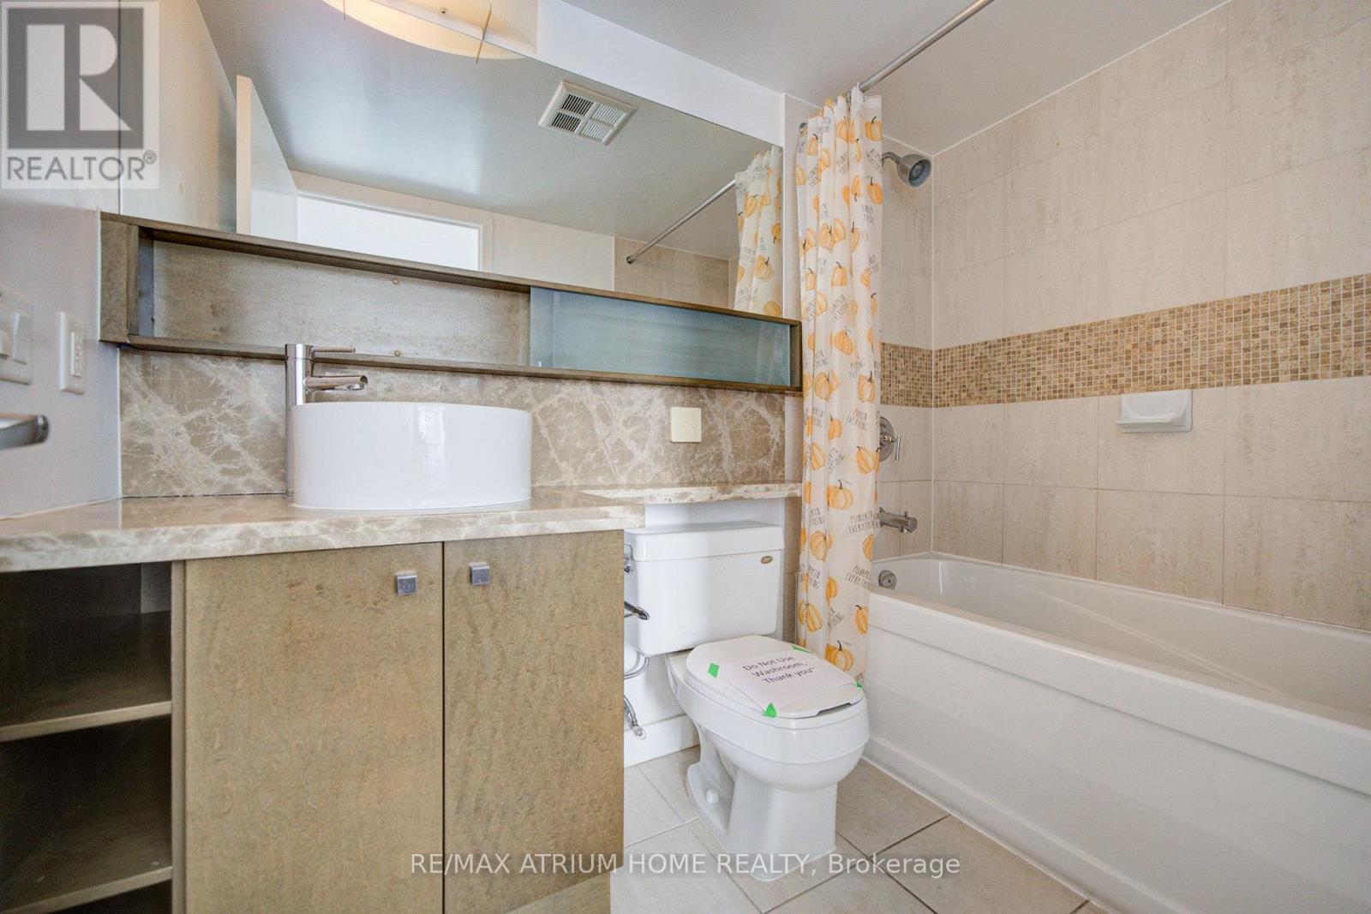
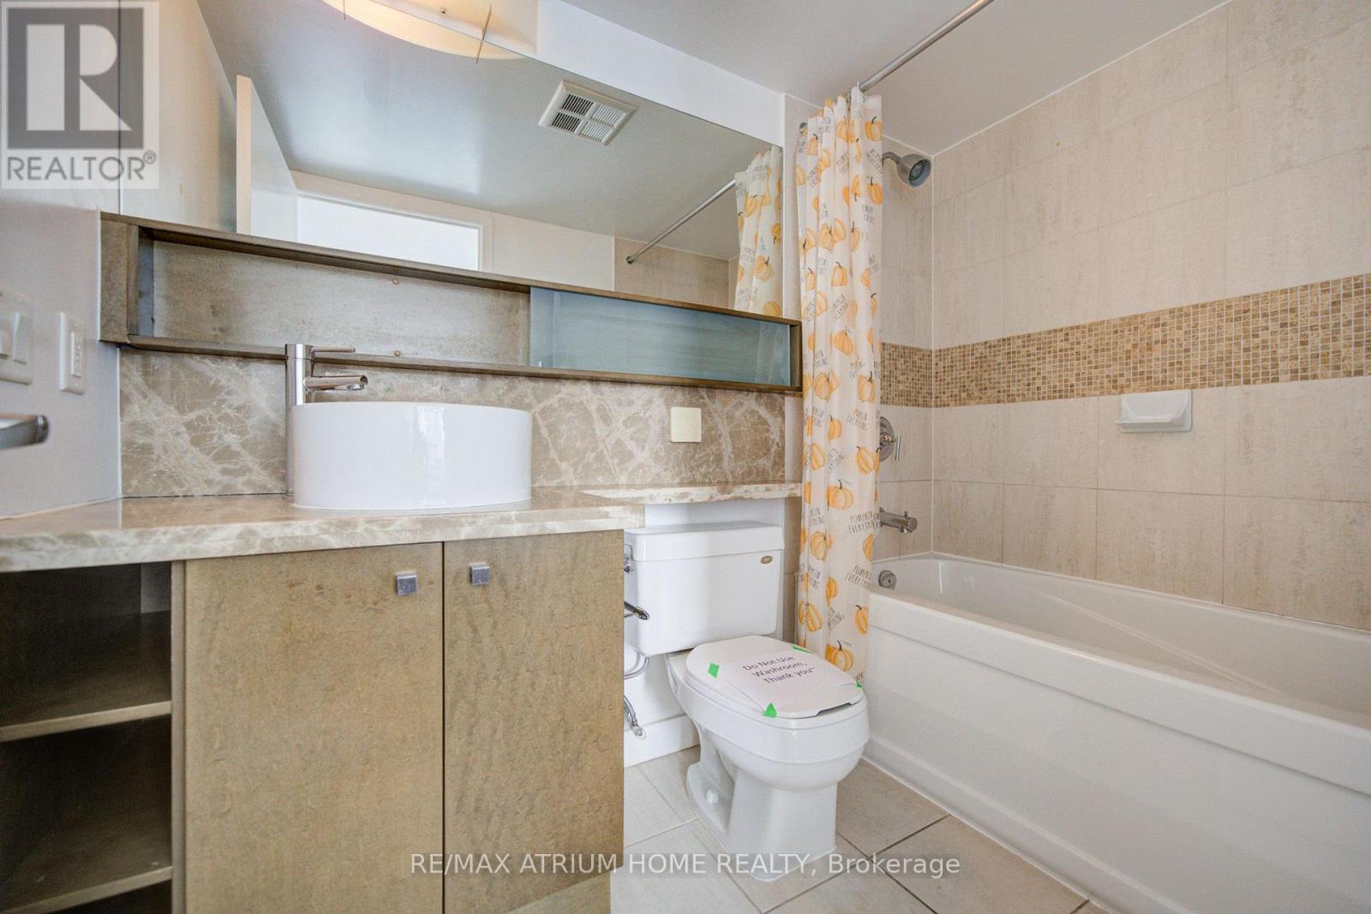
| Bathroom Total | 2 |
| Bedrooms Above Ground | 2 |
| Bedrooms Below Ground | 1 |
| Bedrooms Total | 3 |
| Amenities | Security/concierge, Exercise Centre, Party Room, Recreation Centre |
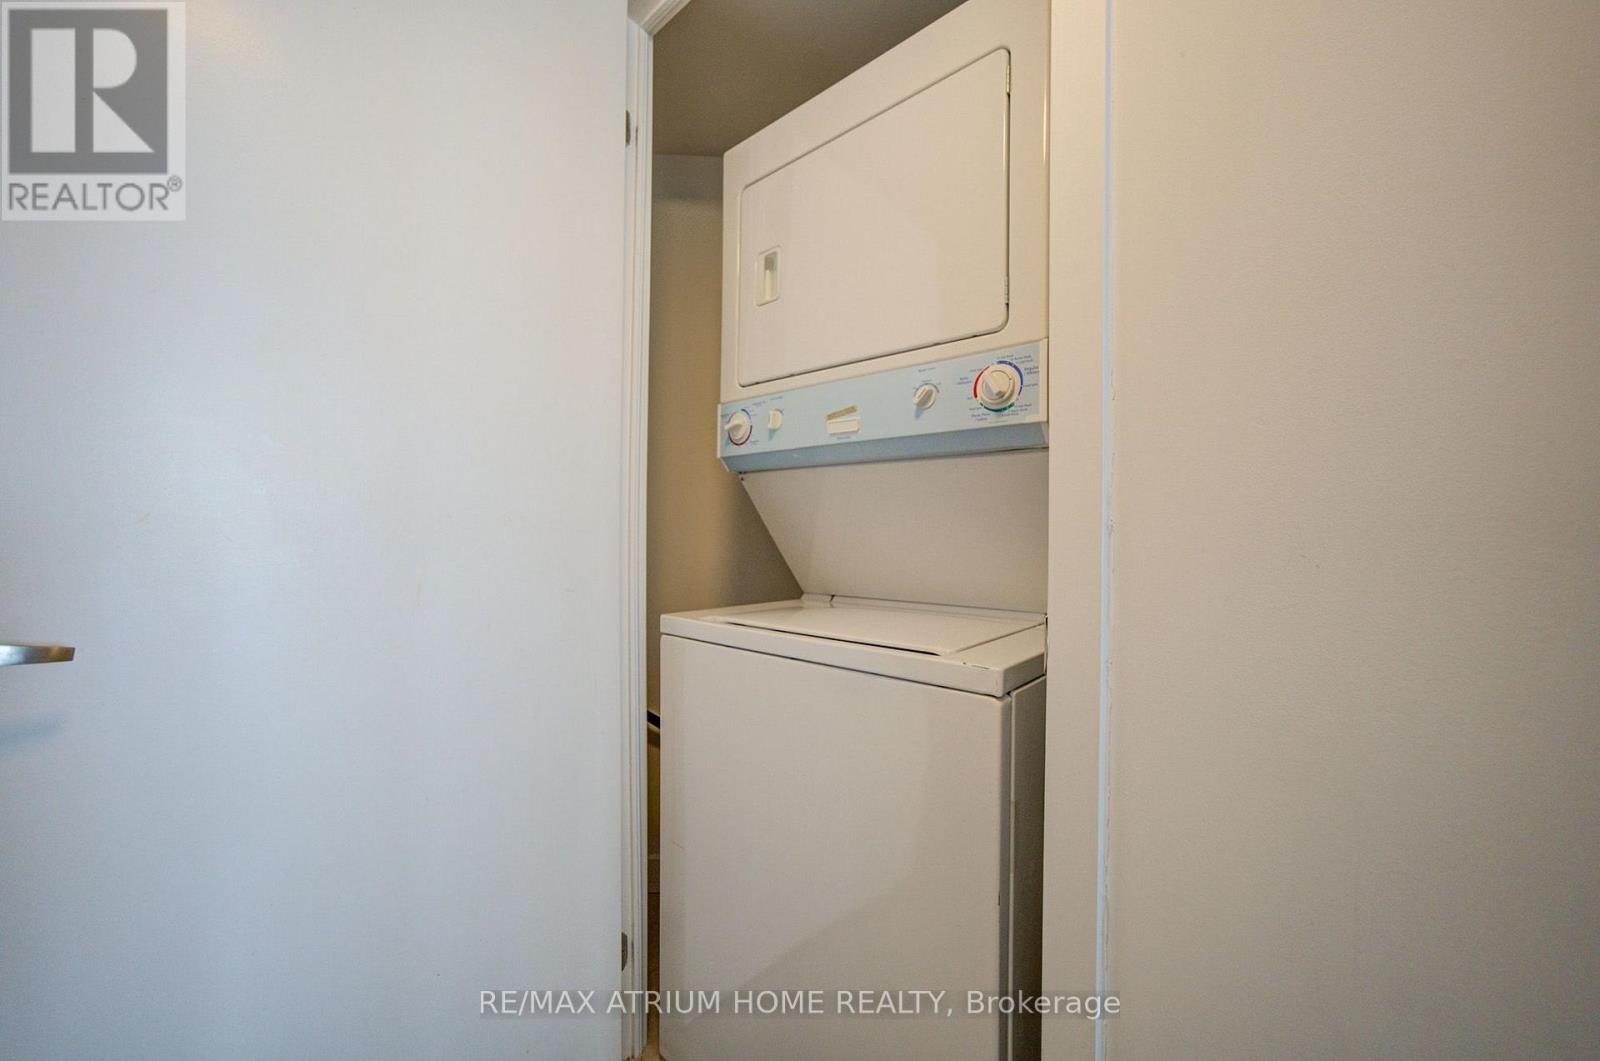
| Appliances | Dishwasher, Dryer, Furniture, Microwave, Hood Fan, Stove, Washer, Window Coverings, Refrigerator |
| Basement Type | None |
| Cooling Type | Central Air Conditioning |
| Exterior Finish | Steel |
| Flooring Type | Laminate, Tile |
| Heating Fuel | Natural Gas |
| Heating Type | Forced Air |
| Size Interior | 900 - 999 Ft2 |
| Type | Apartment |
Parking
| Underground | |
| Garage |
Land
| Acreage | No |
| Land Amenities | Marina, Public Transit, Schools |
| Surface Water | Lake/pond |
Rooms
| Level | Type | Length | Width | Dimensions |
|---|---|---|---|---|
| Other | Living Room | 5.93 m | 3.3 m | 5.93 m x 3.3 m |
| Other | Dining Room | 5.93 m | 3.3 m | 5.93 m x 3.3 m |
| Other | Kitchen | 2.93 m | 2.1 m | 2.93 m x 2.1 m |
| Other | Primary Bedroom | 3.3 m | 2.85 m | 3.3 m x 2.85 m |
| Other | Bedroom 2 | 3.23 m | 2.85 m | 3.23 m x 2.85 m |
| Other | Den | 2.33 m | 1.88 m | 2.33 m x 1.88 m |
Contact Us
Contact us for more information

The trademarks REALTOR®, REALTORS®, and the REALTOR® logo are controlled by The Canadian Real Estate Association (CREA) and identify real estate professionals who are members of CREA. The trademarks MLS®, Multiple Listing Service® and the associated logos are owned by The Canadian Real Estate Association (CREA) and identify the quality of services provided by real estate professionals who are members of CREA. The trademark DDF® is owned by The Canadian Real Estate Association (CREA) and identifies CREA's Data Distribution Facility (DDF®)
August 14 2026 11:54:06
Toronto Regional Real Estate Board
RE/MAX Atrium Home Realty