

205 - 22 Lombard Street Toronto, Ontario M5C 1M1

$5,995 Monthly
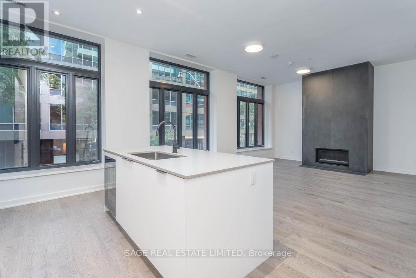
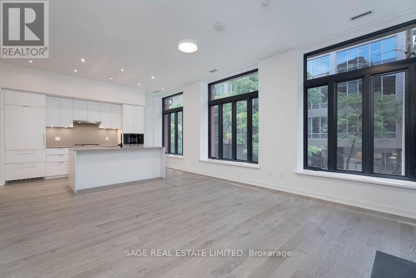
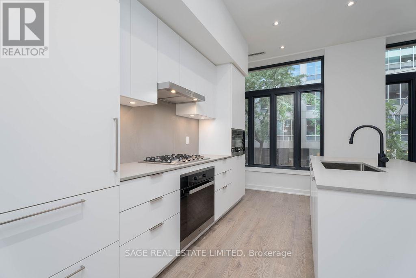
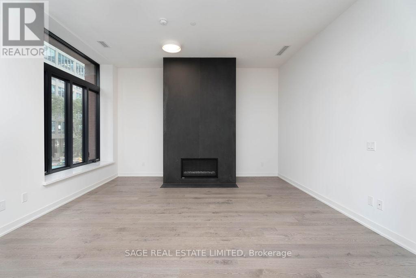
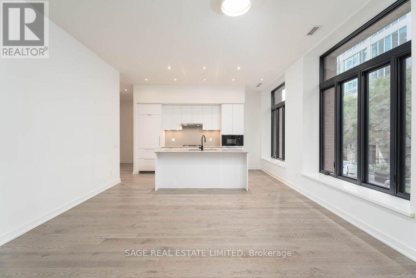
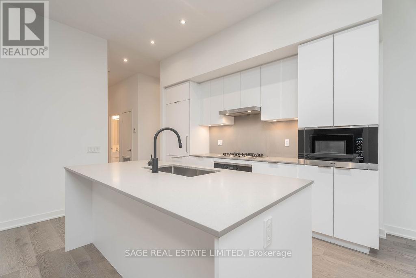
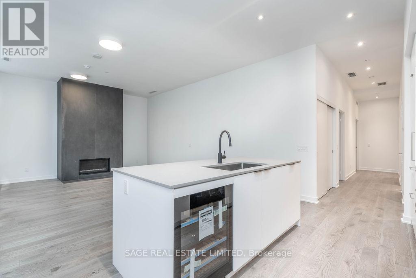
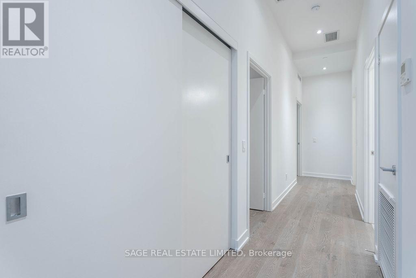
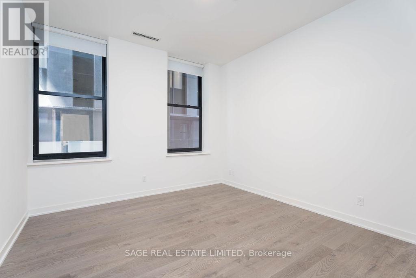
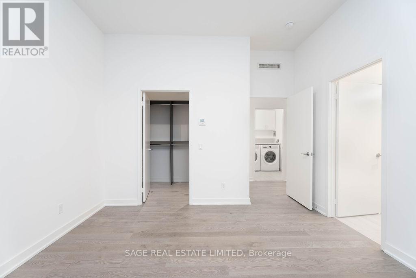
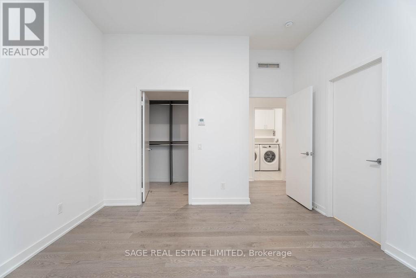
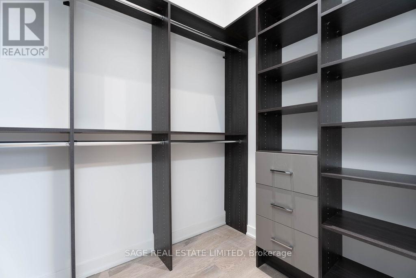
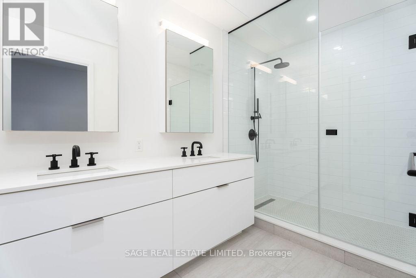
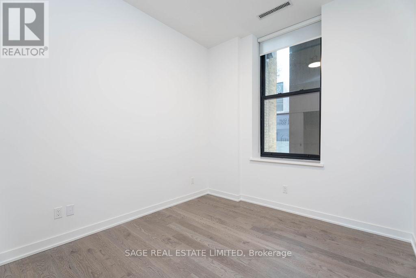
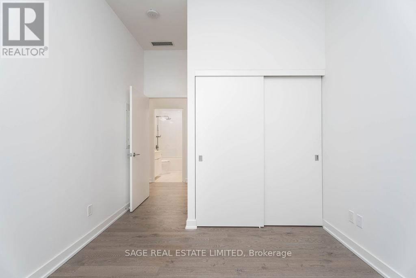
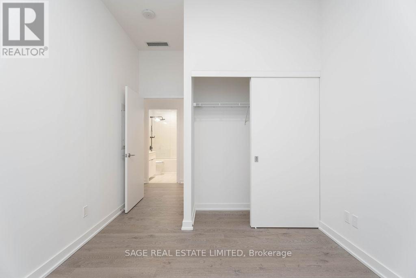
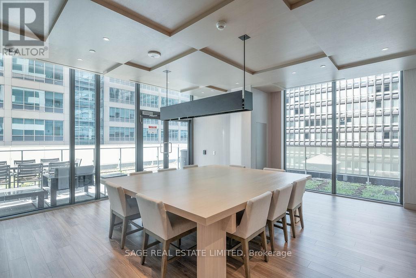
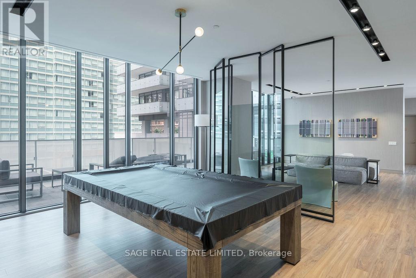
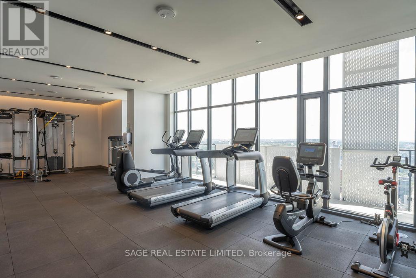
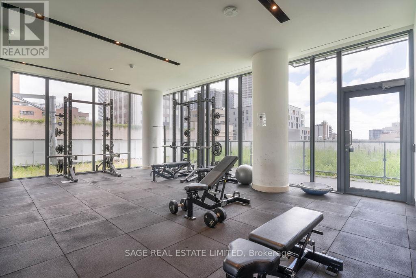
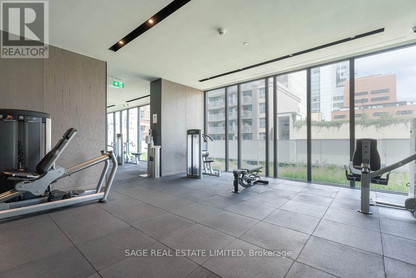
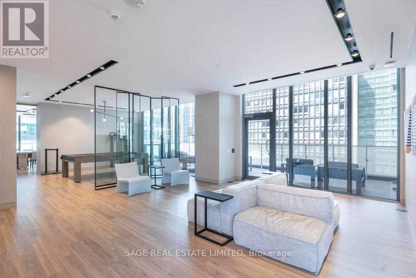
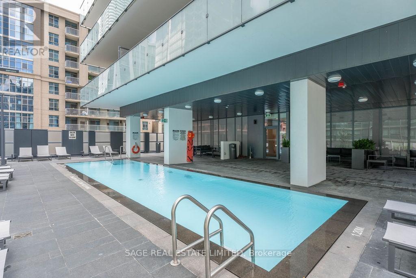
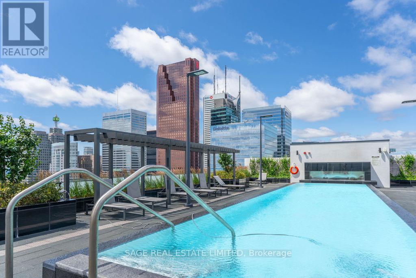
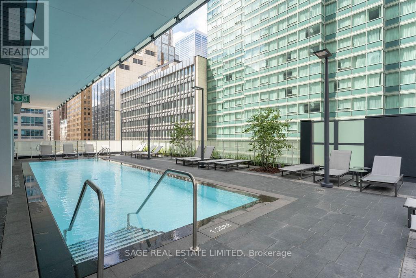
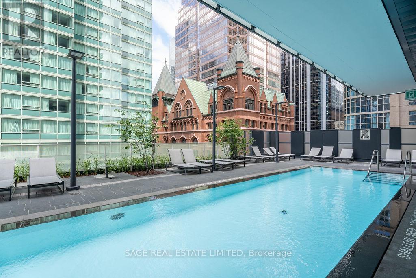
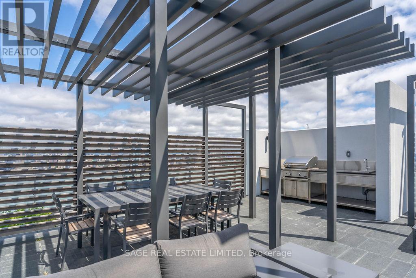
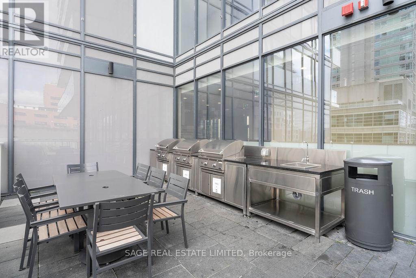
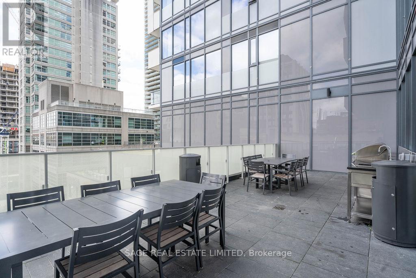
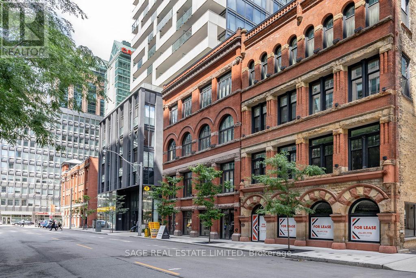
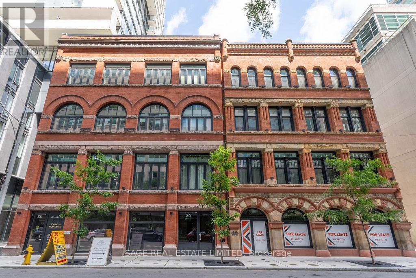
A rare opportunity to live in an exclusive heritage boutique building with only 17 residences. This spacious two bedroom suite features 10-foot ceilings, expansive windows, and a modern, neutral aesthetic throughout. The gourmet kitchen features white cabinetry, quartz countertops, a gas cooktop, wine fridge, and a large island with plenty of space for cooking, dining, and entertaining. The gas fireplace is a focal point of the living space, a unique feature in condo living. Both bedrooms are generously sized, with a walk-in closet in the Primary complete with built-in organizers. Residents enjoy full access to the impressive amenities at Yonge + Rich, conveniently connected by an exclusive skywalk. Enjoy the state-of-the-art fitness centre, private lounges, professional catering kitchens, and versatile spaces for hosting everything from intimate gatherings to larger events. The sky garden features an outdoor pool, BBQs, and inviting dining and lounge areas perfect for relaxing or entertaining. An ideal home for professionals, situated just steps from the Financial District, with restaurants, shopping, transit, and everyday conveniences all within easy reach. (id:63203)
Property Details
| MLS® Number | C13678458 |
| Property Type | Single Family |
| Community Name | Church-Yonge Corridor |
| Amenities Near By | Hospital, Park, Place Of Worship, Public Transit |
| Community Features | Pets Allowed With Restrictions |
| Features | Carpet Free |
| Parking Space Total | 1 |
| Pool Type | Outdoor Pool |
Building
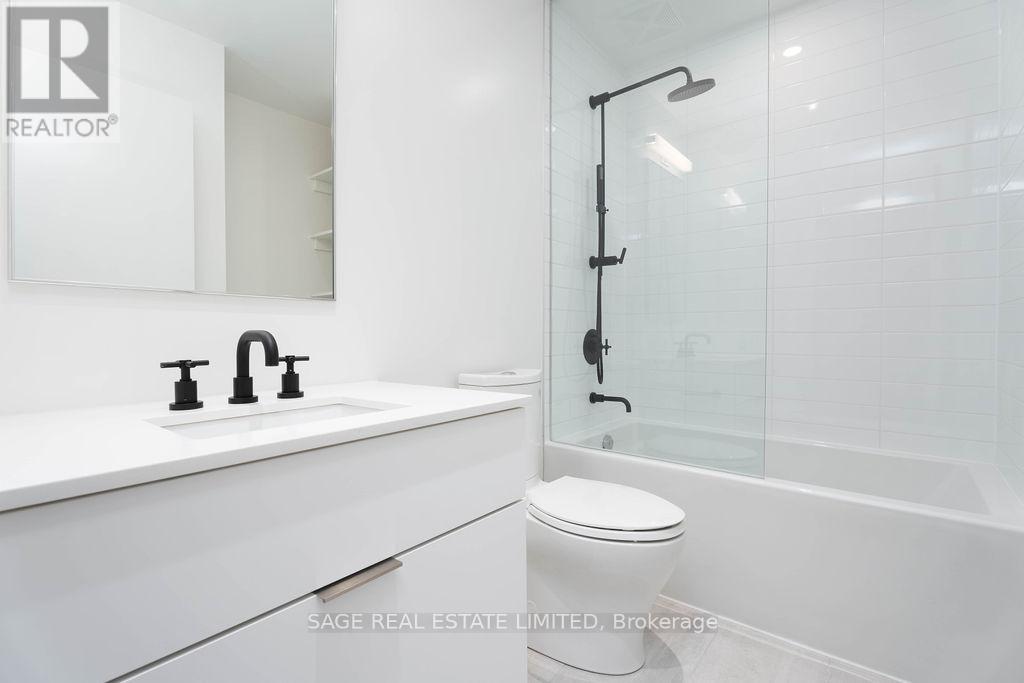
| Bathroom Total | 2 |
| Bedrooms Above Ground | 2 |
| Bedrooms Total | 2 |
| Amenities | Exercise Centre, Party Room, Separate Electricity Meters, Storage - Locker |
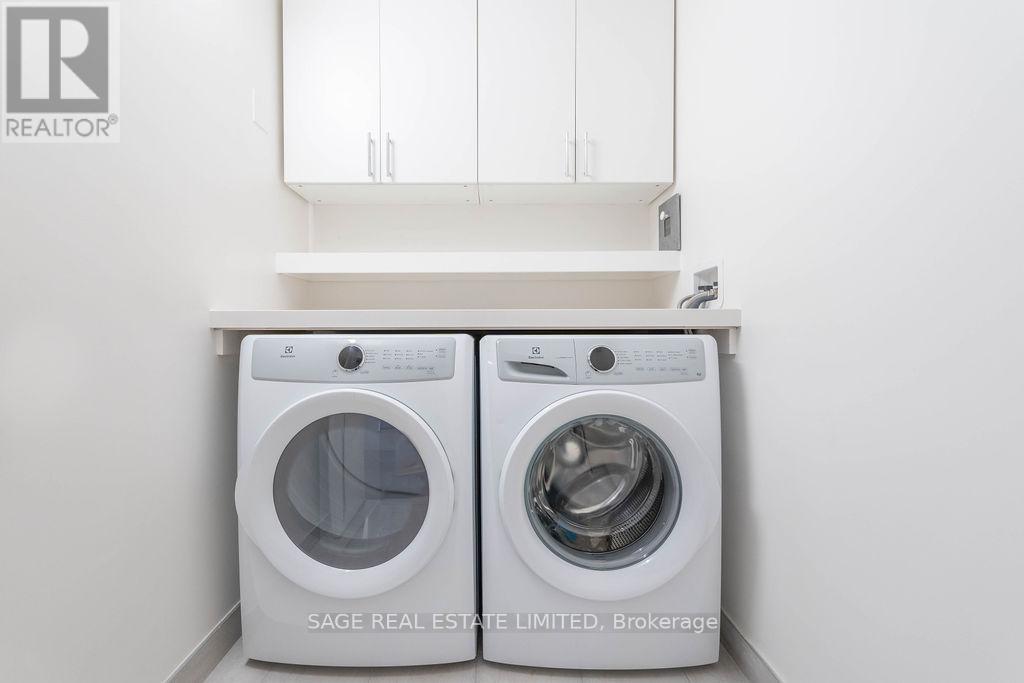
| Appliances | Oven - Built-in, Cooktop, Dishwasher, Dryer, Microwave, Oven, Washer, Wine Fridge, Refrigerator |
| Basement Type | None |
| Cooling Type | Central Air Conditioning |
| Exterior Finish | Brick |
| Flooring Type | Hardwood |
| Heating Fuel | Natural Gas |
| Heating Type | Forced Air |
| Size Interior | 1,200 - 1,399 Ft2 |
| Type | Apartment |
Parking
| Underground | |
| Garage |
Land
| Acreage | No |
| Land Amenities | Hospital, Park, Place Of Worship, Public Transit |
Rooms
| Level | Type | Length | Width | Dimensions |
|---|---|---|---|---|
| Main Level | Living Room | 4.67 m | 8.36 m | 4.67 m x 8.36 m |
| Main Level | Dining Room | 4.67 m | 8.36 m | 4.67 m x 8.36 m |
| Main Level | Kitchen | 4.67 m | 8.36 m | 4.67 m x 8.36 m |
| Main Level | Primary Bedroom | 3.73 m | 3.91 m | 3.73 m x 3.91 m |
| Main Level | Bedroom | 2.97 m | 3.02 m | 2.97 m x 3.02 m |
Contact Us
Contact us for more information

The trademarks REALTOR®, REALTORS®, and the REALTOR® logo are controlled by The Canadian Real Estate Association (CREA) and identify real estate professionals who are members of CREA. The trademarks MLS®, Multiple Listing Service® and the associated logos are owned by The Canadian Real Estate Association (CREA) and identify the quality of services provided by real estate professionals who are members of CREA. The trademark DDF® is owned by The Canadian Real Estate Association (CREA) and identifies CREA's Data Distribution Facility (DDF®)
August 17 2026 04:30:10
Toronto Regional Real Estate Board
Sage Real Estate Limited