

B - 54 Pasadena Gardens Toronto, Ontario M6S 4R5

$2,000 Monthly
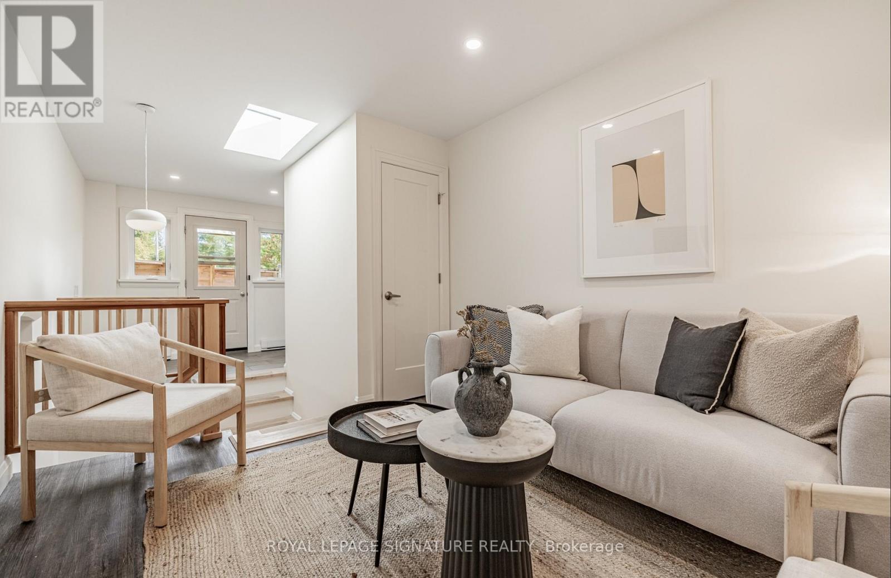
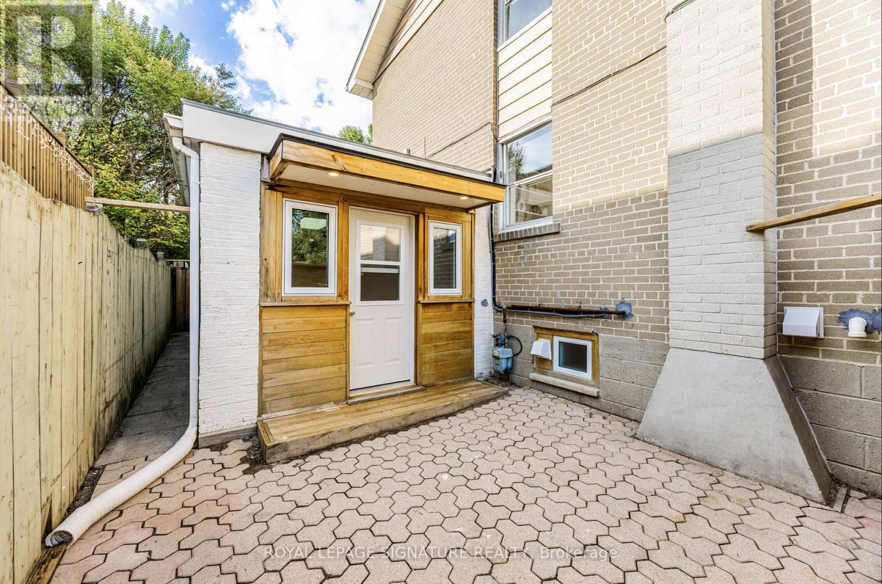
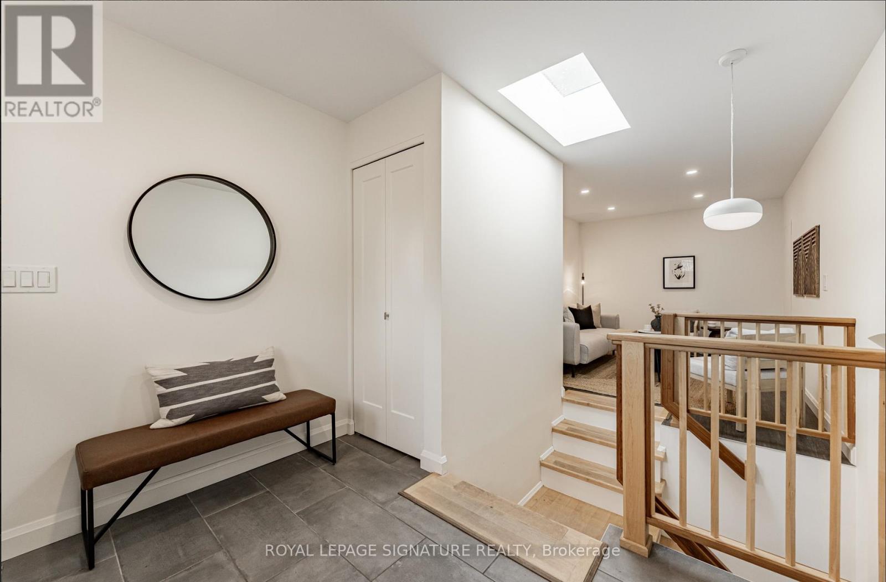
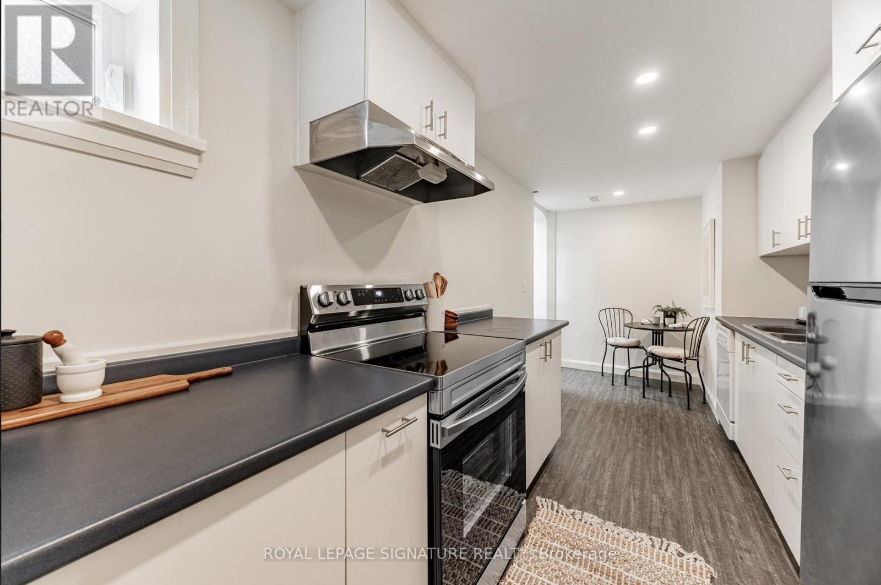
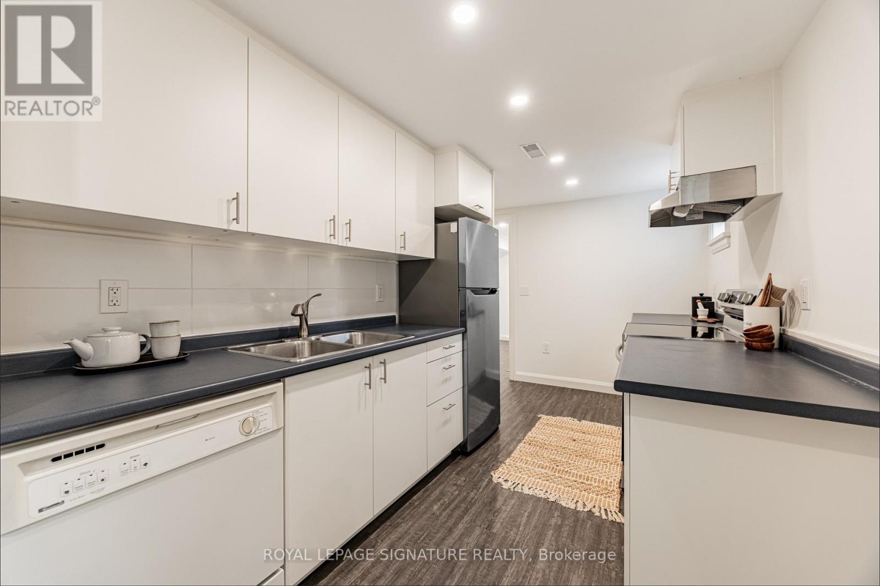
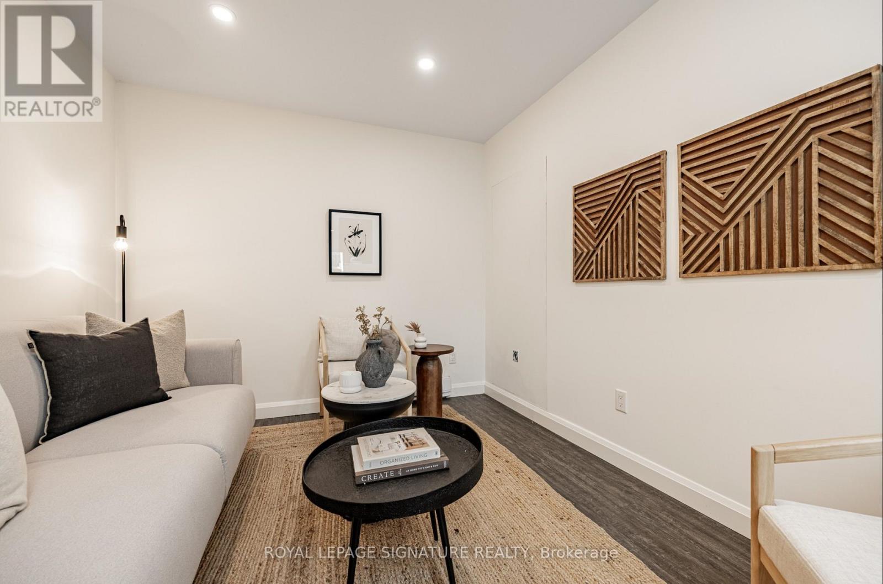
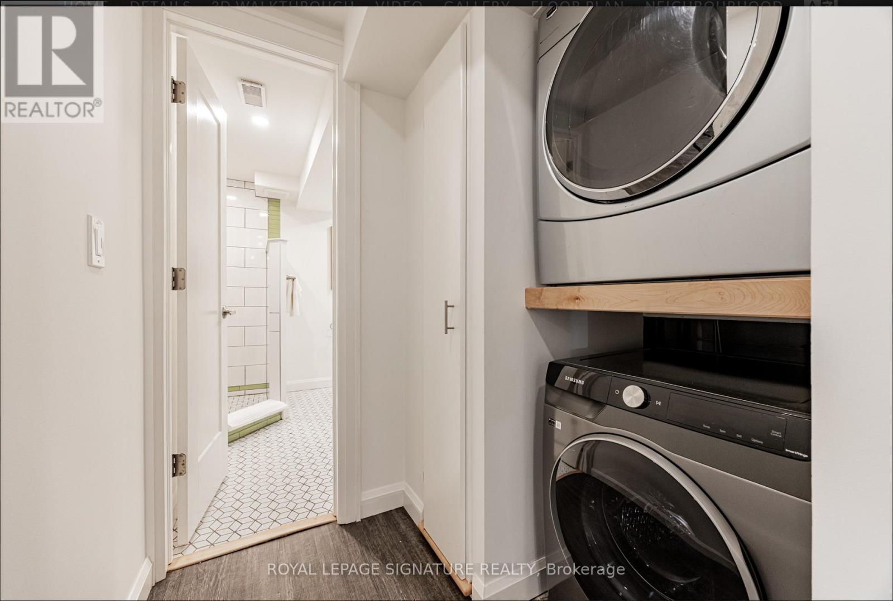
Welcome To Your Fully Self-Contained Suite In The Heart Of The Valley At Lambton Baby Point, One Of Toronto's Most Sought-After West-End Communities. Thoughtfully Designed With A Private Entrance And A Unique Layout Extending Into A Main Floor Living Space, This Spacious Suite Offers The Perfect Blend Of Comfort, Functionality, And Privacy. Featuring A Bright Open-Concept Living Area With Skylight, Modern Finishes Throughout, A Full Kitchen With Updated Appliances, Private Laundry, And Generous Storage Space Ideal For Professionals And Couples.Nestled On A Quiet Tree-Lined Street Just Steps To The Humber River Trails, Parks, And Green Space, This Location Offers A Peaceful Residential Feel While Remaining Minutes From The Vibrant Shops, Cafes, Restaurants, And Transit Options Of Bloor West Village And The Junction. Enjoy Easy Access To TTC, Top-Rated Schools, And Some Of Toronto's Best West-End Amenities In A Welcoming, Family-Friendly Neighbourhood. Street Parking Permit Is Available Through City Of Toronto At An Affordable Cost. (id:63203)
Property Details
| MLS® Number | W13678322 |
| Property Type | Single Family |
| Community Name | Lambton Baby Point |
| Parking Space Total | 1 |
Building
| Bathroom Total | 1 |
| Bedrooms Above Ground | 1 |
| Bedrooms Total | 1 |
| Appliances | Dishwasher, Dryer, Stove, Washer, Refrigerator |
| Basement Development | Finished |
| Basement Features | Apartment In Basement, Separate Entrance, Walk-up |
| Basement Type | N/a, N/a, N/a, N/a (finished) |
| Construction Style Attachment | Semi-detached |
| Cooling Type | Central Air Conditioning |
| Exterior Finish | Aluminum Siding, Brick |
| Foundation Type | Block |
| Heating Fuel | Natural Gas |
| Heating Type | Forced Air |
| Stories Total | 2 |
| Size Interior | 700 - 1,100 Ft2 |
| Type | House |
| Utility Water | Municipal Water |
Parking
| No Garage | |
| Street |
Land
| Acreage | No |
| Sewer | Sanitary Sewer |
| Size Depth | 100 Ft |
| Size Frontage | 30 Ft |
| Size Irregular | 30 X 100 Ft |
| Size Total Text | 30 X 100 Ft |
Rooms
| Level | Type | Length | Width | Dimensions |
|---|---|---|---|---|
| Lower Level | Kitchen | 2.24 m | 5.41 m | 2.24 m x 5.41 m |
| Lower Level | Laundry Room | Measurements not available | ||
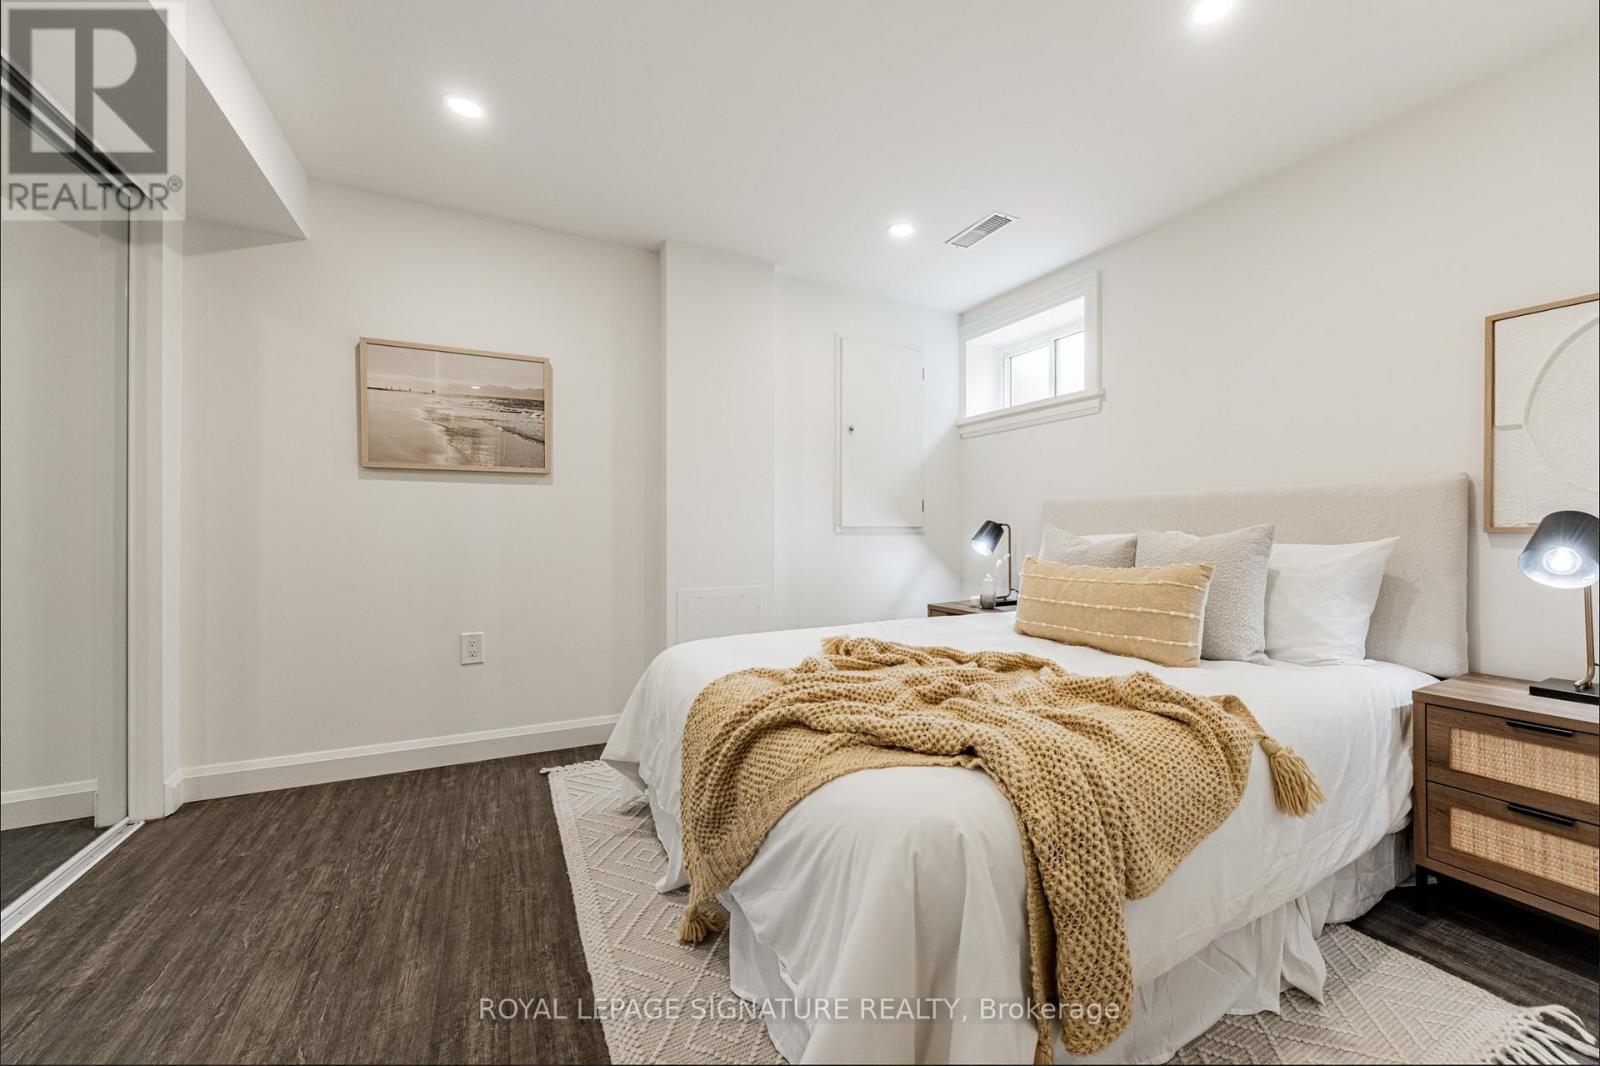
| Lower Level | Bedroom | 3.35 m | 3 m | 3.35 m x 3 m |
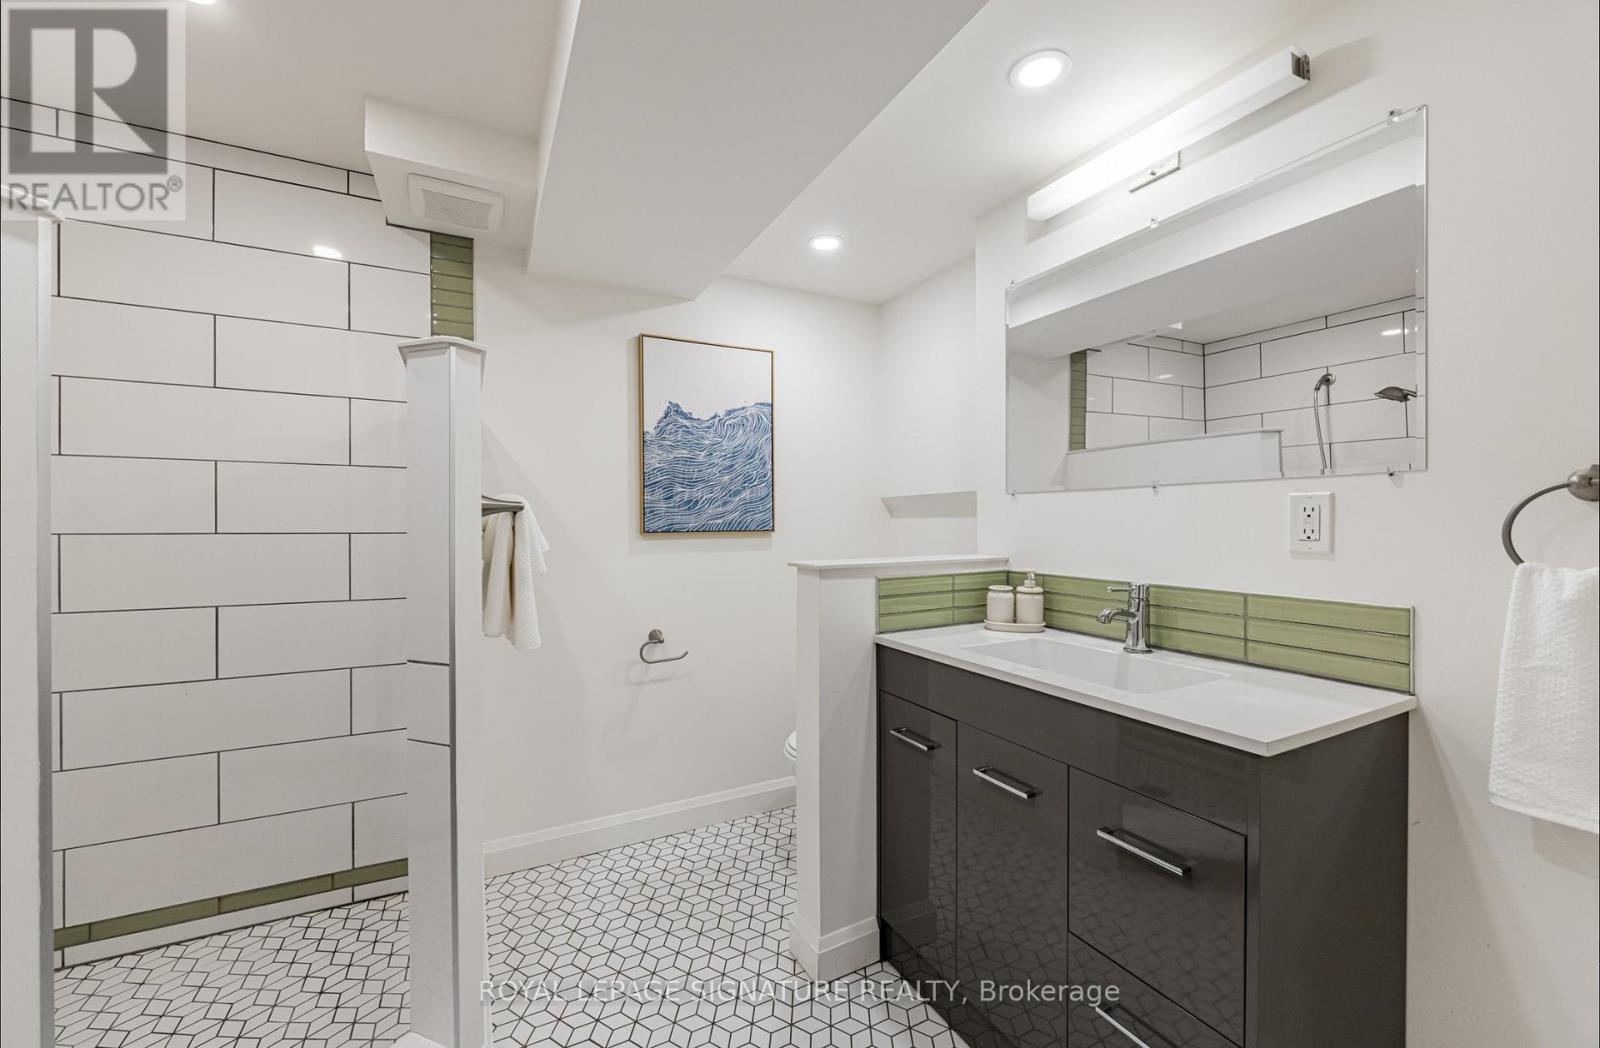
| Lower Level | Bathroom | 2.77 m | 2.36 m | 2.77 m x 2.36 m |
| Main Level | Living Room | 2.84 m | 3.45 m | 2.84 m x 3.45 m |
| Main Level | Foyer | 2.84 m | 2.06 m | 2.84 m x 2.06 m |
Utilities
| Electricity | Installed |
| Sewer | Installed |
Contact Us
Contact us for more information

The trademarks REALTOR®, REALTORS®, and the REALTOR® logo are controlled by The Canadian Real Estate Association (CREA) and identify real estate professionals who are members of CREA. The trademarks MLS®, Multiple Listing Service® and the associated logos are owned by The Canadian Real Estate Association (CREA) and identify the quality of services provided by real estate professionals who are members of CREA. The trademark DDF® is owned by The Canadian Real Estate Association (CREA) and identifies CREA's Data Distribution Facility (DDF®)
August 14 2026 10:32:27
Toronto Regional Real Estate Board
Royal LePage Signature Realty