

27 Royce Avenue Brampton, Ontario L6Y 1J6

$689,900
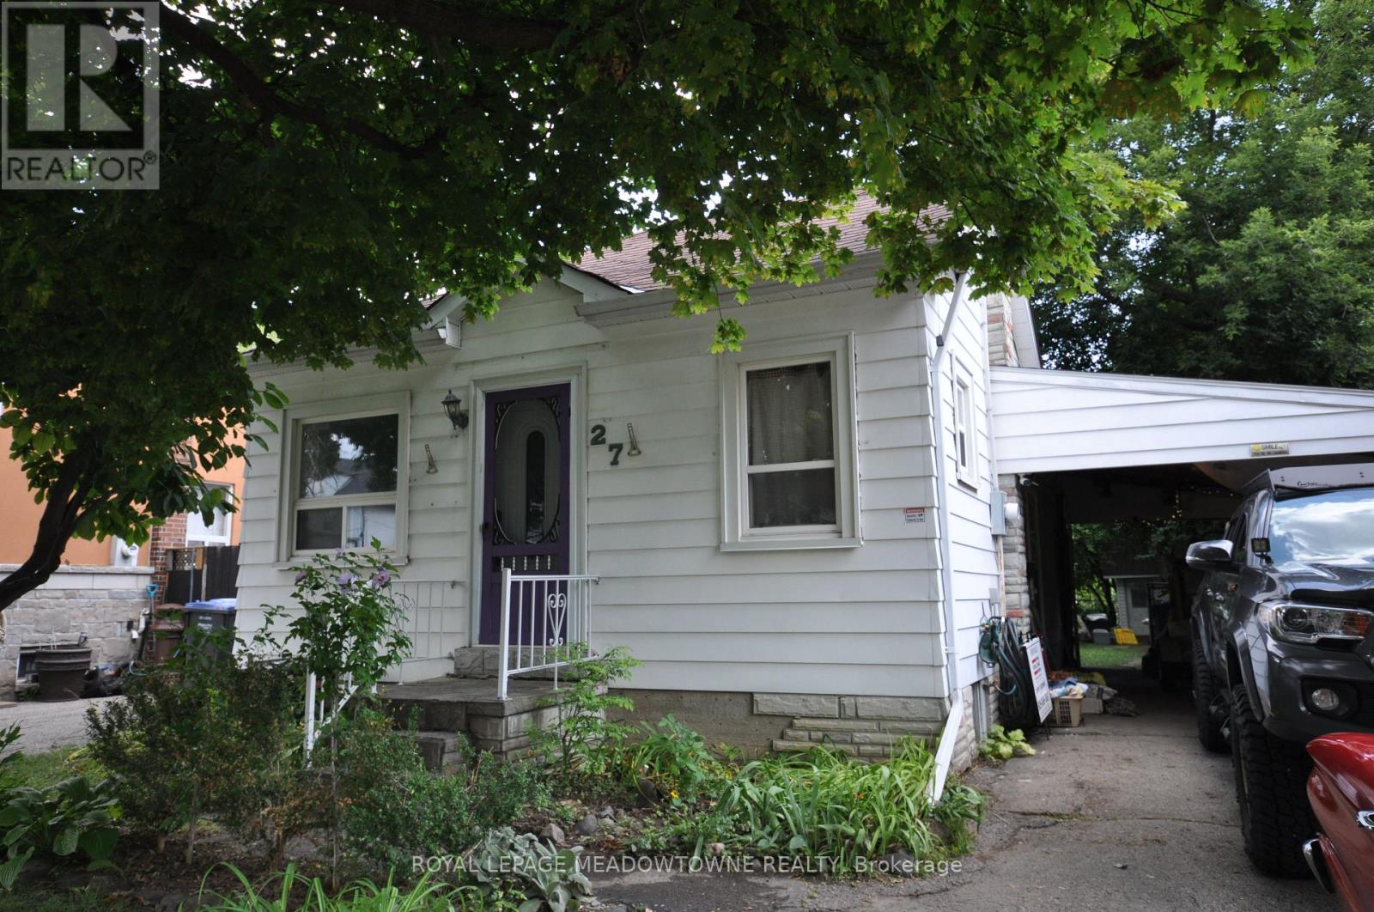
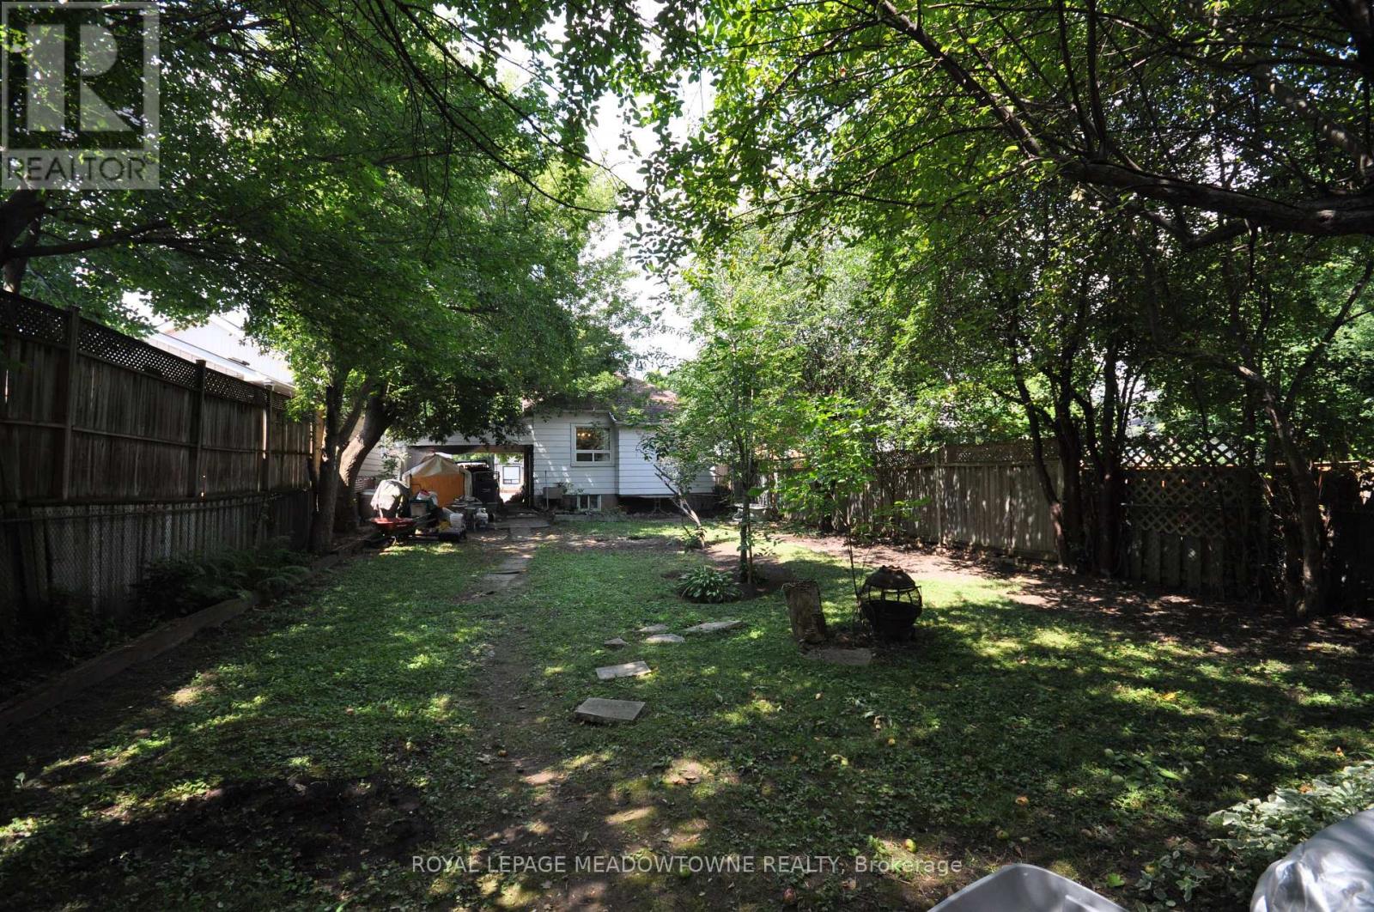
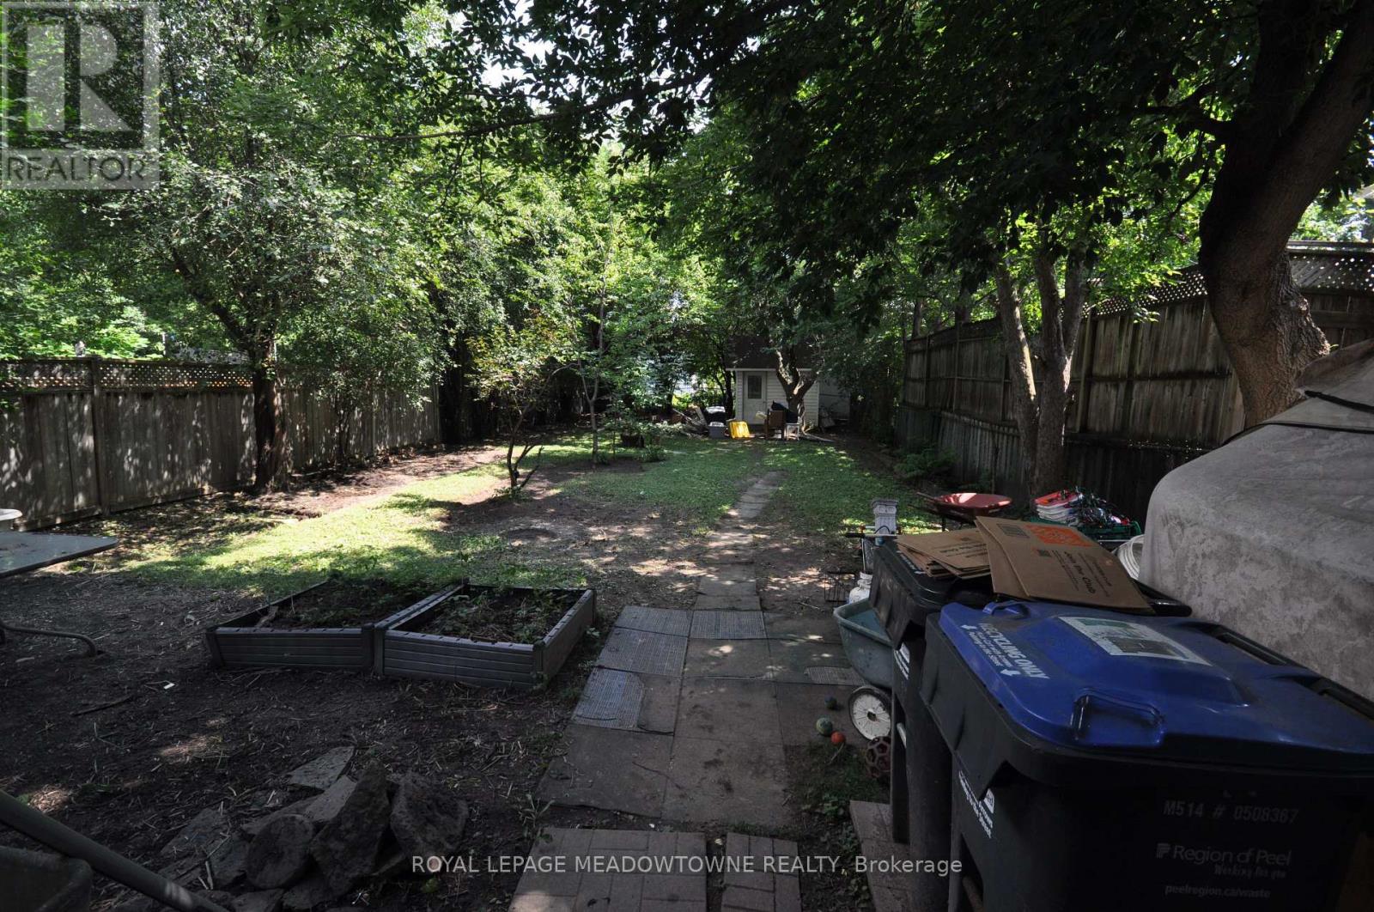
This well-loved 2-bed, 1-bath home offers comfort, simplicity, and exceptional potential on a rare 40 x 150 ft lot. With only two owners in its 81-year history, the home has proven remarkably dependable - a place that has served its current owner faithfully for 23 years. Fresh paint, new flooring, and a scheduled roof replacement provide immediate peace of mind, while the efficient 670 sq ft layout keeps daily living easy and manageable.Set on a truly family-friendly street, the home sits within reach of several nearby schools, making it an appealing choice for young families seeking a safe, welcoming neighborhood. Downsizers will appreciate the practical floor plan, low maintenance, and the ability to enjoy a simpler lifestyle without giving up outdoor space. Investors will immediately see the upside: basement plumbing ready for a second bathroom, a carport that can be converted to a garage, parking for four vehicles, and a massive backyard with two apple trees and a cherry tree - ideal for a future addition or a separate accessory apartment for extra income.Located minutes from the GO station, local transit, and just outside the downtown core, the home offers excellent access to amenities while maintaining a peaceful neighborhood feel. Whether you're starting out, simplifying your lifestyle, or looking for a property with room to grow, this home delivers reliability, charm, and outstanding long-term potential. (id:63203)
Property Details
| MLS® Number | W13677644 |
| Property Type | Single Family |
| Neigbourhood | Ridgehill |
| Community Name | Downtown Brampton |
| Amenities Near By | Park, Public Transit |
| Community Features | Community Centre |
| Equipment Type | Water Heater - Gas, Air Conditioner, Water Heater, Furnace |
| Parking Space Total | 4 |
| Rental Equipment Type | Water Heater - Gas, Air Conditioner, Water Heater, Furnace |
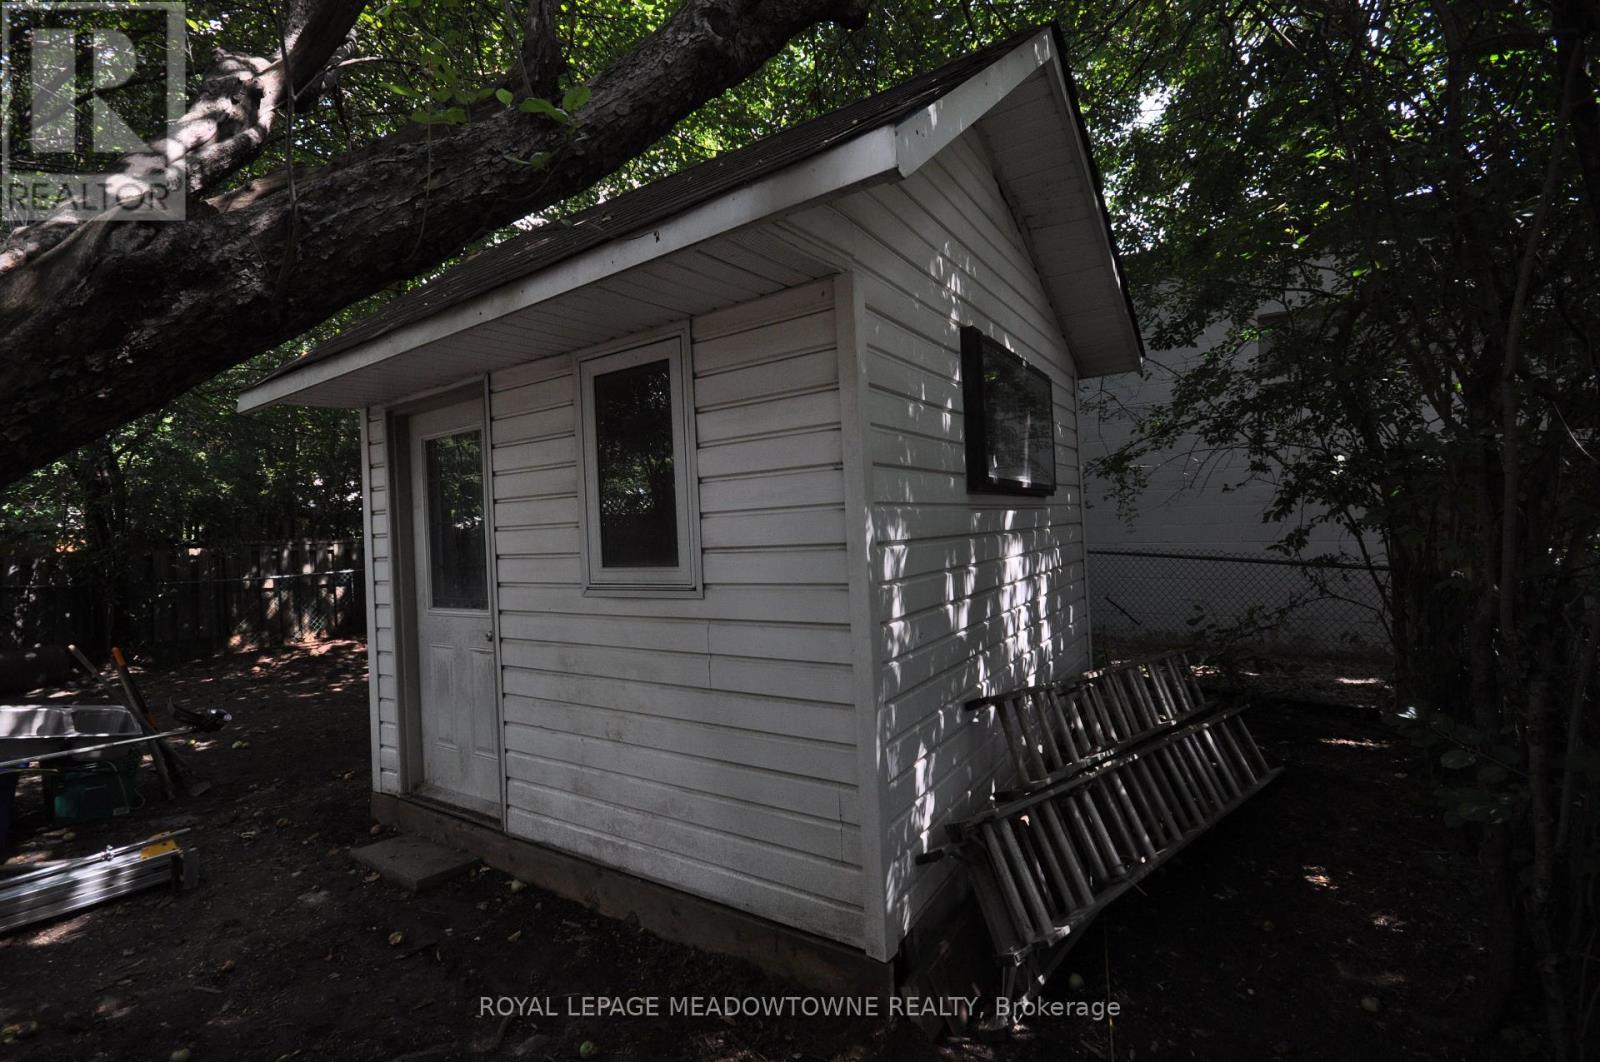
| Structure | Shed |
Building
| Bathroom Total | 1 |
| Bedrooms Above Ground | 2 |
| Bedrooms Total | 2 |
| Age | 51 To 99 Years |
| Appliances | Water Treatment, Dryer, Stove, Washer, Refrigerator |
| Architectural Style | Bungalow |
| Basement Development | Partially Finished |
| Basement Features | Separate Entrance |
| Basement Type | N/a (partially Finished), N/a |
| Construction Style Attachment | Detached |
| Cooling Type | Central Air Conditioning |
| Exterior Finish | Aluminum Siding |
| Flooring Type | Vinyl |
| Foundation Type | Block |
| Heating Fuel | Natural Gas |
| Heating Type | Forced Air |
| Stories Total | 1 |
| Size Interior | 0 - 699 Ft2 |
| Type | House |
| Utility Water | Municipal Water |
Parking
| Carport | |
| Garage |
Land
| Acreage | No |
| Fence Type | Fenced Yard |
| Land Amenities | Park, Public Transit |
| Sewer | Sanitary Sewer |
| Size Depth | 150 Ft |
| Size Frontage | 40 Ft |
| Size Irregular | 40 X 150 Ft |
| Size Total Text | 40 X 150 Ft|under 1/2 Acre |
Rooms
| Level | Type | Length | Width | Dimensions |
|---|---|---|---|---|
| Main Level | Living Room | 3.35 m | 3.53 m | 3.35 m x 3.53 m |
| Main Level | Kitchen | 4.75 m | 2.36 m | 4.75 m x 2.36 m |
| Main Level | Primary Bedroom | 3.45 m | 3.51 m | 3.45 m x 3.51 m |
| Main Level | Bedroom 2 | 3.45 m | 2.36 m | 3.45 m x 2.36 m |
Utilities
| Electricity | Installed |
| Sewer | Installed |
Contact Us
Contact us for more information

The trademarks REALTOR®, REALTORS®, and the REALTOR® logo are controlled by The Canadian Real Estate Association (CREA) and identify real estate professionals who are members of CREA. The trademarks MLS®, Multiple Listing Service® and the associated logos are owned by The Canadian Real Estate Association (CREA) and identify the quality of services provided by real estate professionals who are members of CREA. The trademark DDF® is owned by The Canadian Real Estate Association (CREA) and identifies CREA's Data Distribution Facility (DDF®)
August 15 2026 06:36:28
Toronto Regional Real Estate Board
Royal LePage Meadowtowne Realty